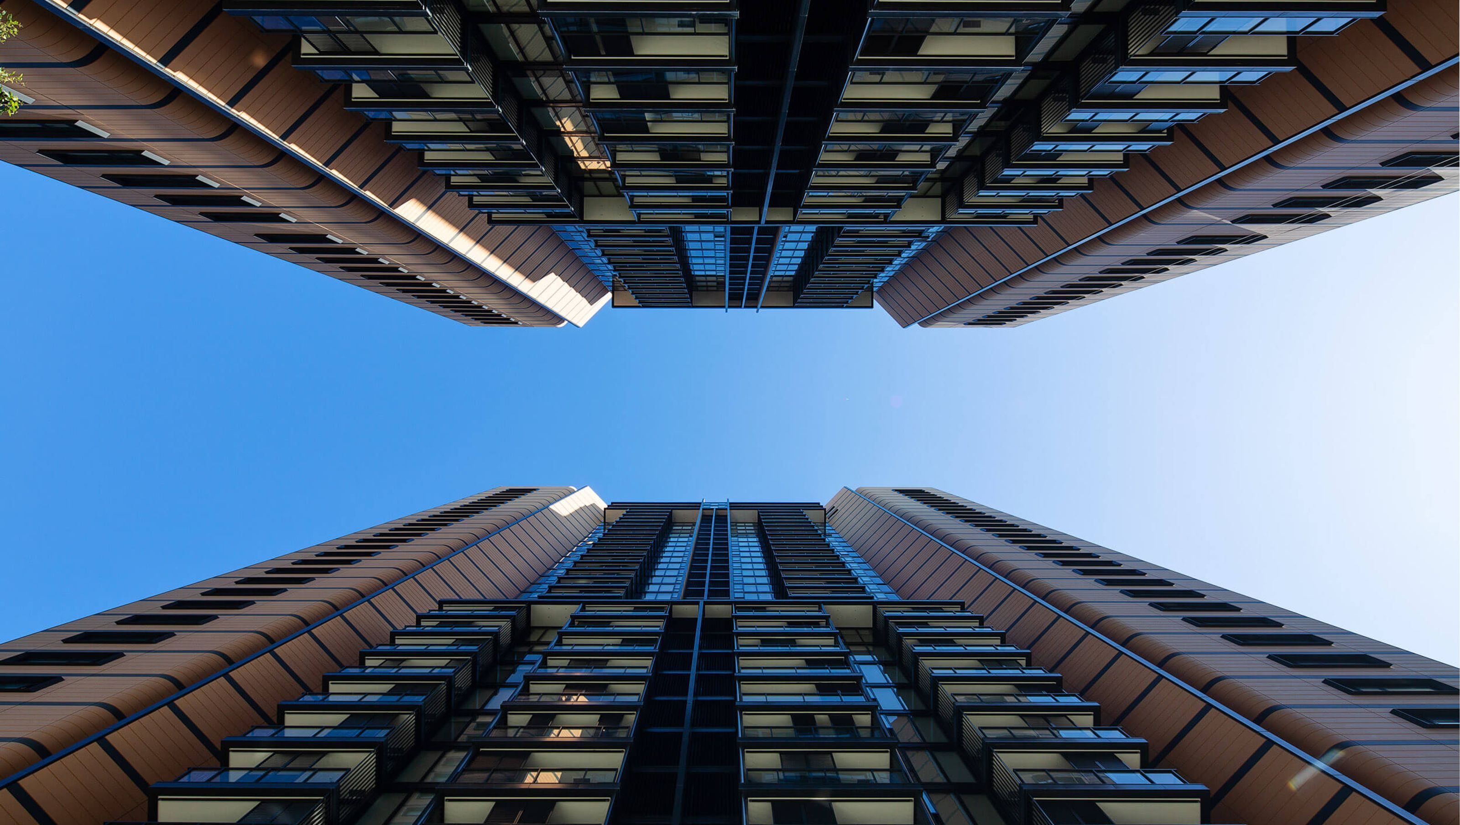

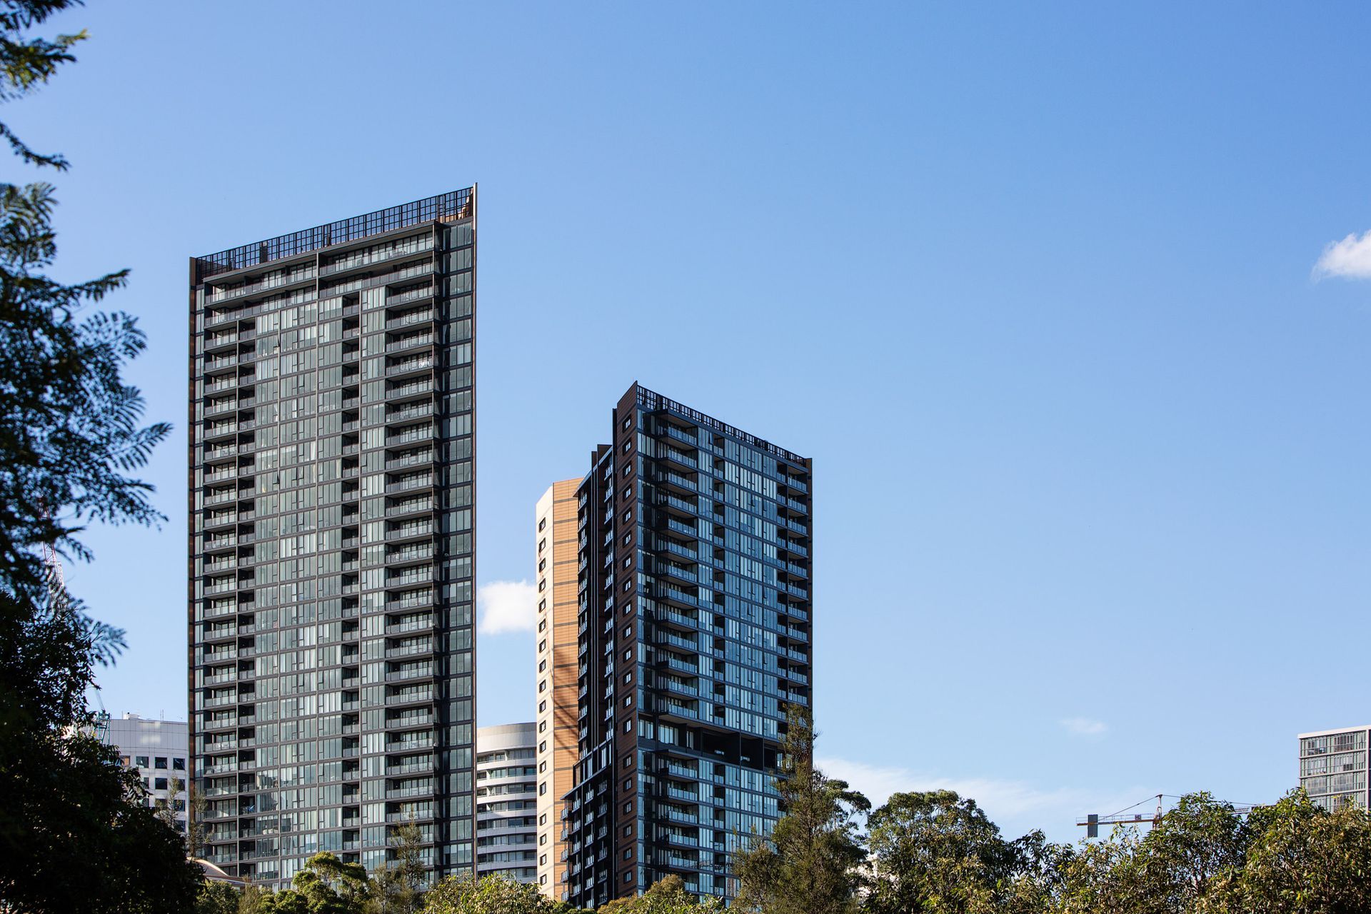
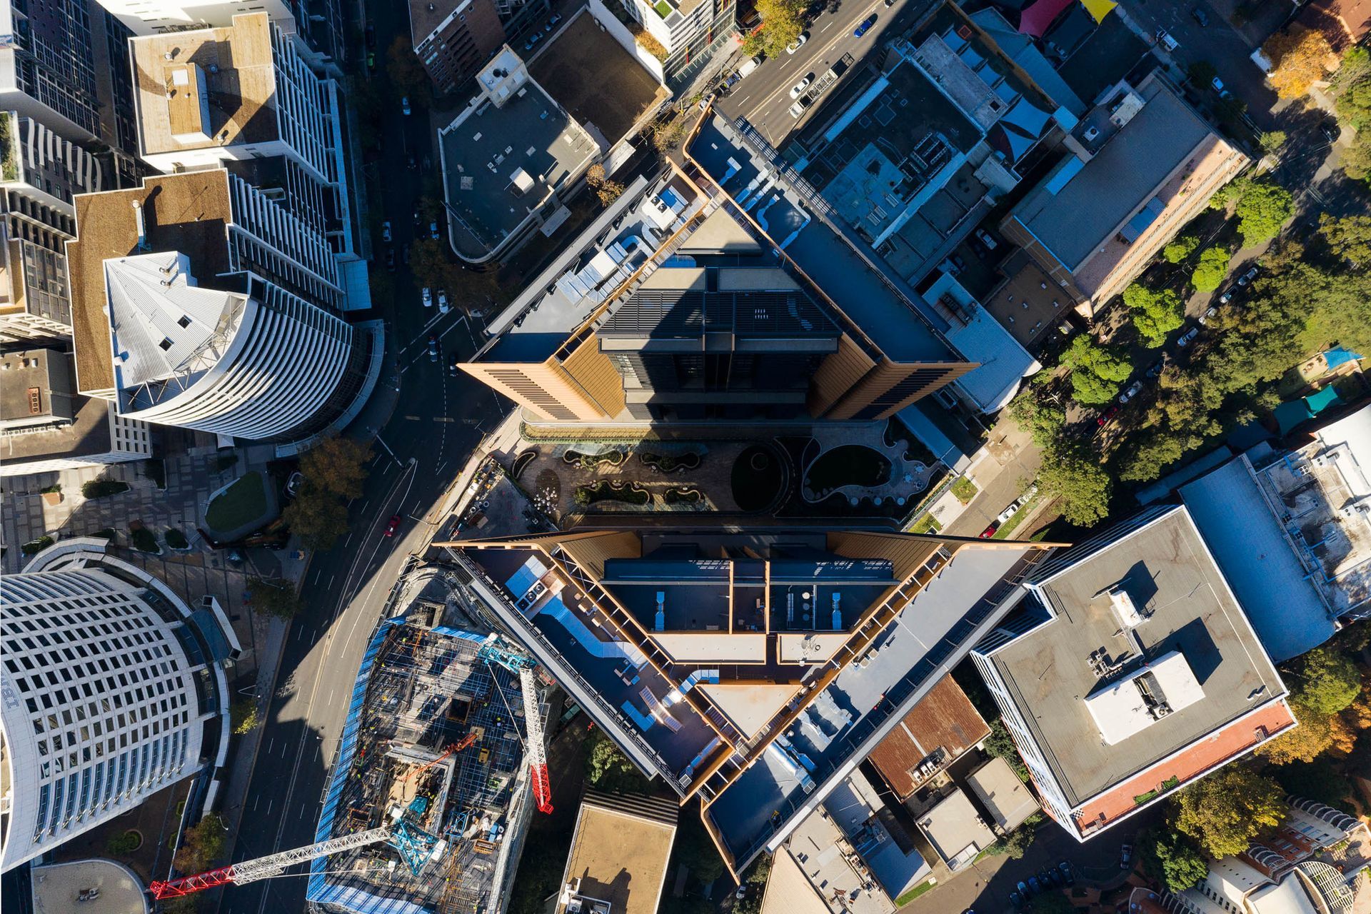
Landmark residential development featuring two triangular towers, over 500 luxury apartments, and vibrant public plaza, enhancing the St Leonards area with stunning views of Sydney Harbour.
brief
The site offered the opportunity for a landmark residential development with a breathtaking view to Sydney harbour. The client envisioned an urban magnet that would bring a new focus to the St Leonards area, attracting home buyers and retail tenants alike and creating a vibrant place to live, work and relax.
solution
The site was split in half with two triangular towers defining a public plaza between. The Lane Cove river and local flora provided a driver for the design, influencing the building form, material and colour palette. The scheme includes over 500 luxury apartments, residential facilities including a mid-tower swimming pool and gym, commercial offices, car parking, and retail spaces at ground level. The towers’ orientation ensures the public space receives sunlight at midday, creating a great spot for lunch.




Like this Project?
Hire sissons
Professionals used in
this project
The practices and trades credited on this project.

More projects from
sissons
Other work by sissons, across every category they build in.


More in
Office
Everything else in Office, from every practice on ArchiPro.


Next Project
Keep scrolling