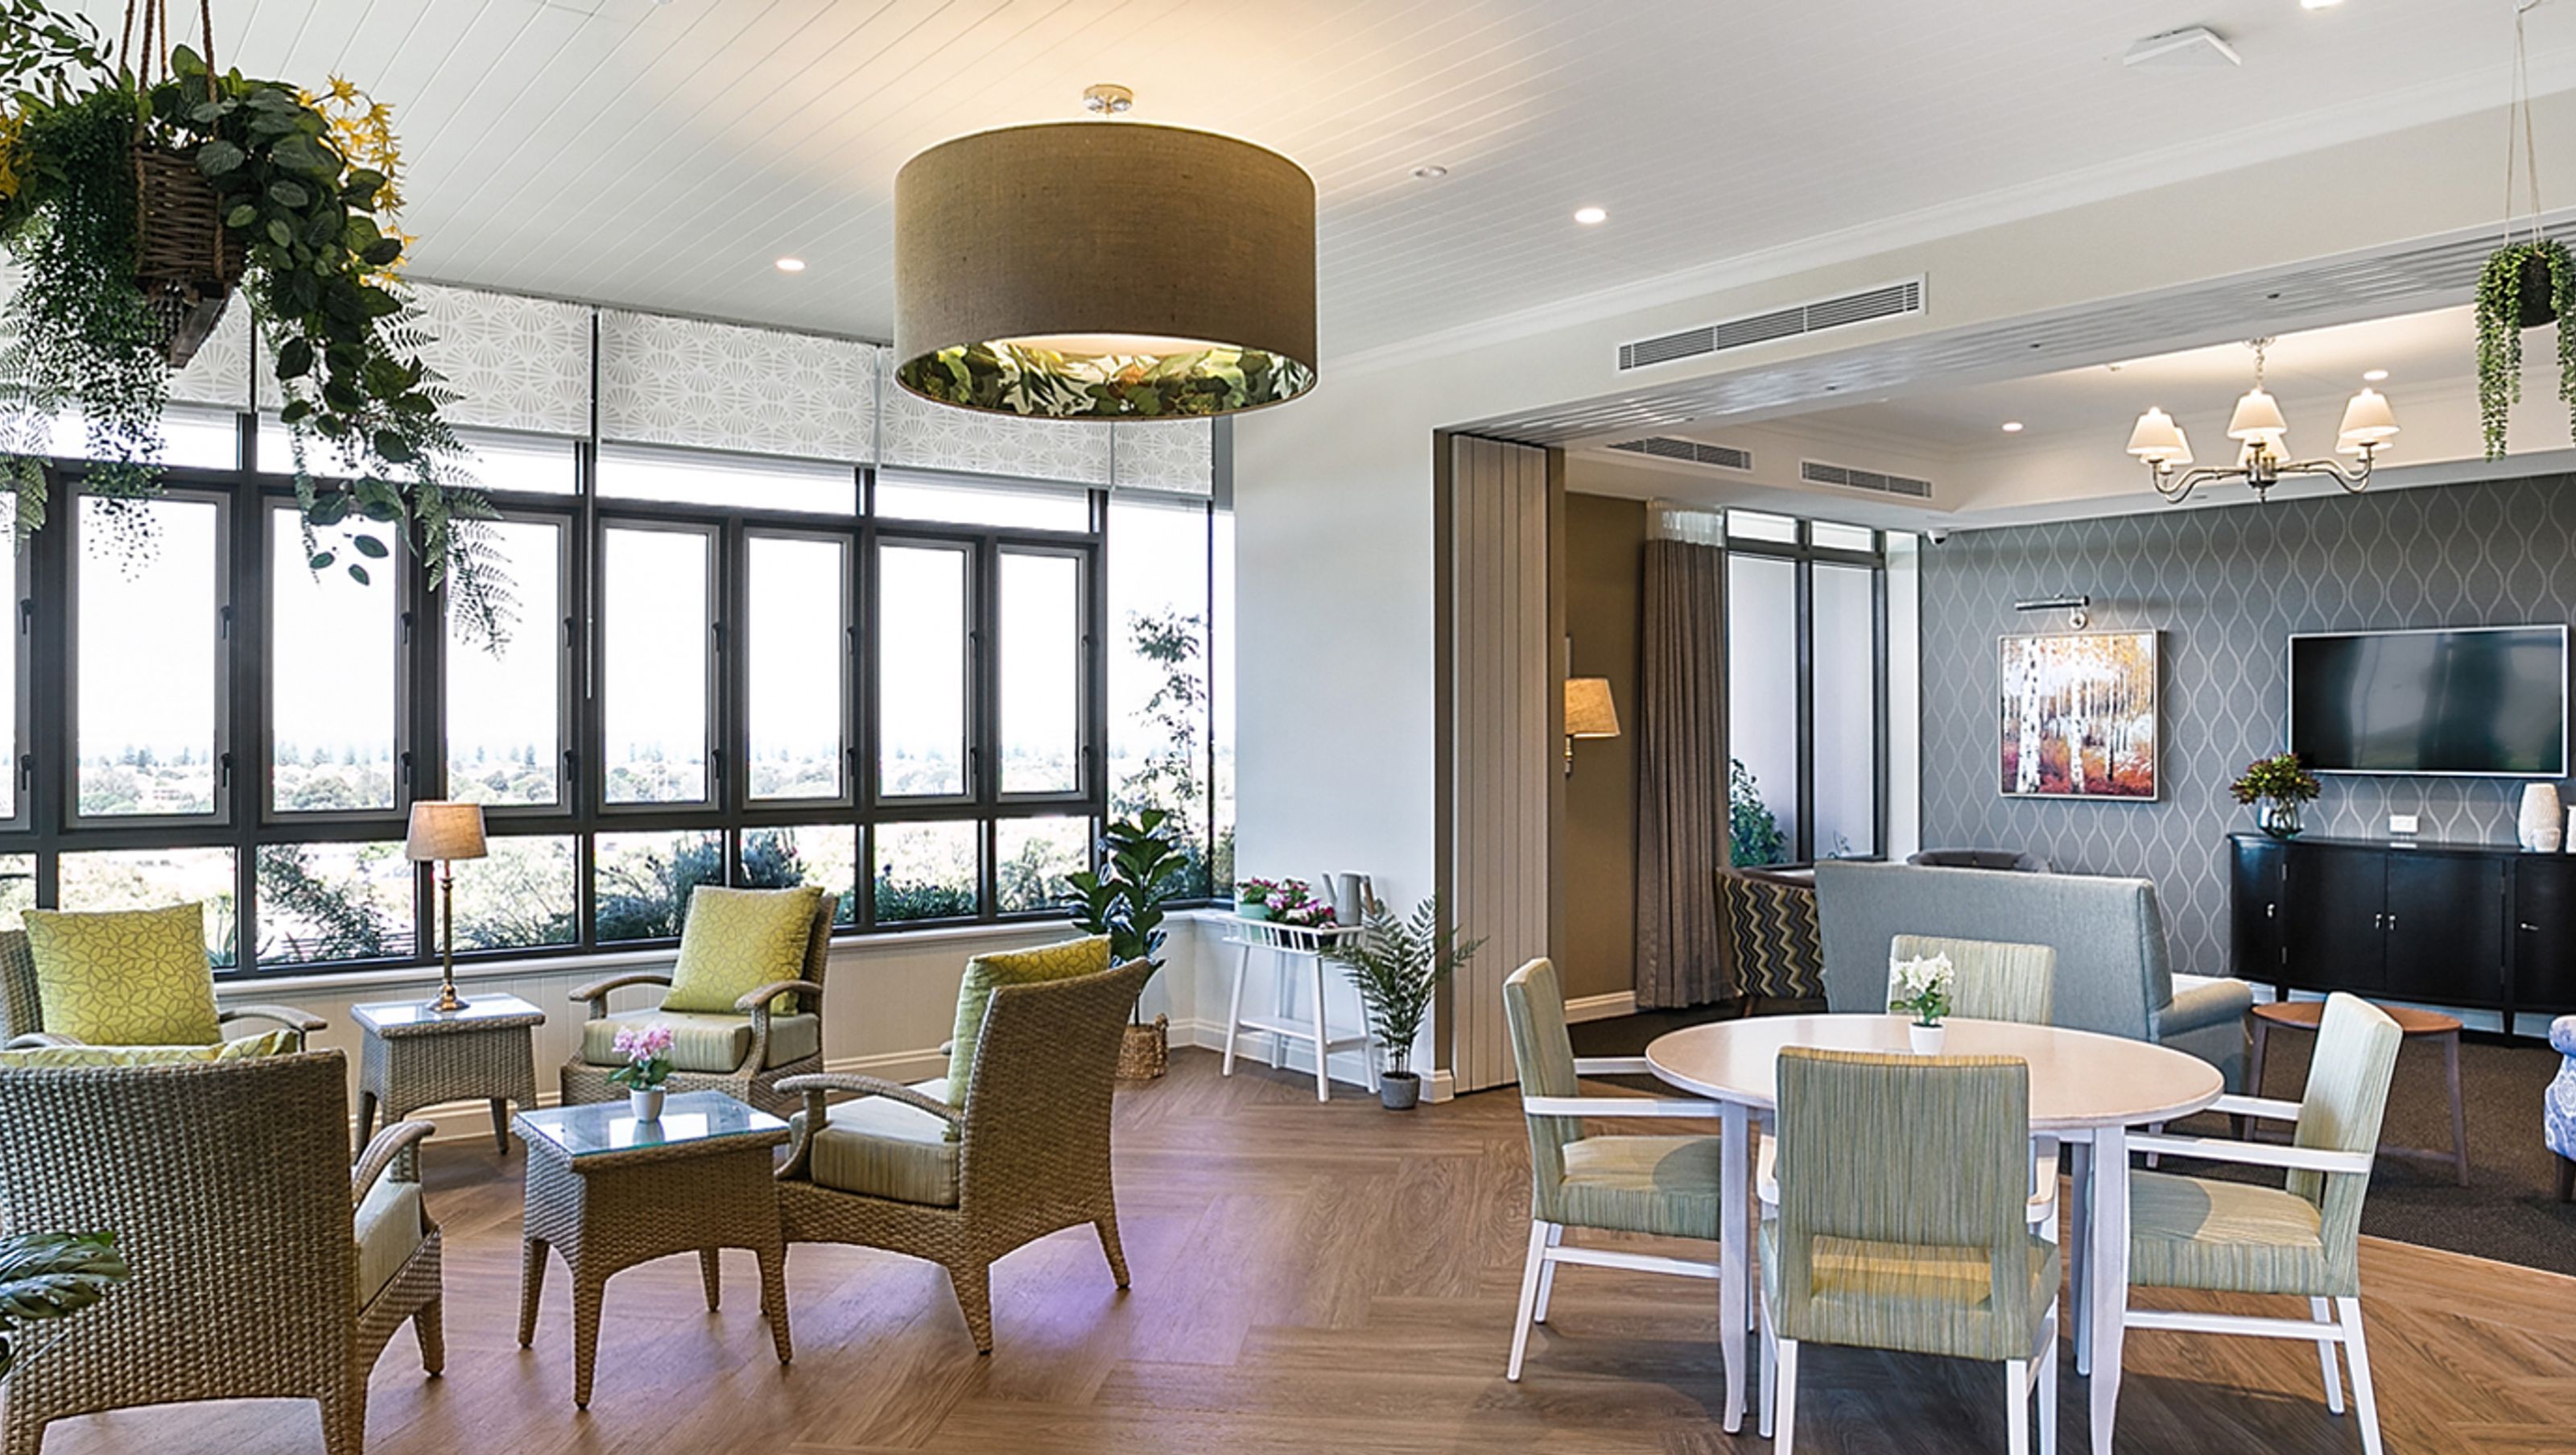

A dementia-friendly residential environment designed to evoke familiarity and comfort, featuring a layout inspired by a 1950s home to promote independence and a sense of normalcy for residents.
Kogarah, NSW
“We wanted to create a sense of familiarity for residents and ultimately to ‘normalise’ day to day living”
Working to a very pragmatic client brief that focussed on creating a dementia-friendly environment, we were engaged to direct furniture layout plans, furniture and artwork selection, procurement and placement, and the styling and décor throughout.
With a holistic approach, we selected colour palettes, distinct artworks (also used to assist wayfinding) comfortable furniture and appliances to allow residents to resume their usual routines and domestic lifestyle. The result is a calm, yet distinctive residential environment that appeals to the residents and the family/friends choosing the facility on behalf of their loved one.
Providing a sense of normality and a feeling of home contributes to a decrease in disruptive behaviours that can occur in residents living with dementia. To accommodate residents we designed the Synergy House, which was inspired by the layout of a 1950s house, we modelled the interior to feel like a regular residential home. We included a patio, laundry, kitchen and living room to encourage independence and to make the residents feel as though they are living ‘normally’.
Completion Date
December 2017
Client
Greengate
Photography: Willow Art Company


Like this Project?
Hire Gilmore Interior Design
Professional Reviews
Professionals used in
this project
The practices and trades credited on this project.

More projects from
Gilmore Interior Design
Other work by Gilmore Interior Design, across every category they build in.


More in
Specialist Facilities
Everything else in Specialist Facilities, from every practice on ArchiPro.


Next Project
Keep scrolling