

Project team
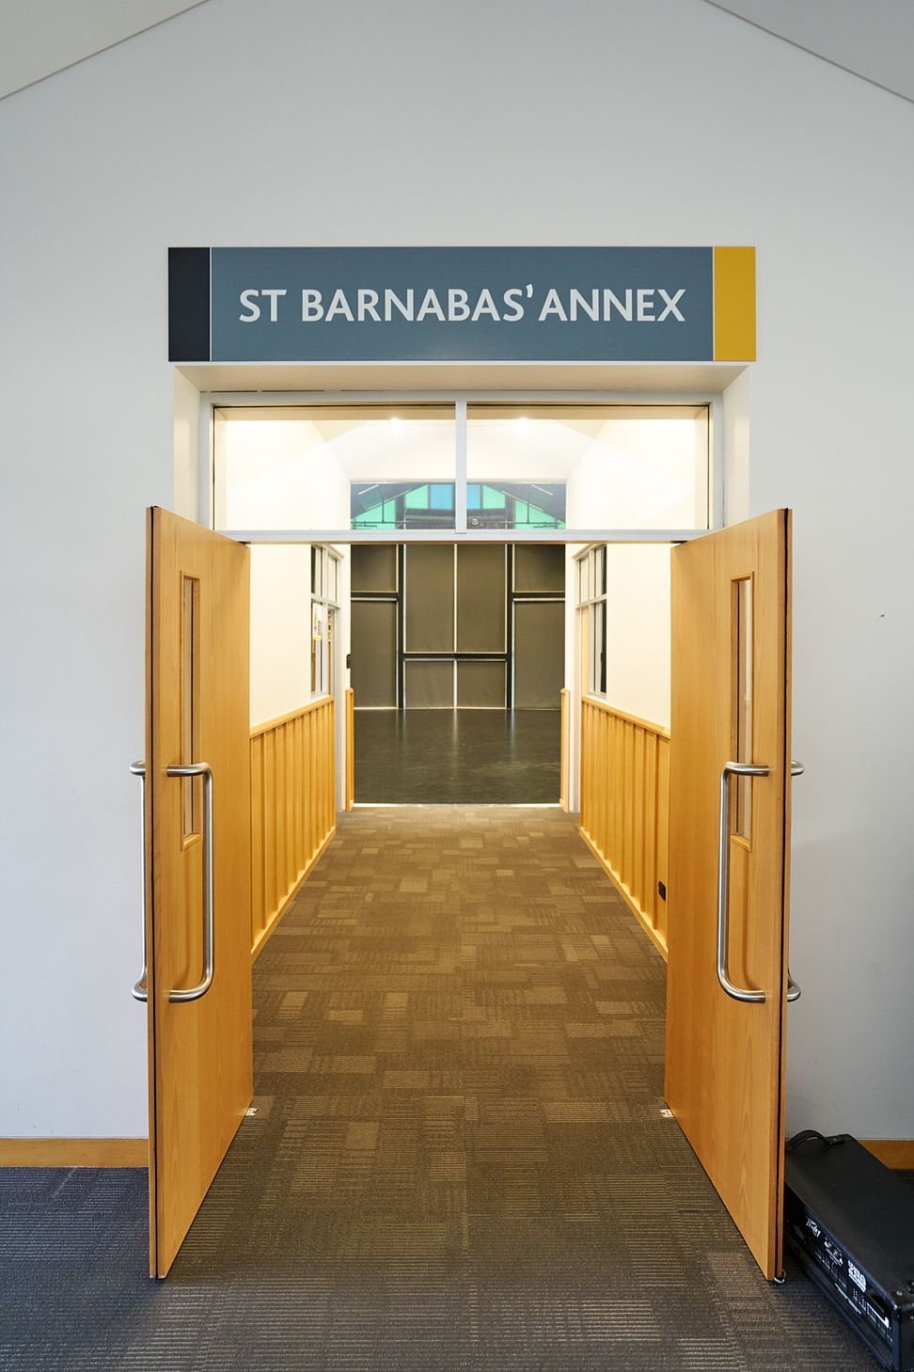
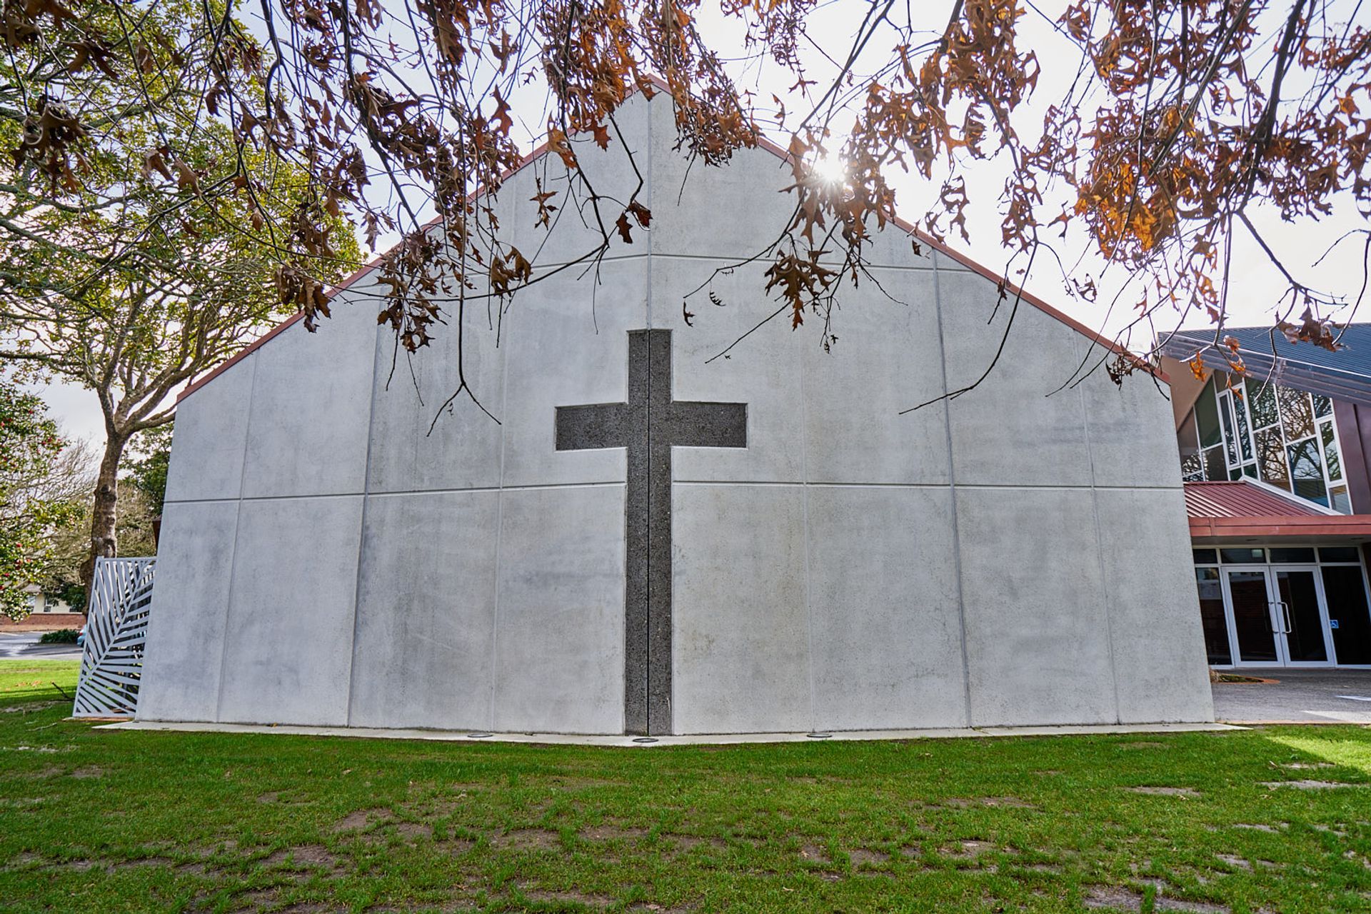
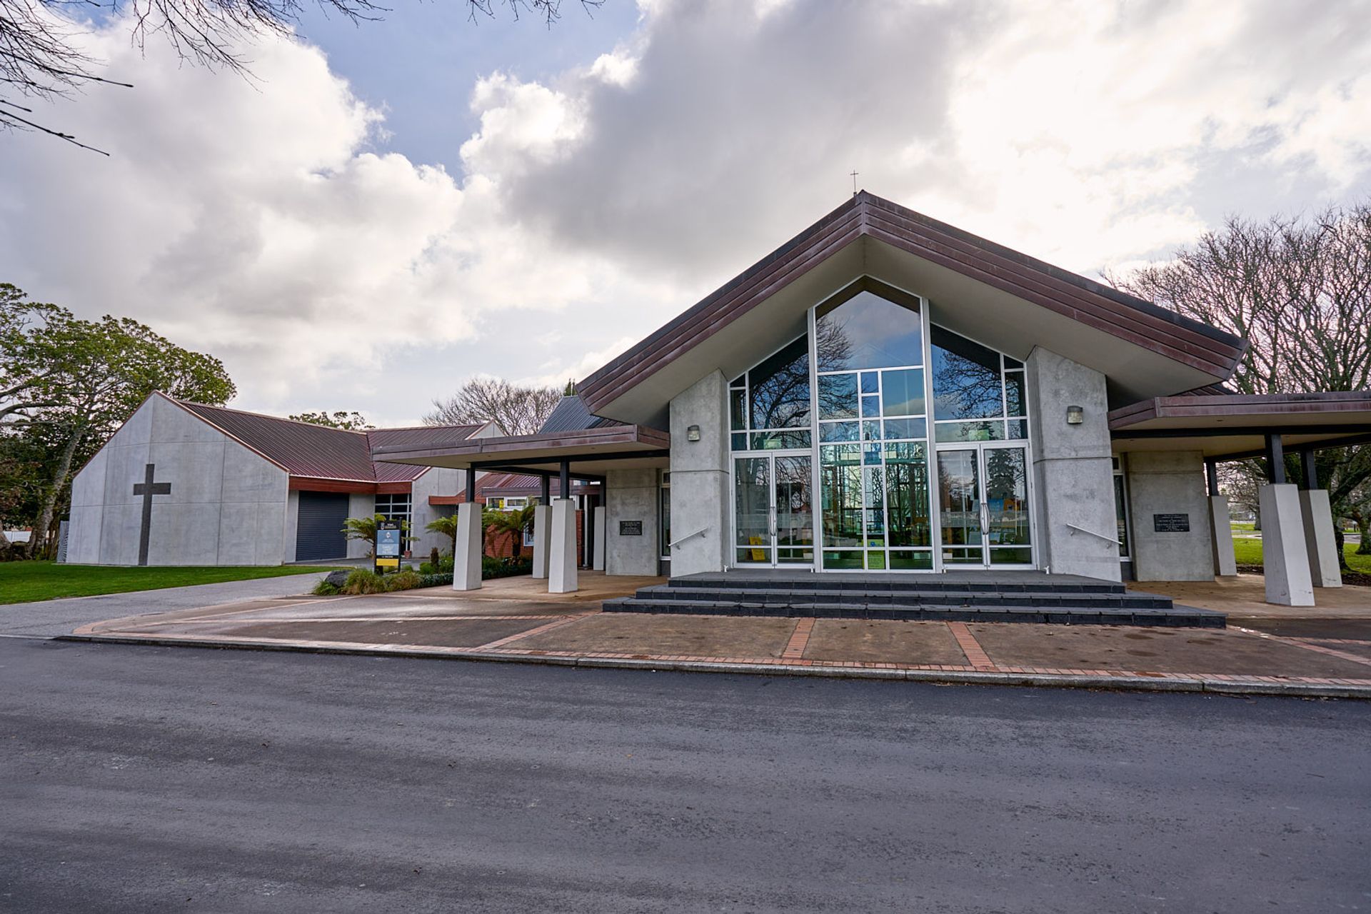
Extension of St Paul’s Collegiate Chapel featuring a versatile performance space with advanced audio-visual technology, accommodating both dedicated drama activities and larger chapel events.
The new extension of the existing chapel at St Paul’s Collegiate School was conceived as a space to accommodate the growing demand for a dedicated speech, drama and performance space within the school grounds.
Seamlessly connected into the western side of the existing chapel the space also works as an overflow for larger chapel events as well as a smaller stand-alone function facility. The interior accommodates a specialist performance fitout including a fully flexible blackout performance space, dance bar, mirror and timber sprung dance floor as well as state of the art audio and visual technology and infrastructure.





Like this Project?
Hire DLA Architects
Professional Reviews
Professionals used in
this project
The practices and trades credited on this project.

More projects from
DLA Architects
Other work by DLA Architects, across every category they build in.


More in
Schools
Everything else in Schools, from every practice on ArchiPro.


Next Project
Keep scrolling