
Project team
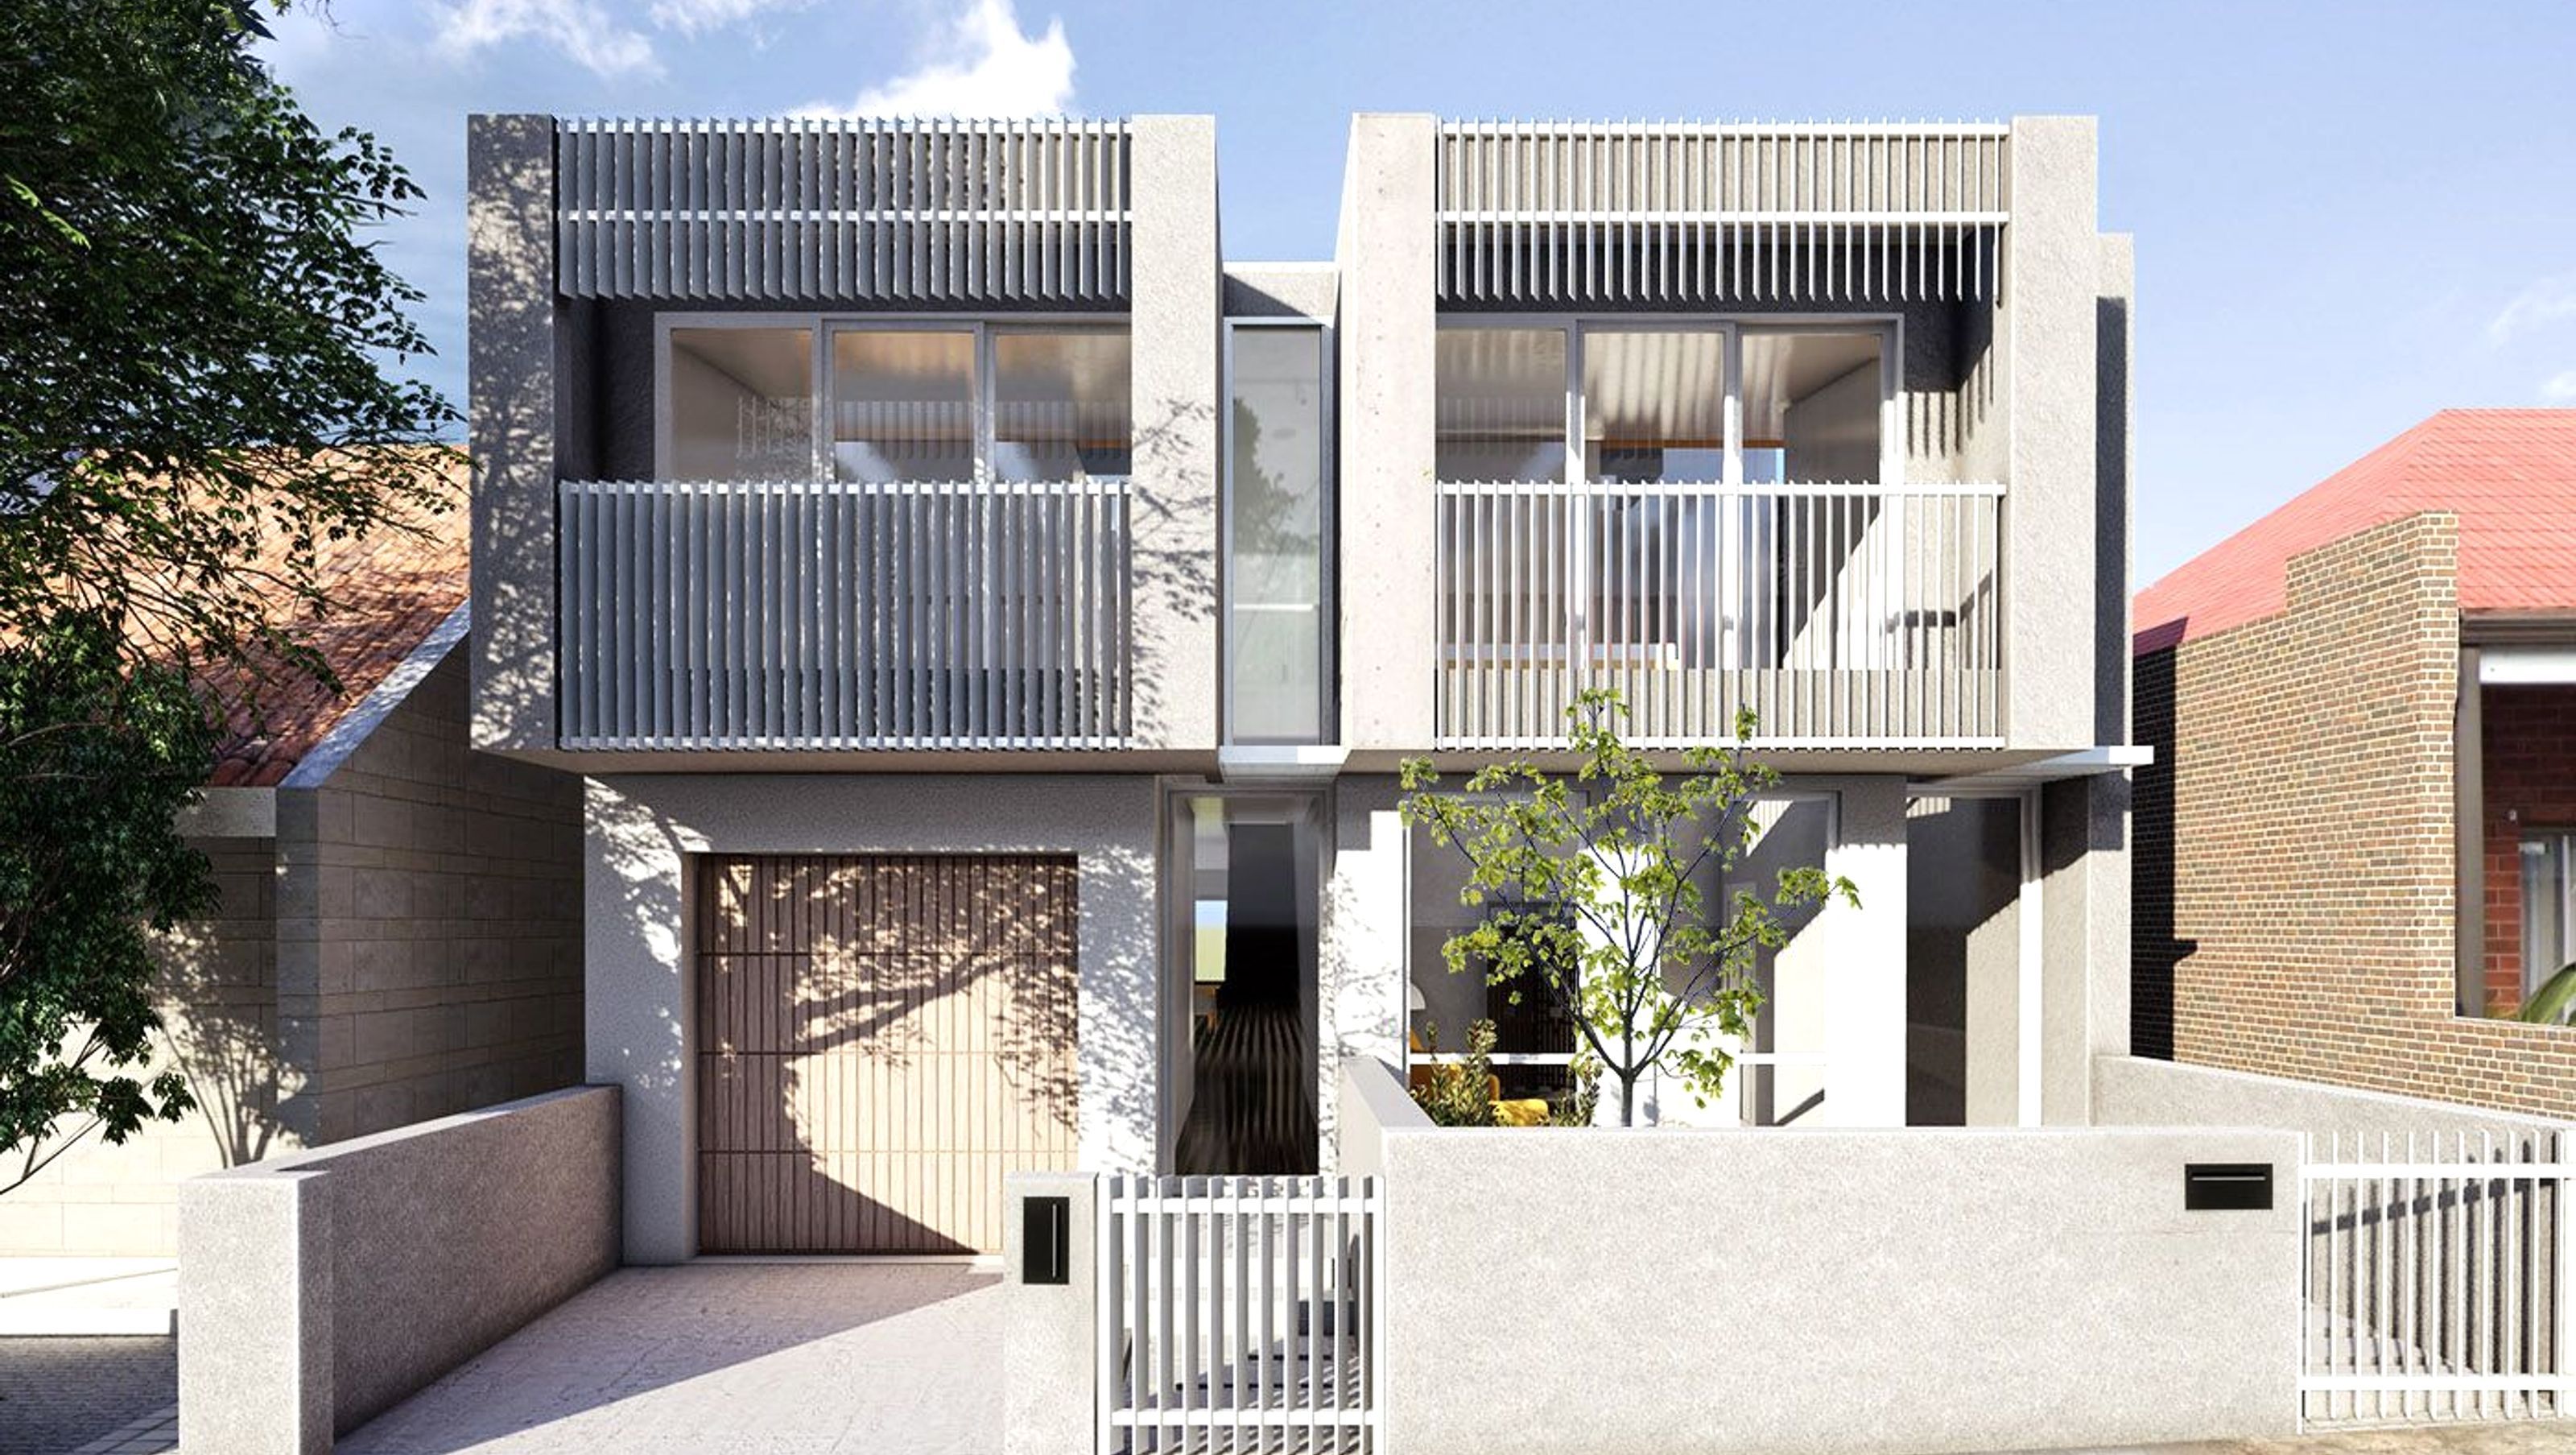
A contemporary three-level duplex designed to maximize functionality and ambiance, addressing site challenges of size, sunlight, and airflow, with construction anticipated to commence in early December following development application submission.
The project featured a challenging site not only in regards to size but in terms of sunlight and airflow. The brief was direct and determined in its objectives and we needed to provide the new inhabitants with a functional family space that sprawled over three levels without losing the flow and ambience of the space.
This contemporary terrace was recently submitted to Inner West Council for a development application and construction should begin by early December.
Render: George Banks Architecture


Like this Project?
Hire George Banks Architecture
Professionals used in
this project
The practices and trades credited on this project.

More projects from
George Banks Architecture
Other work by George Banks Architecture, across every category they build in.


Next Project
Keep scrolling