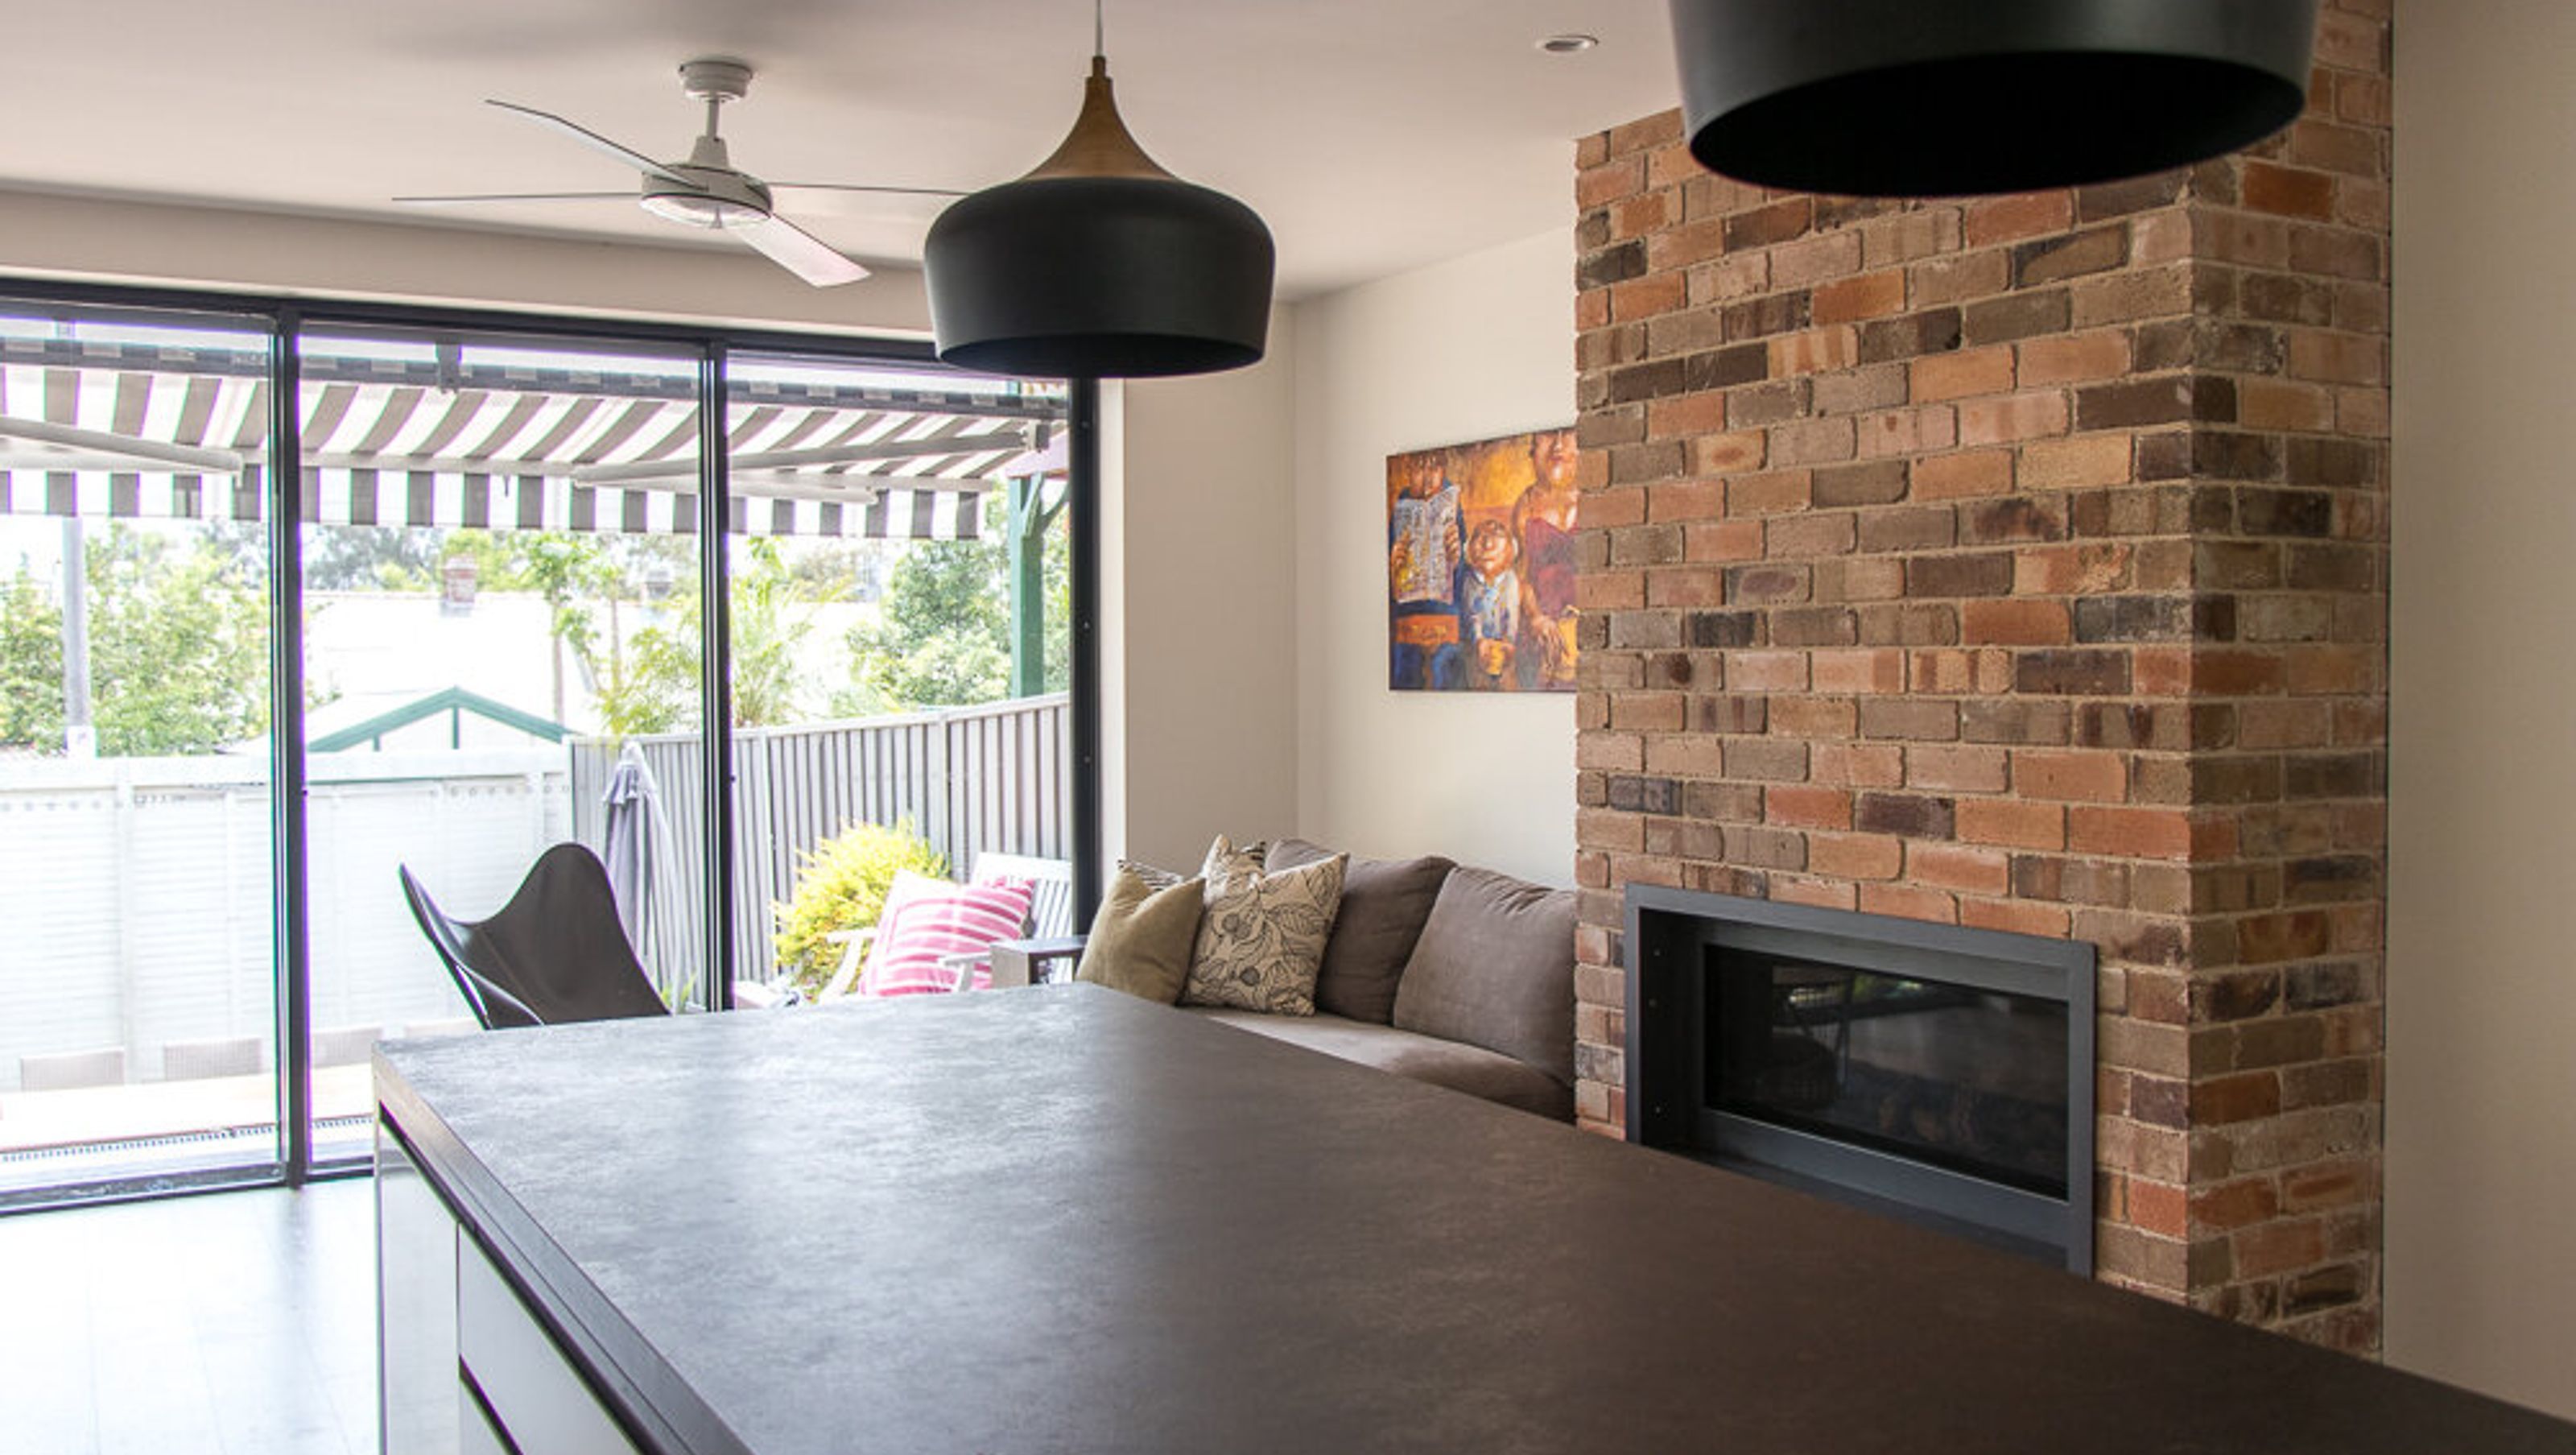

Renovation of a Victorian semi-detached home in Stanmore, enhancing living spaces with a new kitchen/dining area, expanded basement, and an upgraded bathroom and bedroom suite, creating a seamless connection to outdoor areas.
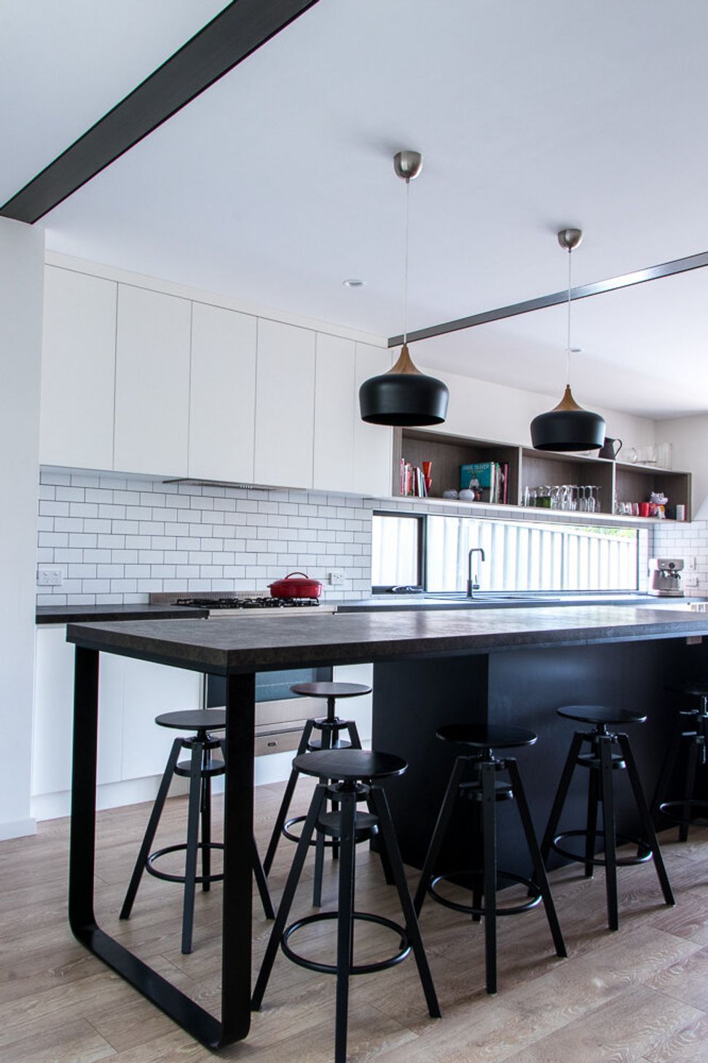
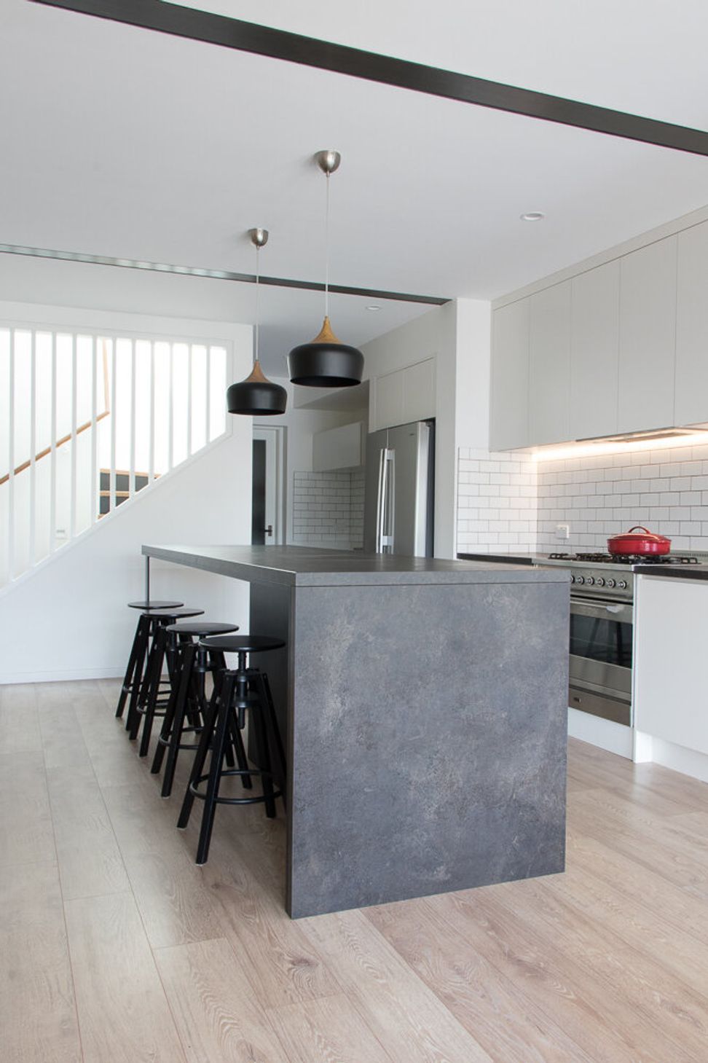
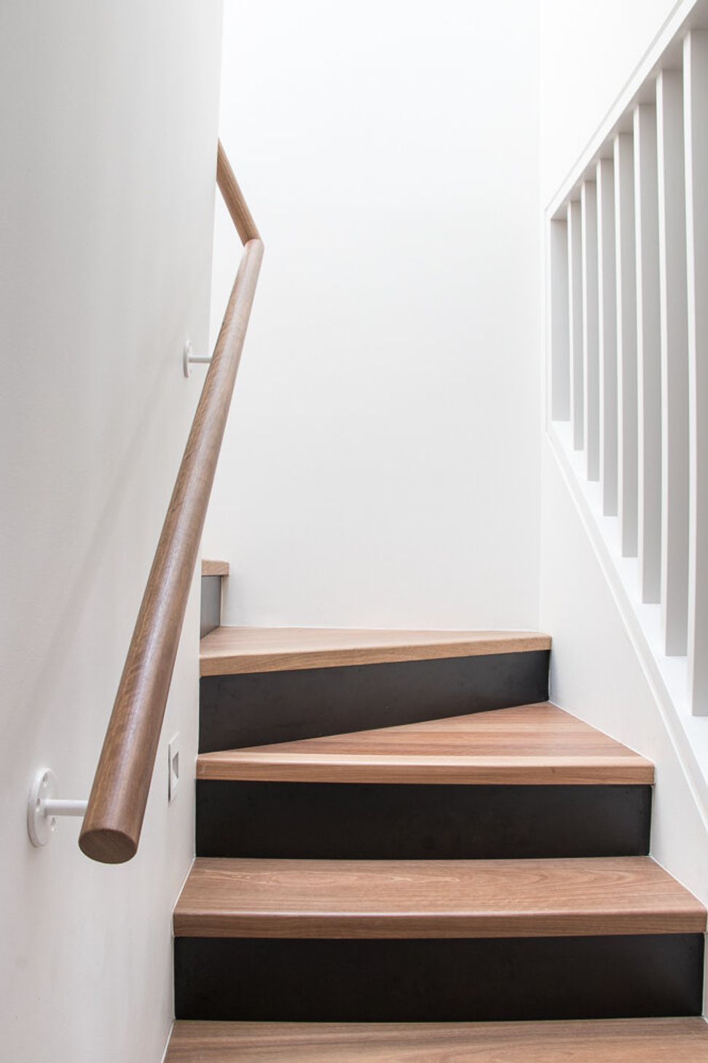
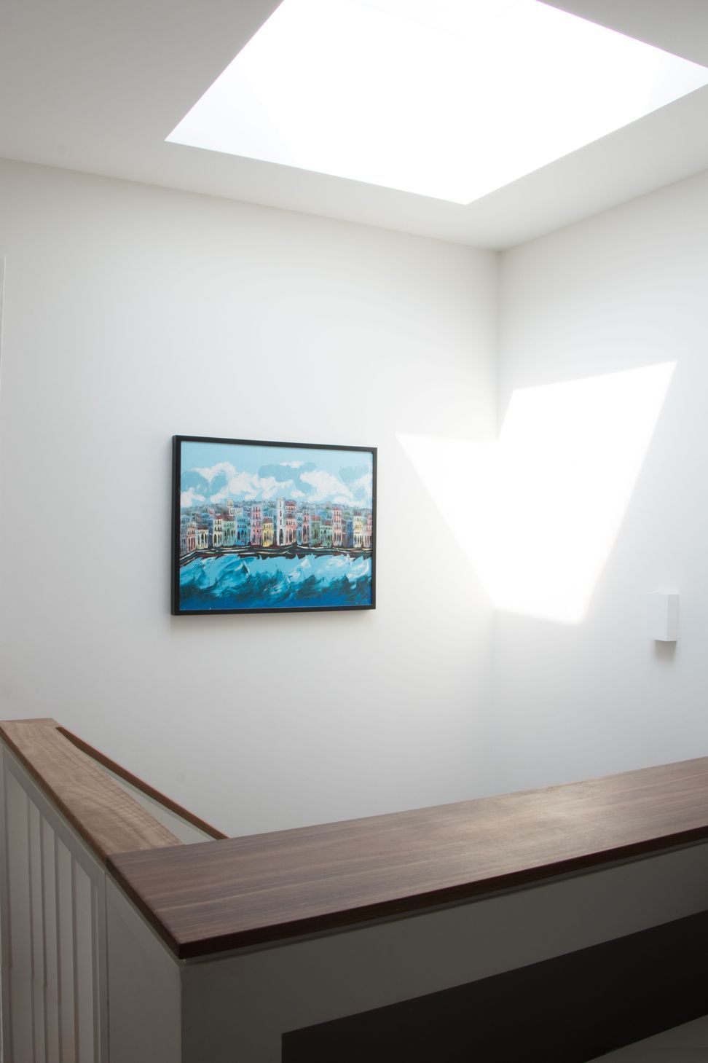
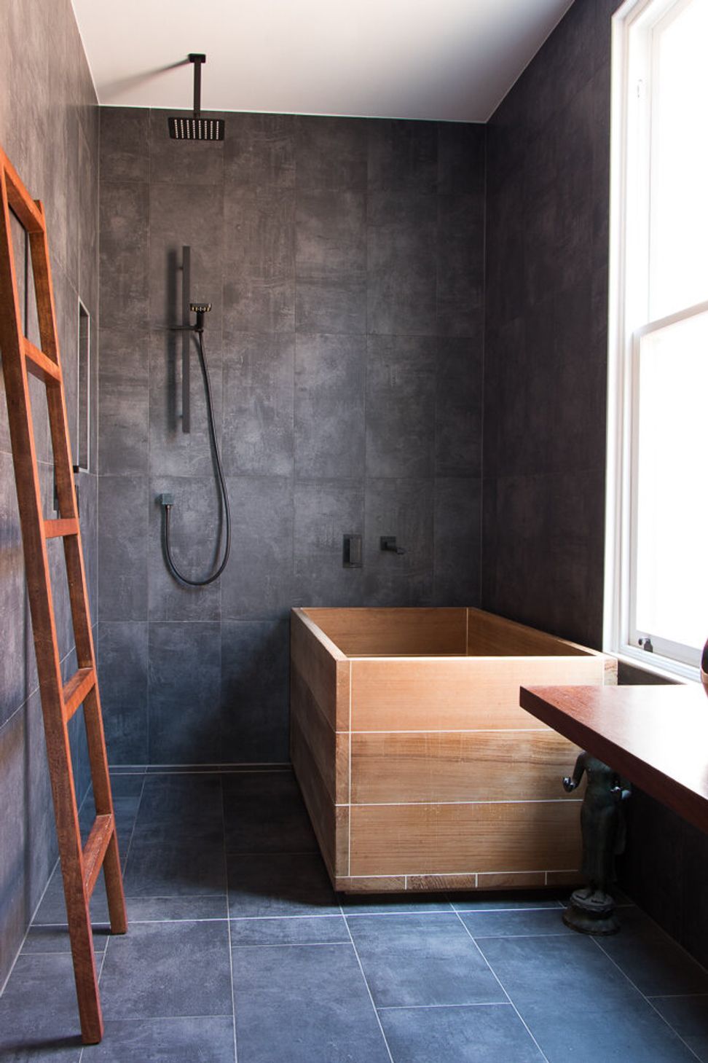
Stanmore House is a Victorian semi-detached home with the usual opportunities.. limited entertaining areas and poor connection to external spaces. The renovations included enlargement of the basement area to provide new kitchen/dining/living spaces, new bathroom and bedroom suite on the upper level. An upside design that works perfectly.
Photography: Lani McKinnon

Like this Project?
Hire Jeff Karskens Design
Professionals used in
this project
The practices and trades credited on this project.

More projects from
Jeff Karskens Design
Other work by Jeff Karskens Design, across every category they build in.


More in
Renovations
Everything else in Renovations, from every practice on ArchiPro.


Next Project
Keep scrolling