
Project team
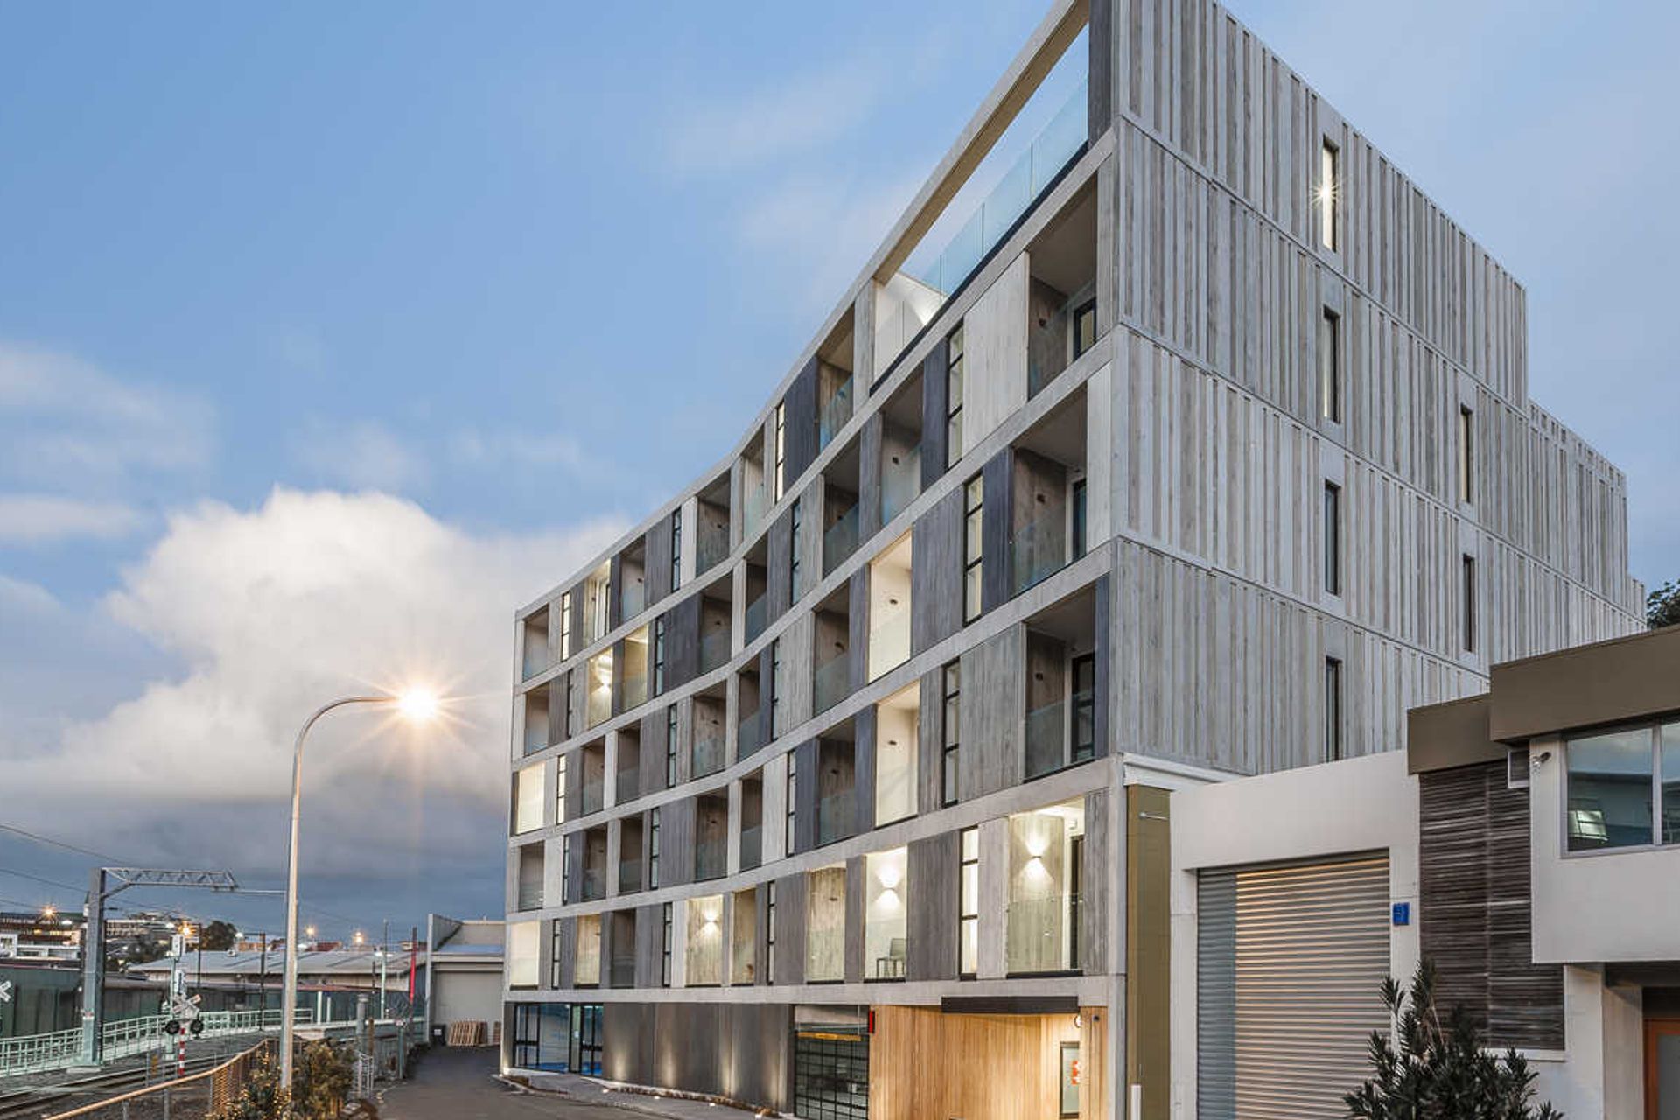
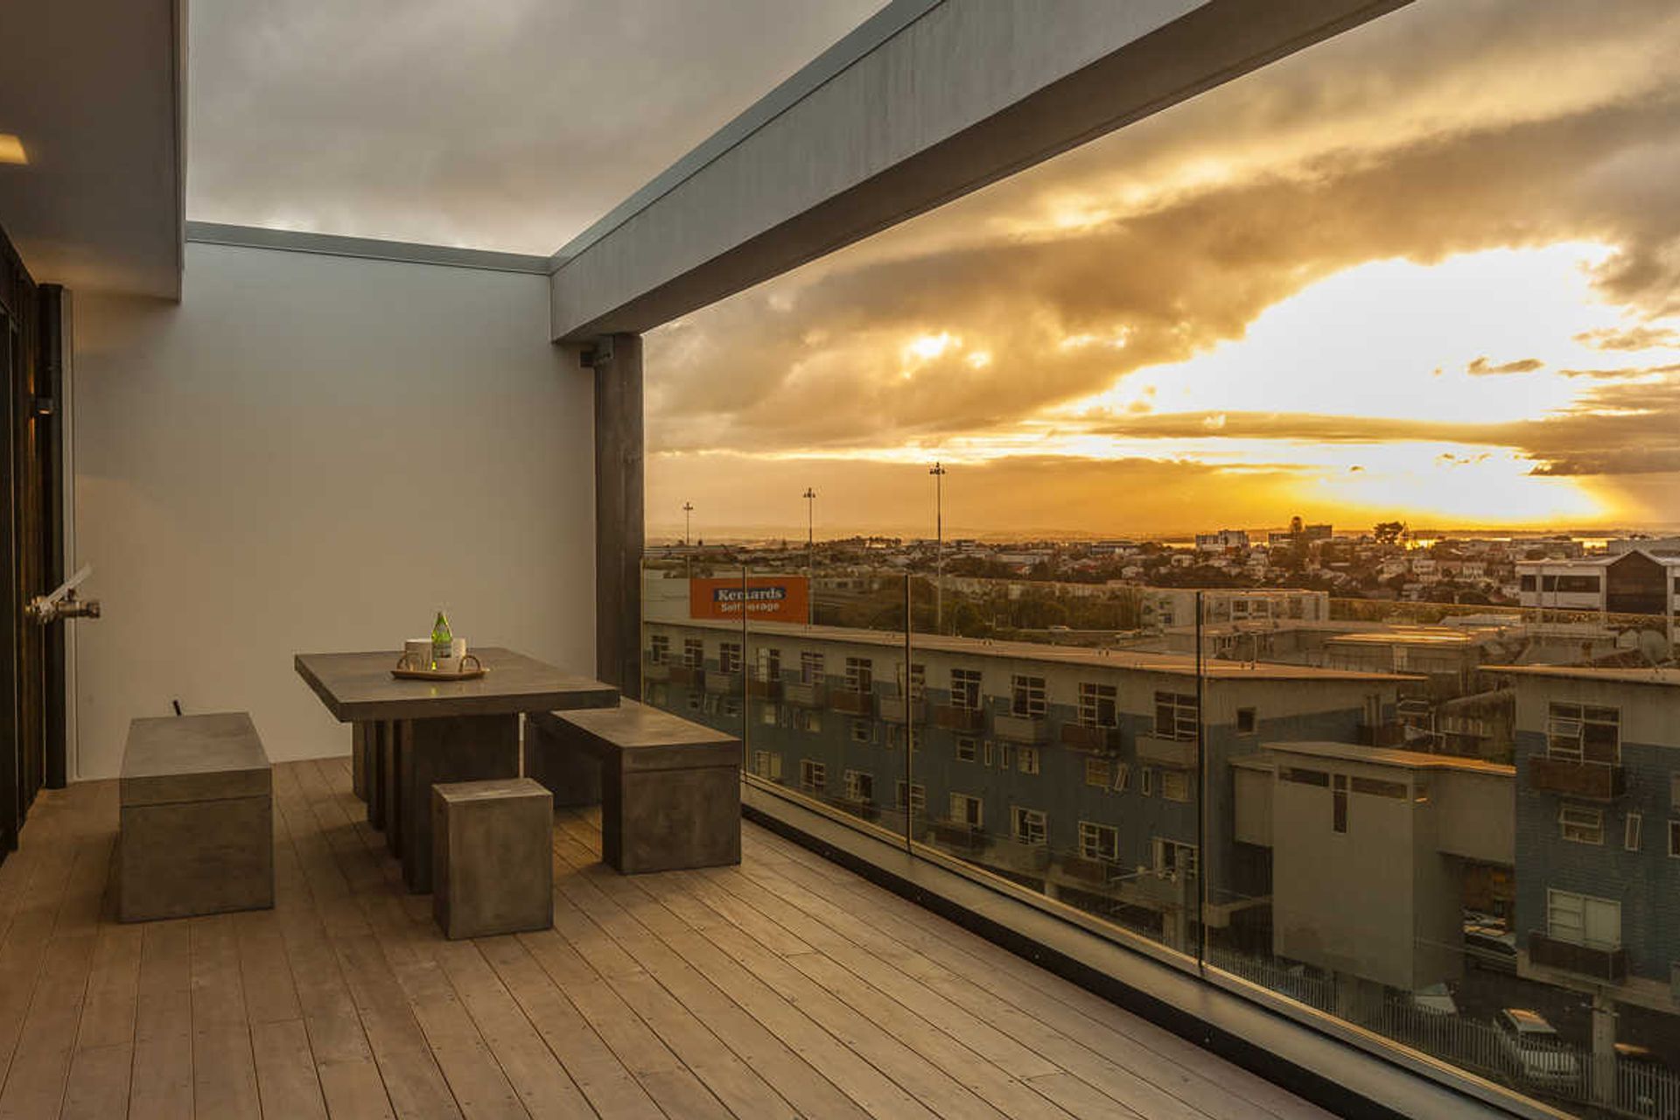
Station R: A harmonious blend of industrial heritage and residential comfort, featuring textured cast concrete, timber panelling, and living green walls that create tranquil spaces while responding to the surrounding environment.
Designed in-house at Ockham by architect Martin King, Station R responds to the textural and structural qualities of the rail tracks and passing trains to the north of the site. Shuttered cast concrete with a rough-sawn timber finish provides a texture found in the industrial heritage of the site. These wall panels echo the movements of passing trains and the building form follows the curve of the street and train tracks.
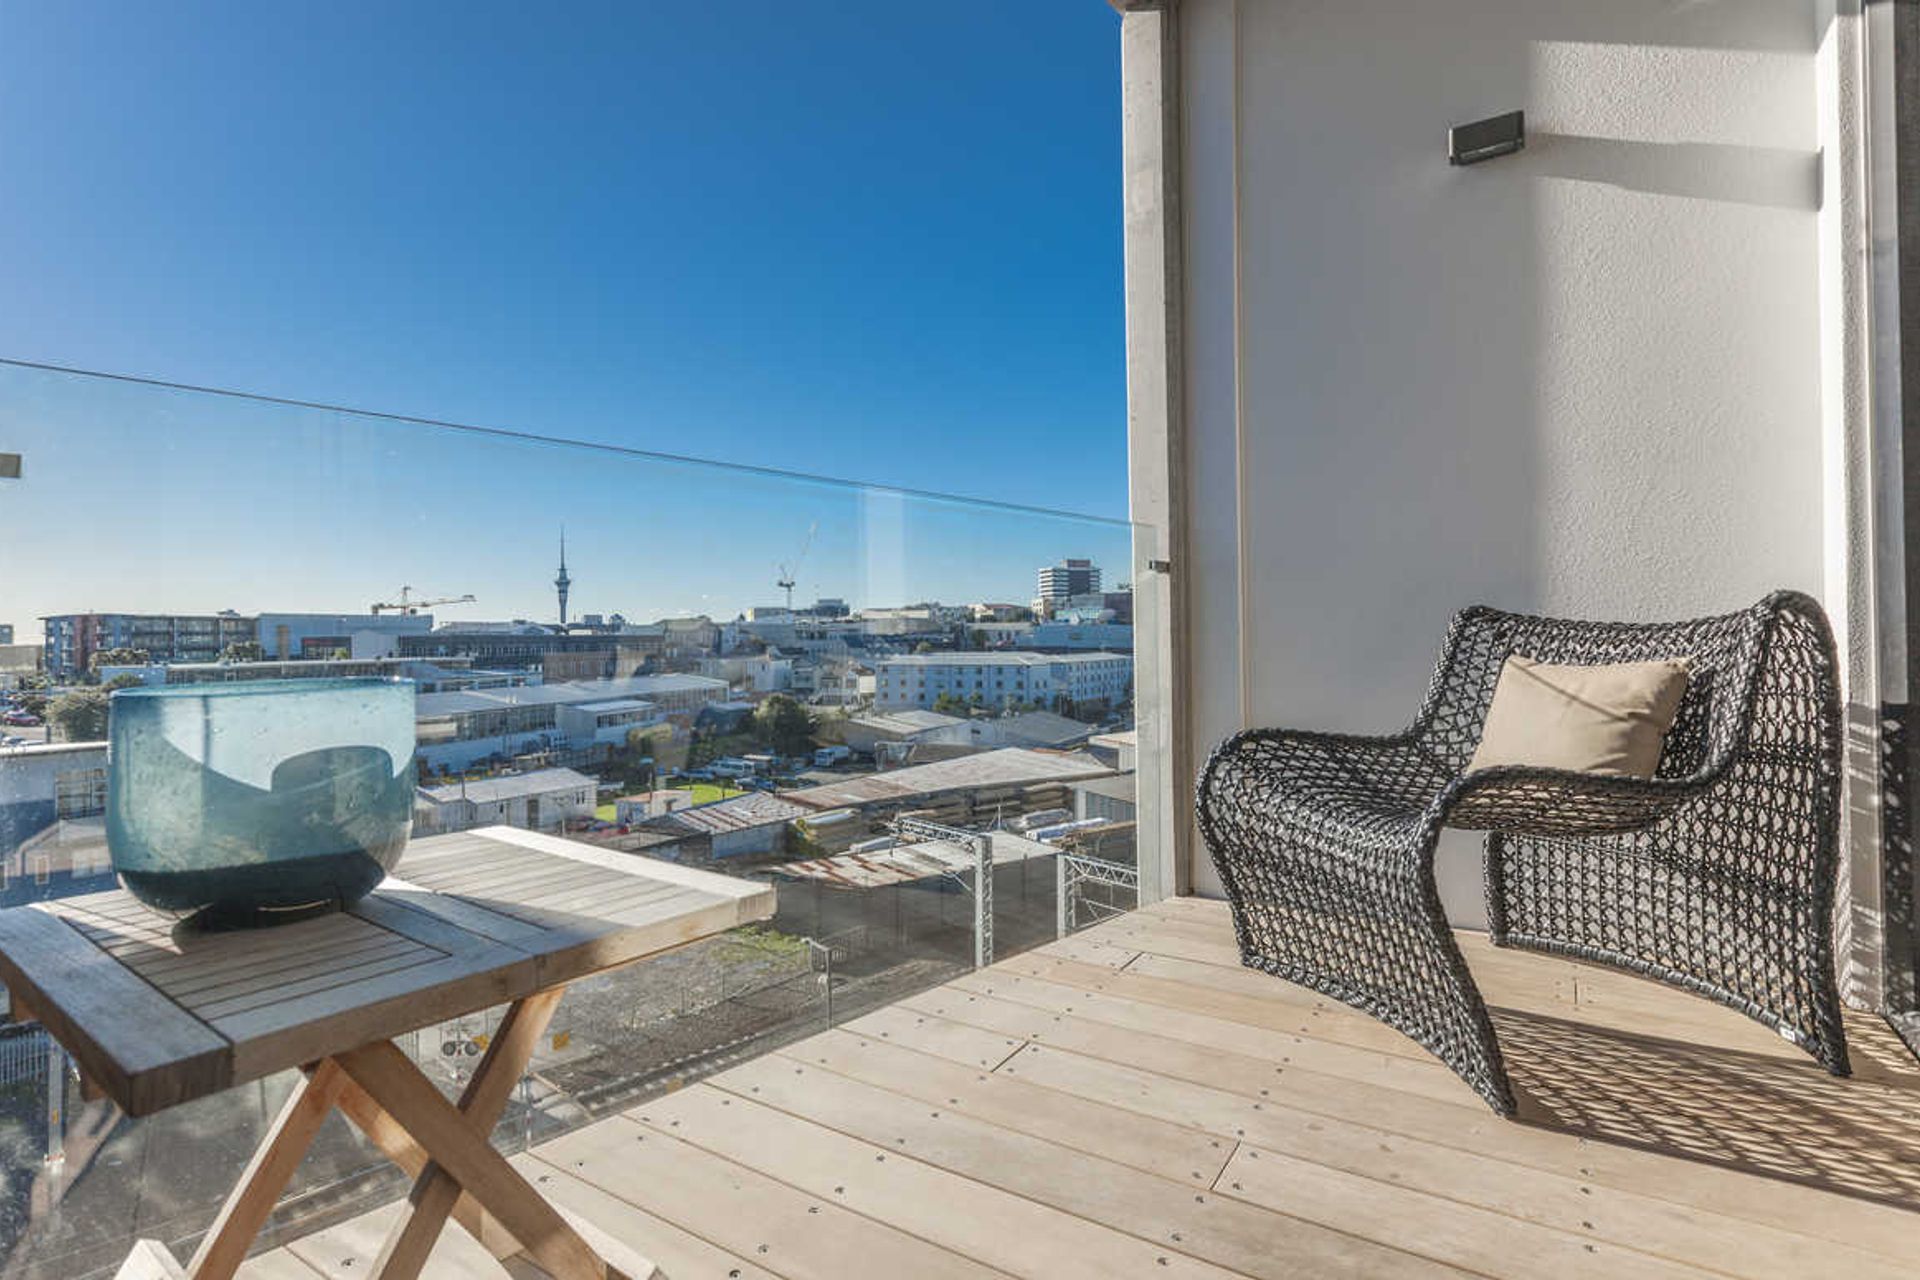
The rear of the building faces the historical residential bungalows of Mt Eden in their leafy green streets. Martin has encompassed these features by incorporating living green walls, timber panelling, and bamboo decking, which provide quiet, sheltered spaces for the residents. The result is a mixture of diffused light and scattered shadows, reflecting the mature trees of the neighbourhood.
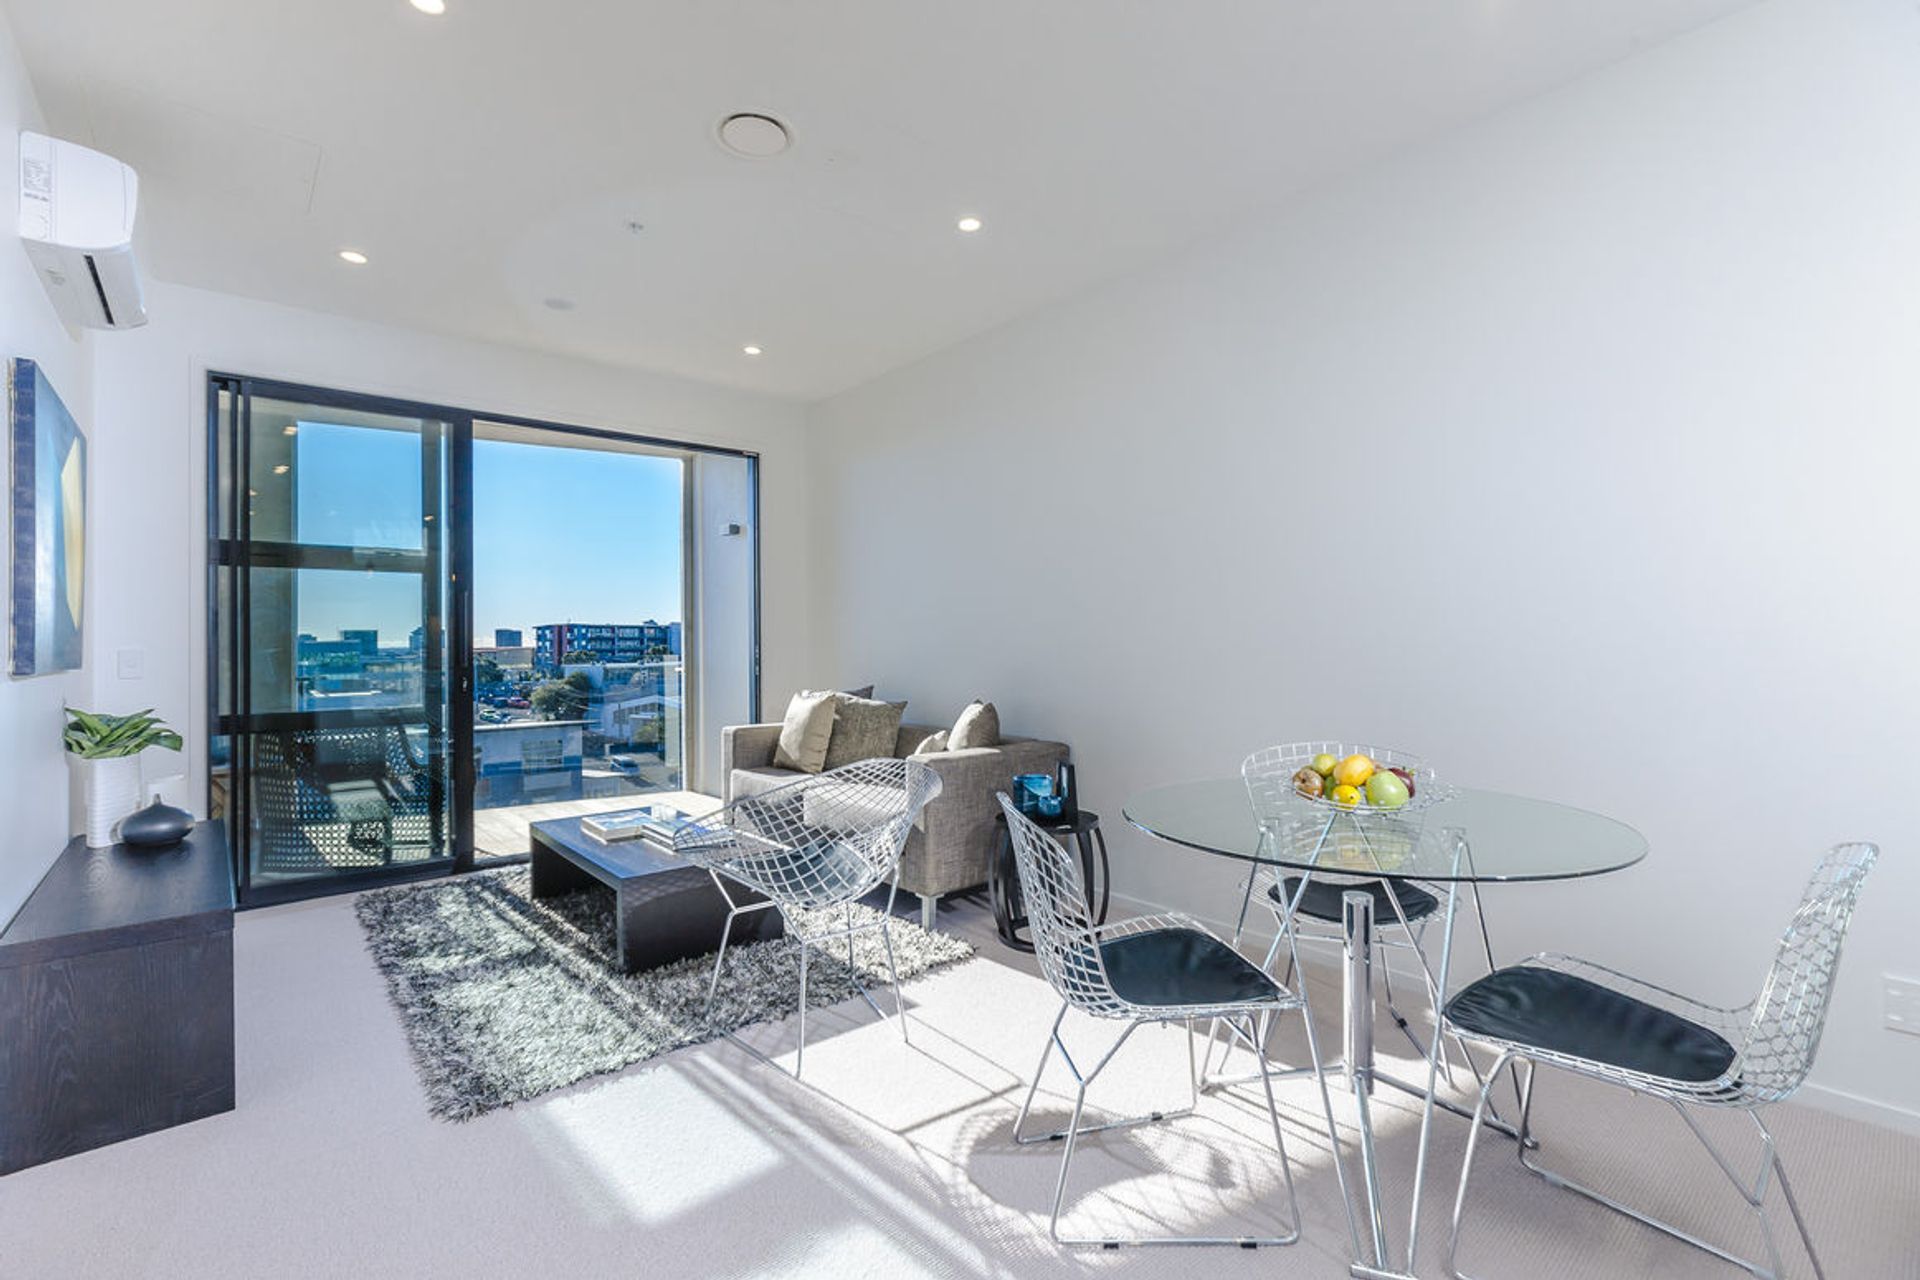
In keeping with Ockham’s cornerstone philosophies, Station R consists of materials that are durable, low maintenance, and have a distinctly residential appearance. The incorporation of timber panelling, honed concrete, and living green walls reflect the diversity of the local built environment while ensuring the building responds in a personal manner to its residents.

Like this Project?
Hire Methven
Professionals used in
this project
The practices and trades credited on this project.

More projects from
Methven
Other work by Methven, across every category they build in.


More in
Apartments
Everything else in Apartments, from every practice on ArchiPro.


Next Project
Keep scrolling