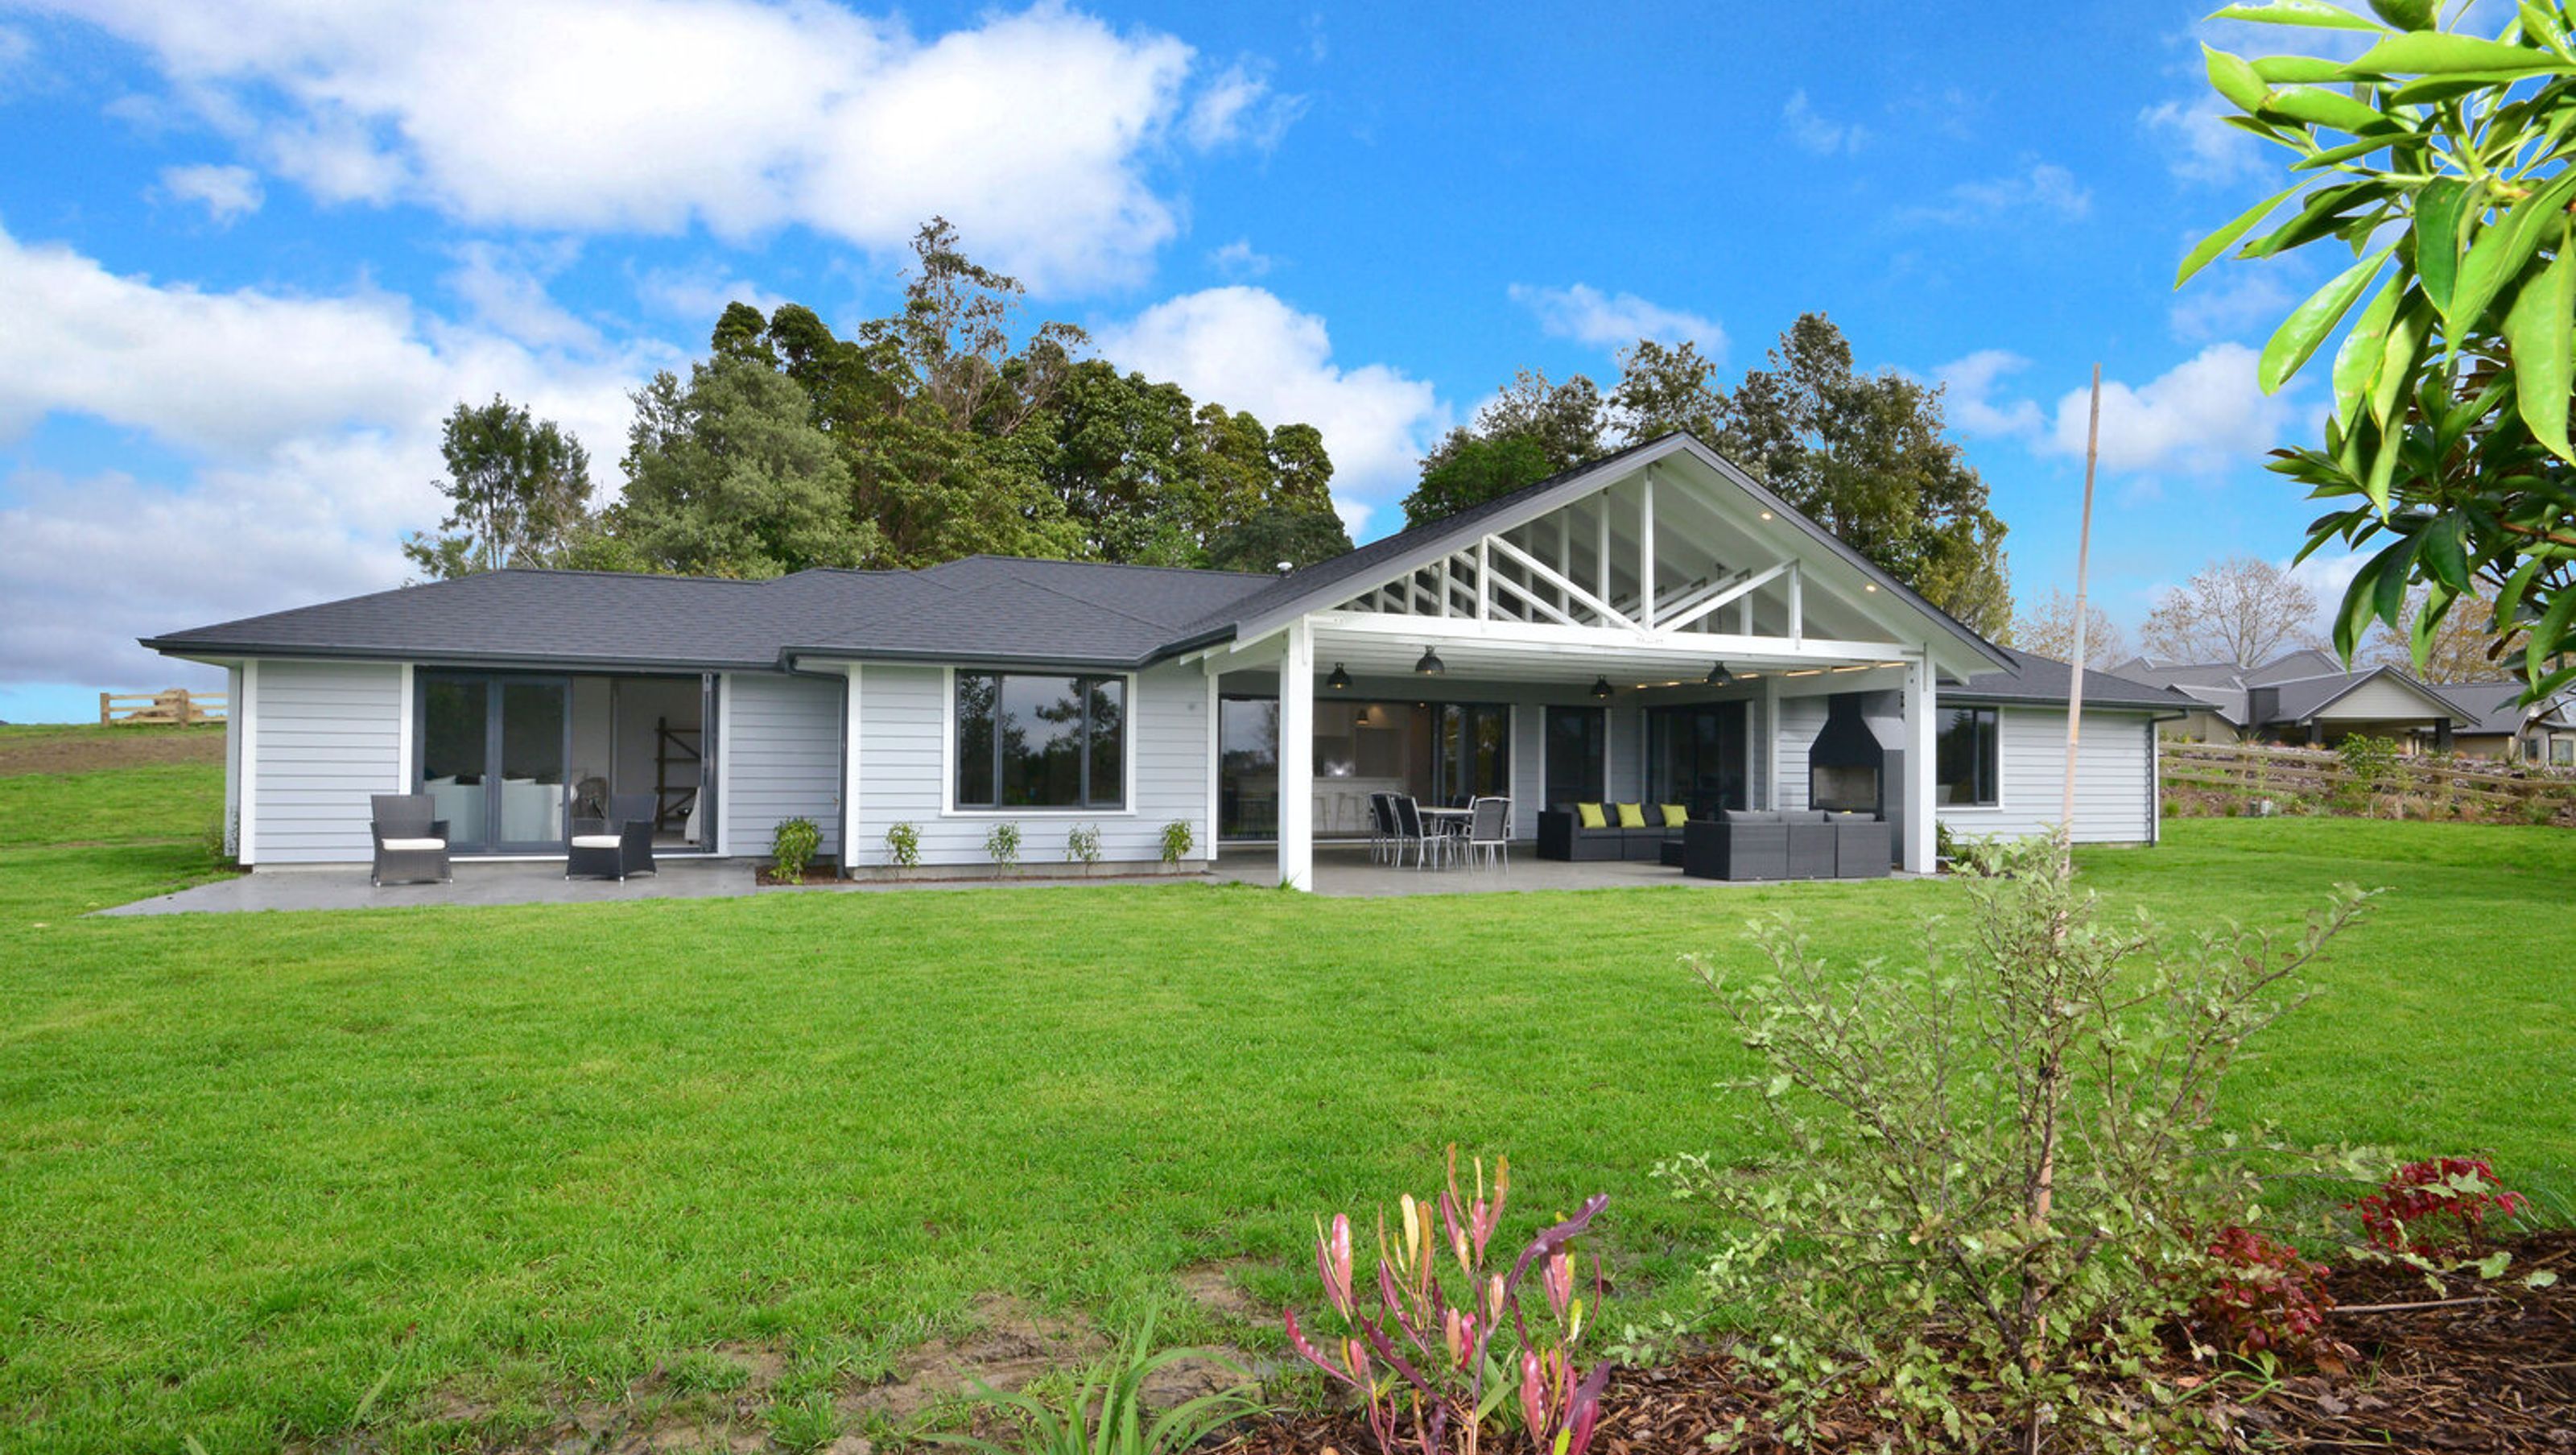

New build dwelling featuring four bedrooms, three bathrooms, and open-plan living, complemented by a spacious loggia with outdoor fireplace, landscaped grounds, and an extension including a wine cellar and media room leading to a new deck and pool area.
New build dwelling on lifestyle property, cut and shaped site to gain a flat lawn area, four bedroom, three bathrooms, two lounges and open plan kitchen dining area. 56sqm loggia with exposed trusses and outdoor fireplace. In groundwater tanks and septic system, landscaped and exposed aggregate driveway. Clients came back for an extension which included wine cellar, powder room and media room which opened out onto a new deck and pool area


Like this Project?
Hire Viking Homes
Professional Reviews
Professionals used in
this project
The practices and trades credited on this project.

More projects from
Viking Homes
Other work by Viking Homes, across every category they build in.


More in
Single House
Everything else in Single House, from every practice on ArchiPro.


Next Project
Keep scrolling