
Project team
Product Suppliers
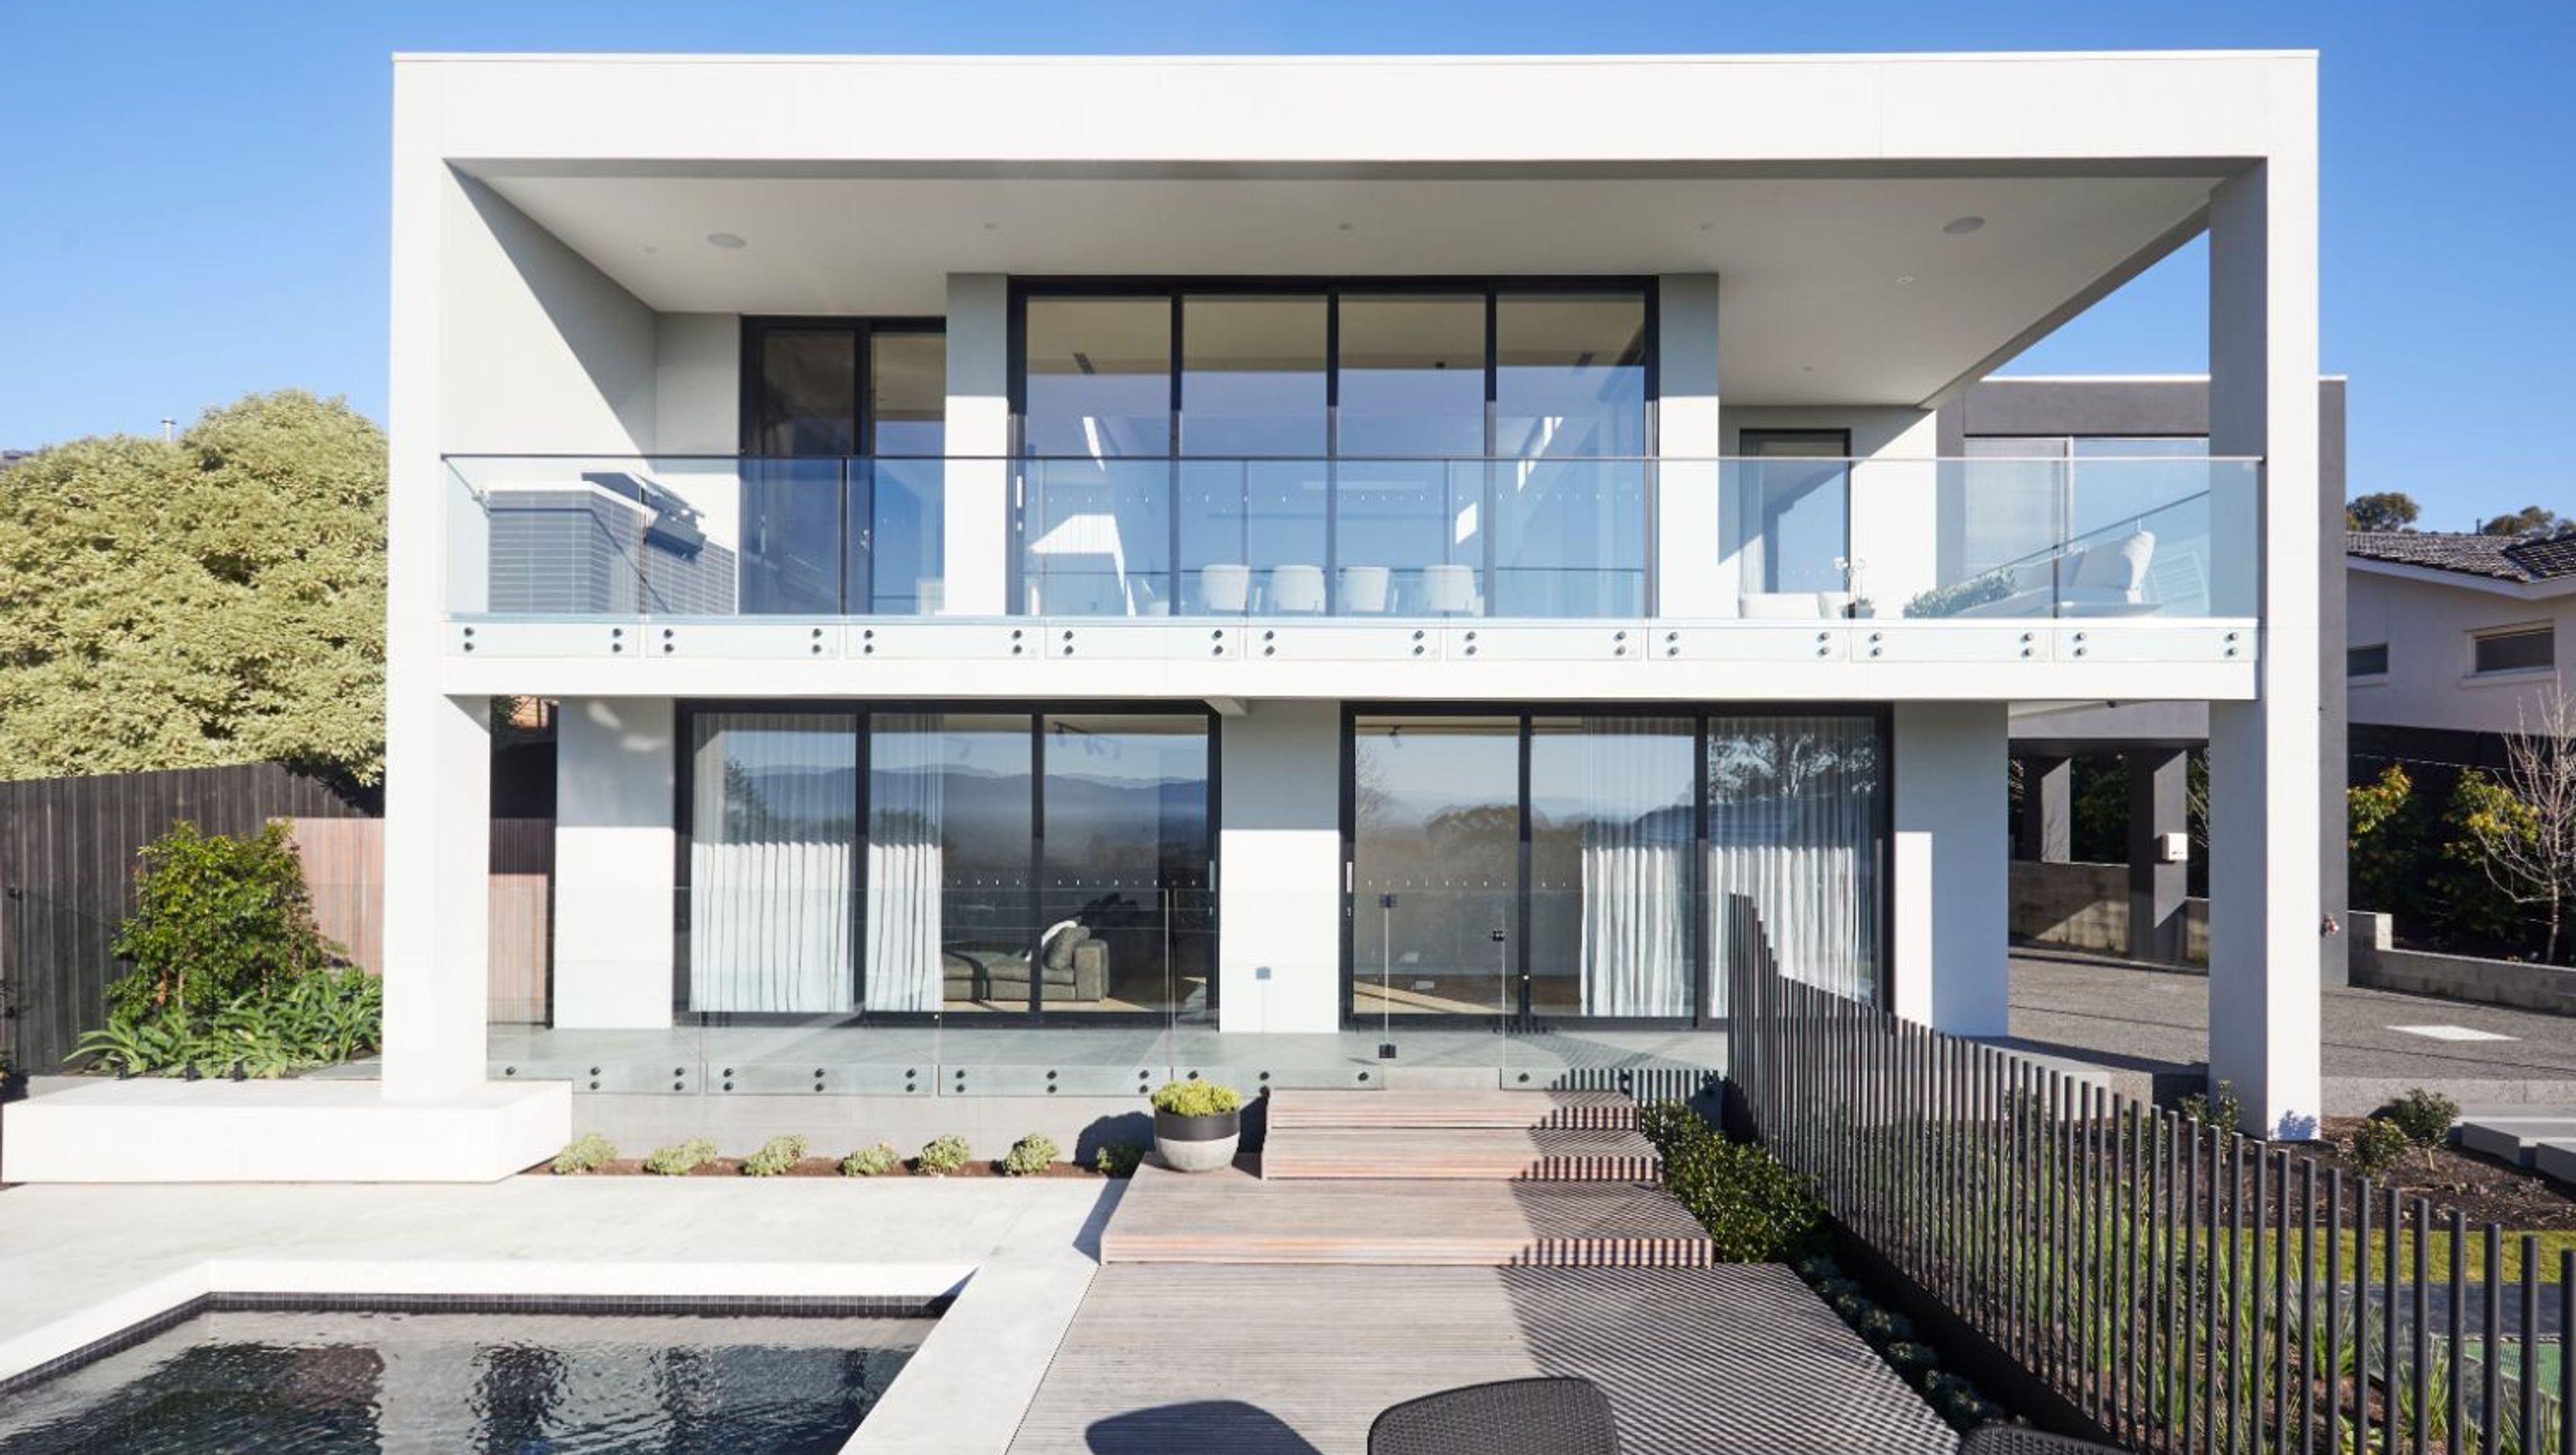
Custom-designed Stirling Residence offers breathtaking views of the Dandenong Ranges, featuring reversed living spaces, luxurious master suite, opulent cellar, and seamless access to outdoor entertaining areas, setting a new standard in architectural elegance.
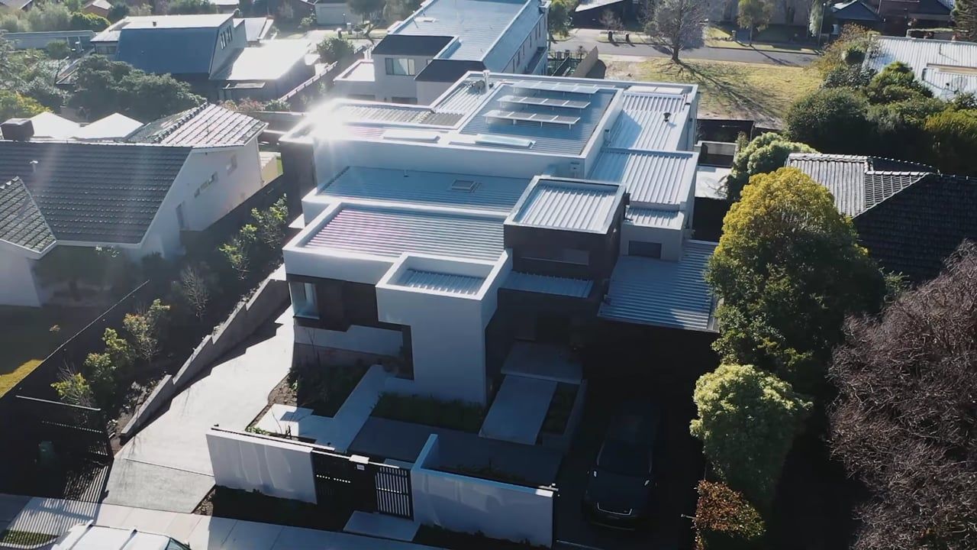
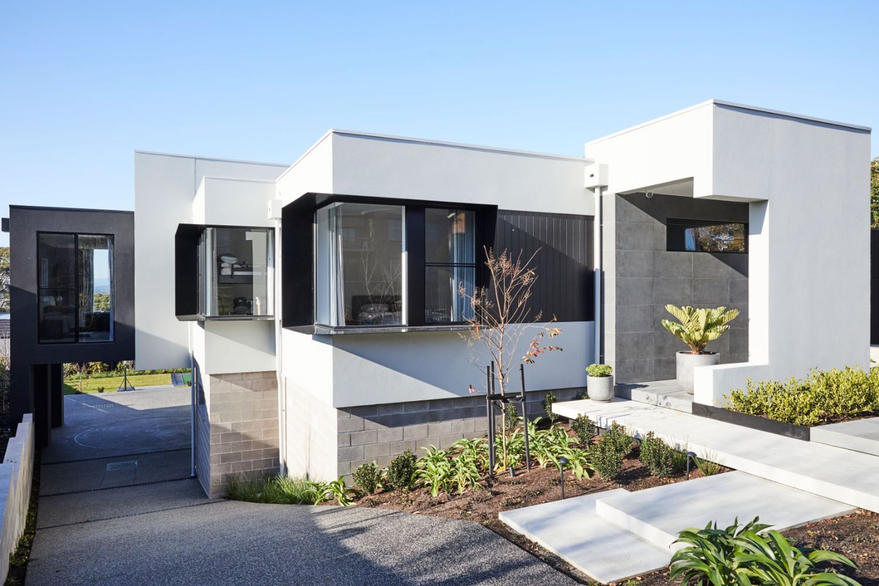
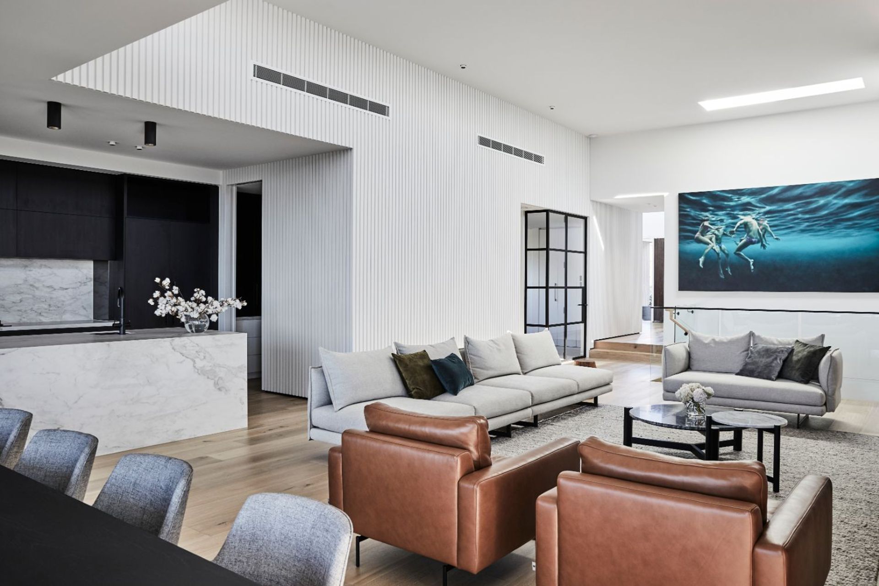
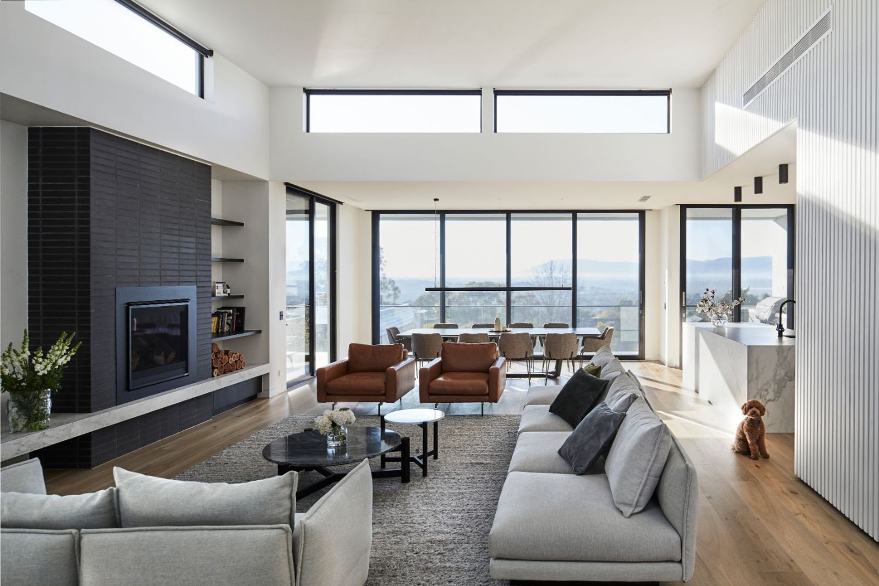
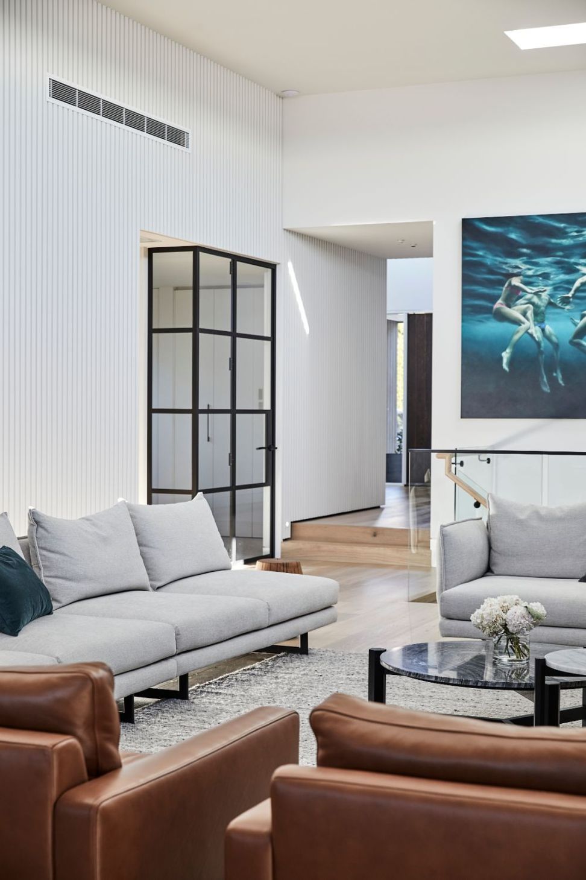
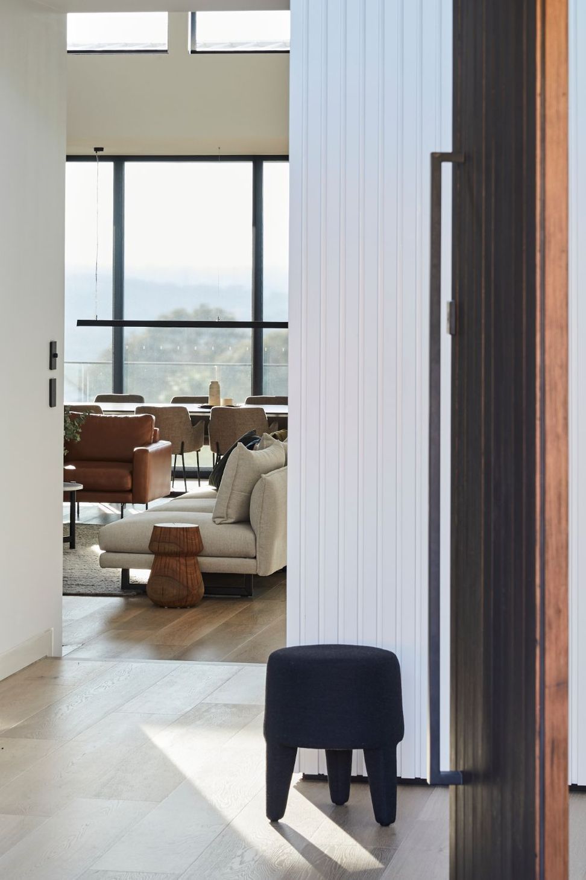
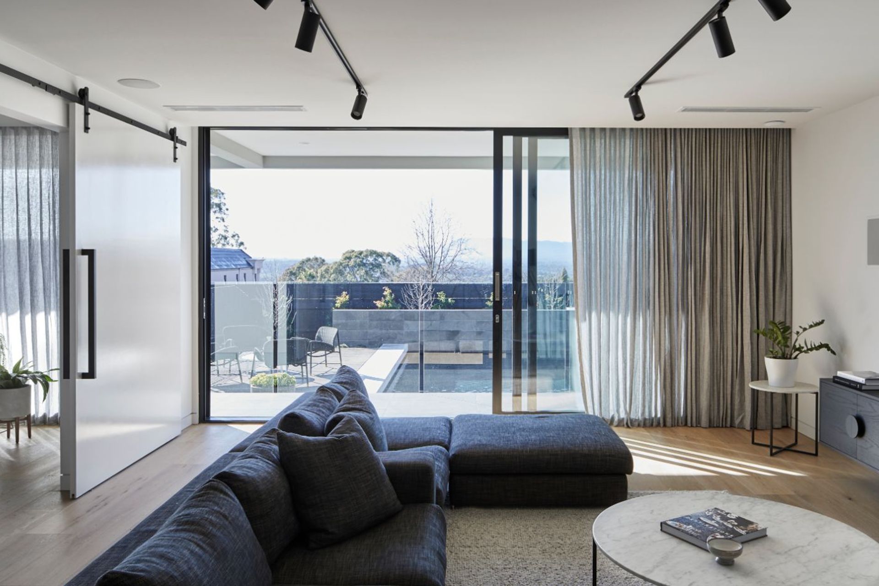
Boasting the most breathtaking views you will find in the South Eastern Suburbs of Melbourne this custom designed home by Thomas Archer was planned meticulously to take in all the incredible surrounds had to offer. Designed for a family with a keen eye for architecture and contemporary design, this home features reversed living allowing the kitchen, dining, family living and entertaining areas an elevated viewpoint to the Dandenong Ranges.
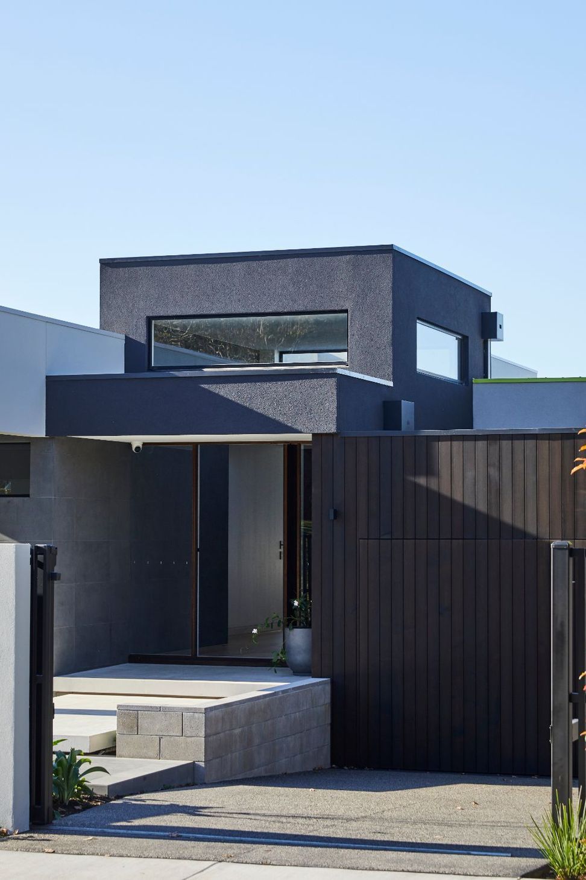
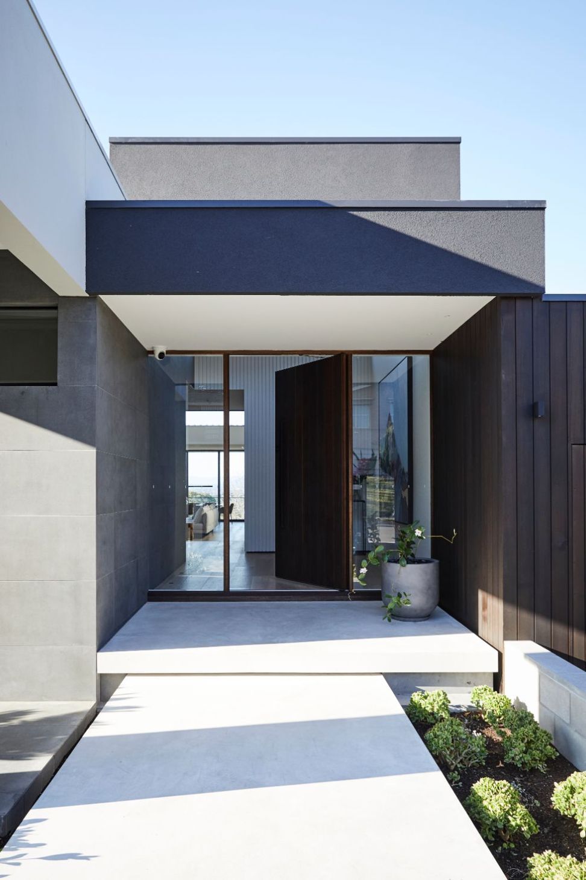
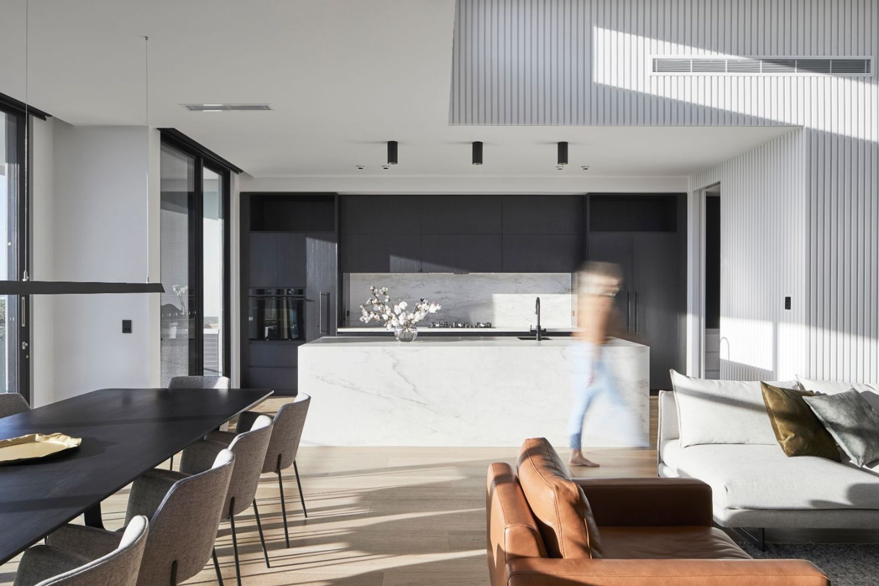
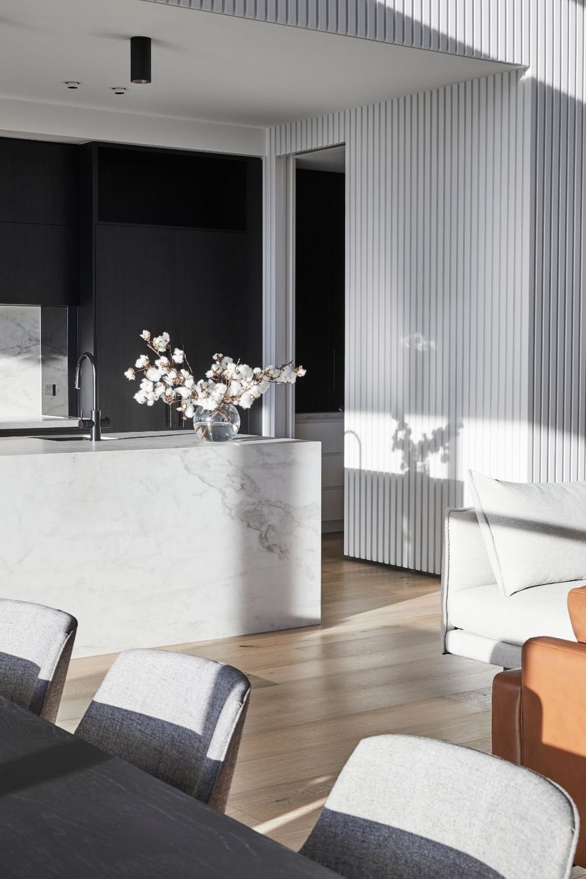
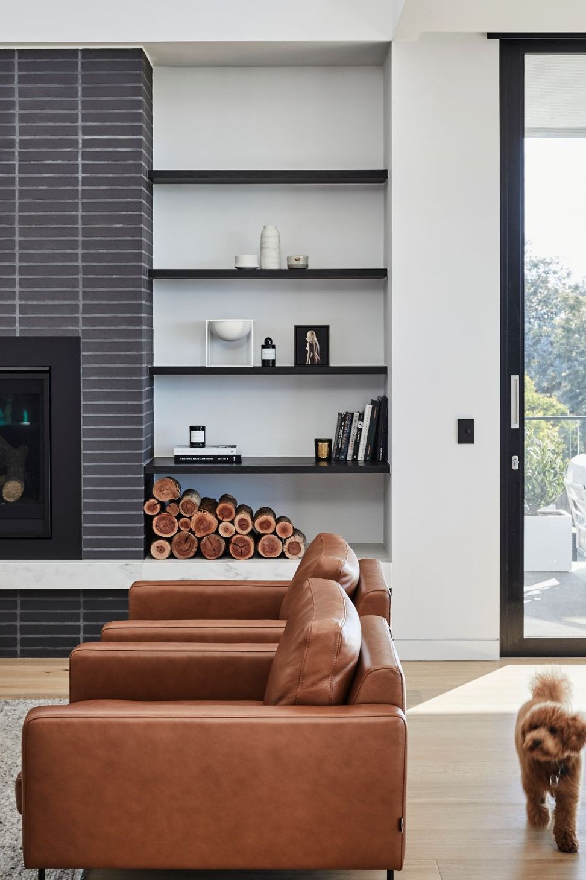
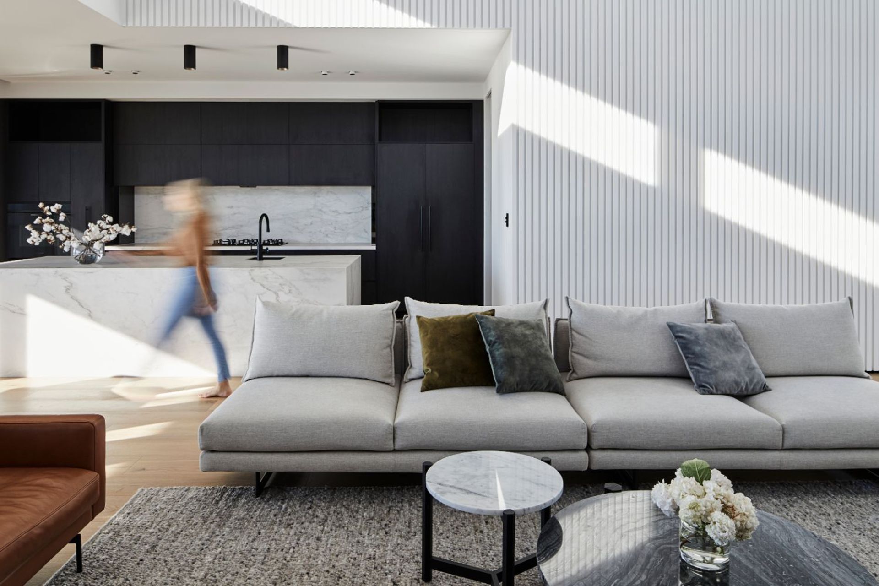
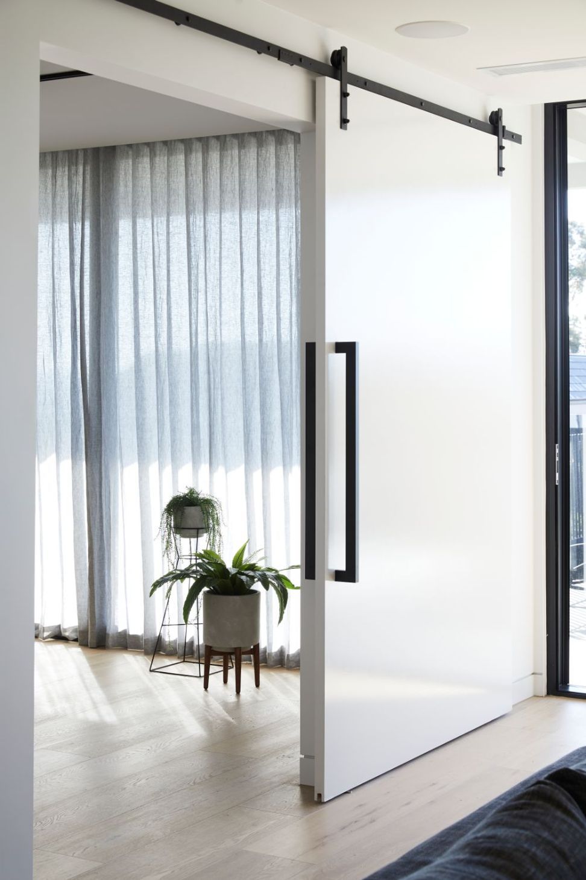
The entry of the home beckons with its impressive grandeur, drawing you in with the continuous internal timber batten cladding. Opening up to a true entertainers kitchen featuring expansive stone, state of the art appliances and a generous butler’s pantry. The living room is truly the heart of this home with its stunning fireplace clad in brick and porcelain, and an impressive bluestone deck that wraps around the side and rear of the home, providing multiple breaks out spaces to take in the view.
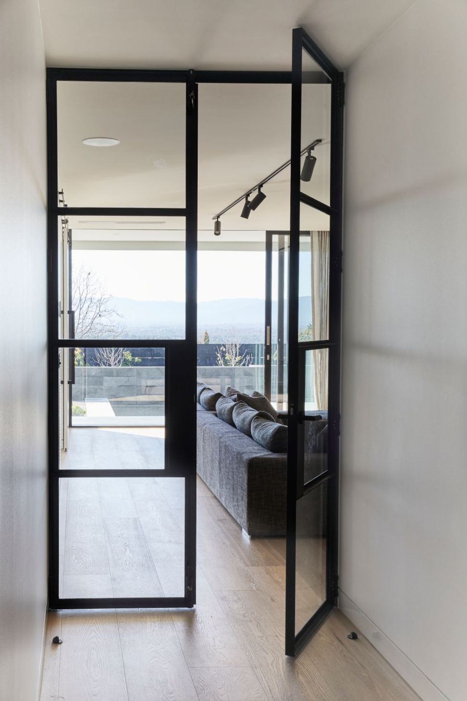
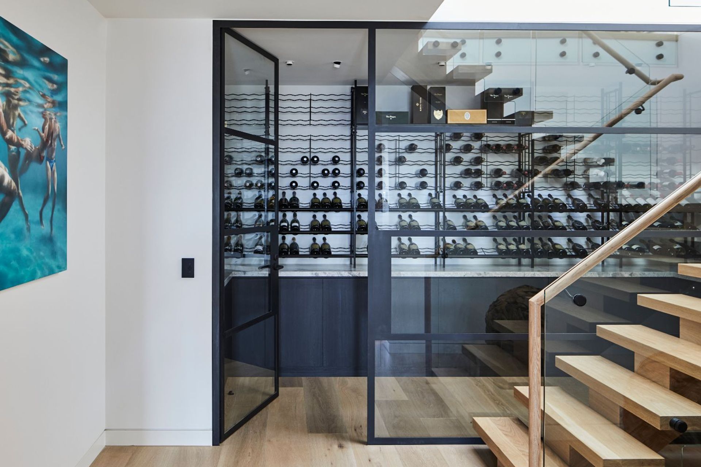
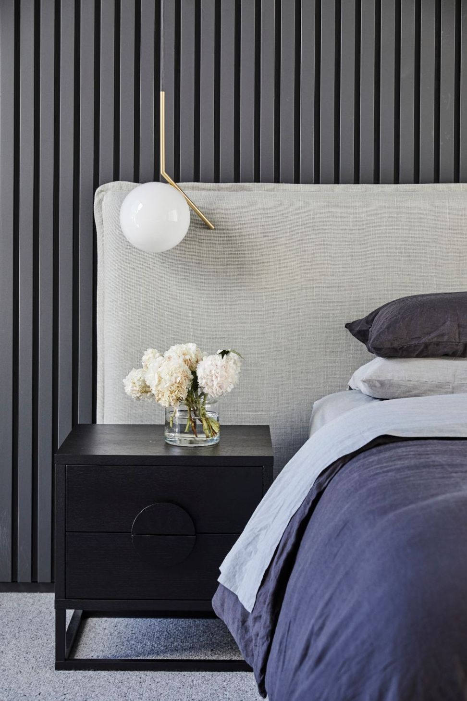
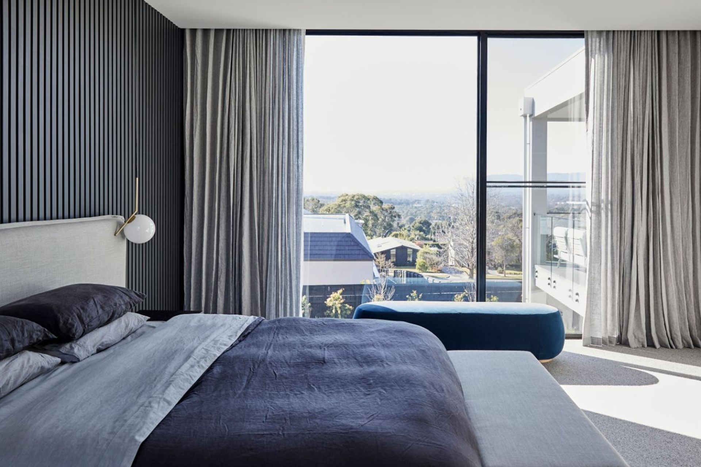
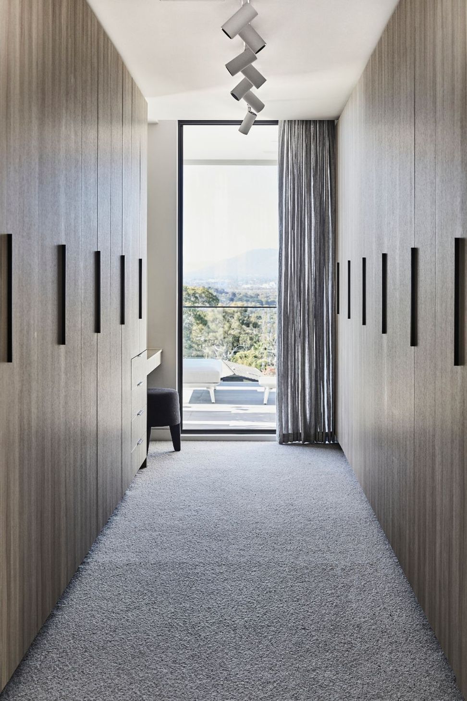
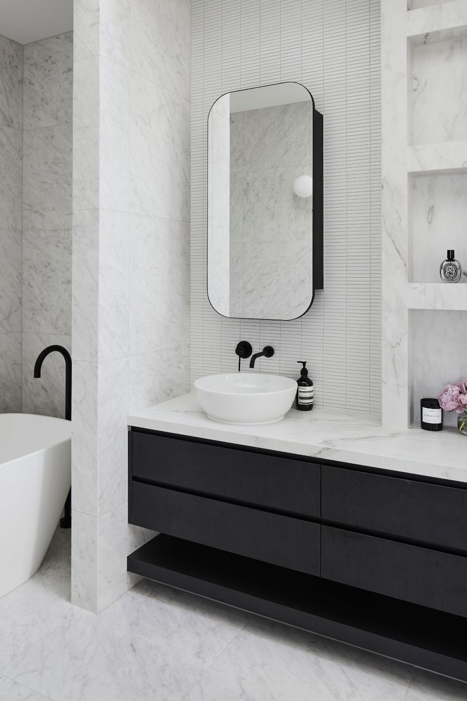
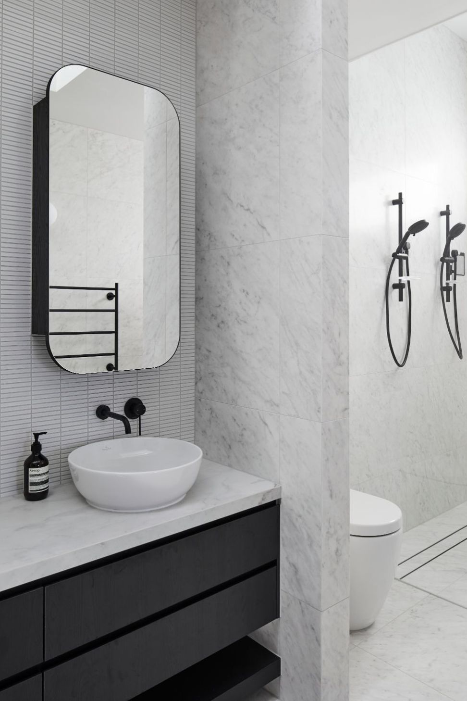
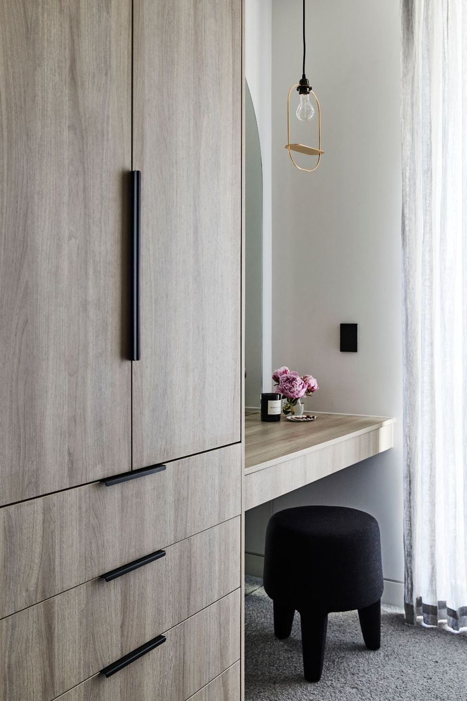
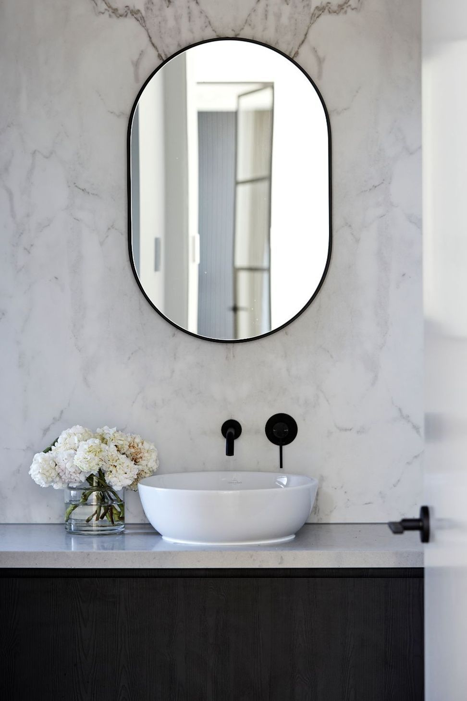
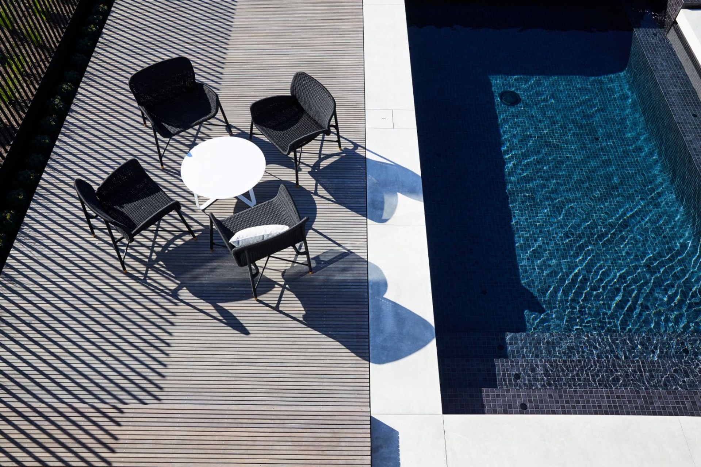
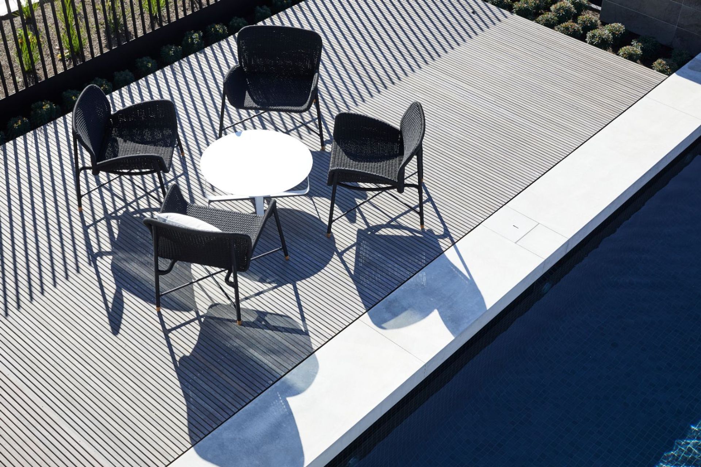
The grand master suite is situated behind custom steel doors to an oasis beyond. Floor to ceiling windows allow the owners to take in the beautiful view, whilst the huge ensuite bathroom with floor to ceiling marble tiling sets a new standard in luxury. Down the stairs you will find an opulent cellar, cleverly situated behind steel doors, this is a stand out feature able to be viewed from both levels of the home. Past the cellar sits a generous multipurpose room, gym and guest suite. This clever design allows for access to the private and secluded heated pool, garden, and generous undercover alfresco entertaining area from this ground level, with these outdoor highlights truly elevating this home to the elite. Other home additions include ensuite bathrooms to all bedrooms, hydronic heating throughout, ducted reverse cycle heating and cooling, two separate garage spaces and the lower garage with an inbuilt turntable.
This custom home is perfectly designed to take in all the unique aspects of this sloping block, with architectural elegance and myriad of design features. This is a home Thomas Archer is proud to present and sets a new standard in custom design.
Photography: James Geer
Videography: Flip Video












Like this Project?
Hire Thomas Archer Homes
The products behind the project
One product specified into this build from one supplier, a verified ArchiPro member. Tap through to specifications, suppliers and lead times.

Professionals used in
this project
The practices and trades credited on this project.



More projects from
Thomas Archer Homes
Other work by Thomas Archer Homes, across every category they build in.


More in
Luxury Homes
Everything else in Luxury Homes, from every practice on ArchiPro.


Next Project
Keep scrolling