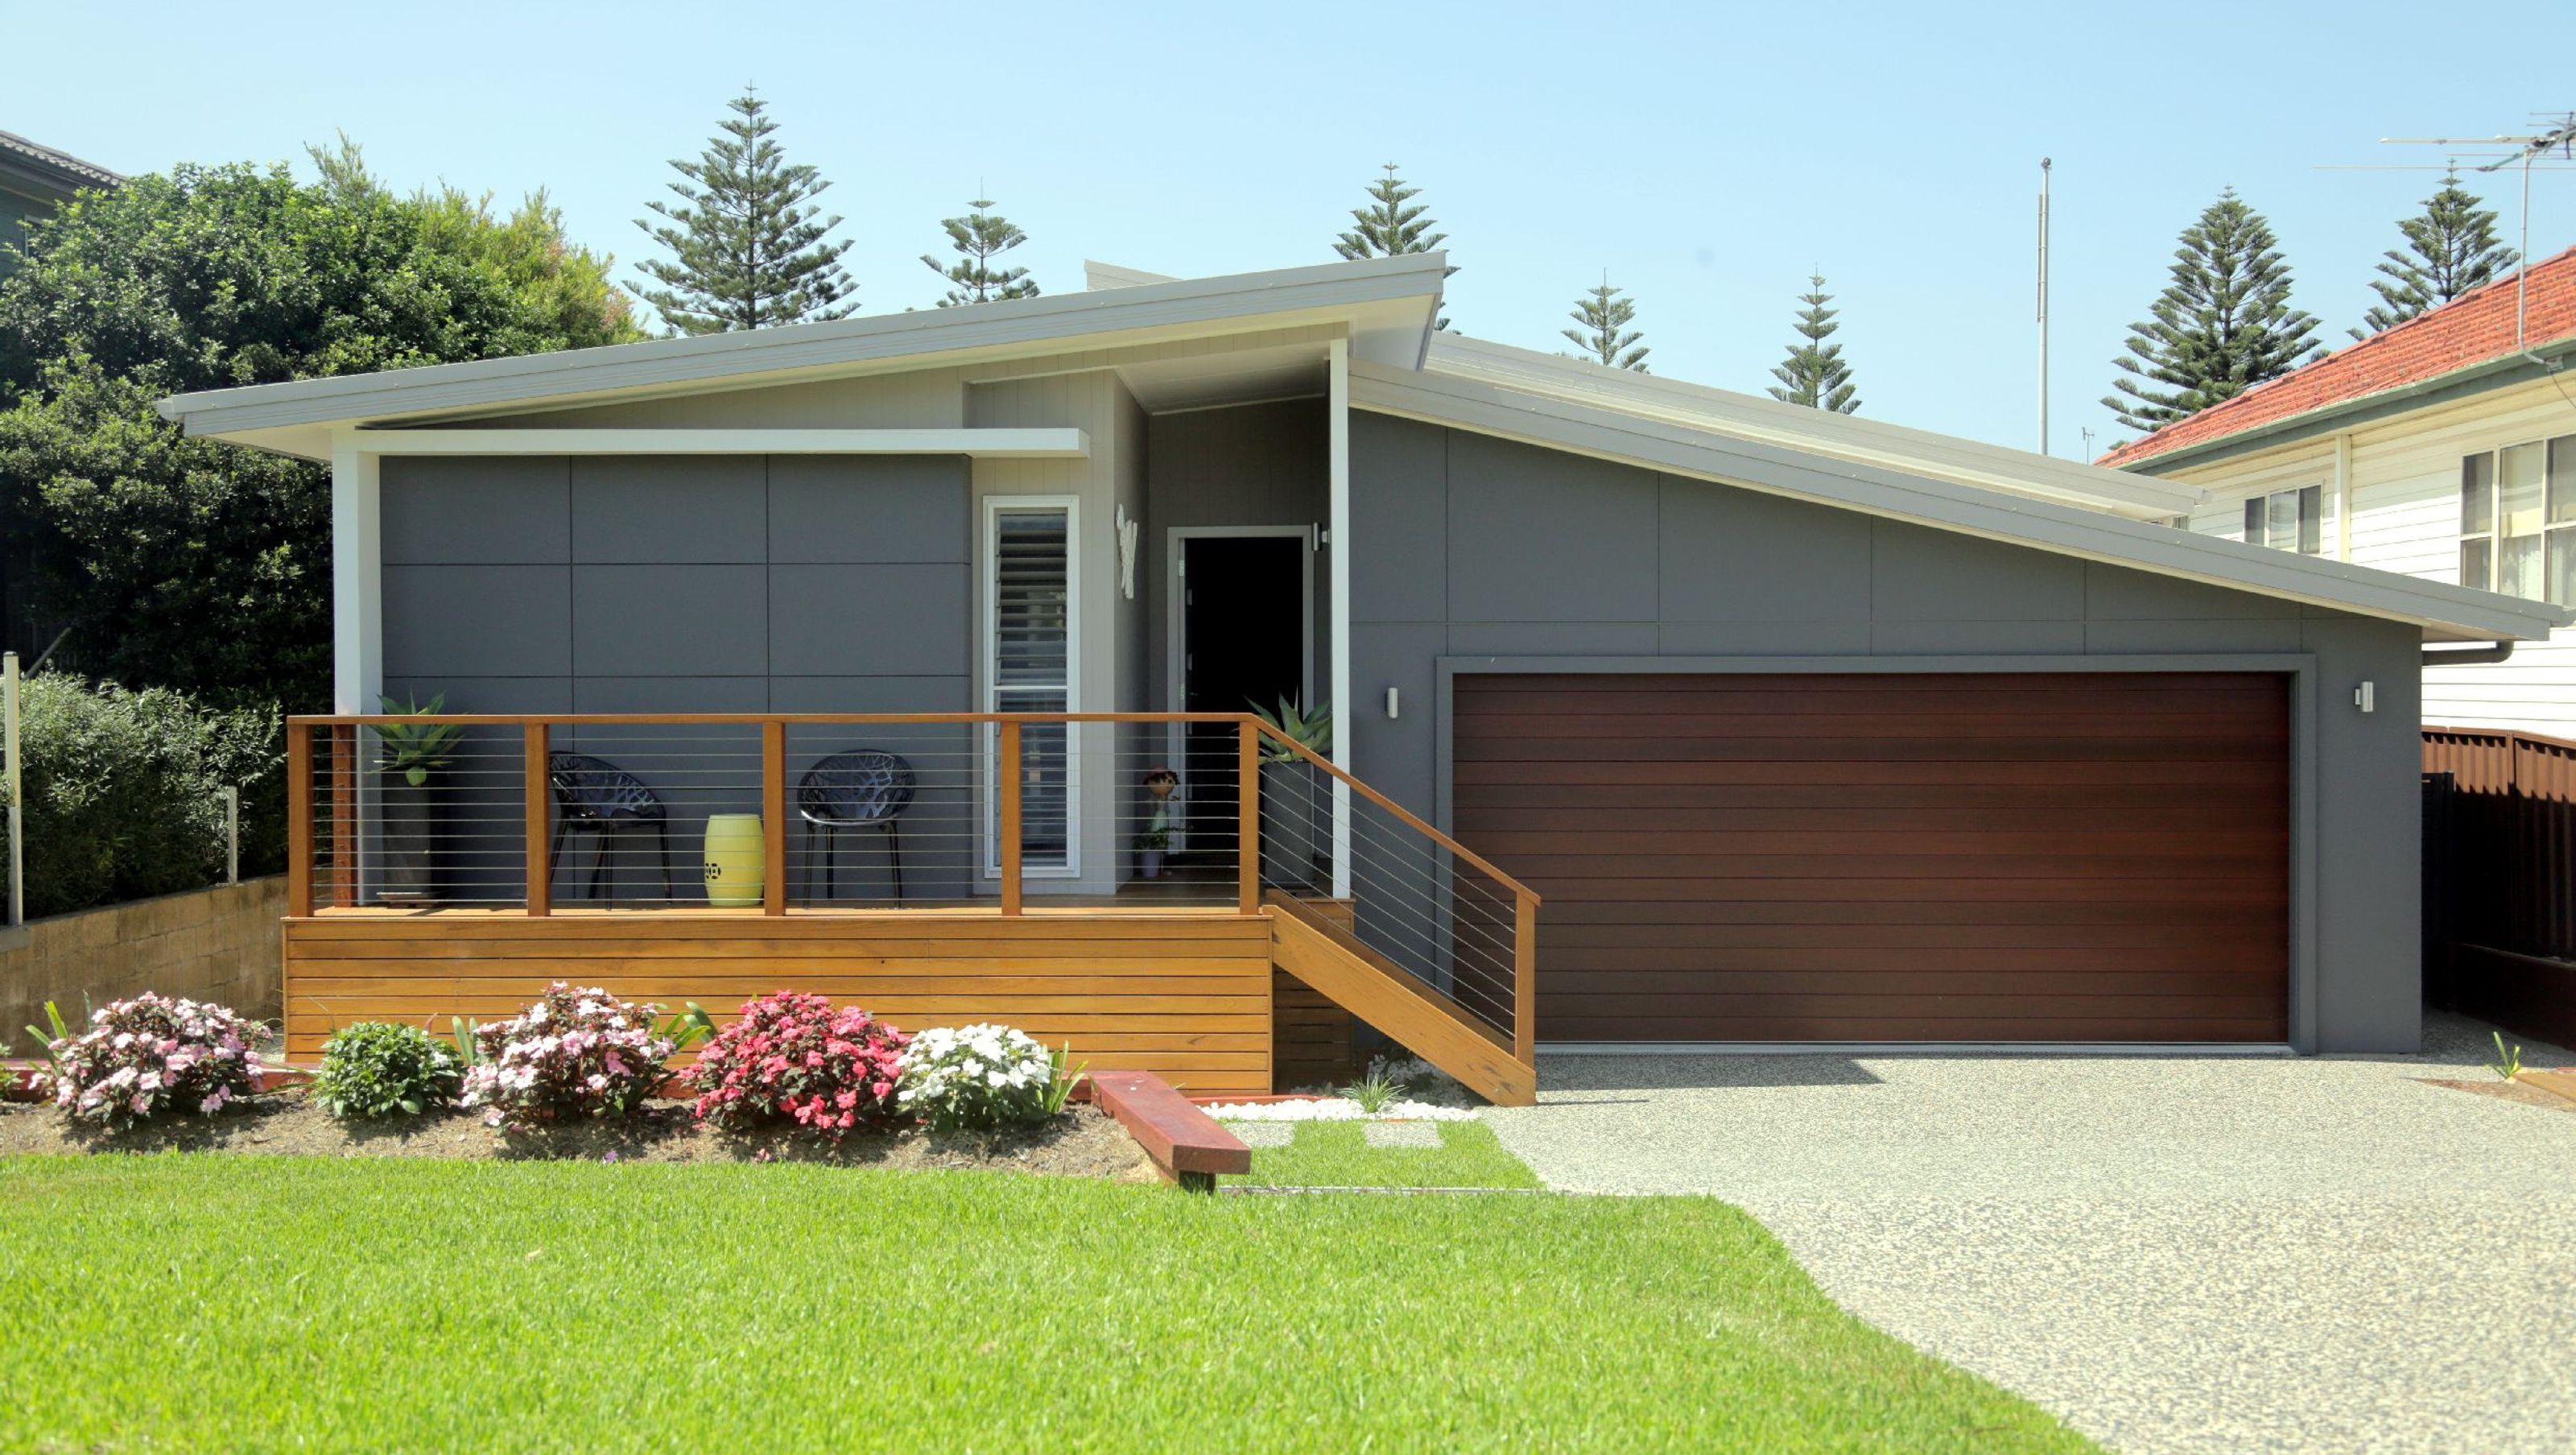
Demolition of a weatherboard cottage and garage to pave the way for a new house and granny flat.
This project involved the demolition of an existing weatherboard cottage & garage, making way for a new house & granny flat.
Photography: Shannon Granger
1470h 2m


Professional Reviews
1 / 4
Professionals used in
this project
The practices and trades credited on this project.


Craig Farrugia Building DesignBuilding Designers
More projects from
Craig Farrugia Building Design
Other work by Craig Farrugia Building Design, across every category they build in.


More in
Luxury Homes
Everything else in Luxury Homes, from every practice on ArchiPro.


Next Project
Keep scrolling