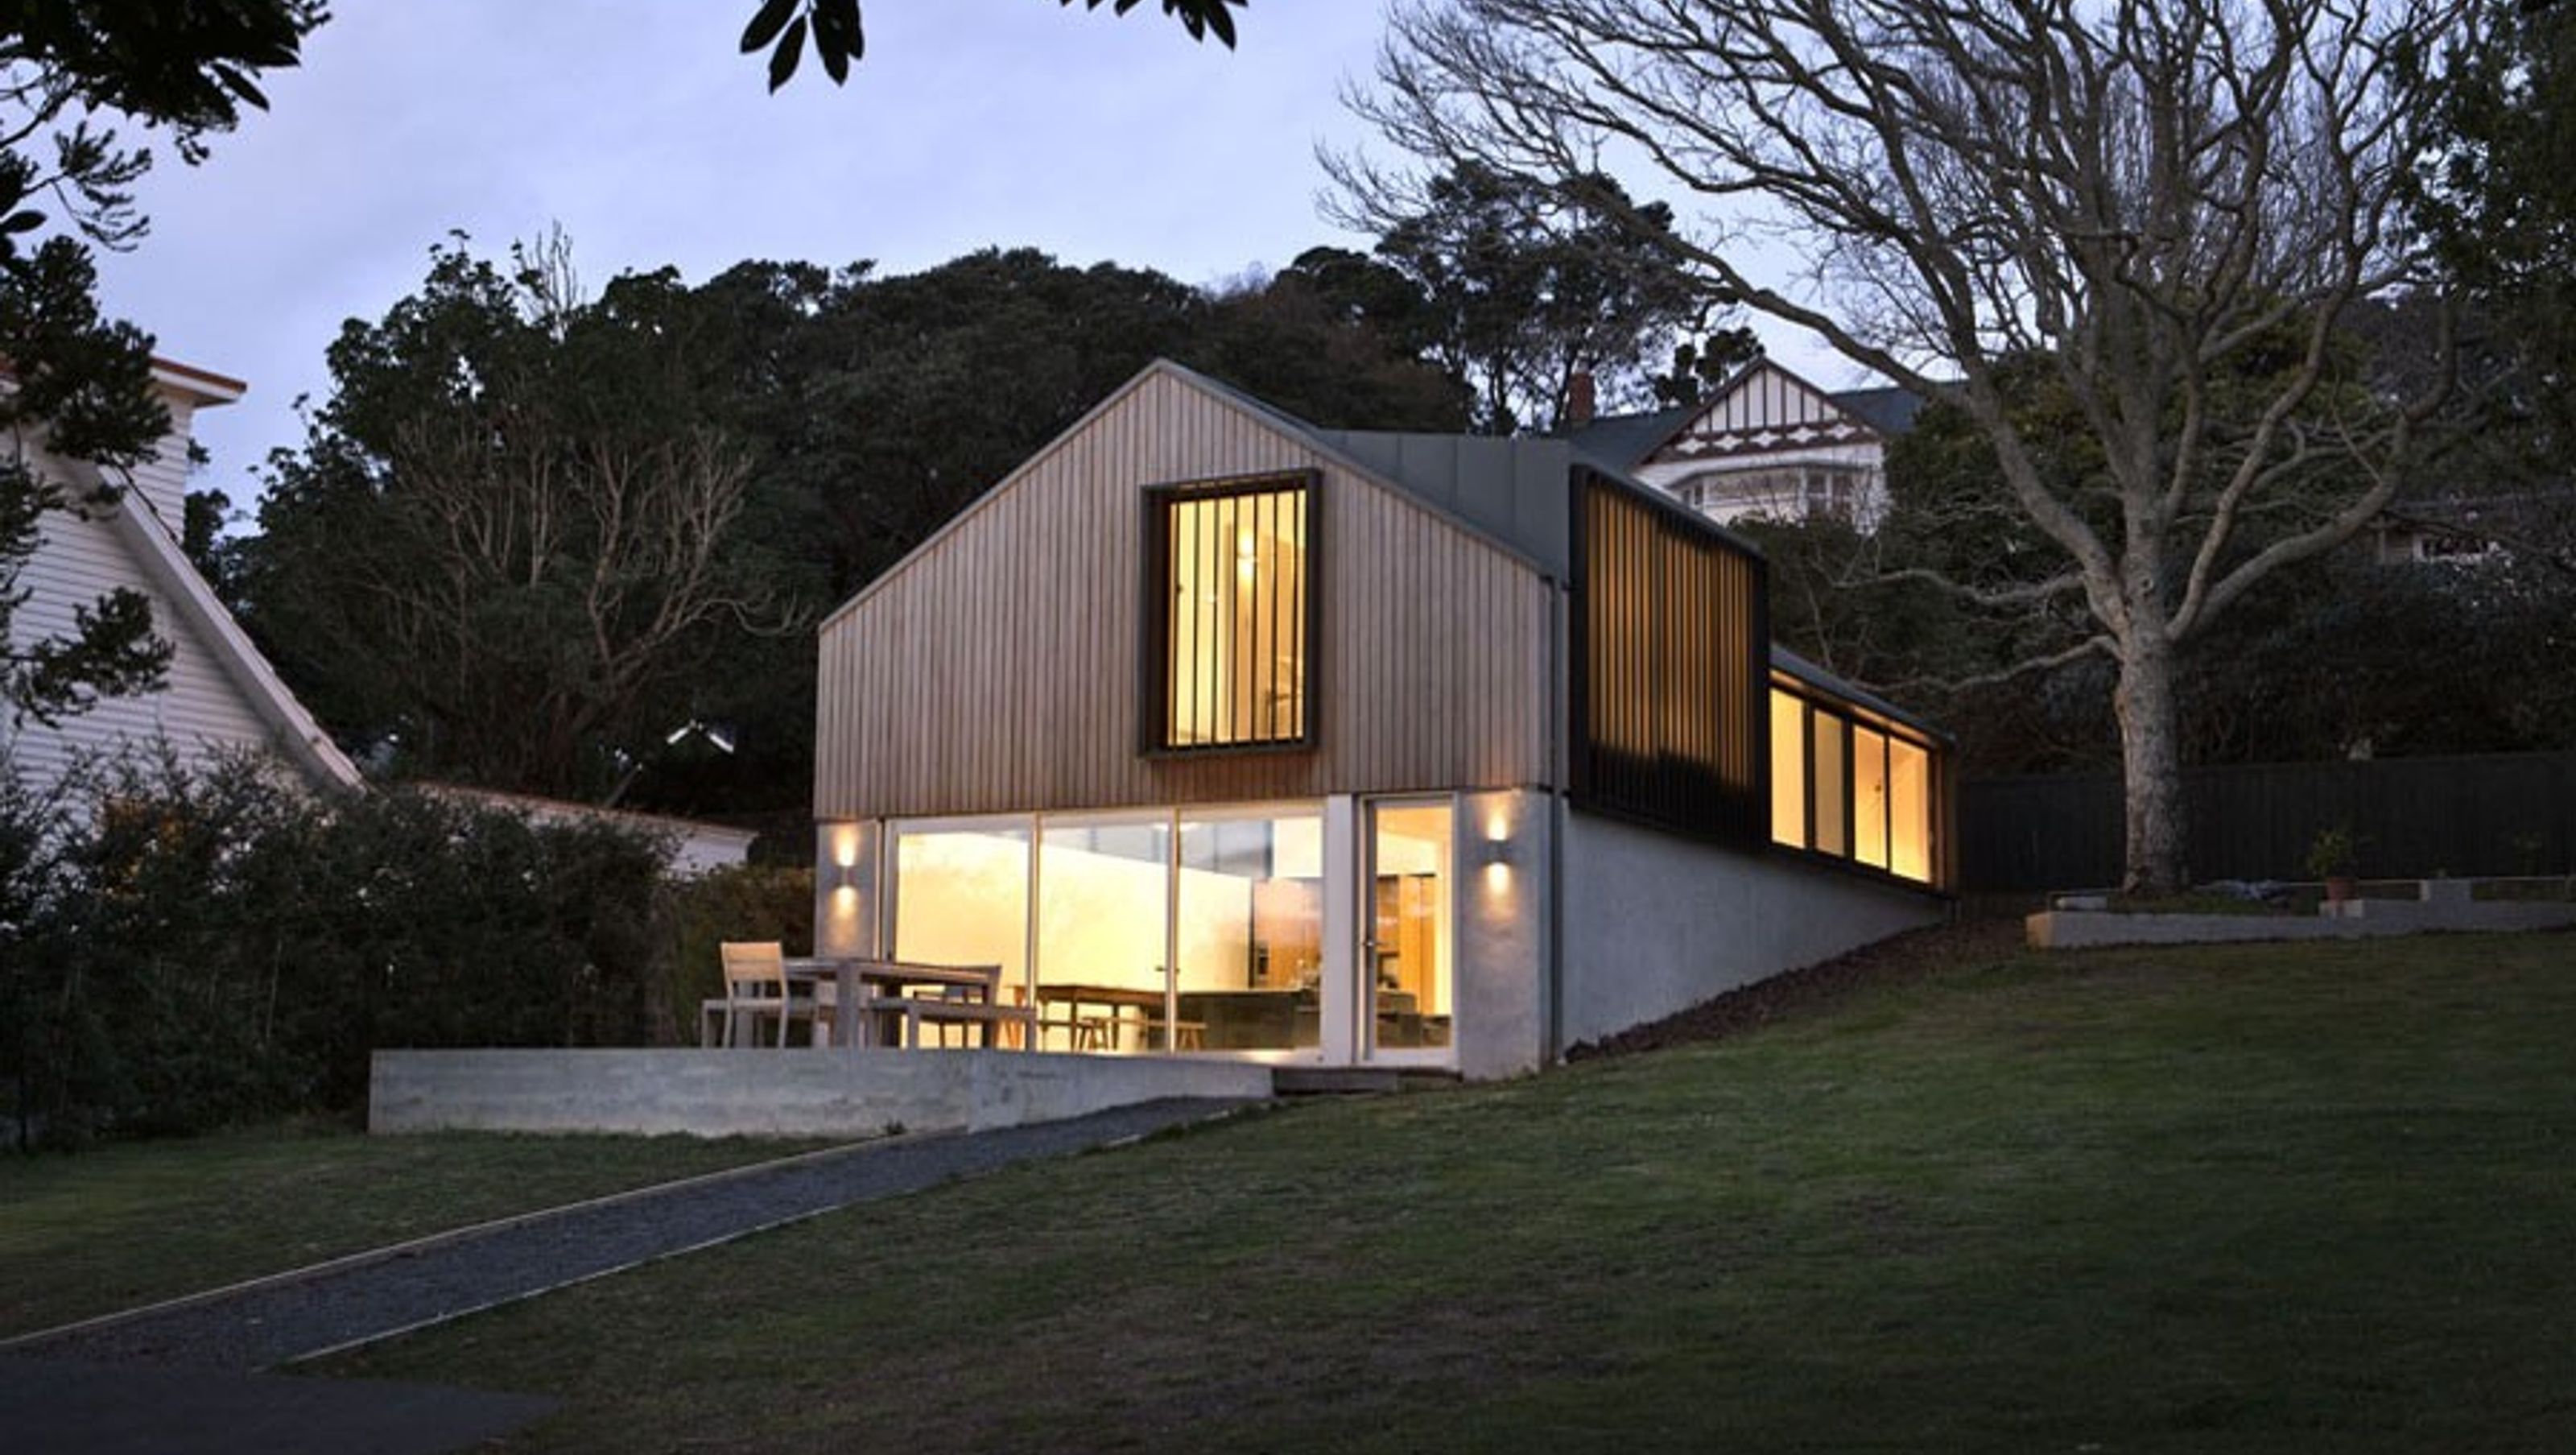

A light-filled family home on the slopes of Mount Albert, featuring a loft-like upper level with stunning views, utilizing an existing 1980s garage structure, and designed with a focus on simplicity and natural materials.
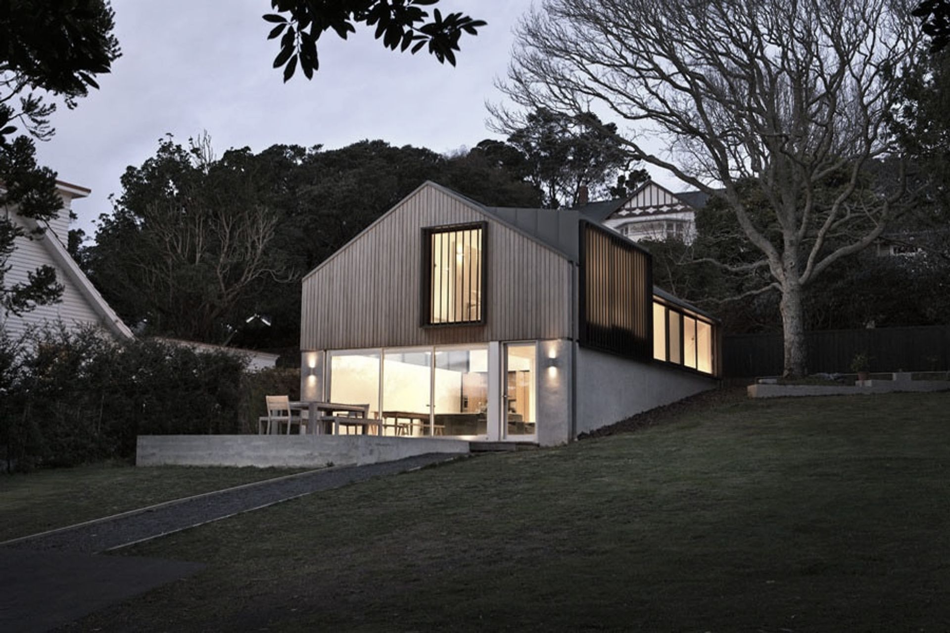
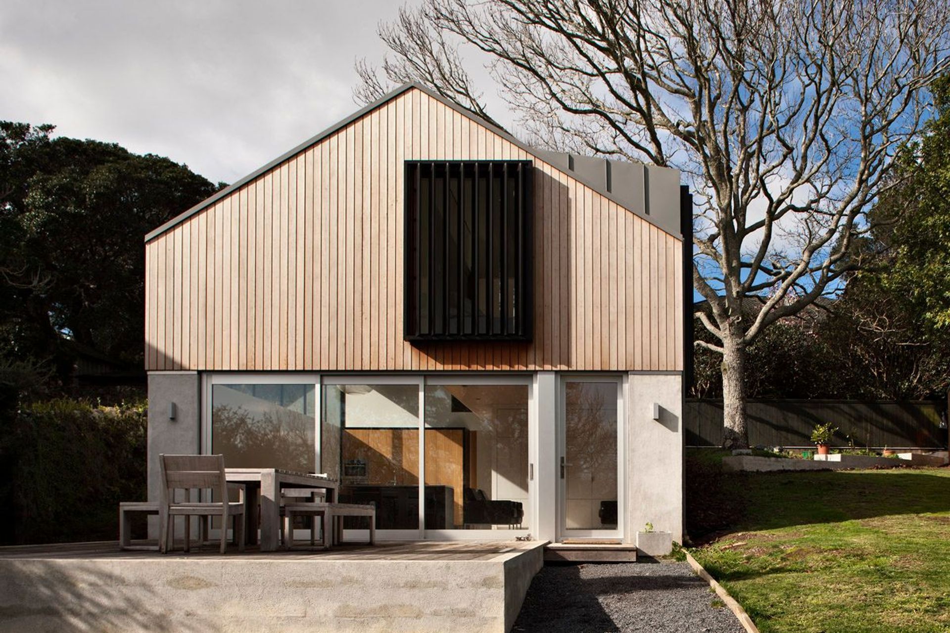
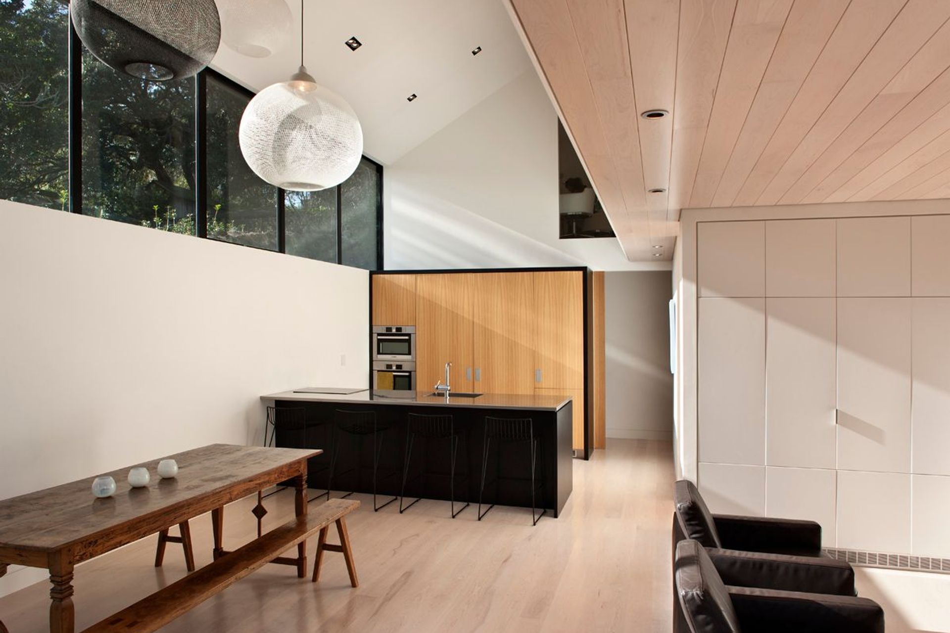
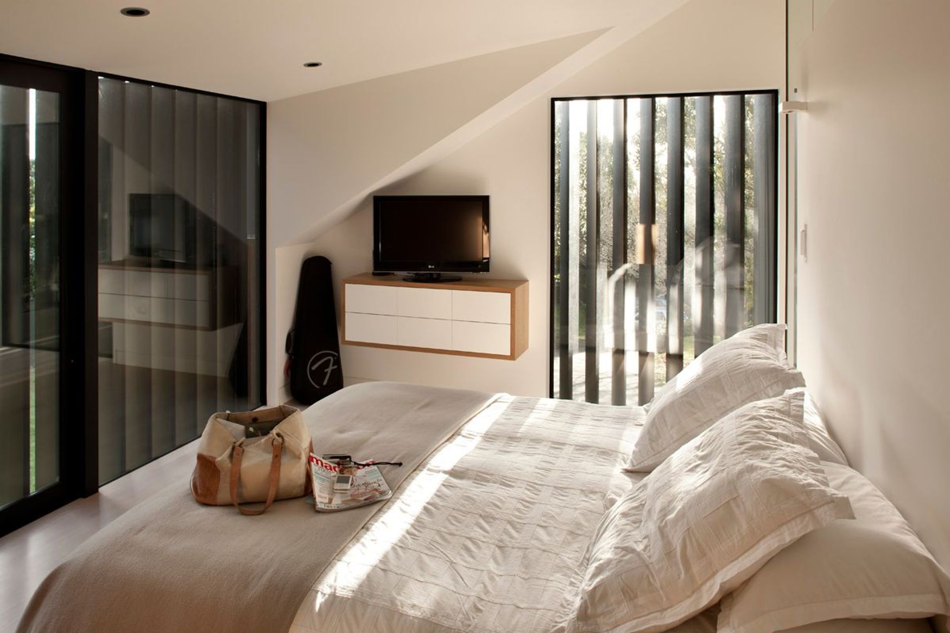
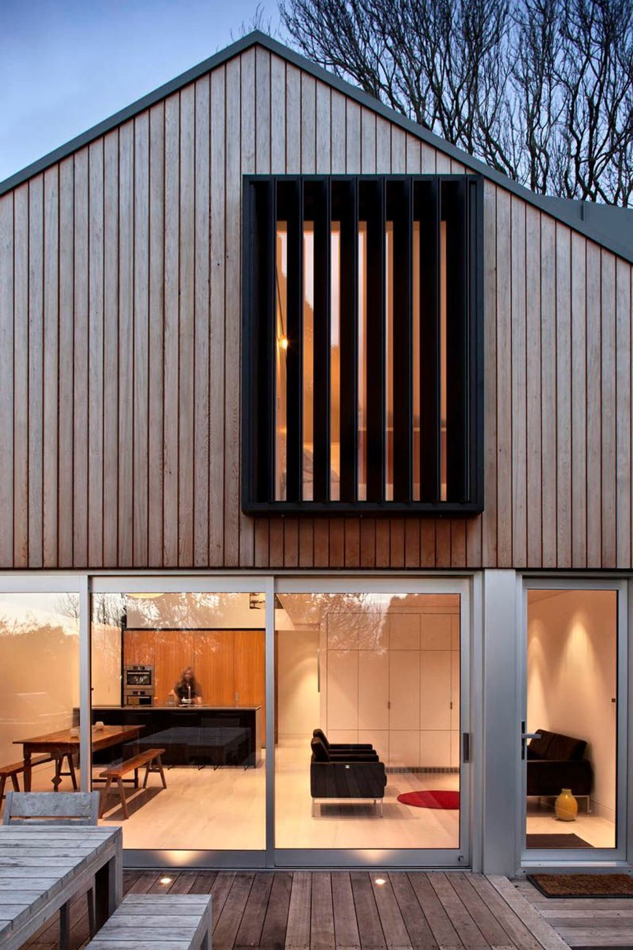
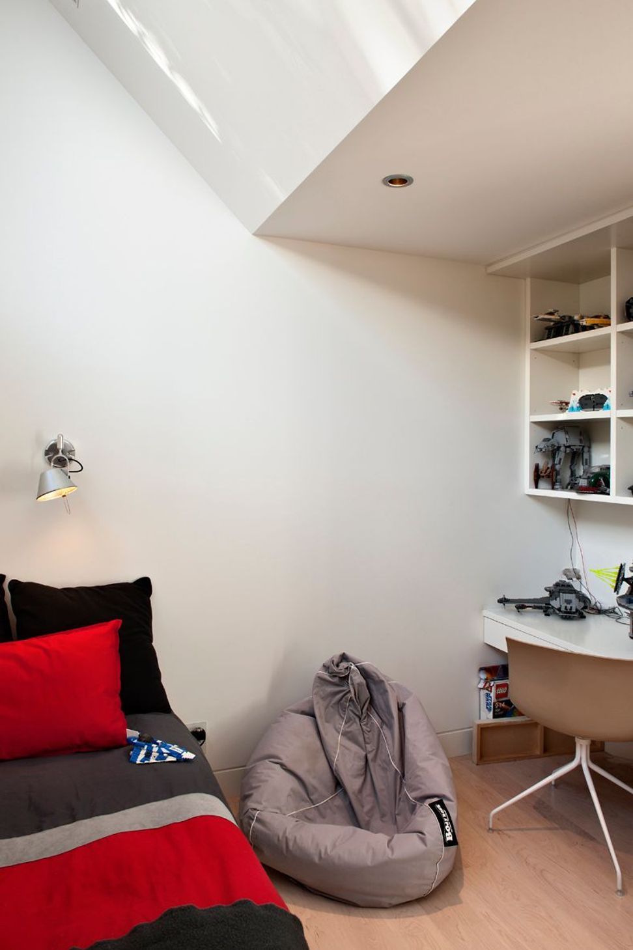
This residential home is located at the end of a long right-of-way, on an established treed site on the north-western slopes of Mount Albert. The owners wanted a modestly sized family home, utilising the existing single-storey 1980s brick double garage that was set into the hill. Positioned behind vertical black louvers, the upper level of the house includes a master bedroom, second bathroom and a study, all with double-height ceilings that contribute to a loft-like aesthetic. The ground-level living spaces are separated from the new upper level by large windows which offer the clients angular views of the tree canopy above and harbour views to the distance. By keeping the existing building’s structure and platform and coupling it with the simple arrangement of space and use of materials, the resulting 125m2 dwelling is light filled and open.


Like this Project?
Hire Space Division
Professionals used in
this project
The practices and trades credited on this project.

More projects from
Space Division
Other work by Space Division, across every category they build in.

More in
Residential
Everything else in Residential, from every practice on ArchiPro.


Next Project
Keep scrolling