
Project team
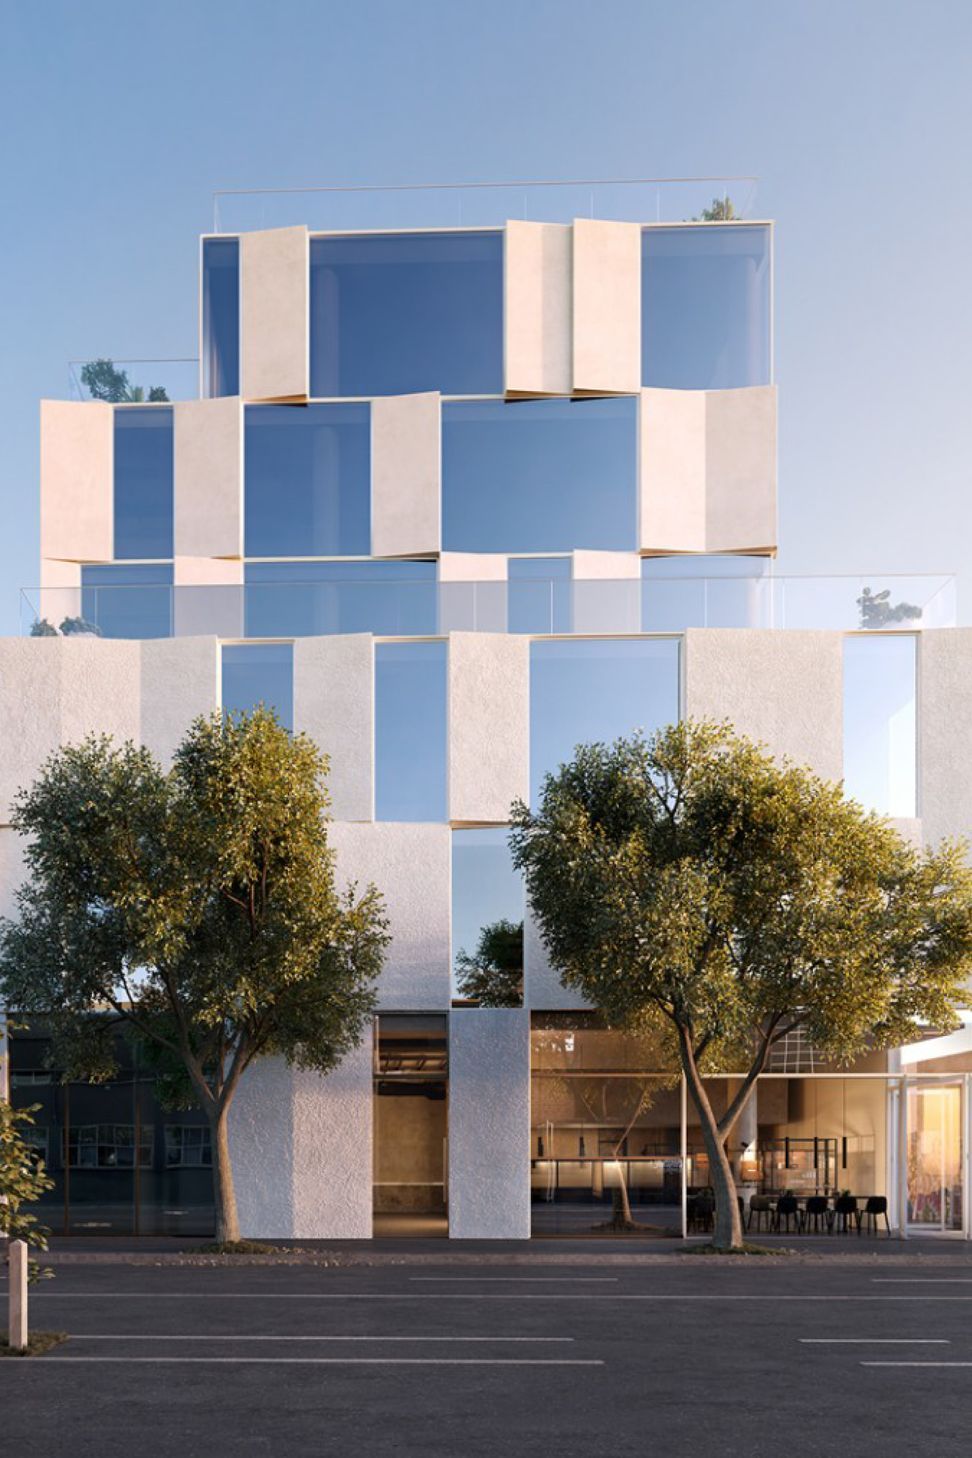
Studio Light sets a new standard in boutique workspace design, featuring a striking façade, expansive views, and bespoke office spaces, all within the vibrant urban landscape of Collingwood, Melbourne.
Setting a contemporary new benchmark in boutique workspace design, Studio Light presents a bold architectural statement against the urban backdrop of Melbourne's vibrant Collingwood.
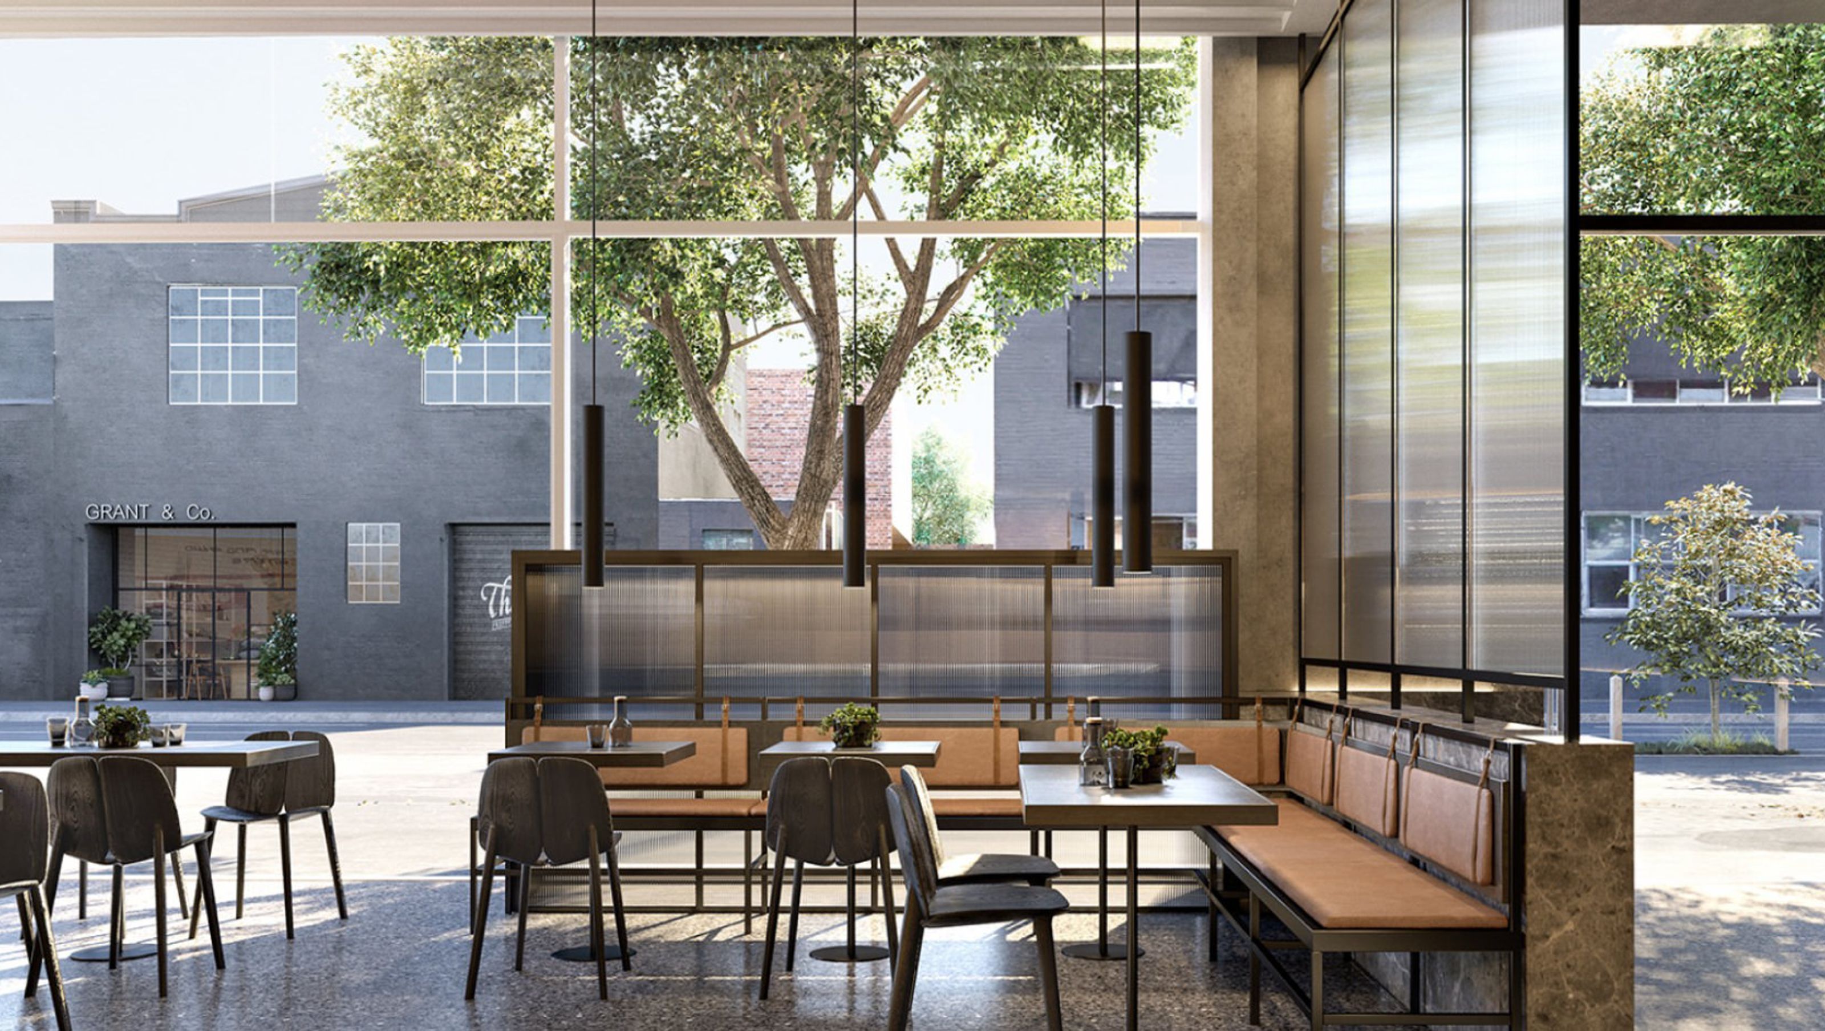
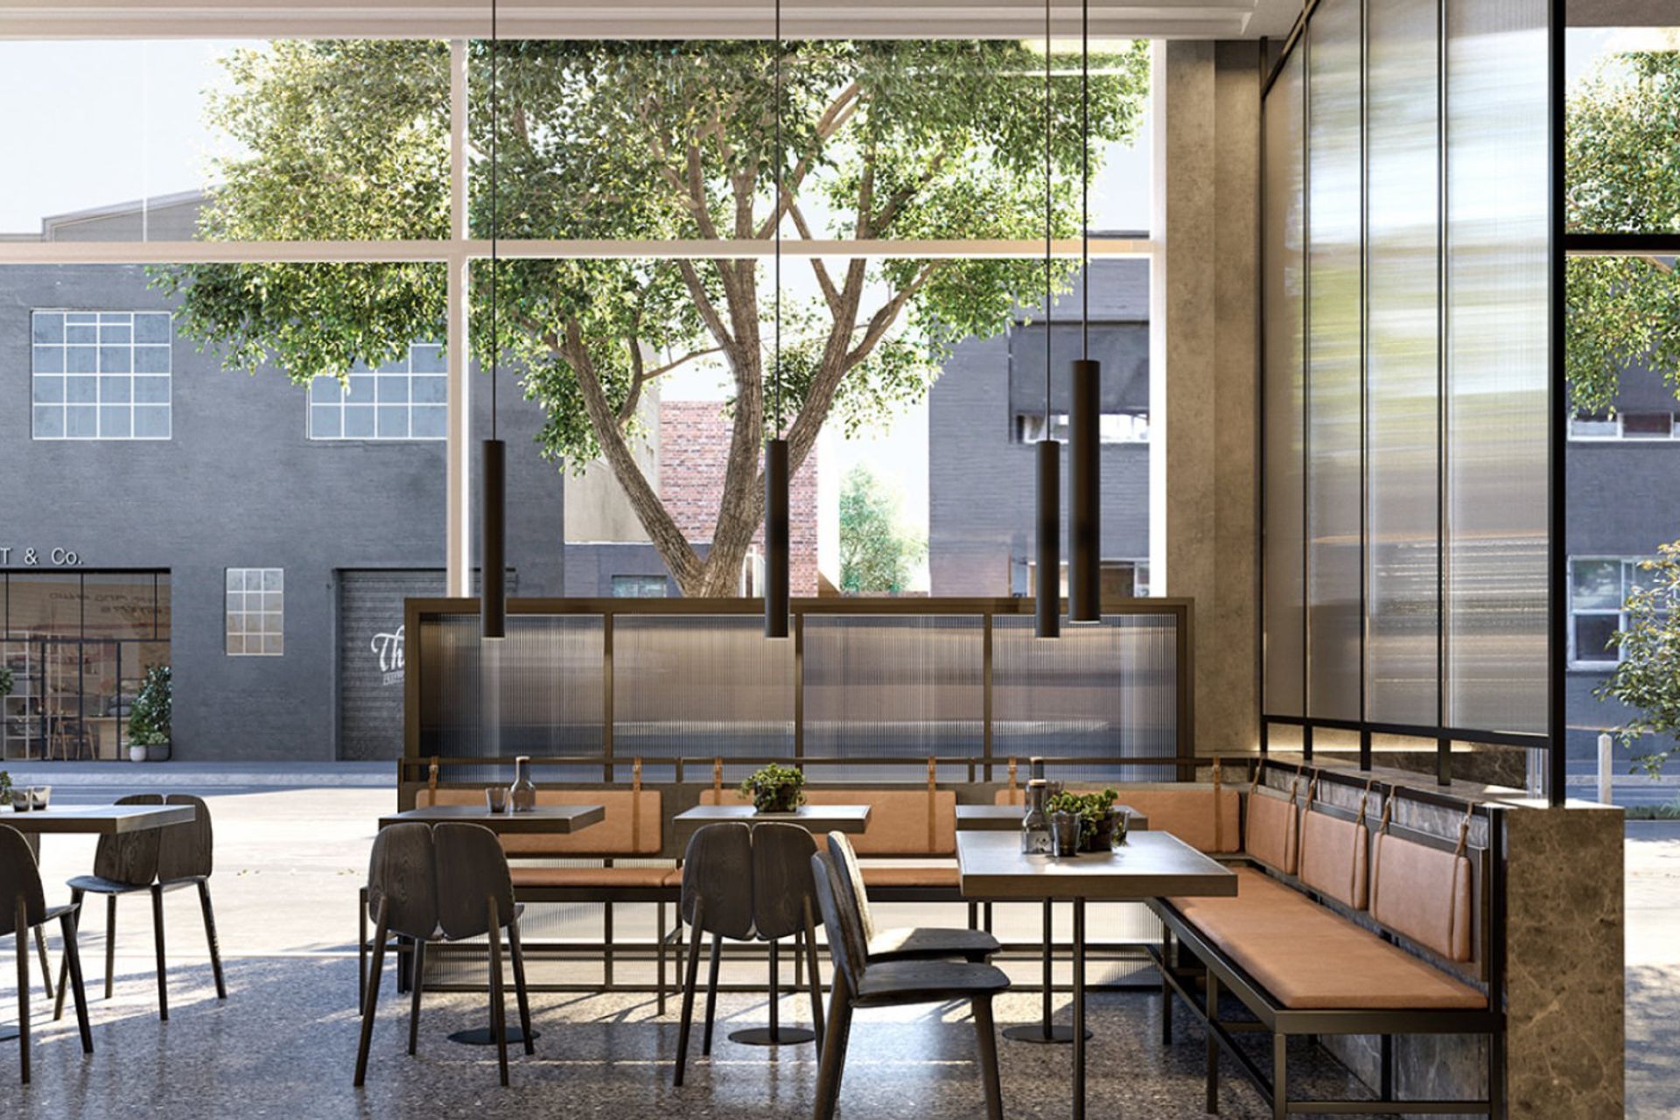
The most distinguished architectural feature is the lustrous finish of the building’s panelled façade, which plays on the sun’s ever-changing position to provide a series of scintillating reflections and shadows. Integrating with the eclectic laneways of the area, the building’s luxurious entry statement, which is secured by swipe pass access, merges with a lofty café space at ground level to provide purchasers with an informal meeting area for entertaining clients and guests.
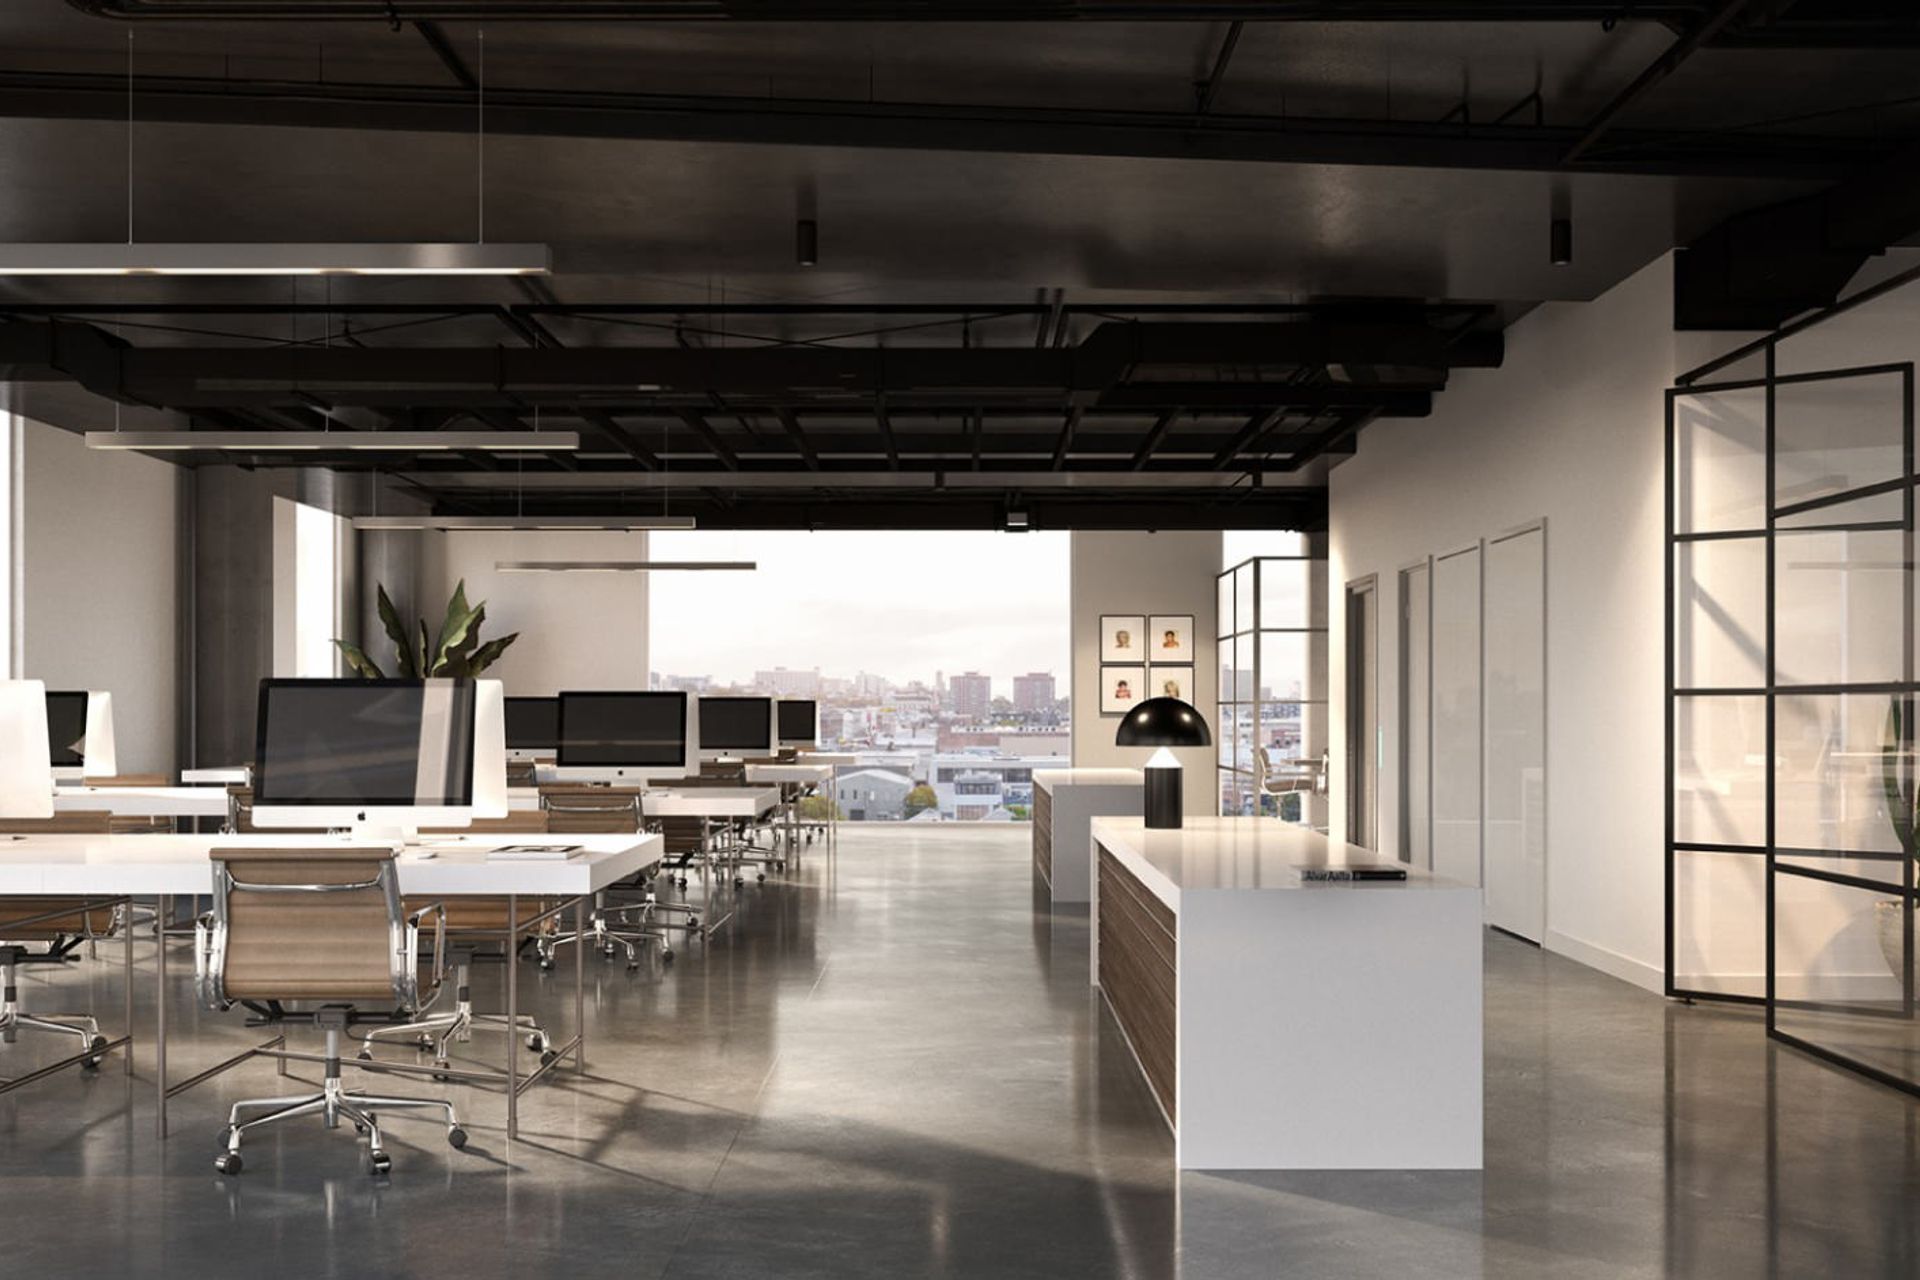
All offices are framed by large glazed windows, which punctuate the expansive city or treetop views. Generous outdoor terraces on levels three and five provide purchasers with their own private recreational spaces. Designed in partnership with acclaimed global architecture practice, Hassell, Studio Light is ideal for dynamic creative businesses, with its base-build specification providing a rare opportunity for purchasers to create a bespoke space for their unique professional requirements.
Team
Chris Stribley, Sarah Wardlaw, Kevin Chau
Delivered
Cera Stribley
Designed
Hassell
Like this Project?
Hire Cera Stribley
Professionals used in
this project
The practices and trades credited on this project.

More projects from
Cera Stribley
Other work by Cera Stribley, across every category they build in.


More in
Interiors
Everything else in Interiors, from every practice on ArchiPro.


Next Project
Keep scrolling