

Project team
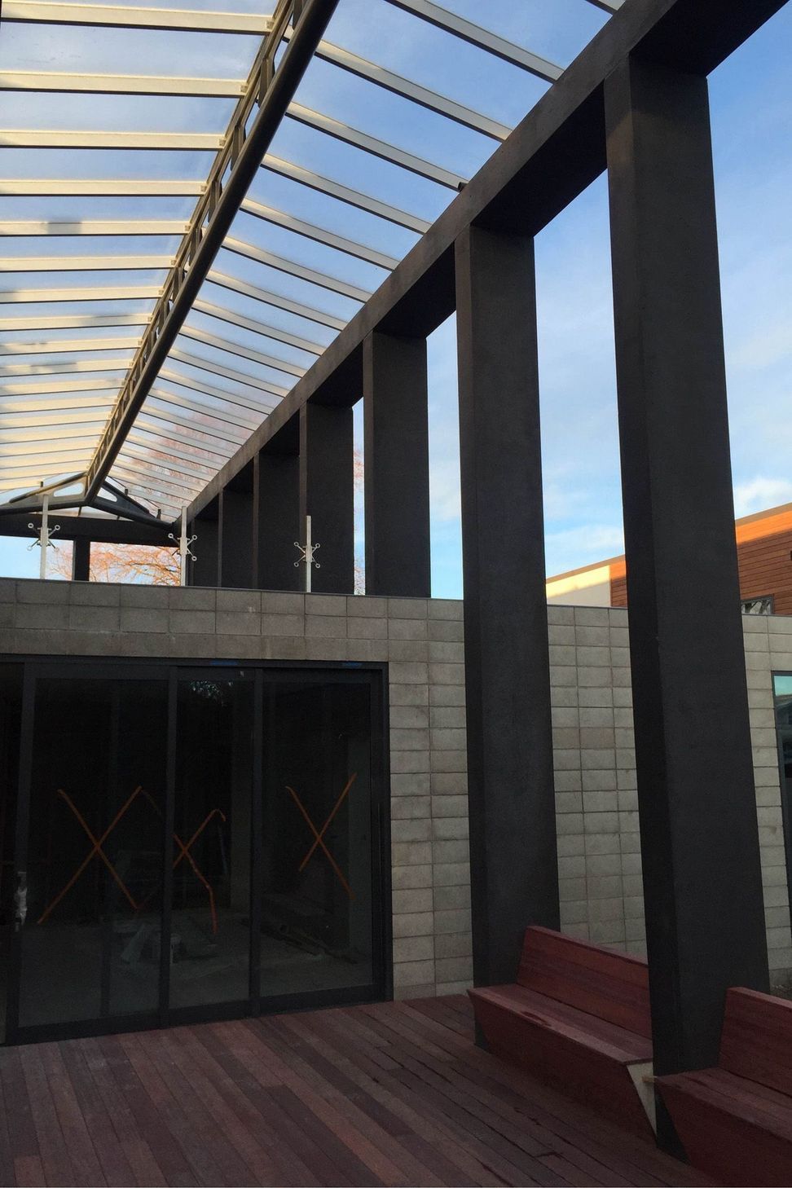
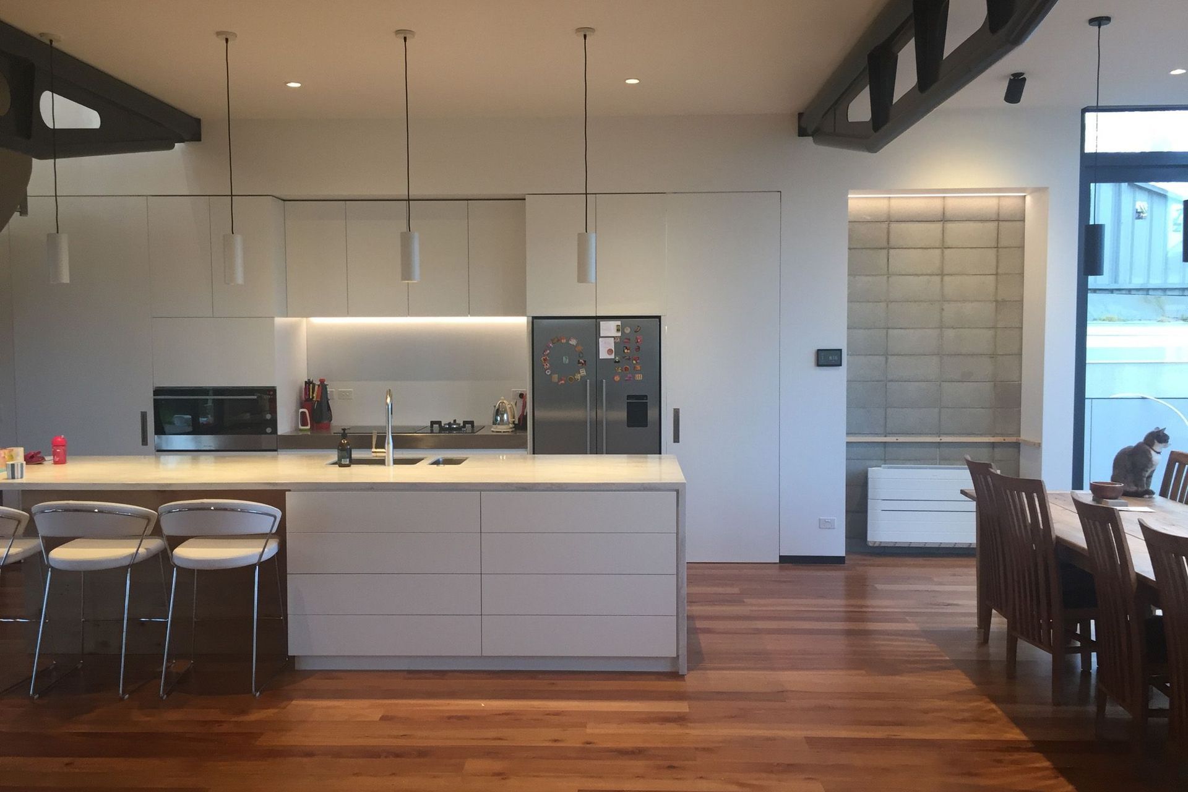
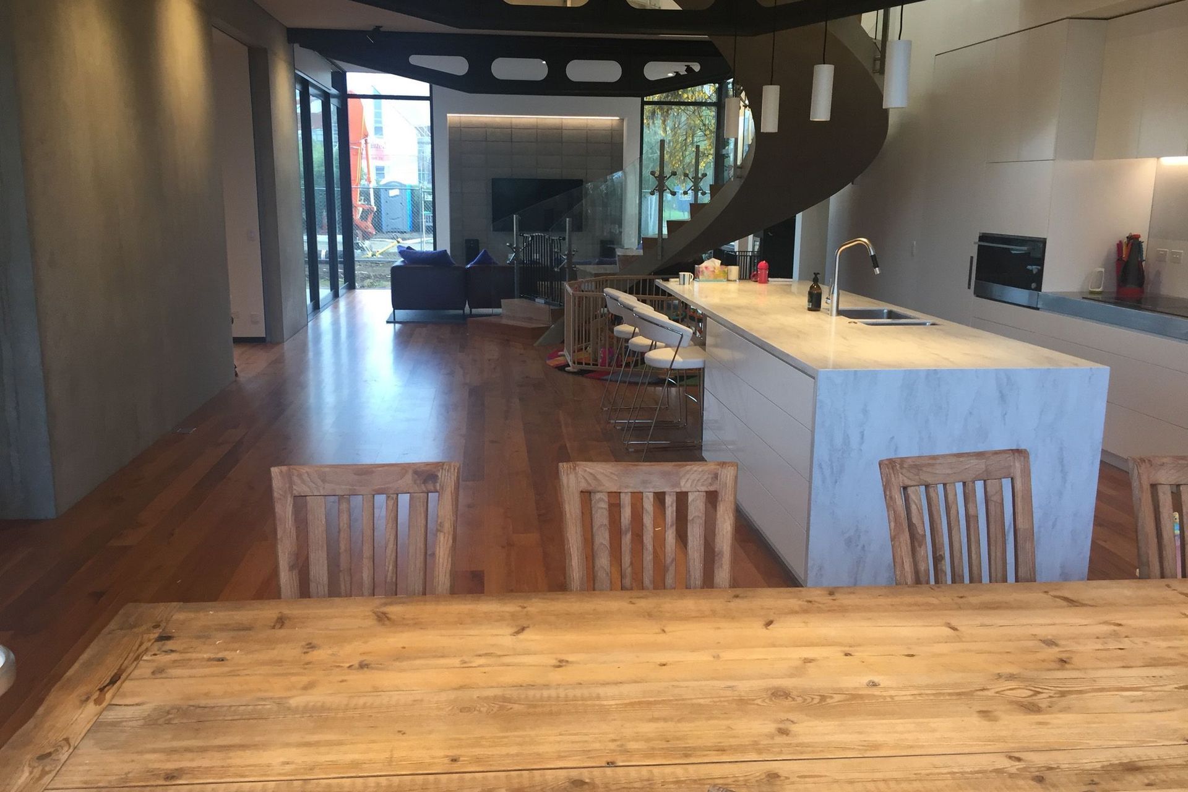
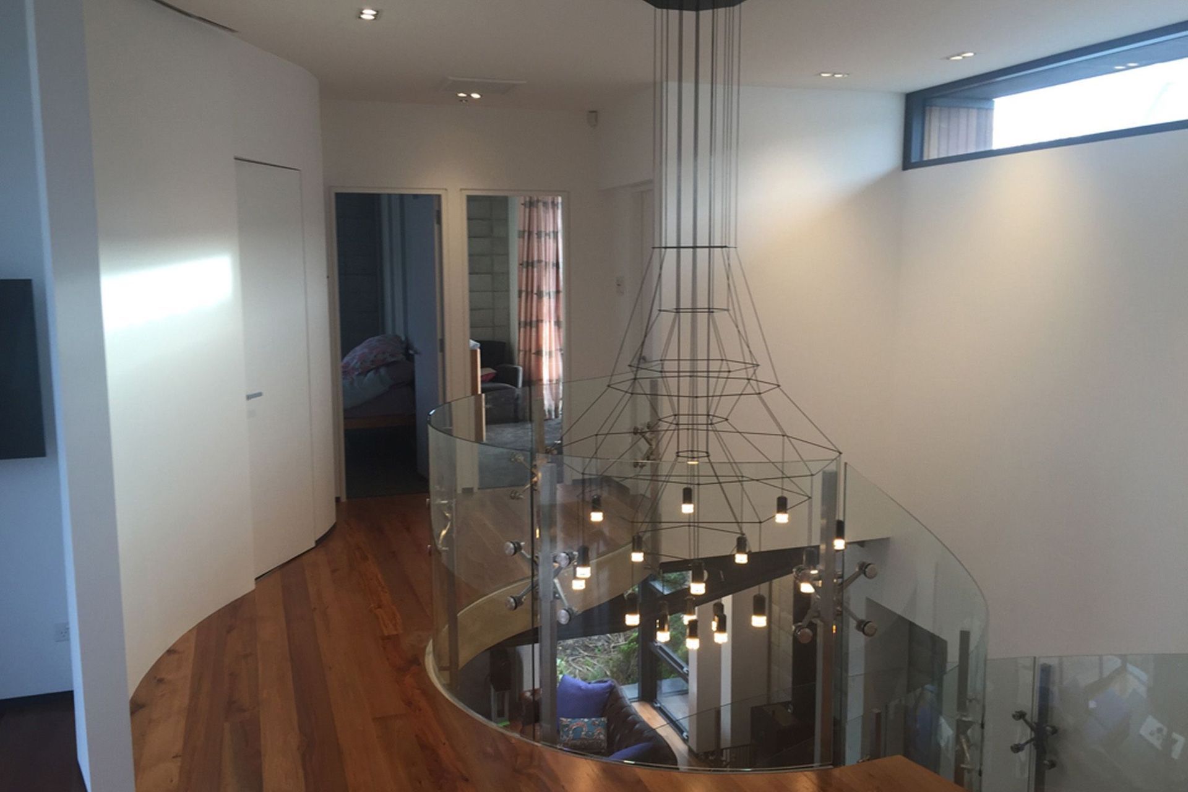
A stunning inner city family home featuring a black precast concrete frame, expansive windows, reclaimed steel from the Christchurch earthquake, recycled rimu flooring, and a striking floating curved staircase.
W2's expertise in architecture, structural engineering and interior design is showcased in this spectacular inner city family home.
Encased in a black precast concrete frame are huge windows, exposed steel recovered from the Christchurch earthquake, recycled rimu floors and an elegant floating curved staircase.
This grand home is full of great design detail.

Like this Project?
Hire W2 Architecture
Professionals used in
this project
The practices and trades credited on this project.

More projects from
W2 Architecture
Other work by W2 Architecture, across every category they build in.


More in
Single House
Everything else in Single House, from every practice on ArchiPro.


Next Project
Keep scrolling