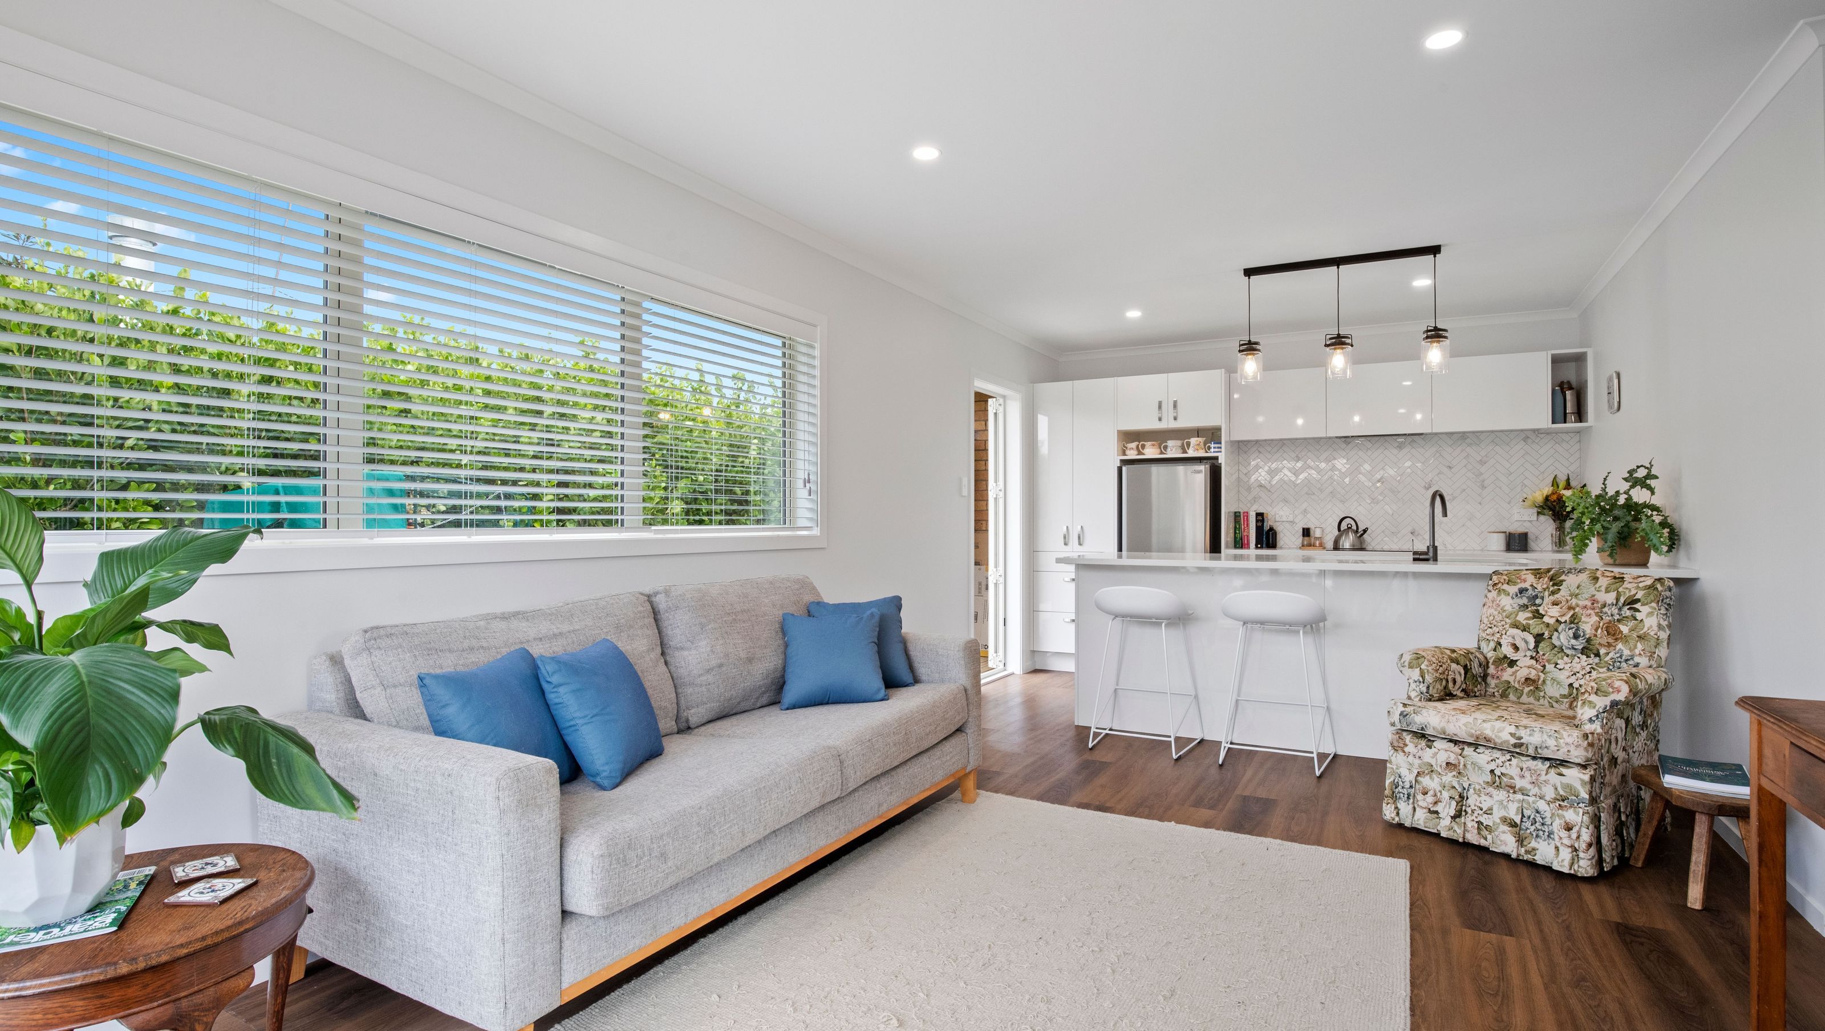

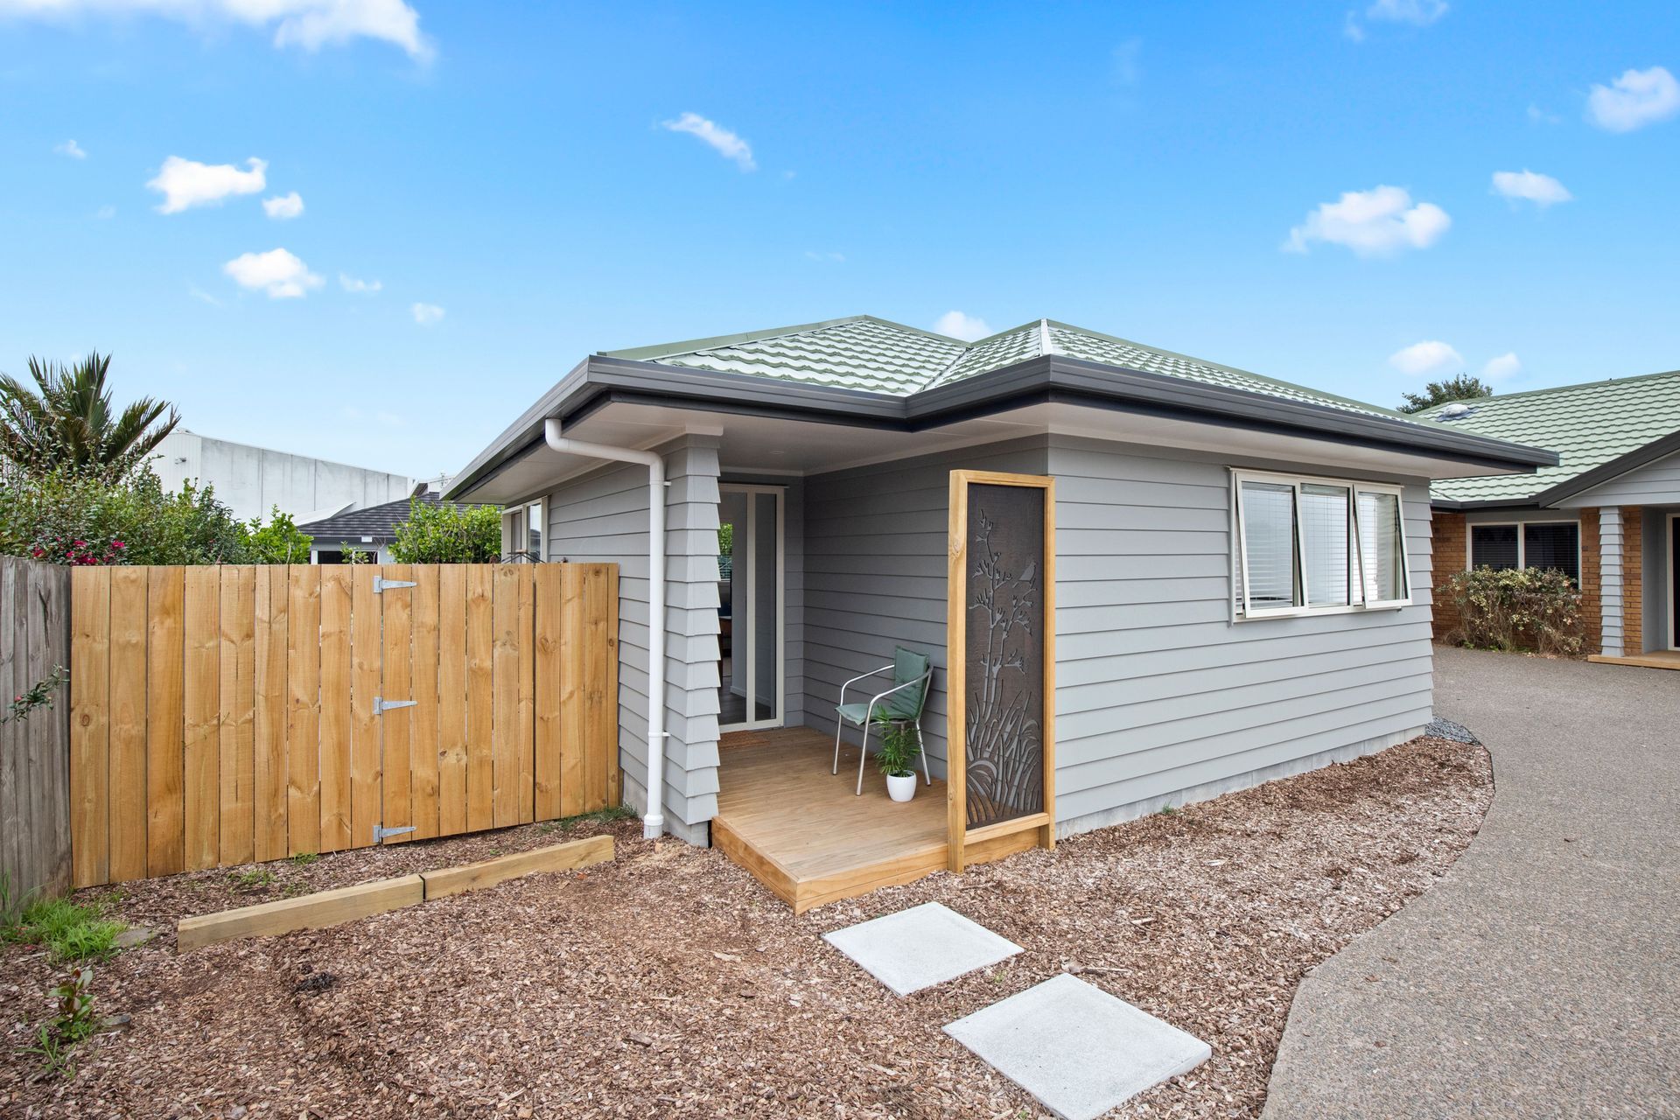
Stylish and self-contained granny flat designed for a Takanini homeowner's mother, featuring high-end finishes and optimal sun exposure while maintaining vehicle access to the main house.
When this Takanini homeowner approached Kim Reiche, a local Renovation Consultant, she wasn’t sure if her renovation ideas were possible or if the family would have to relocate. Kim visited the site and determined that the property was more than suitable for the addition of a granny flat; it was actually the ideal size and orientation.
Building a well-appointed granny flat for the homeowner's mother meant she could move out of the temporary tiny house that had been on the property. The high-end finishings and chic design of the new abode are cosy and welcoming. It’s also positioned to get full sun without impeding vehicle access to the main house.
This project is brought to you by Renovation Consultant Kim Reiche from Refresh Renovations.
Suppliers:
- Gib by GIB
- Building materials by Placemakers
Disclaimers:
- All Refresh Renovations franchises are independently owned and operated.
- The project costs are reflective of the costs at that time and are subject to change.



Like this Project?
Hire Refresh Renovations Auckland
Professional Reviews
Professionals used in
this project
The practices and trades credited on this project.


More projects from
Refresh Renovations Auckland
Other work by Refresh Renovations Auckland, across every category they build in.


More in
Renovations
Everything else in Renovations, from every practice on ArchiPro.


Next Project
Keep scrolling