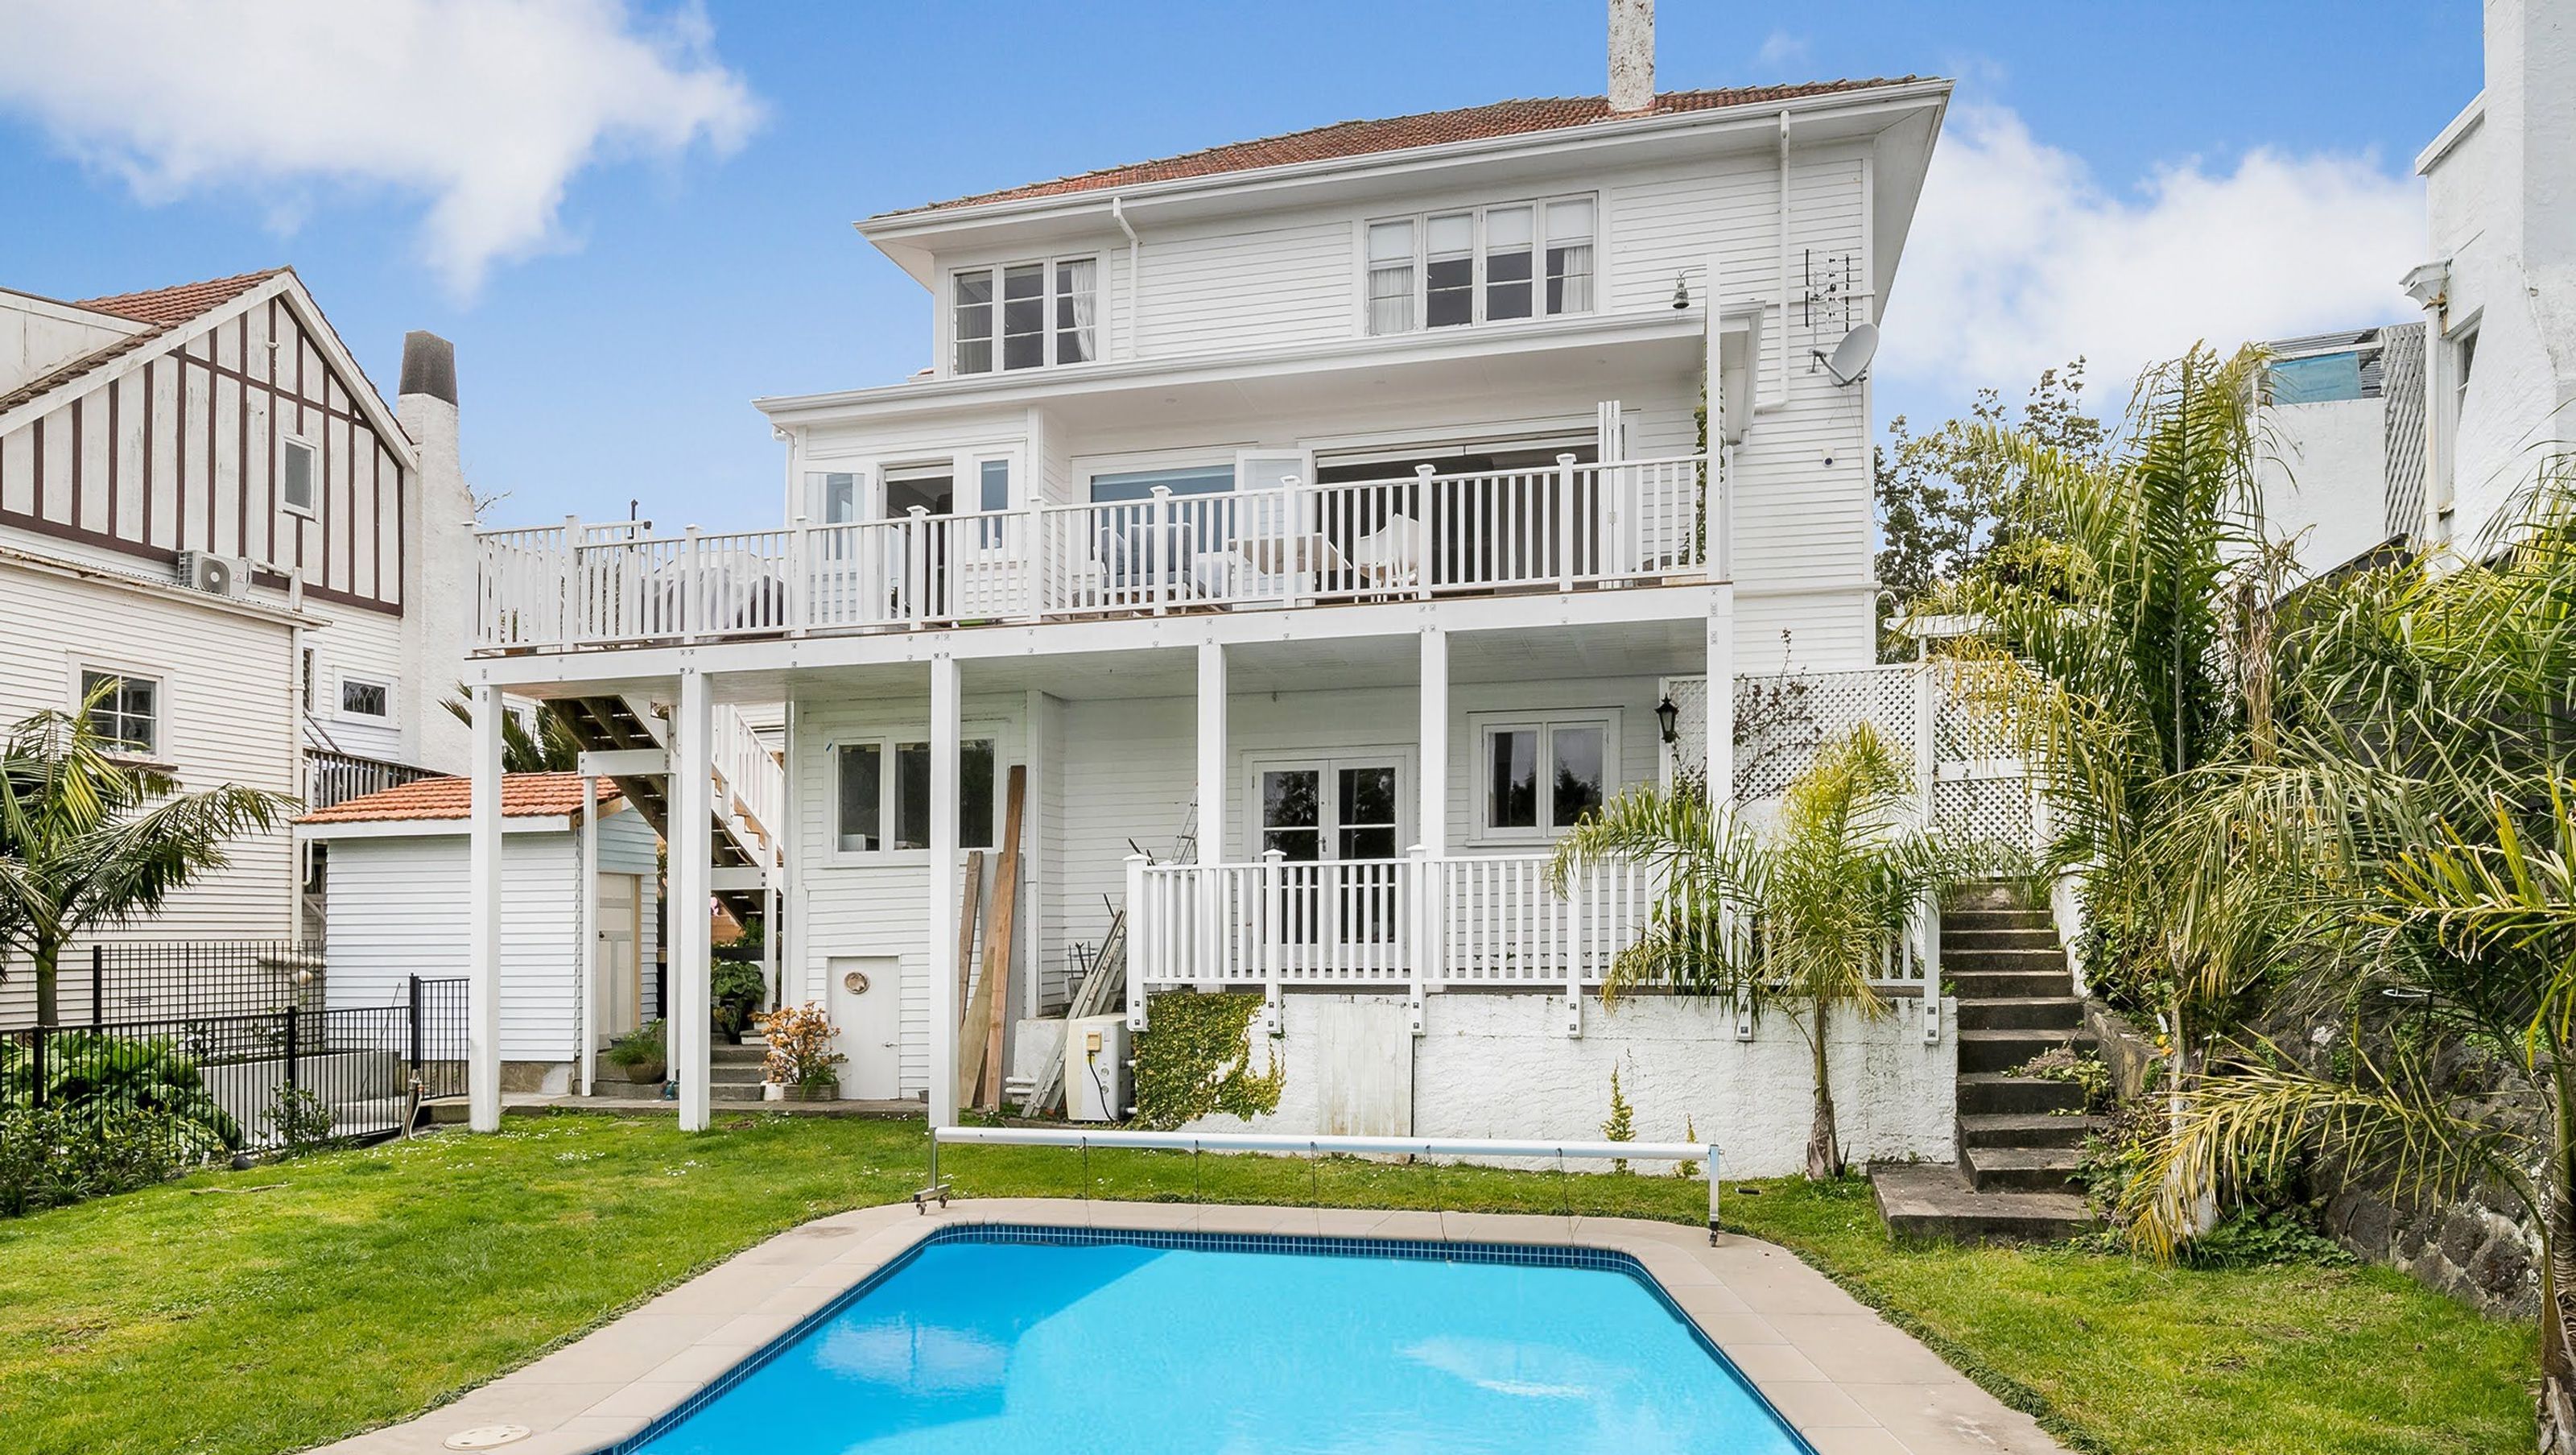

A stunning renovation in Epsom transforming six rooms into an open-plan living area, featuring a modern kitchen, expansive lounge, and an exquisite art deco bathroom with custom timber vanity, complemented by seamless indoor-outdoor flow.
Renovation Partner Corey Rambhai managed what would turn out to be an impressive renovation project for this Epsom home.
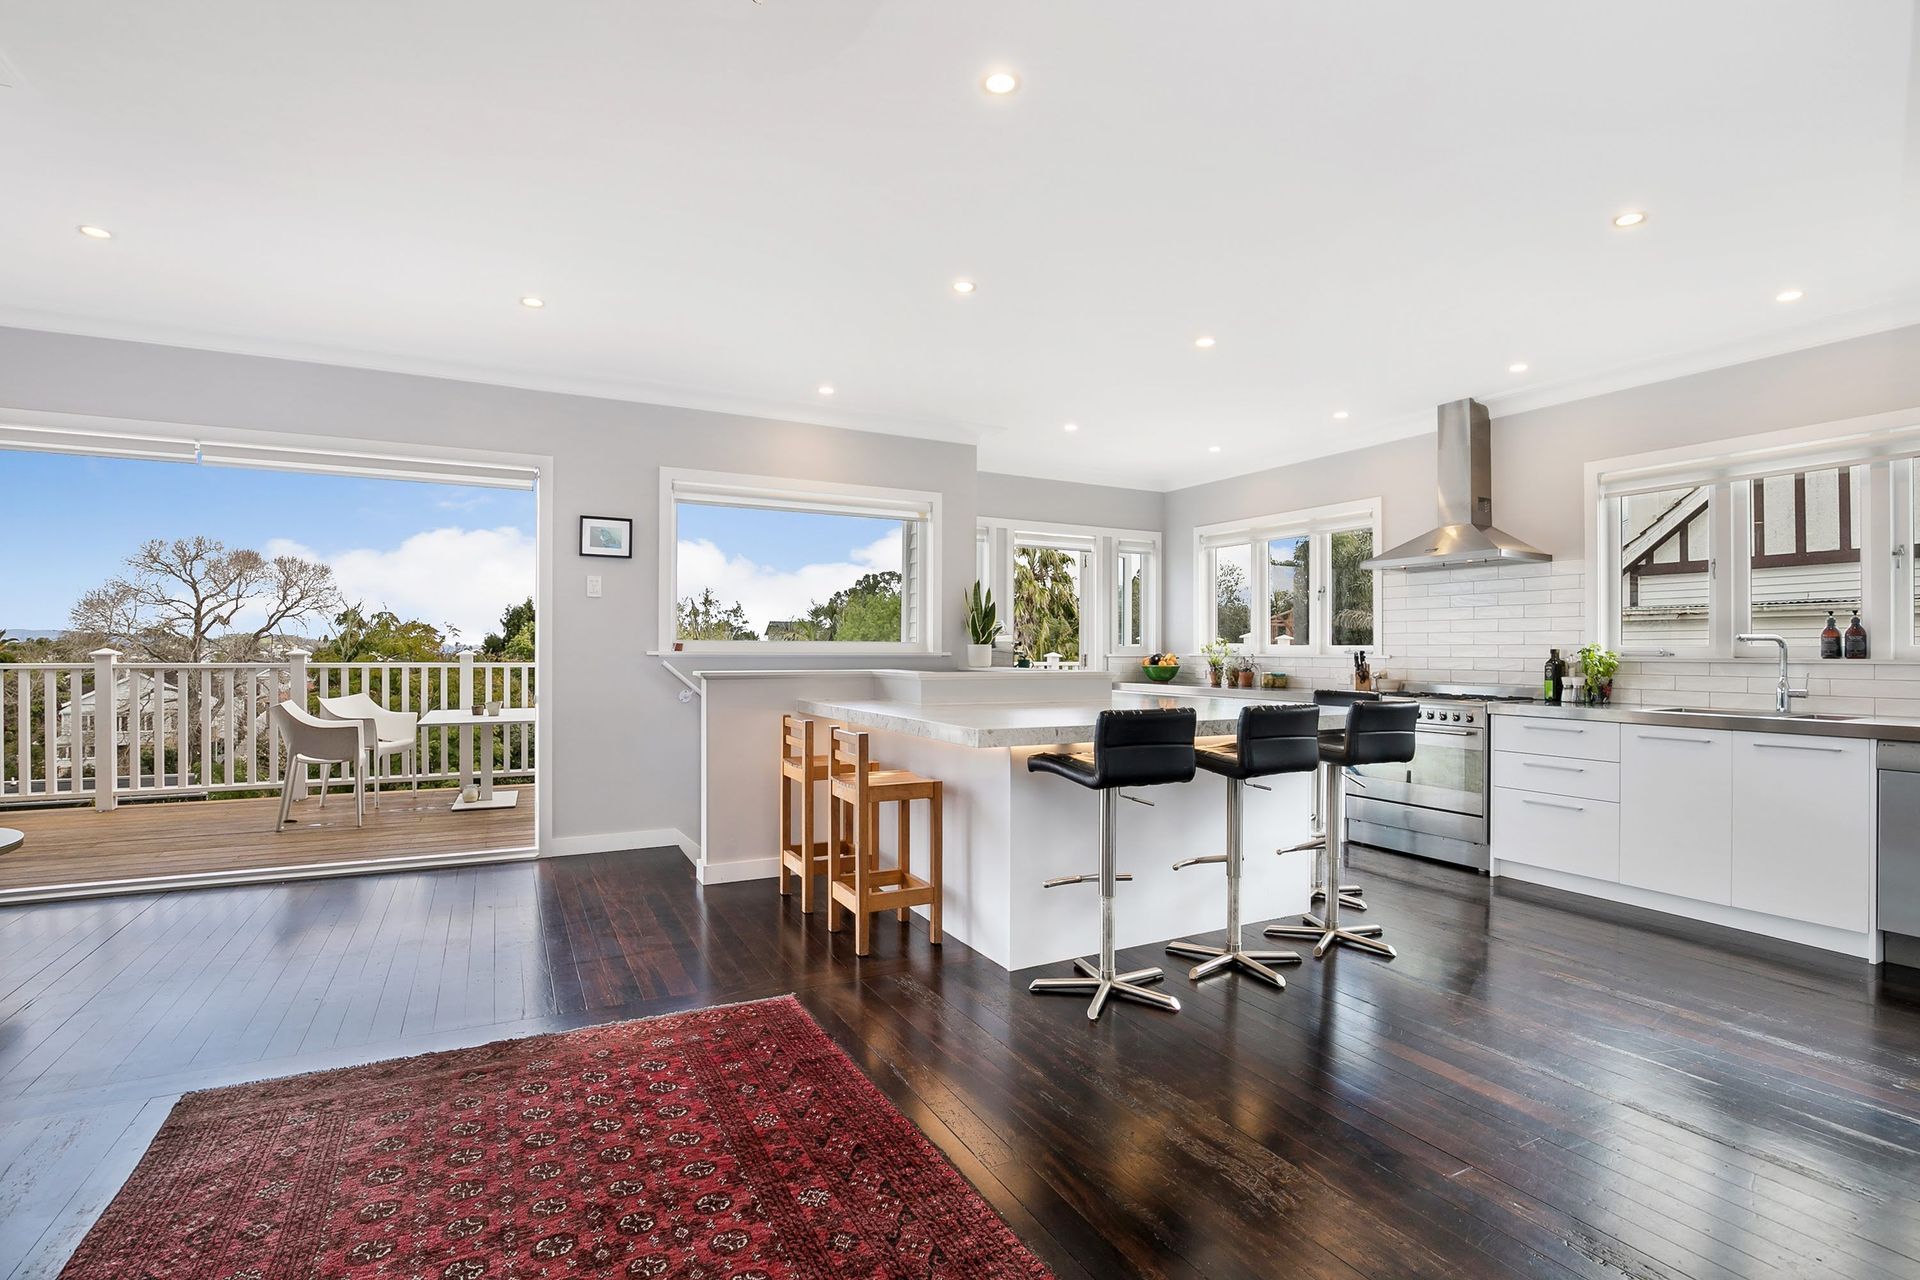
Six rooms were converted into a spectacular open-plan living area with an updated kitchen and expansive lounge. Massive bi-fold doors open onto to the deck, which overlooks the pool and garden, a brilliant example of indoor-outdoor flow.
The most notable feature in the home is the exceptional art deco bathroom; mint green walls, black and white subway tiles, and York patterned floor. An ornately detailed timber vanity, a true showpiece, was custom made for the homeowner.
This project is brought to you by Renovation Partner Corey Rambhai from Refresh Renovations.
Disclaimers:
- All Refresh Renovations franchises are independently owned and operated.
- The project costs are reflective of the costs at that time and are subject to change.



Like this Project?
Hire Refresh Renovations Auckland
Professional Reviews
Professionals used in
this project
The practices and trades credited on this project.


More projects from
Refresh Renovations Auckland
Other work by Refresh Renovations Auckland, across every category they build in.


More in
Renovations
Everything else in Renovations, from every practice on ArchiPro.


Next Project
Keep scrolling