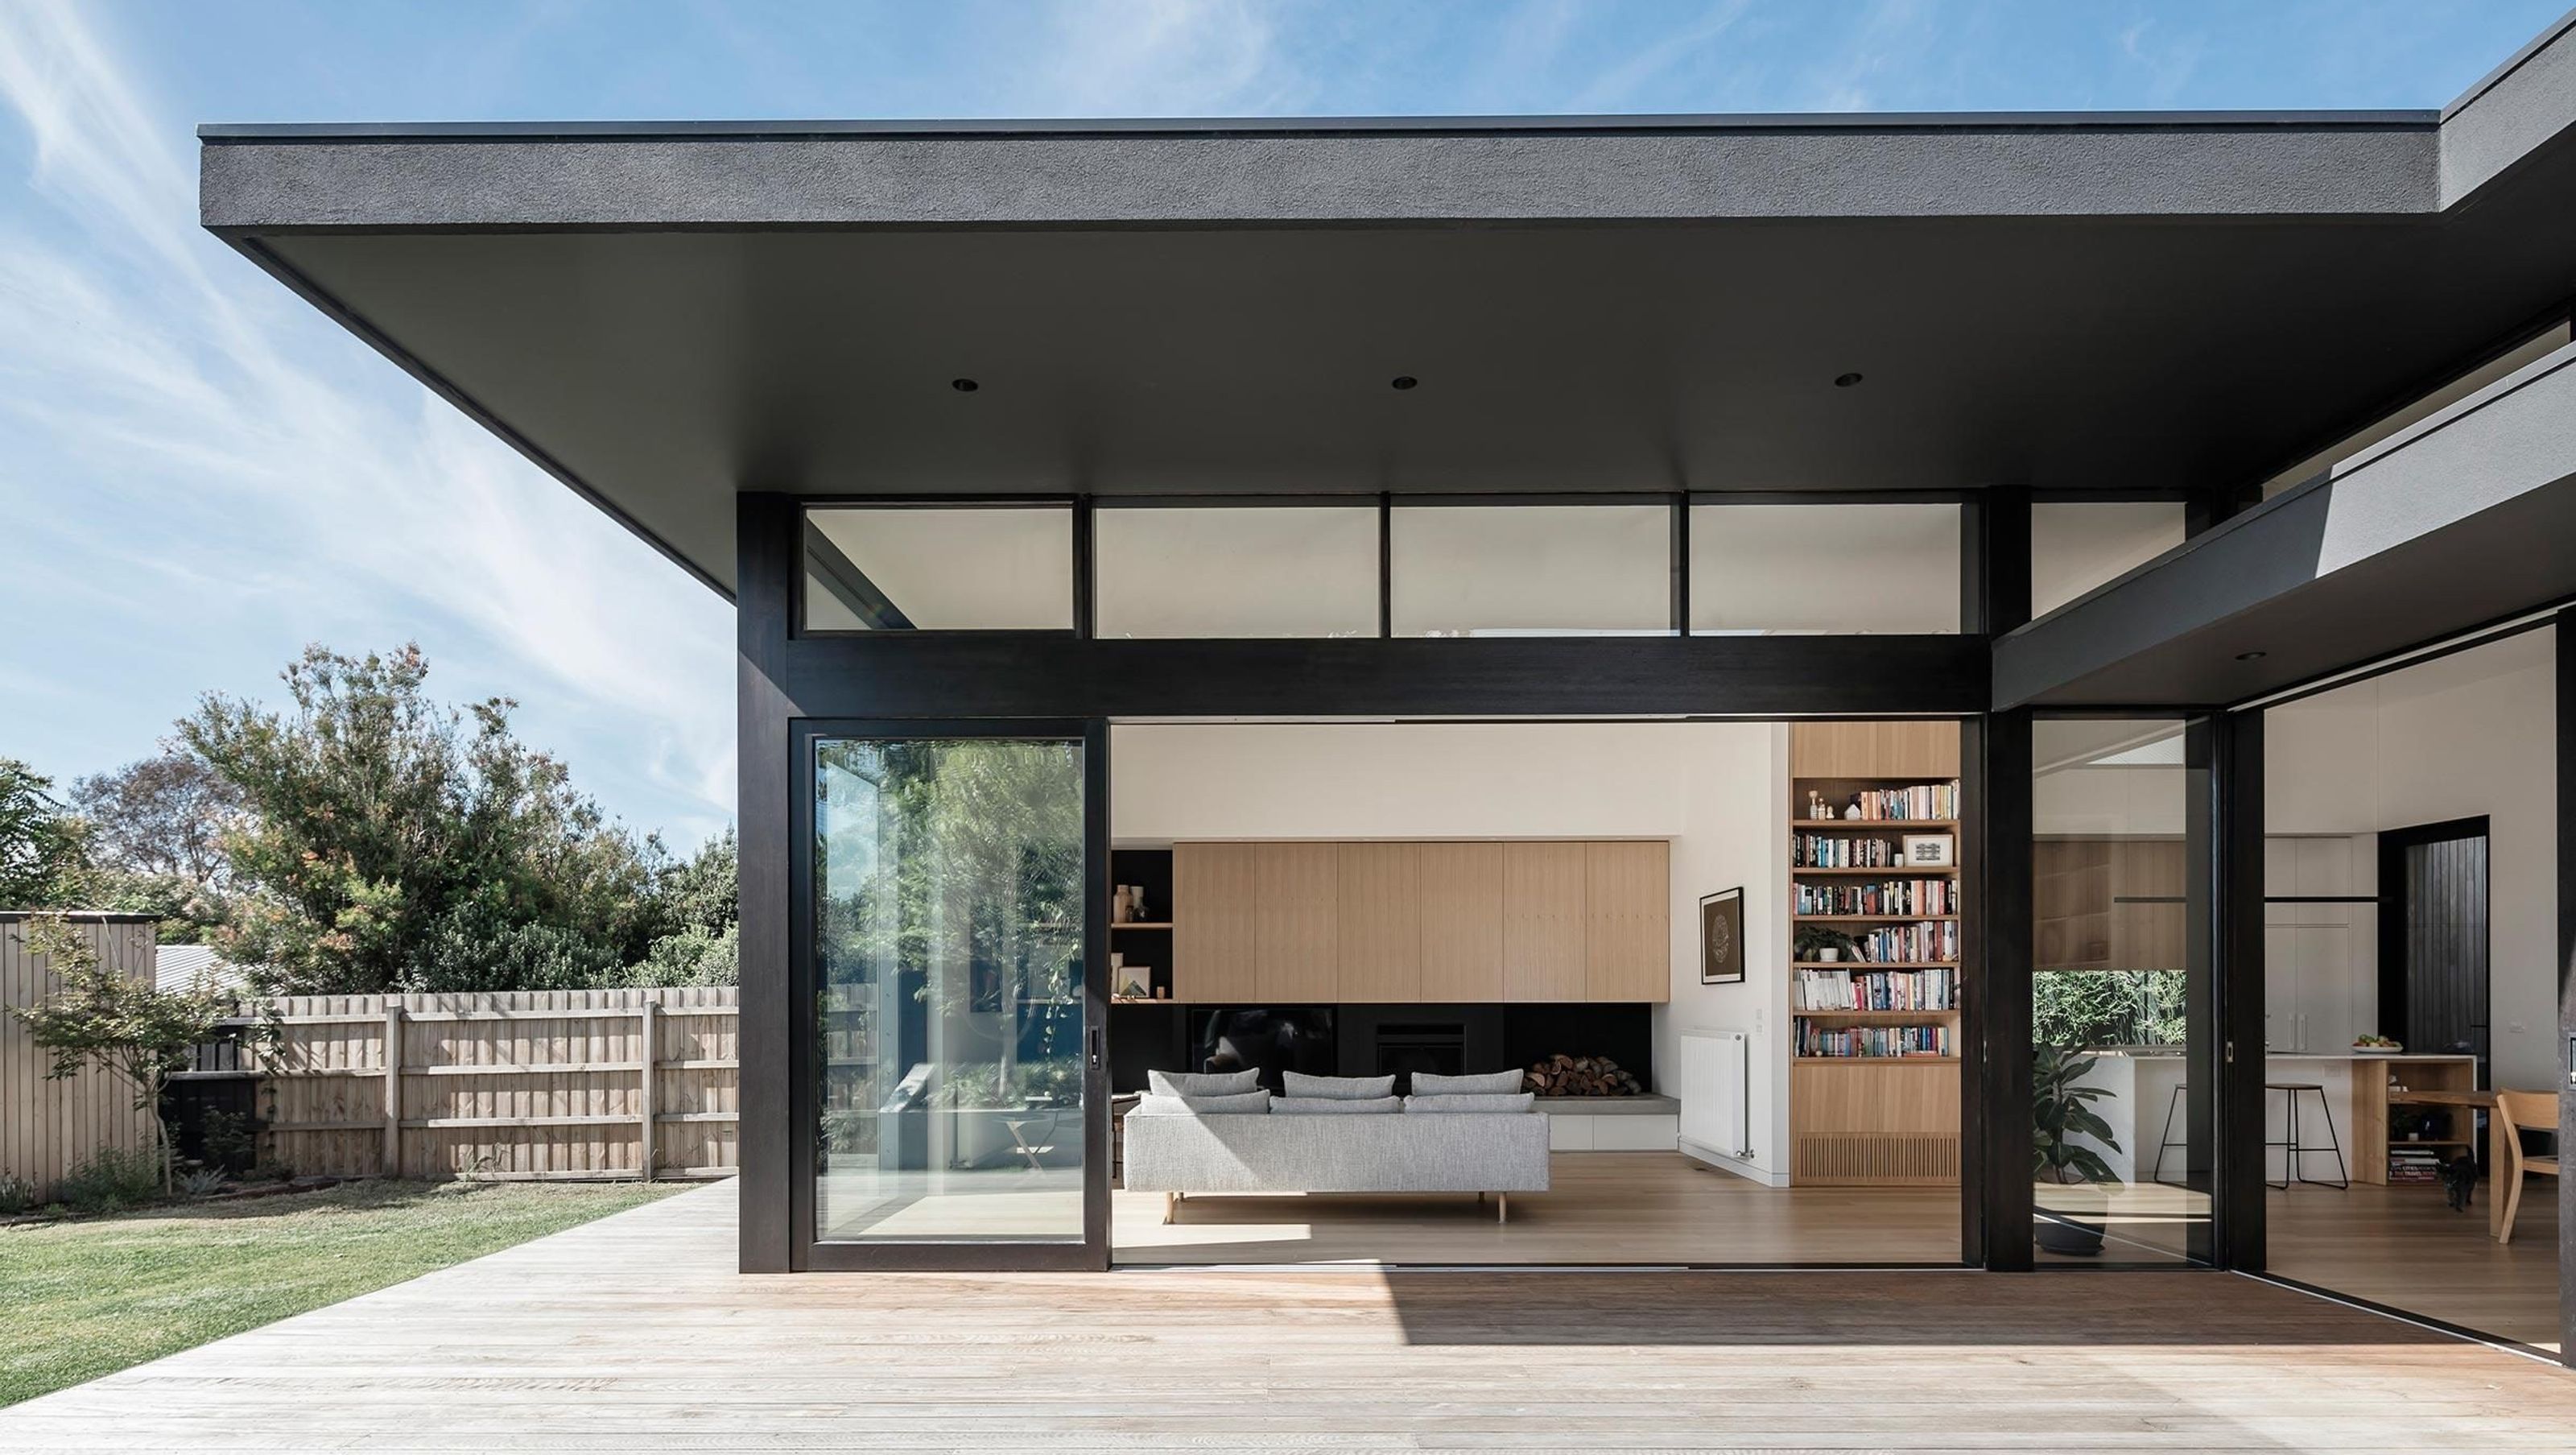

A thoughtfully designed inner-city renovation that maximises space and light, featuring elevated ceilings, a natural interior palette, and bold external lines to create inviting and independent zones without sacrificing openness.
Designed to maximise space and light, this home features carefully configured spaces, elevated ceilings and rooms flooded with sunlight. The project brief for this inner-city renovation required us to create an inherently efficient design solution that maximised the perception of space and volume. A light and natural interior palette, combined with bold external lines and layering of the building form, all work together to create inviting and comfortable spaces. Spaces are carefully configured to create independent zones without compromising the feeling of openness or visual connection.


Like this Project?
Hire Mitsuori Architects
Professional Reviews
Professionals used in
this project
The practices and trades credited on this project.

More projects from
Mitsuori Architects
Other work by Mitsuori Architects, across every category they build in.


More in
Renovations
Everything else in Renovations, from every practice on ArchiPro.


Next Project
Keep scrolling