
Project team
- Create Architecture
- Andy Macpherson Studio
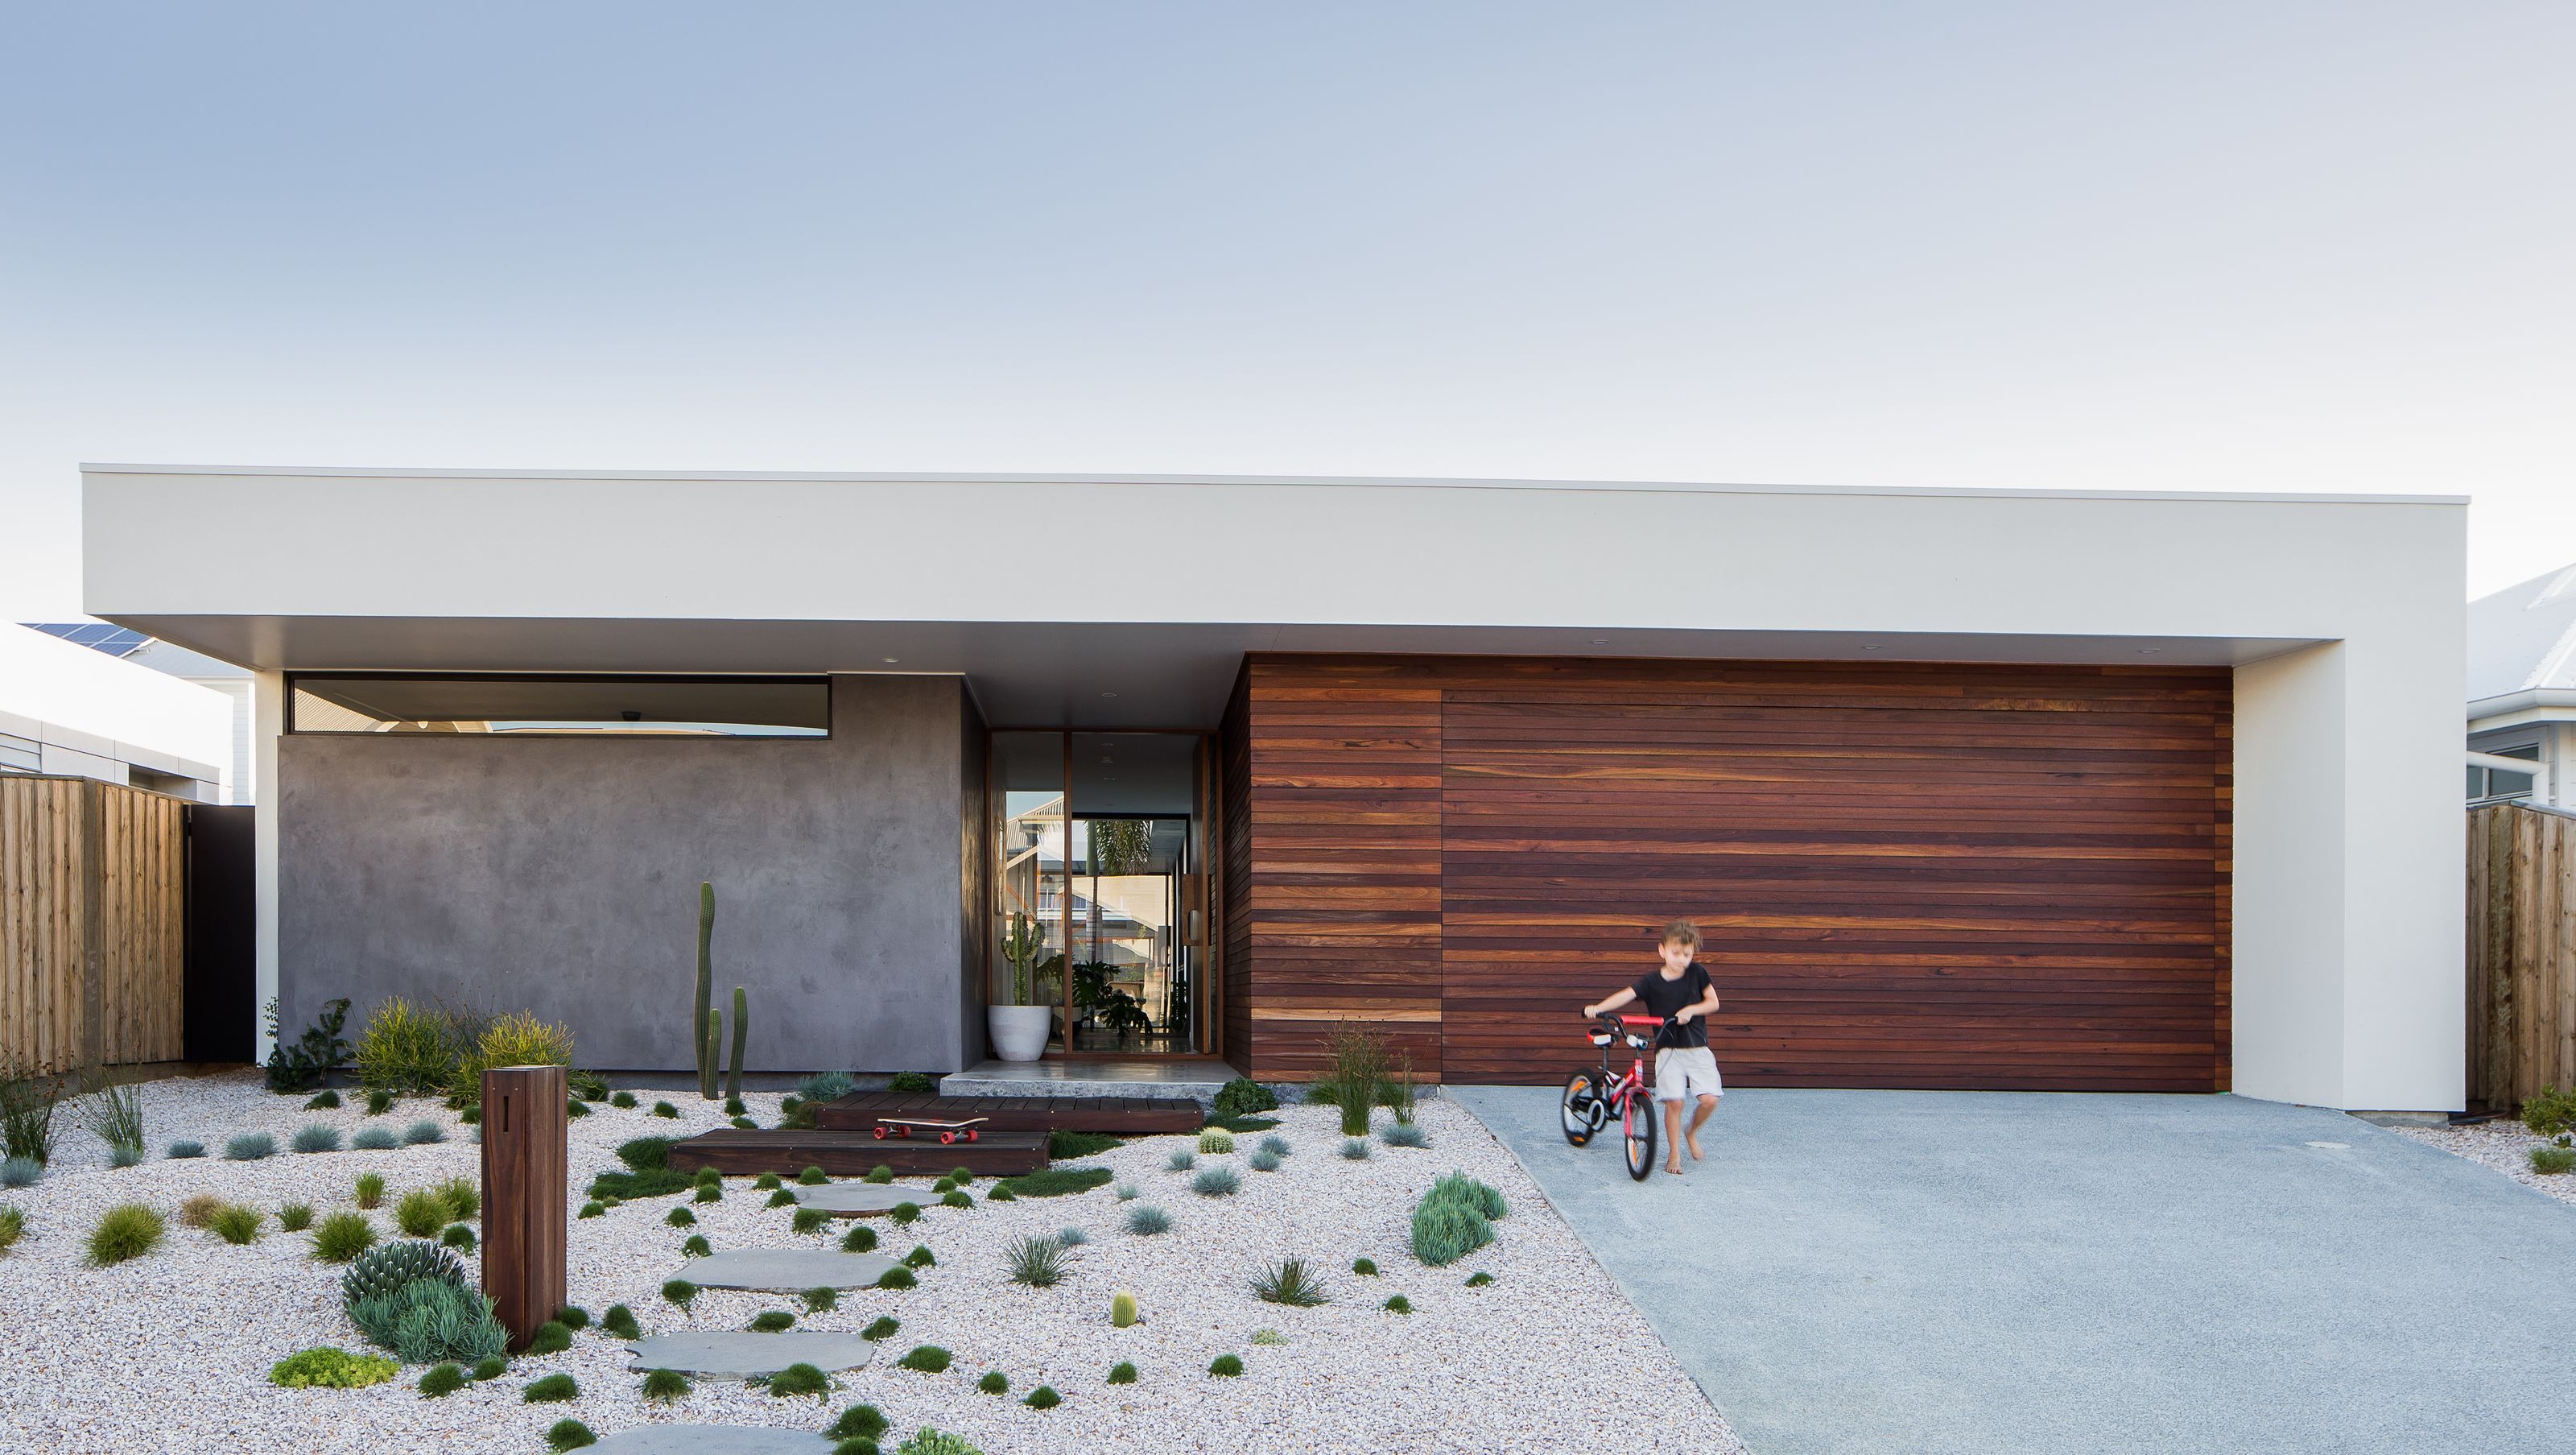
A thoughtfully designed family home that captures natural light, maximizing spatial quality and efficiency on a compact suburban site in Casuarina, NSW.
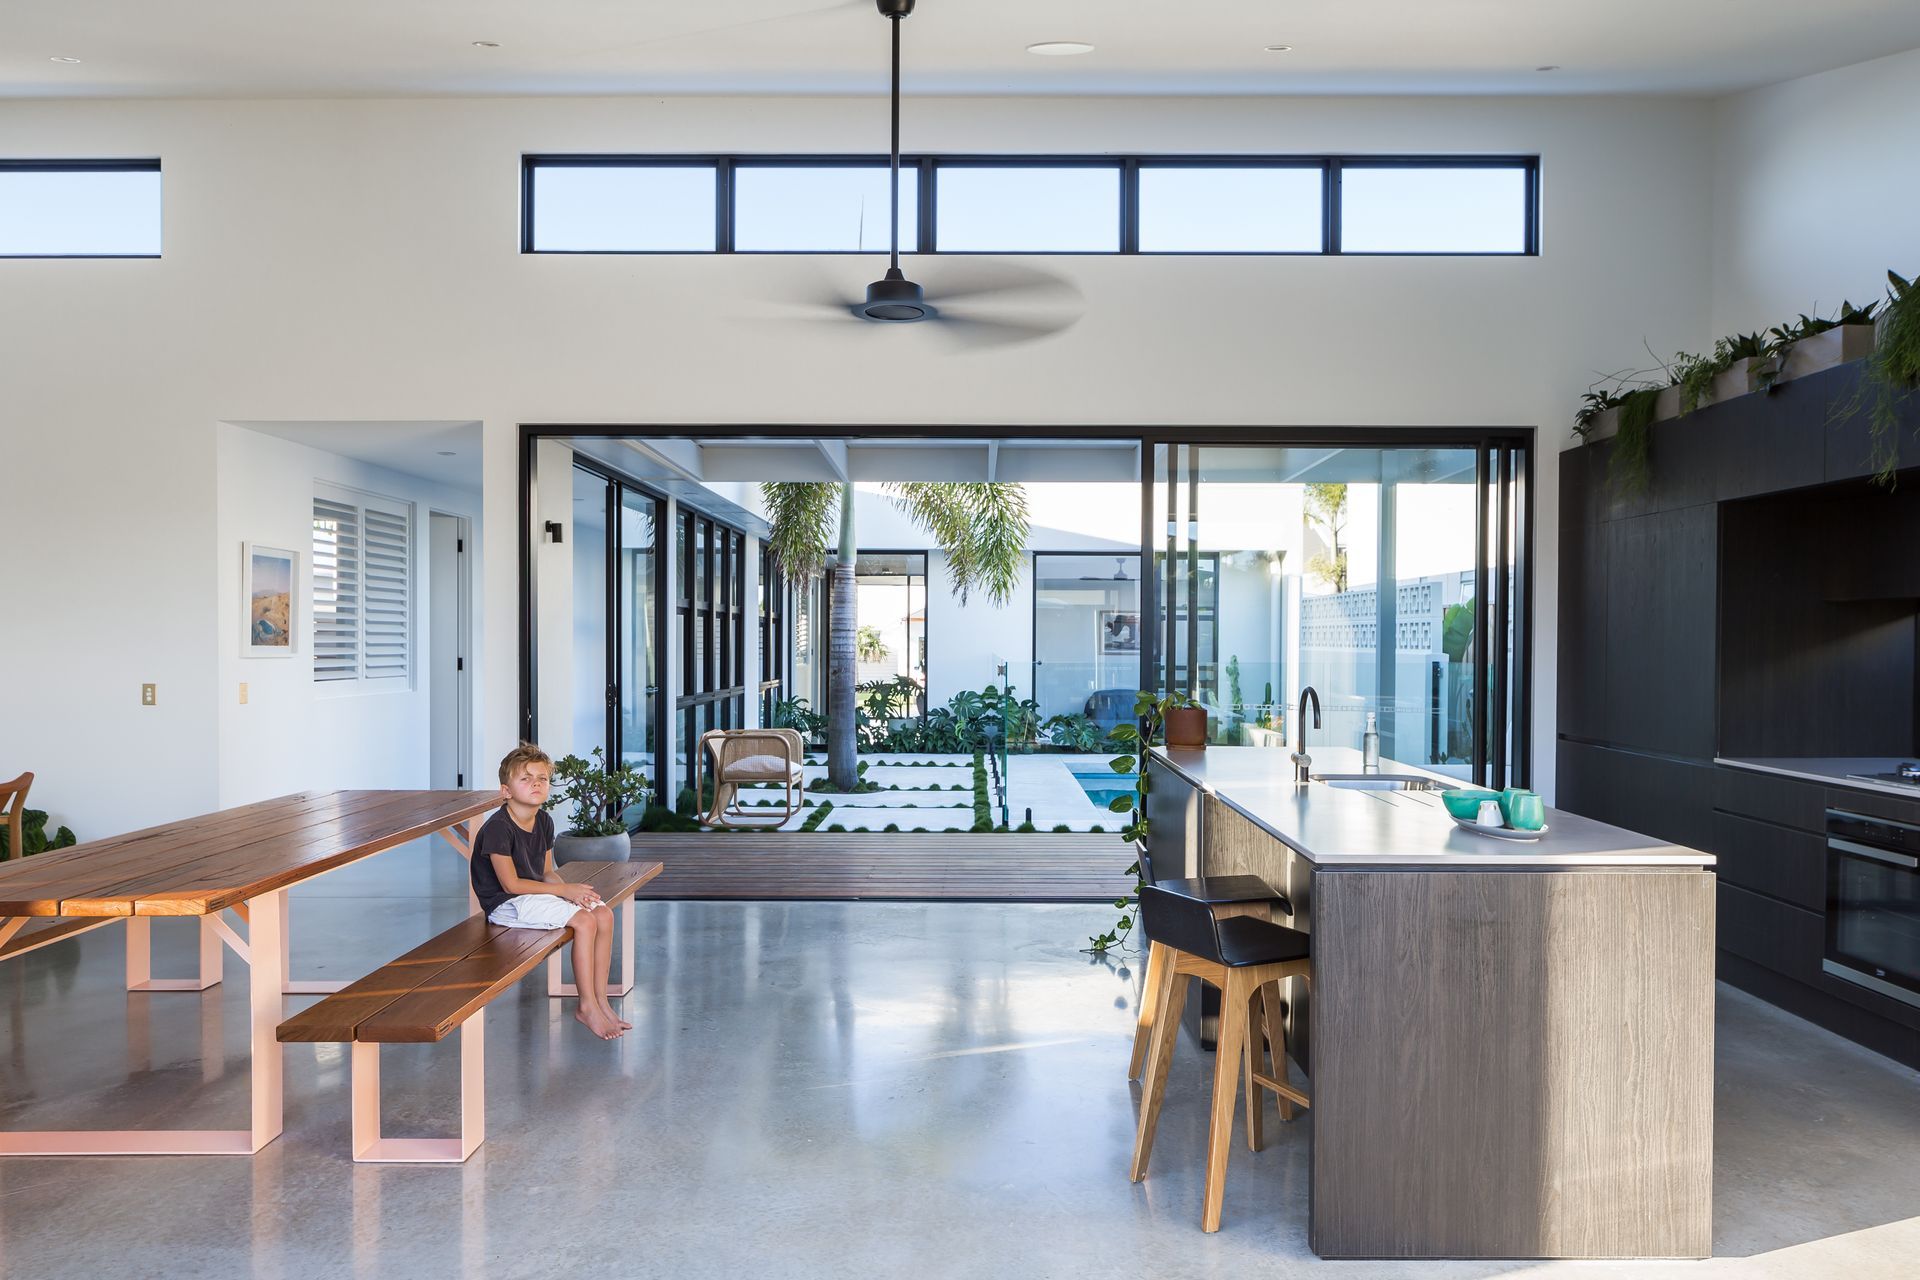
The underlying principle behind the design of this house for a young family was to literally capture the sun on a site that is prominently oriented east-west.
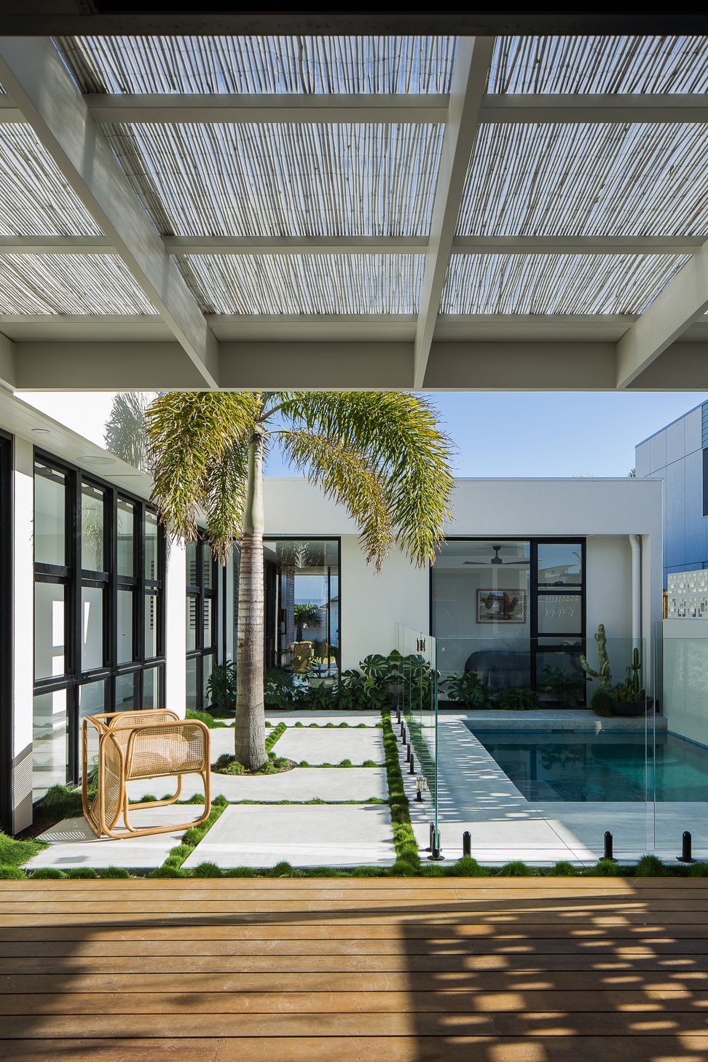
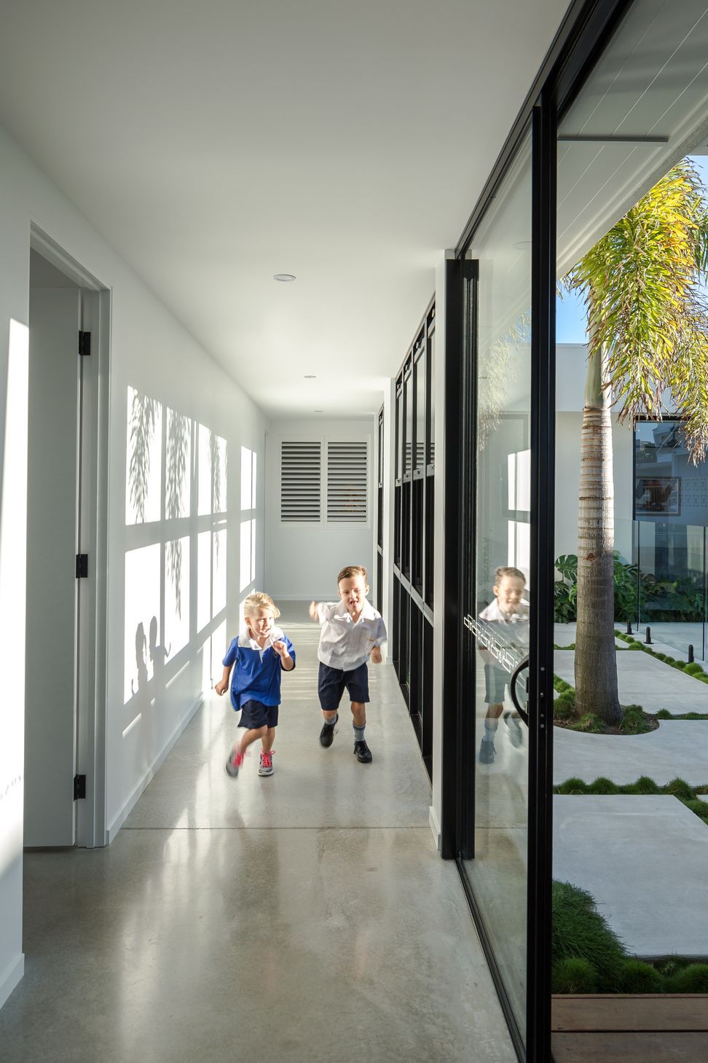
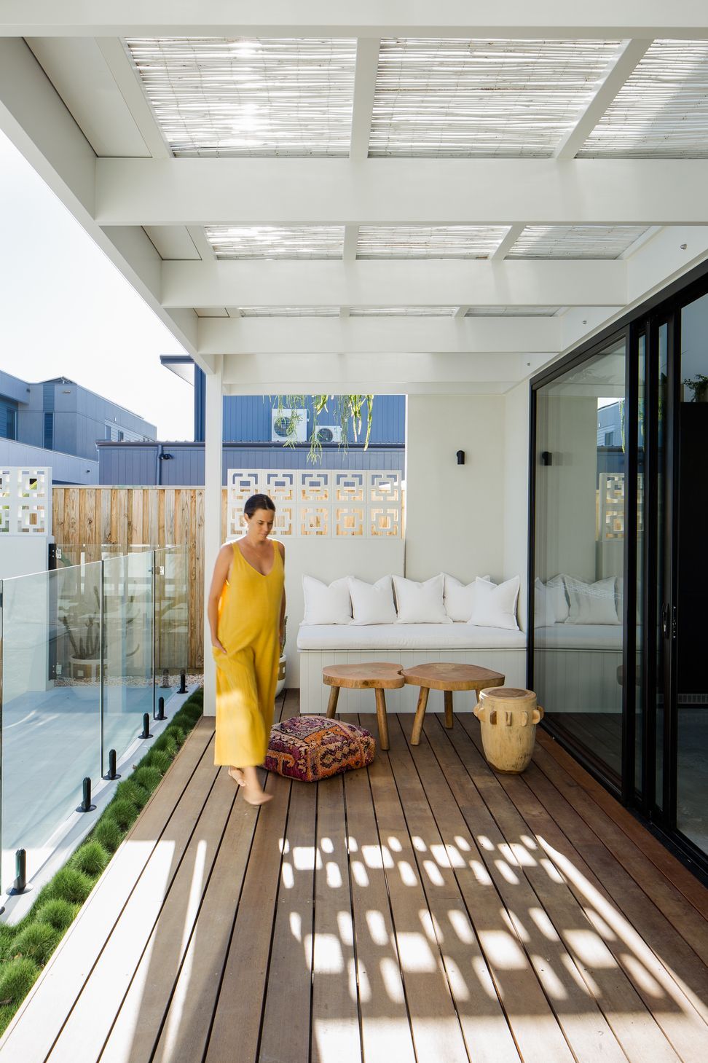
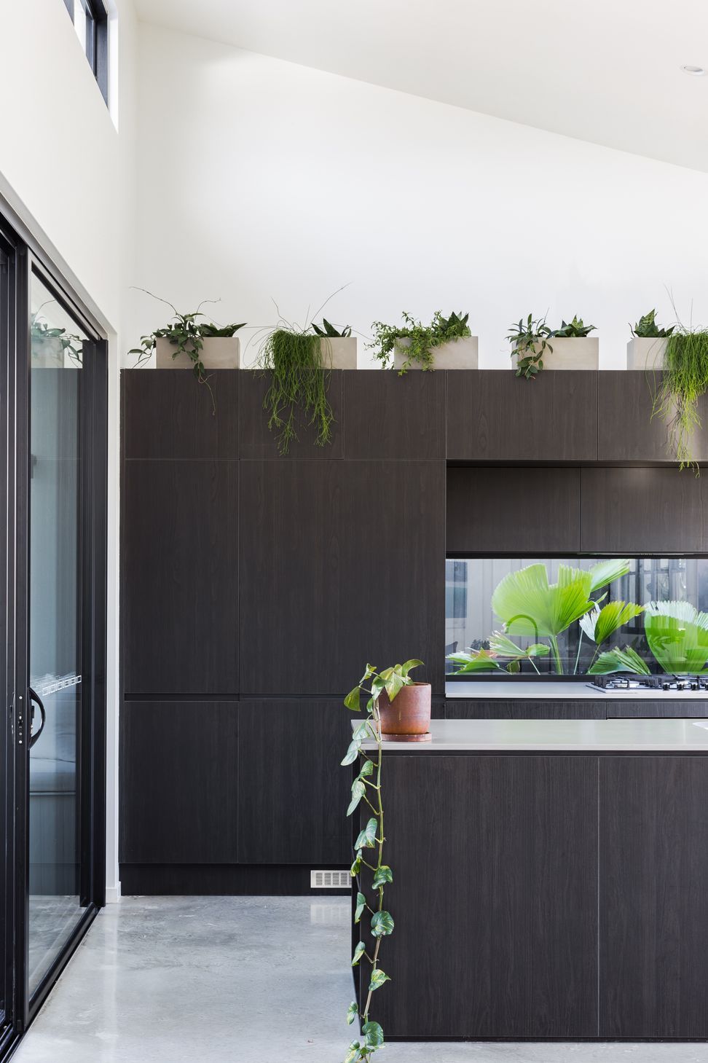
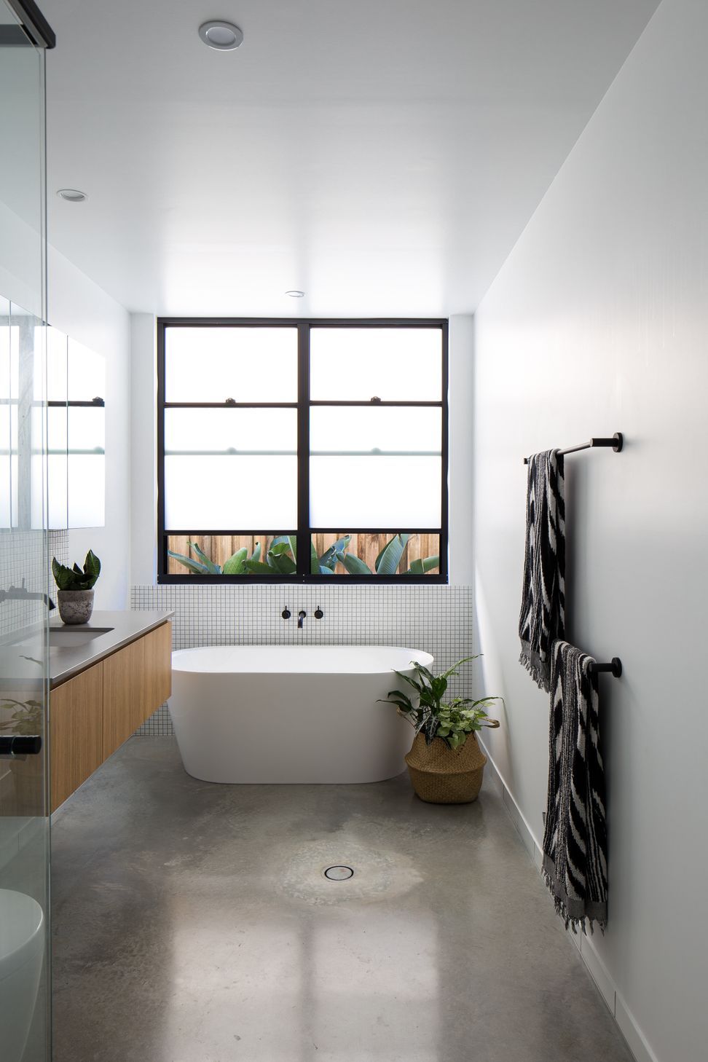
The Suncatcher House is thus a response to a challenging site as well as the need to efficiently satisfy the needs of an energetic household. There are diverse and unique offerings of light throughout the home - via high windows filtering light into a raked volume deep in plan, dappled light through bamboo screening atop the pergola and patterned light through external breezeblock elements. These gestures leave the house with a light-filled airiness that is an unexpected outcome on the restrained suburban block. As this was the young families’ first home, the design needed to be cost efficient and as such light and spatial quality are prioritised over excess to achieve a humble house designed with the idea of quality over quantity.
Location: Casuarina, NSW
Completed: 2017
Builder: Sanctuary 28
Photographer: Andy Macpherson Studio





Like this Project?
Hire Create Architecture
Professional Reviews
Professionals used in
this project
The practices and trades credited on this project.



More projects from
Create Architecture
Other work by Create Architecture, across every category they build in.


More in
Villa / Bungalow
Everything else in Villa / Bungalow, from every practice on ArchiPro.


Next Project
Keep scrolling