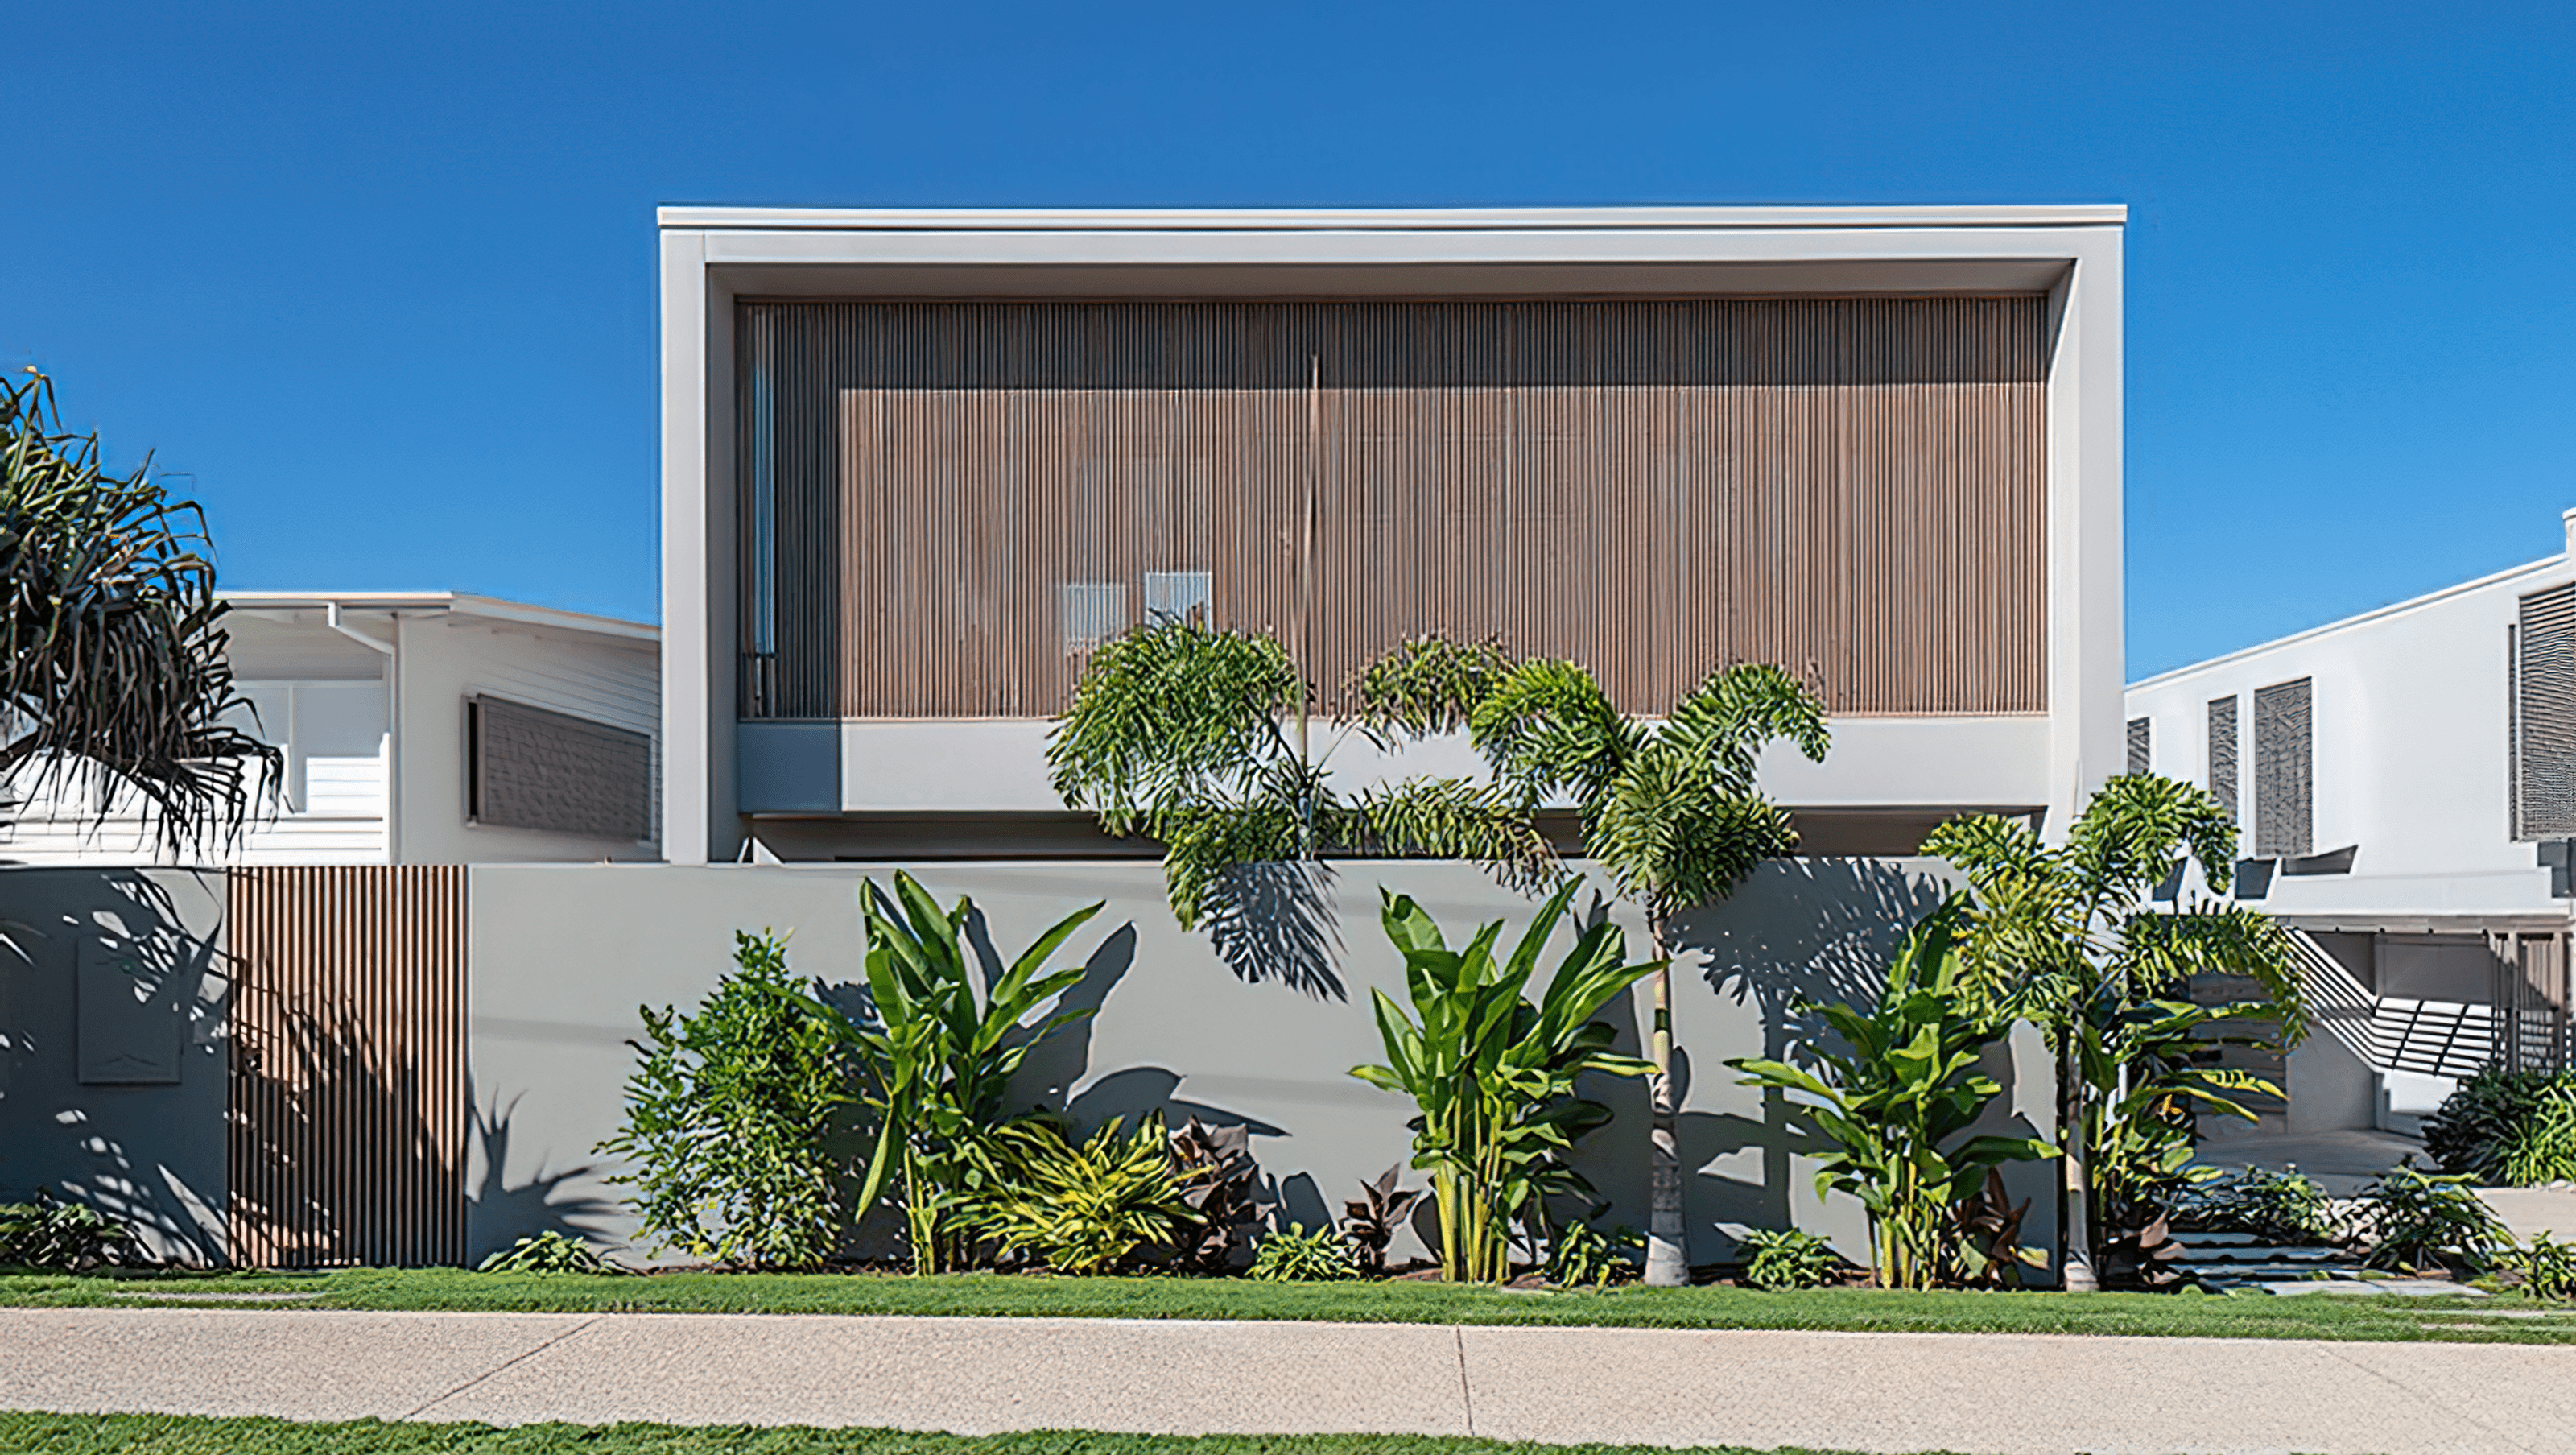

Luxurious beachside home at Sunshine Beach featuring a U-shaped design, central courtyard pool, and four ensuited bedrooms, designed for light and comfort with exceptional thermal properties and seamless indoor-outdoor living.
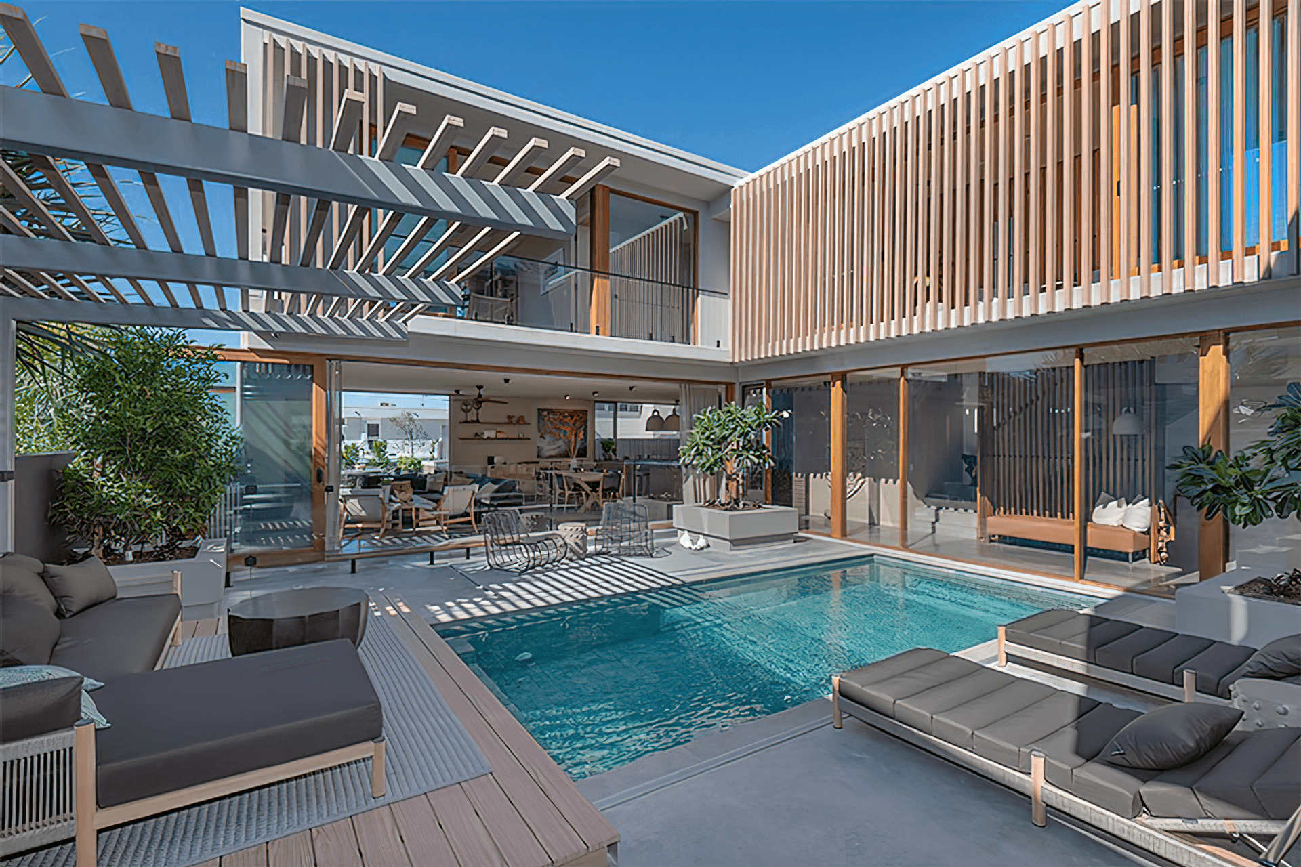
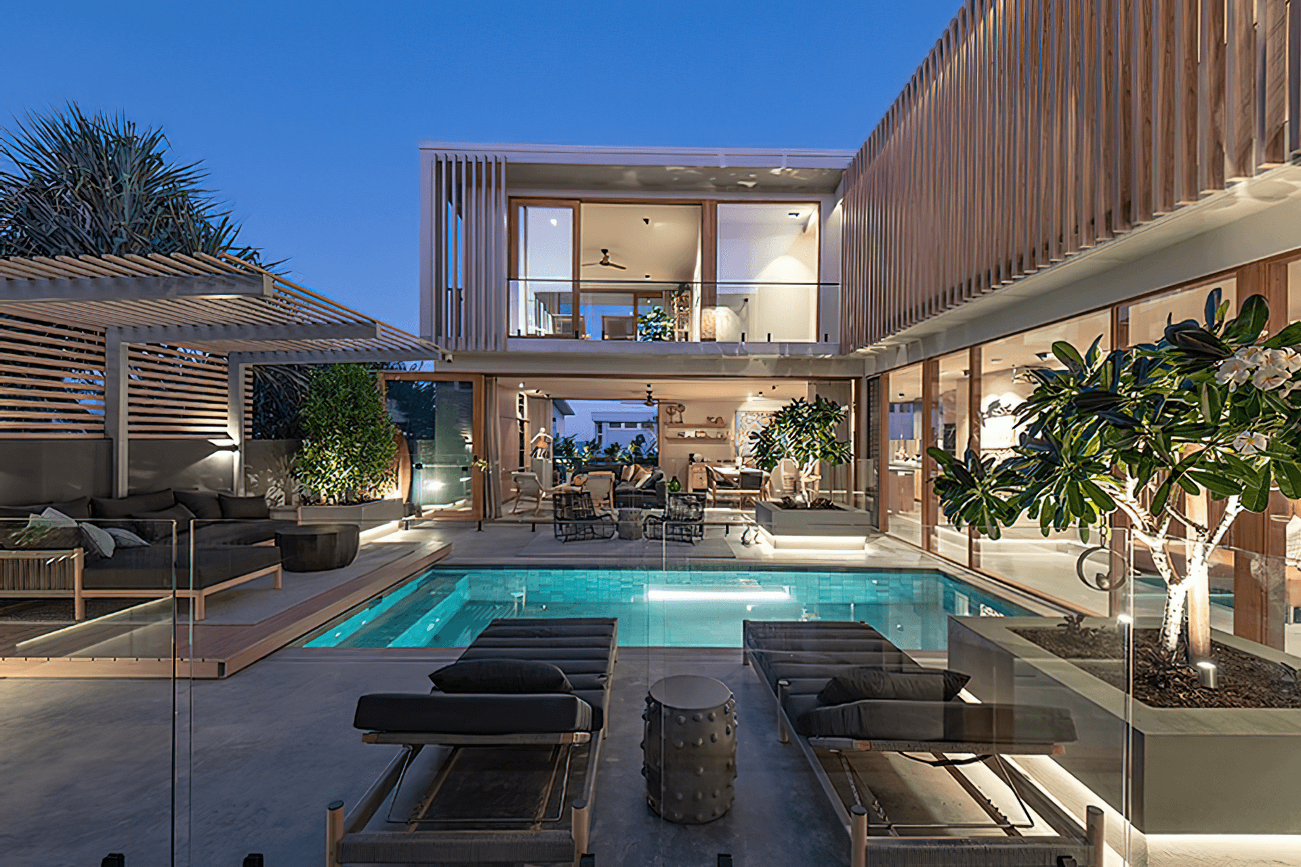
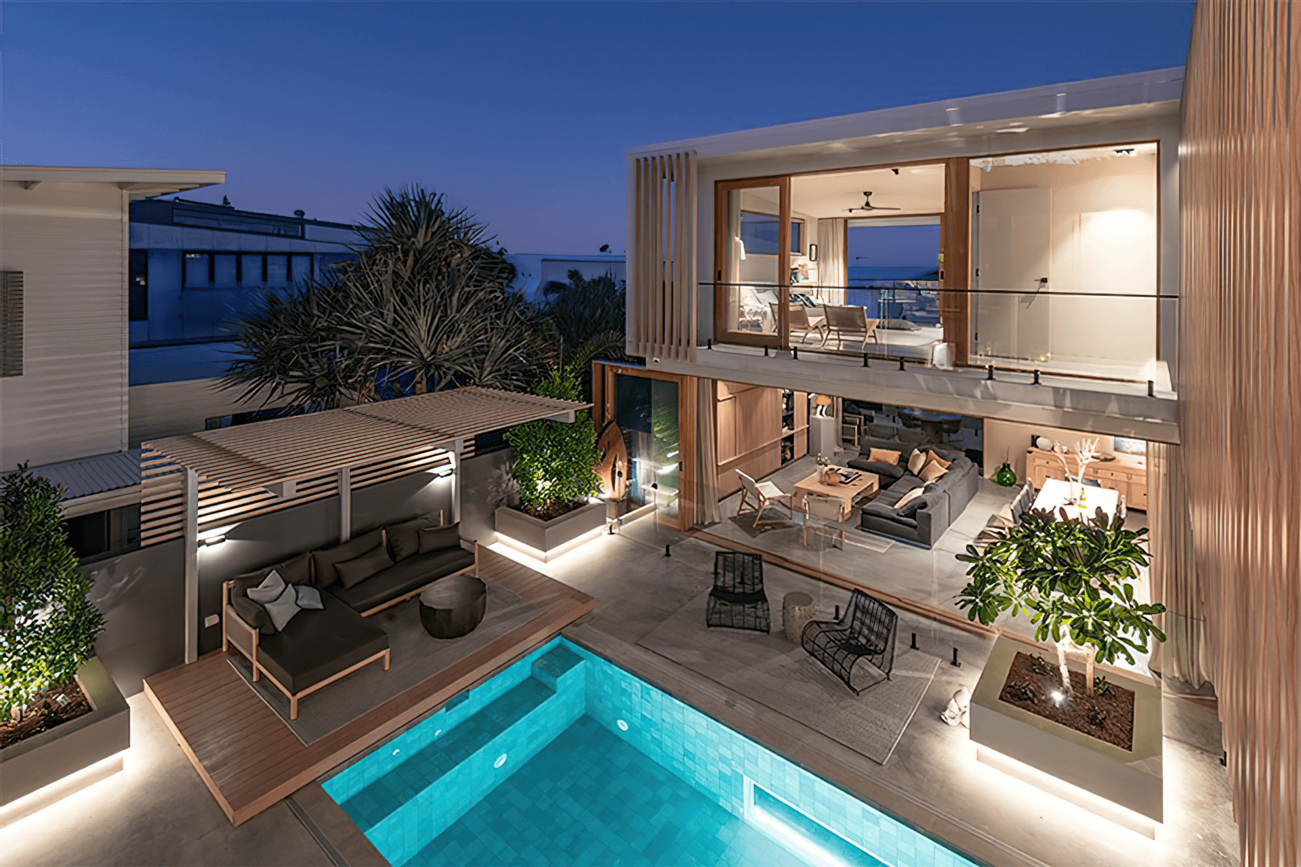
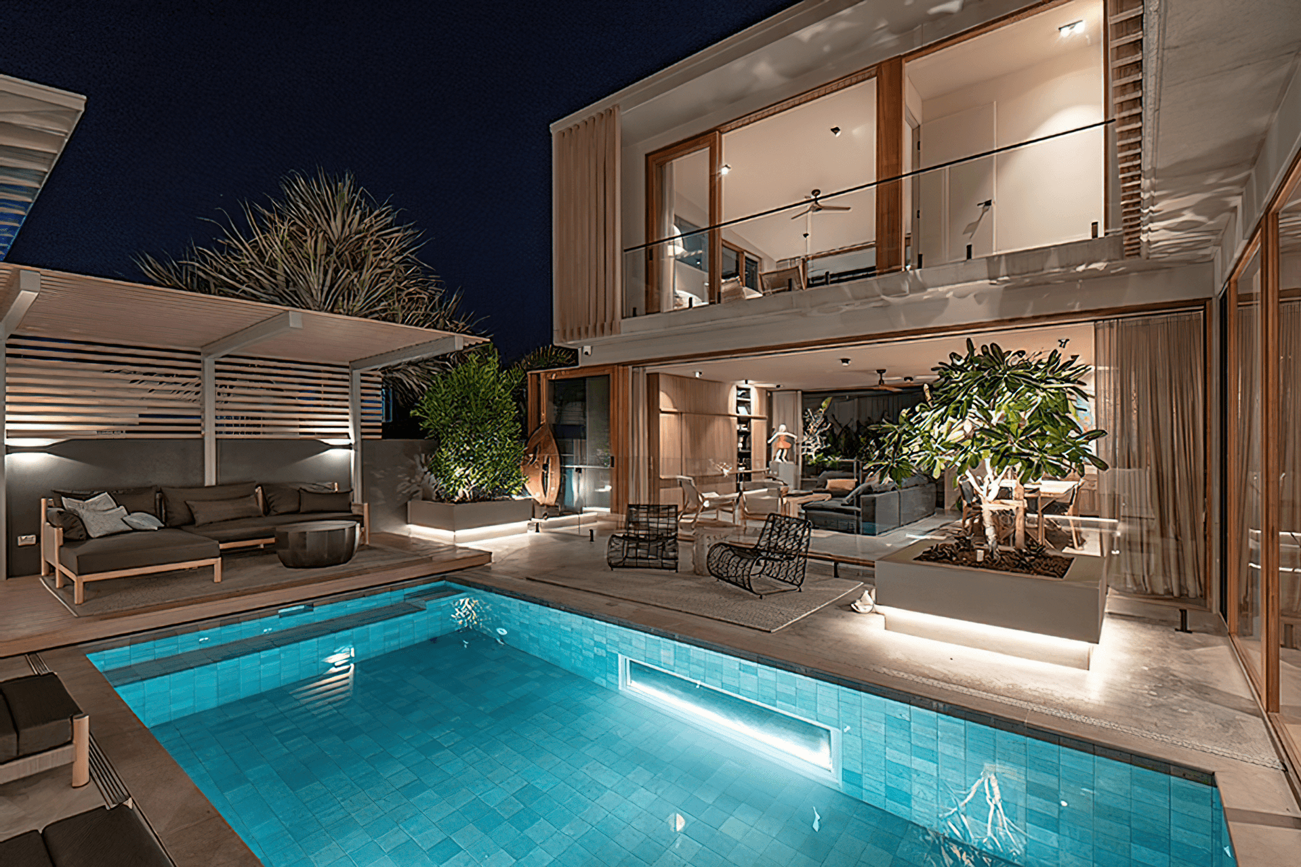
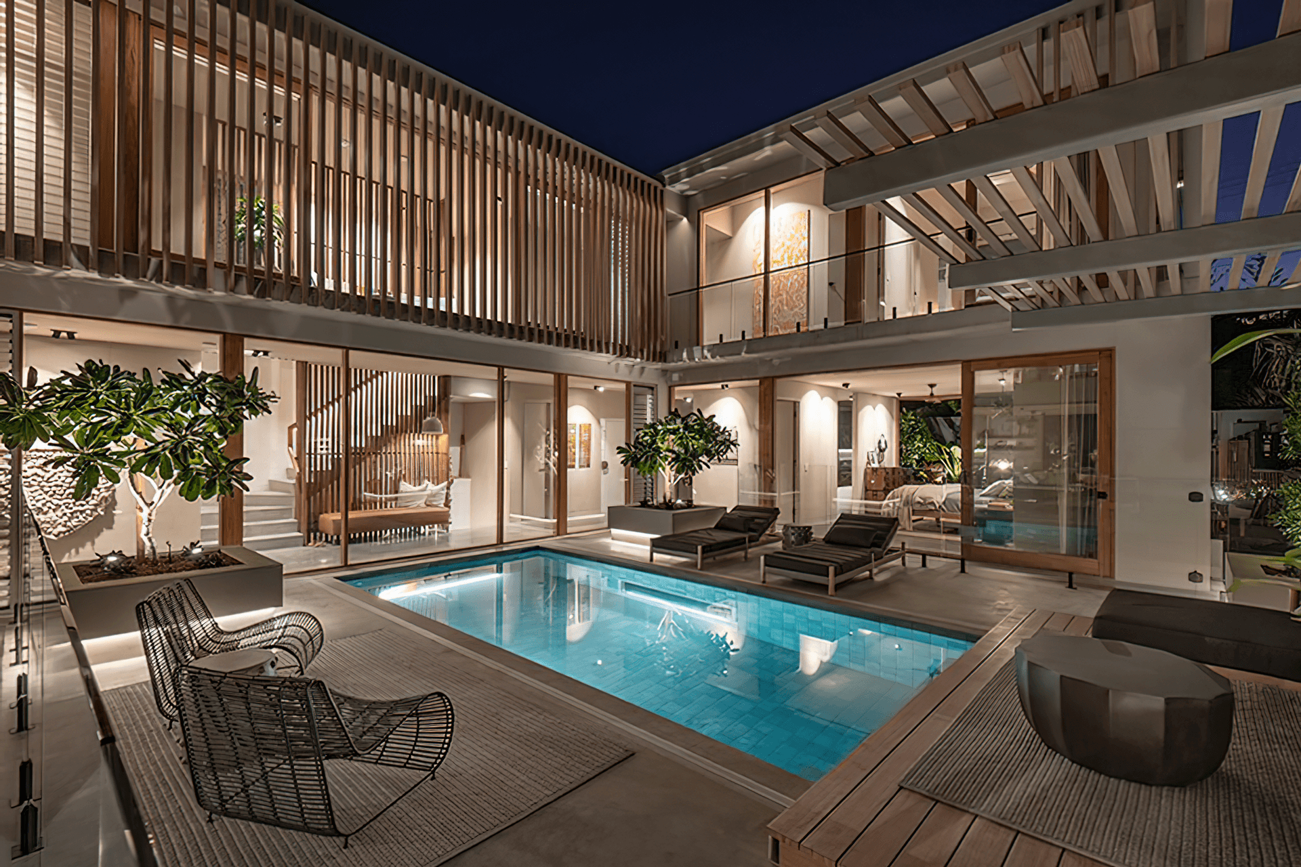
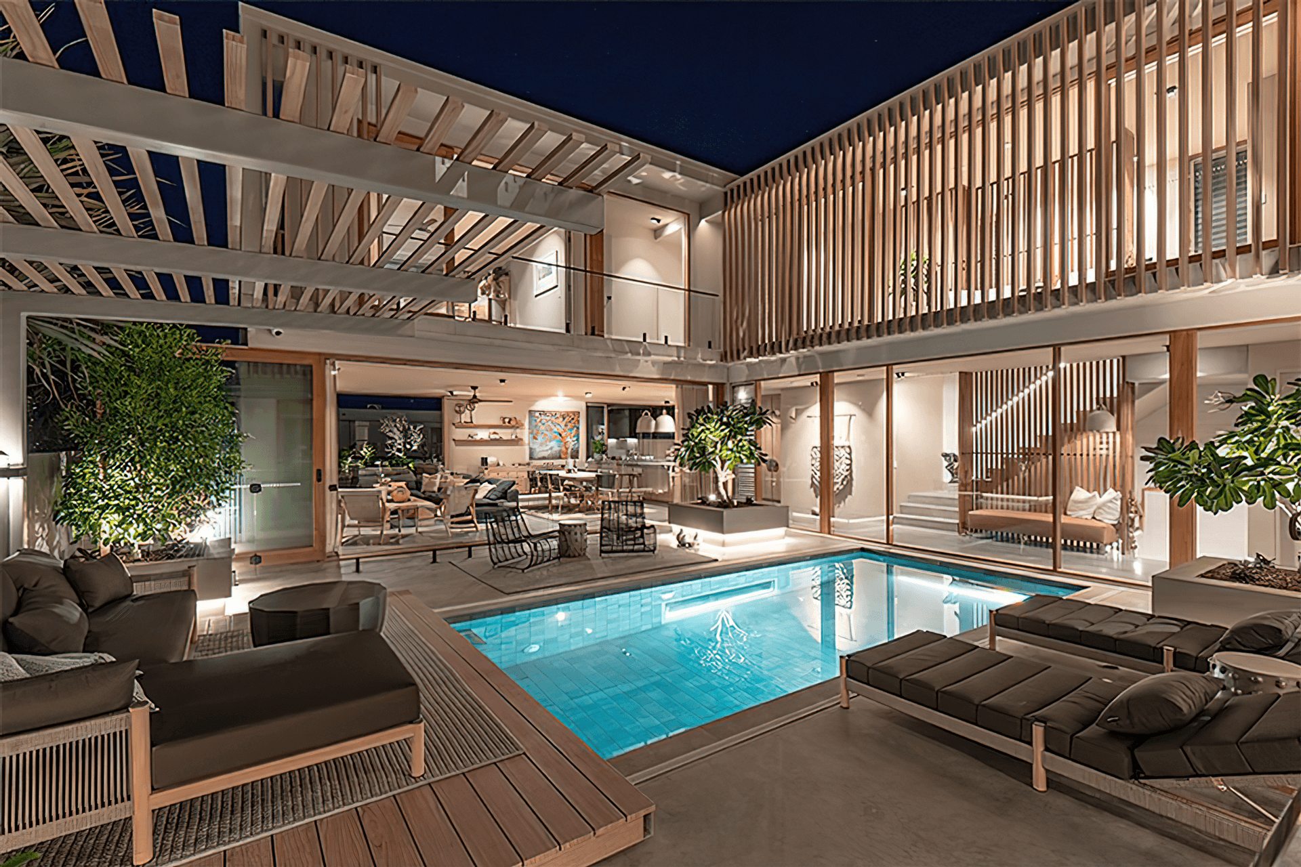
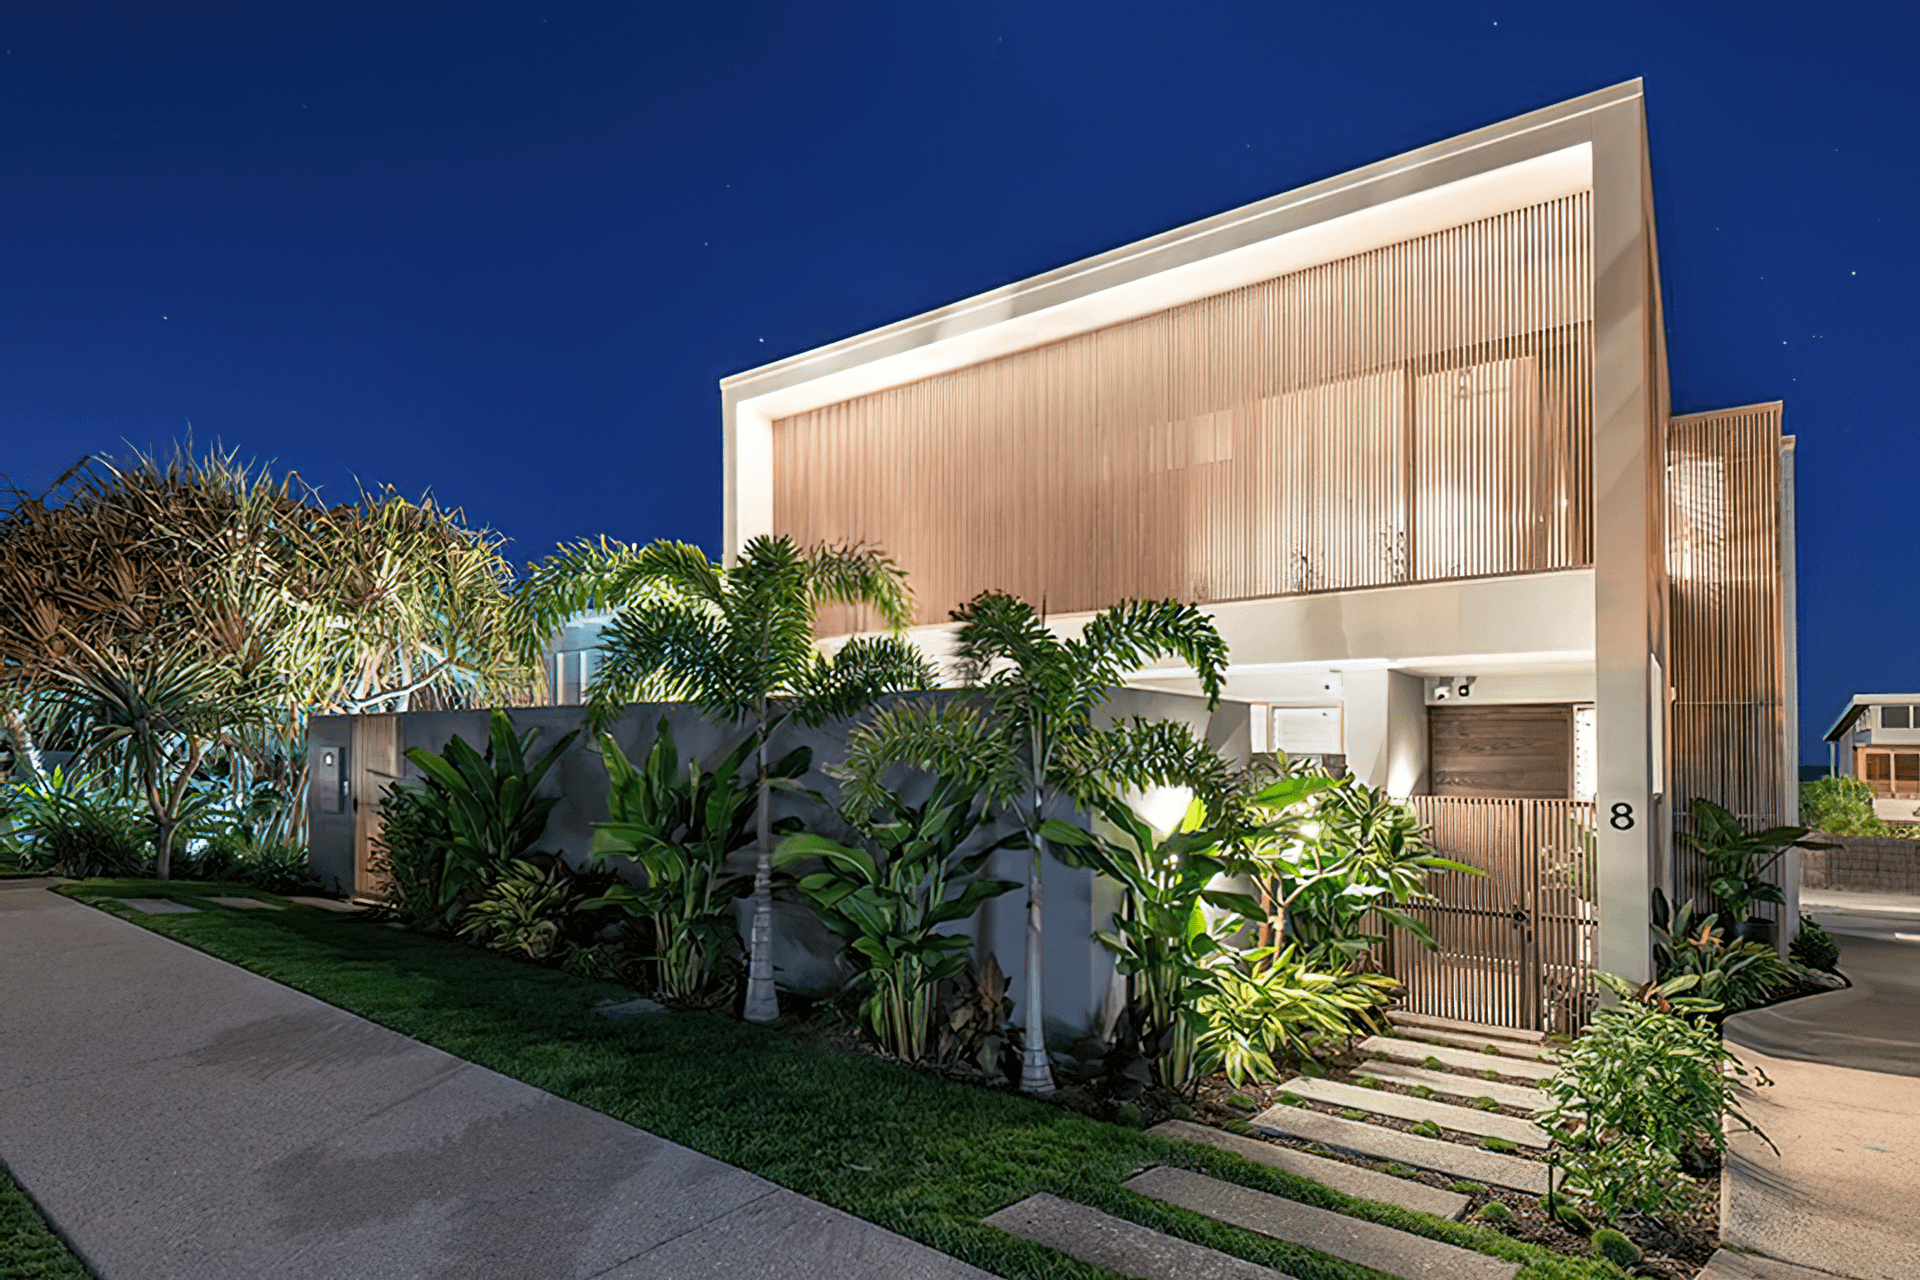
This luxurious beachside home is situated a stone’s throw from the white sands of Sunshine Beach and radiates a relaxed, coastal atmosphere that simply draws you in. Responding to a tight site, this intelligent home wraps itself around a central courtyard pool, creating a private, resort-style oasis.
The u-shape design, high ceilings, and oversized windows allow for a strong connection to the sky from the indoors, resulting in an uplifting, light-filled home.
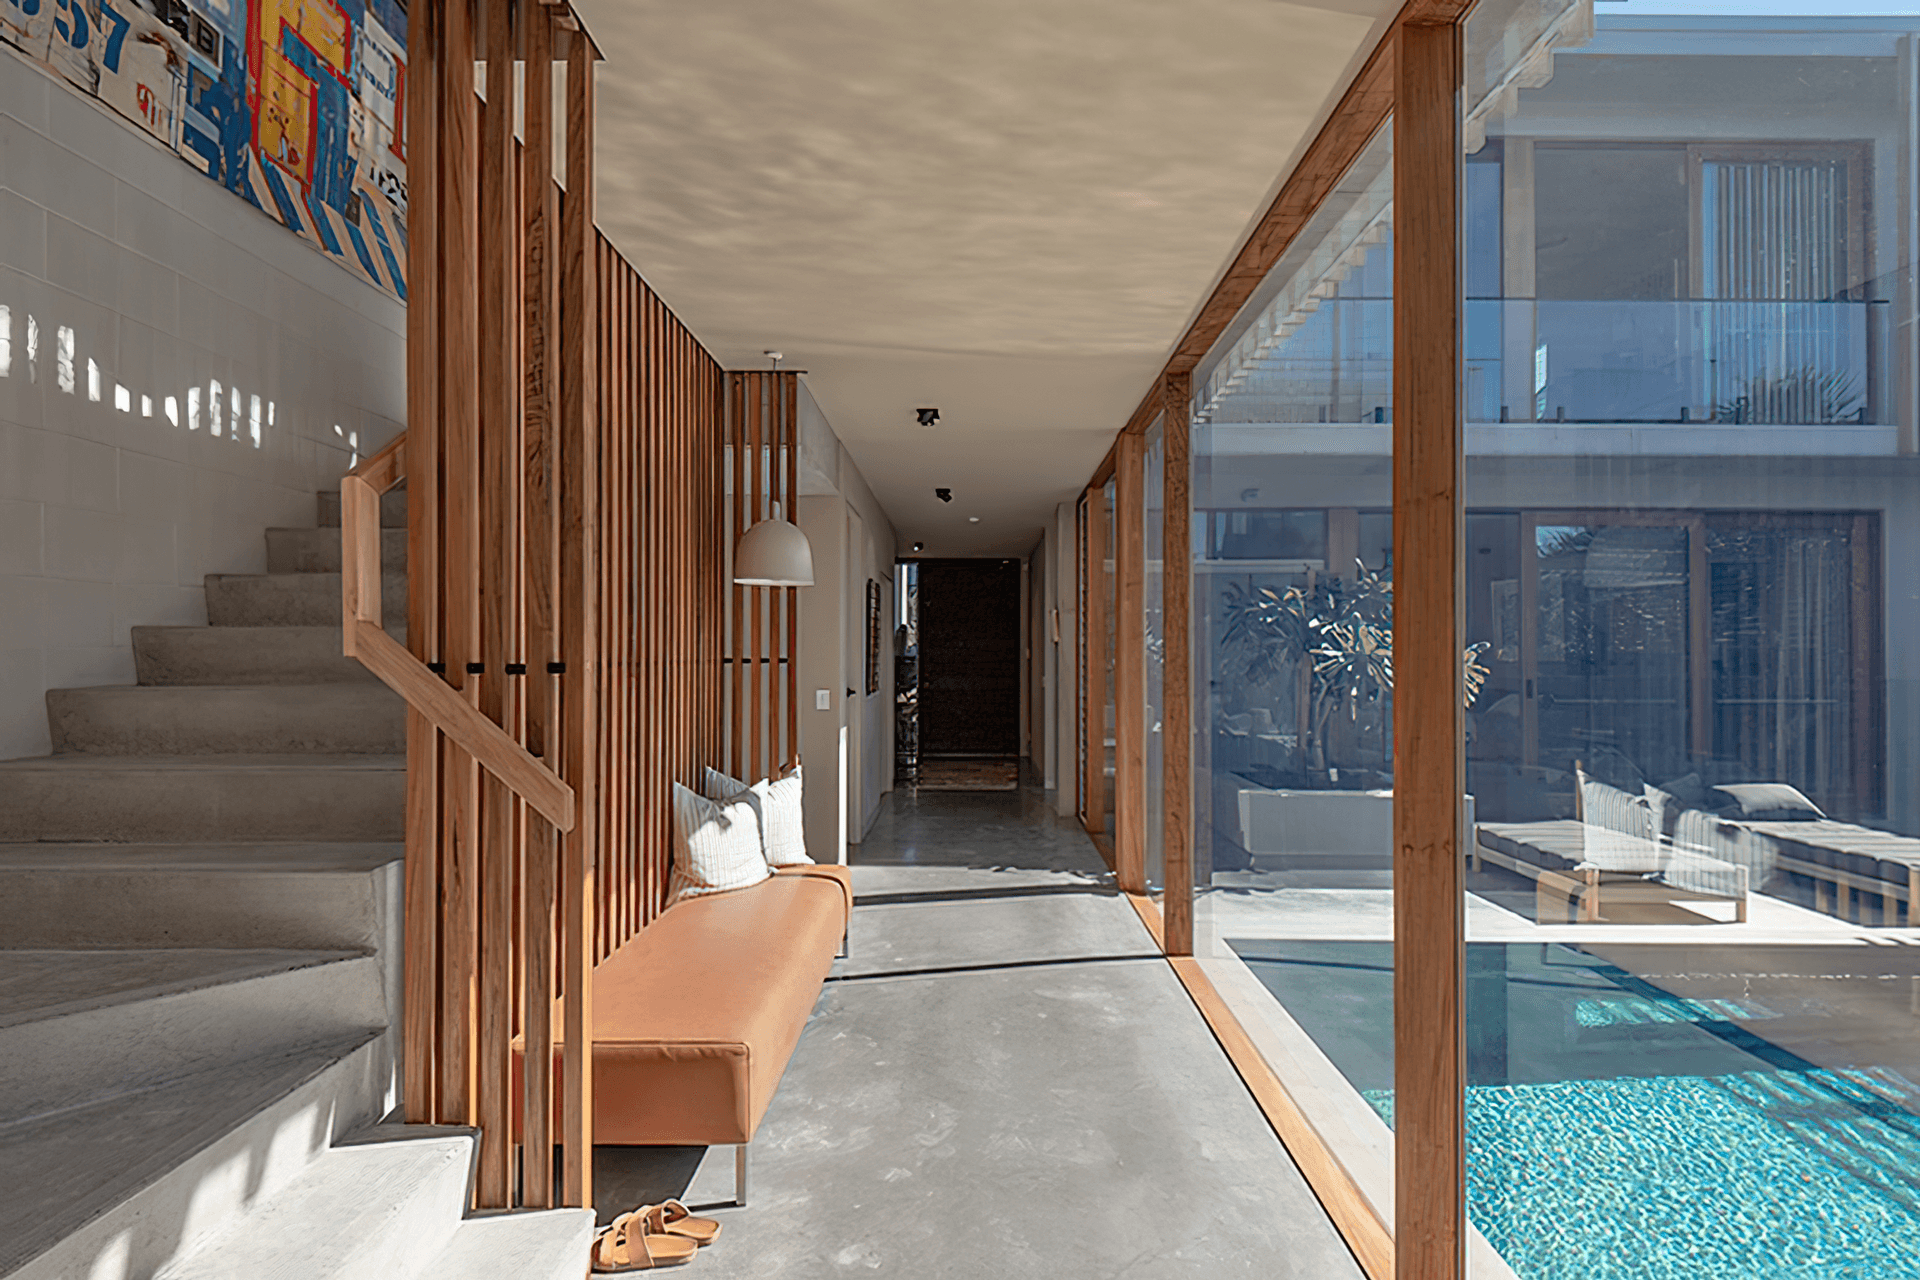
The basement level features swimming pool windows that act as a natural light well, injecting a soft, dreamy light and creating a connection to the outdoors, even from the underground spaces.
With the long term in mind, the owners opted to install a lift to travel all three levels of this innovative home so that they could easily transfer groceries from the garage to the kitchen above or simply get around later in life.
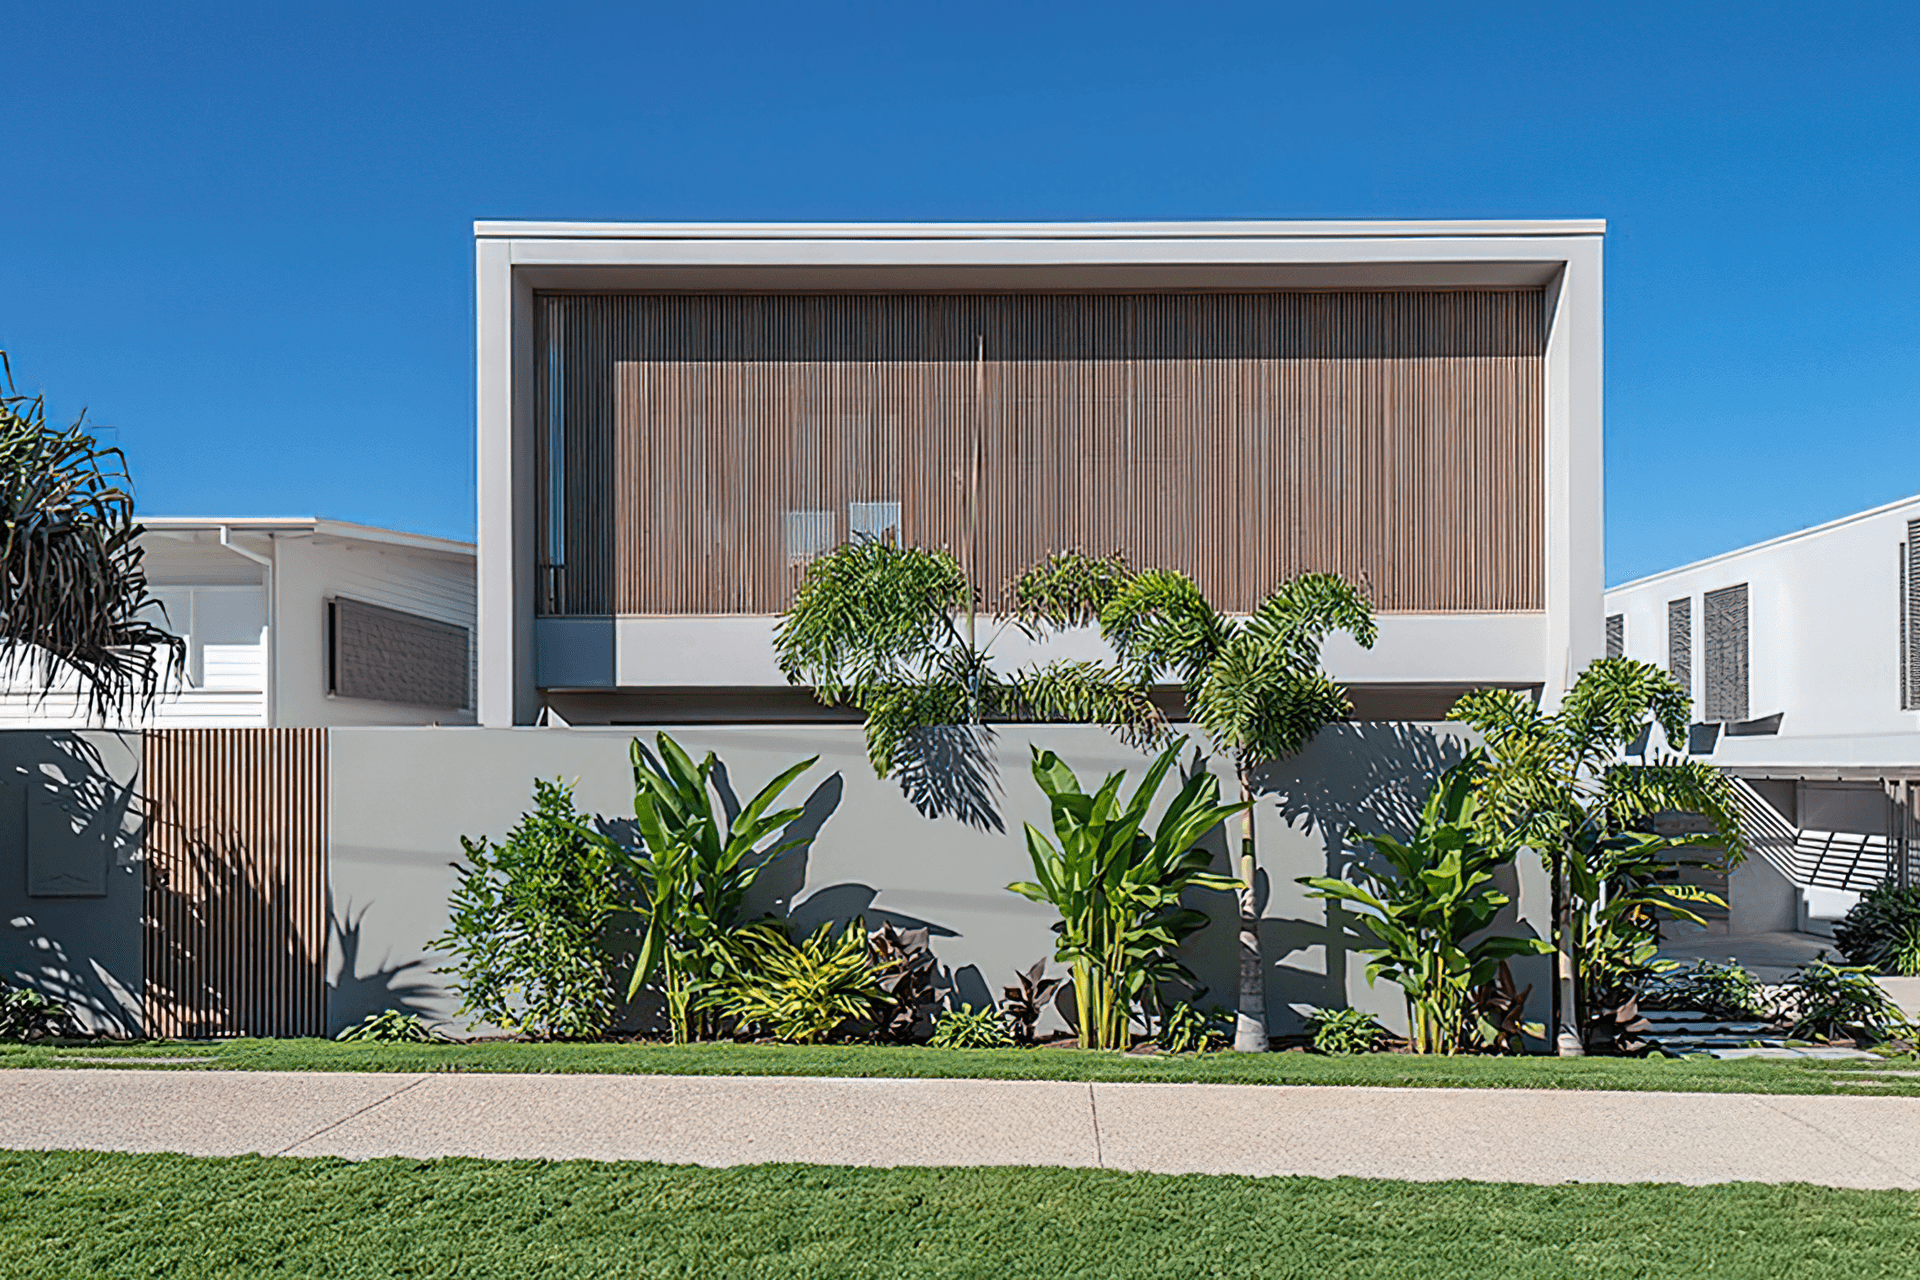
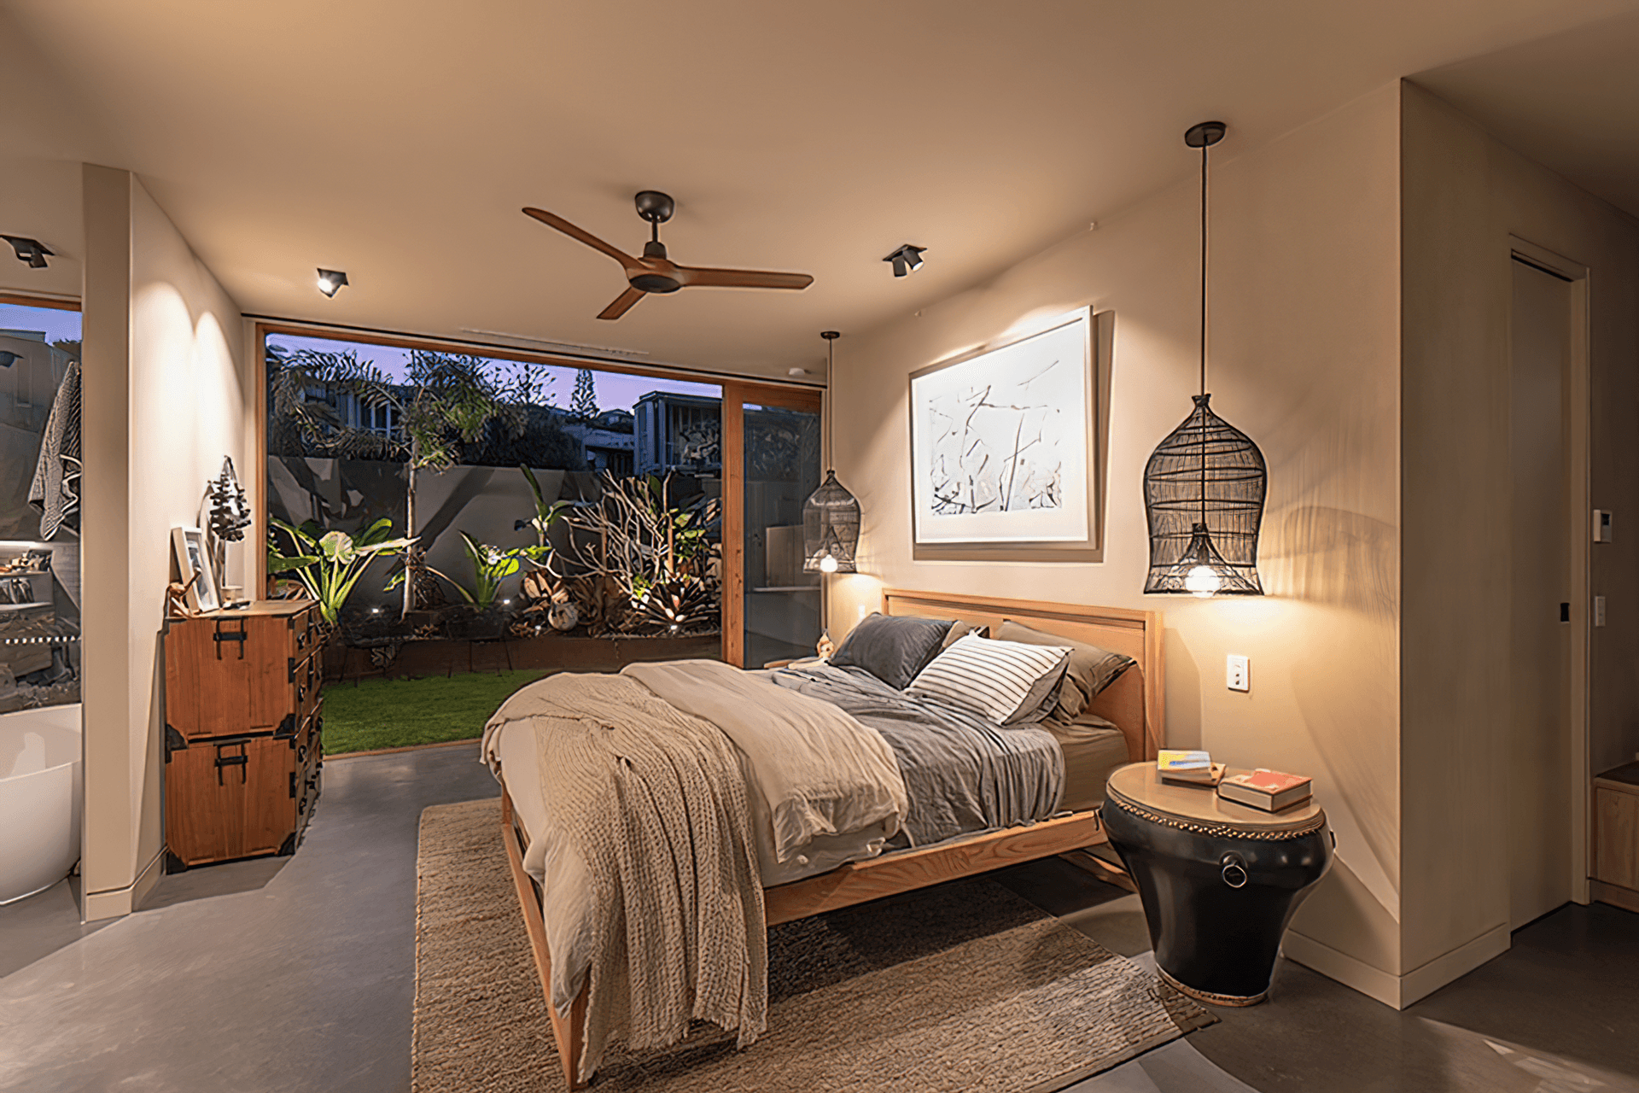
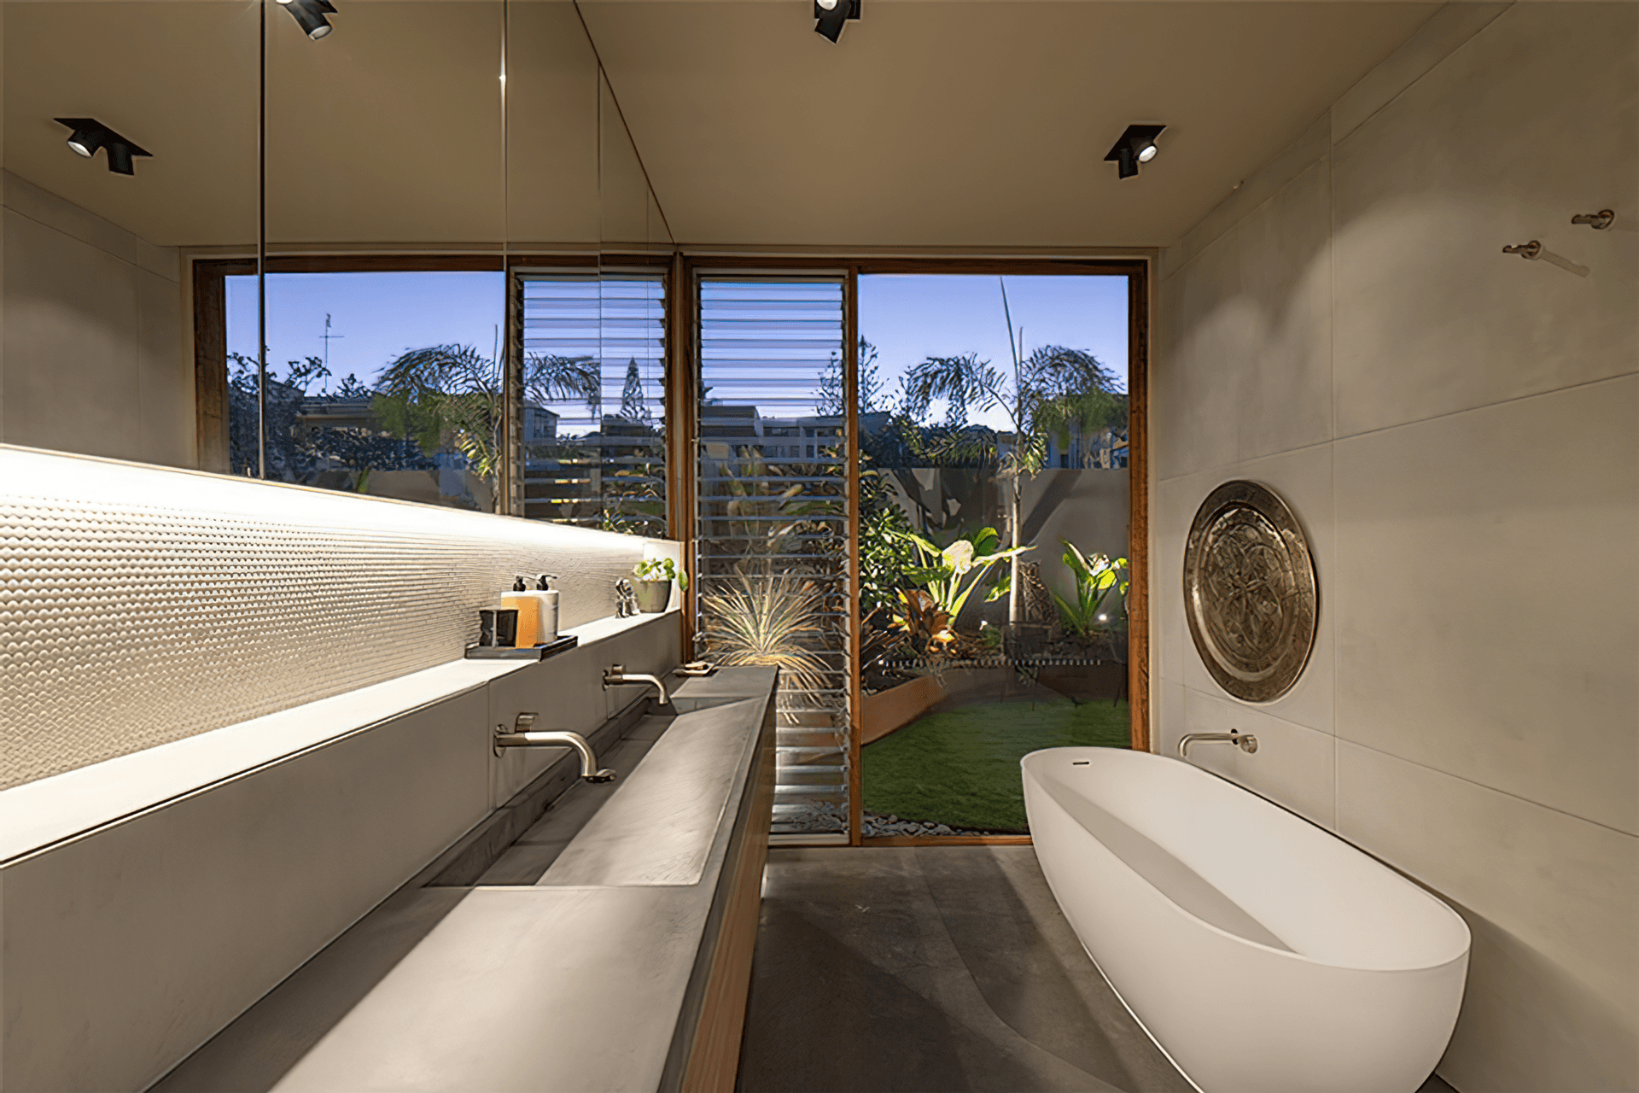
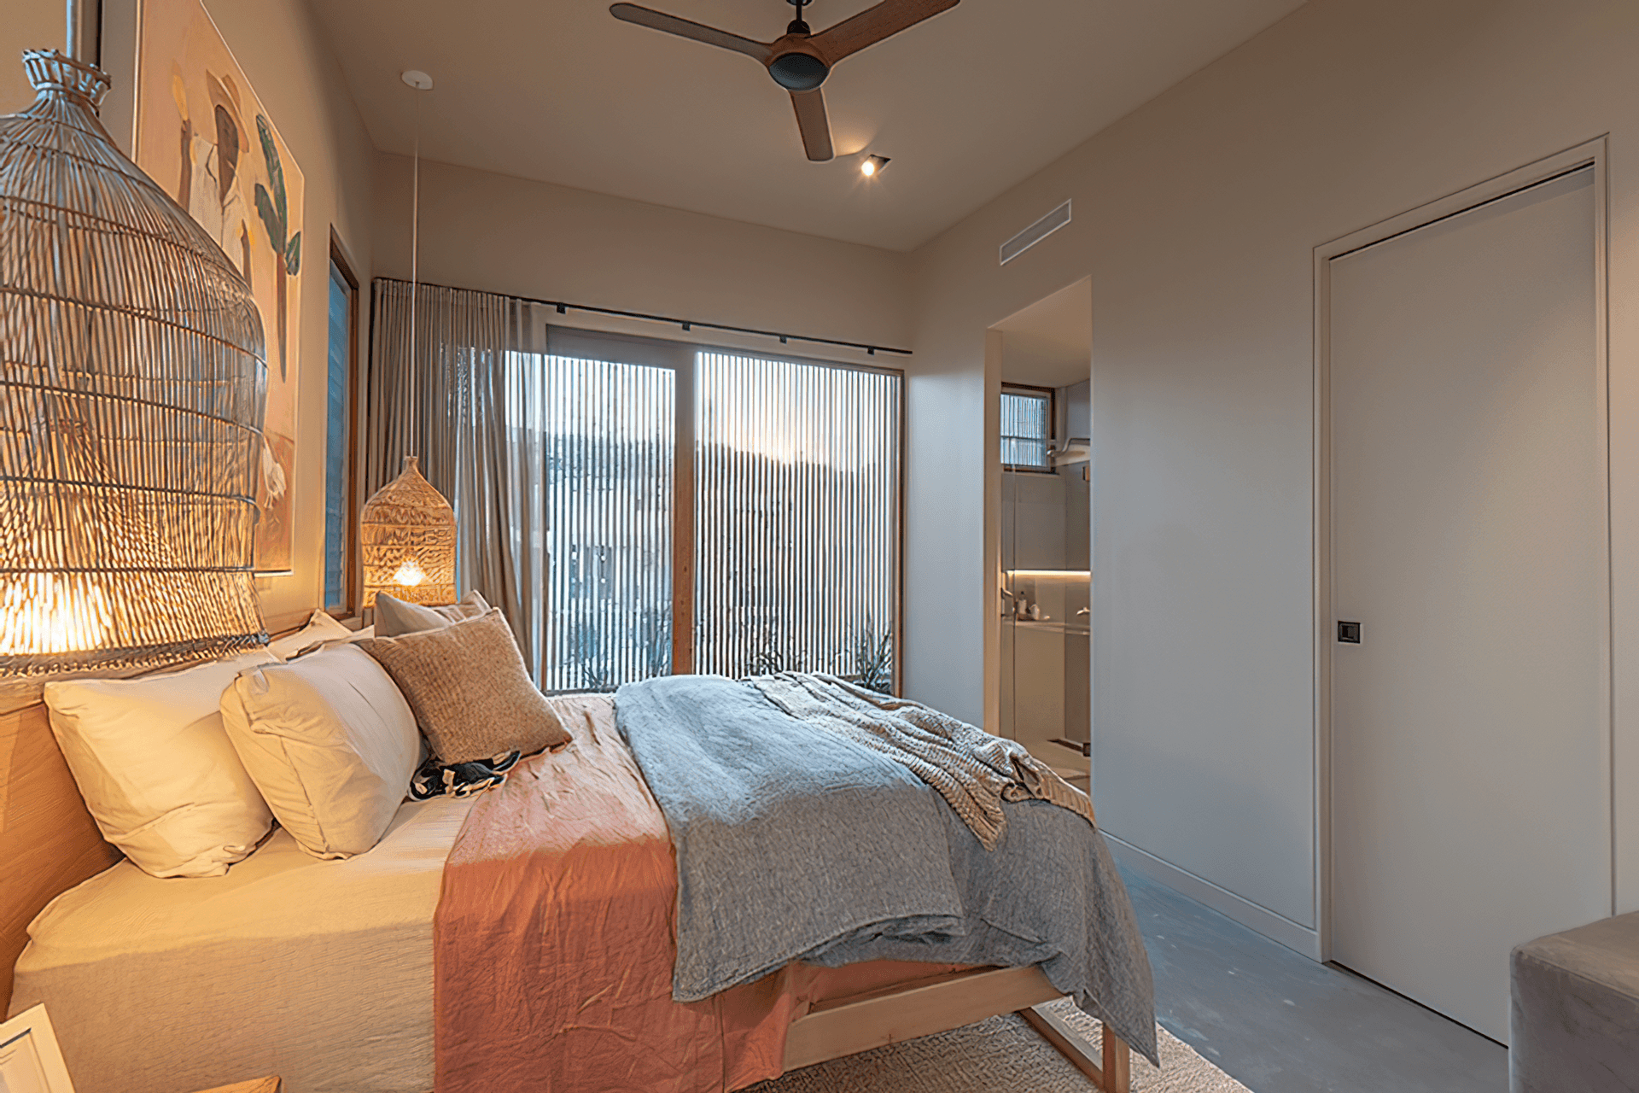
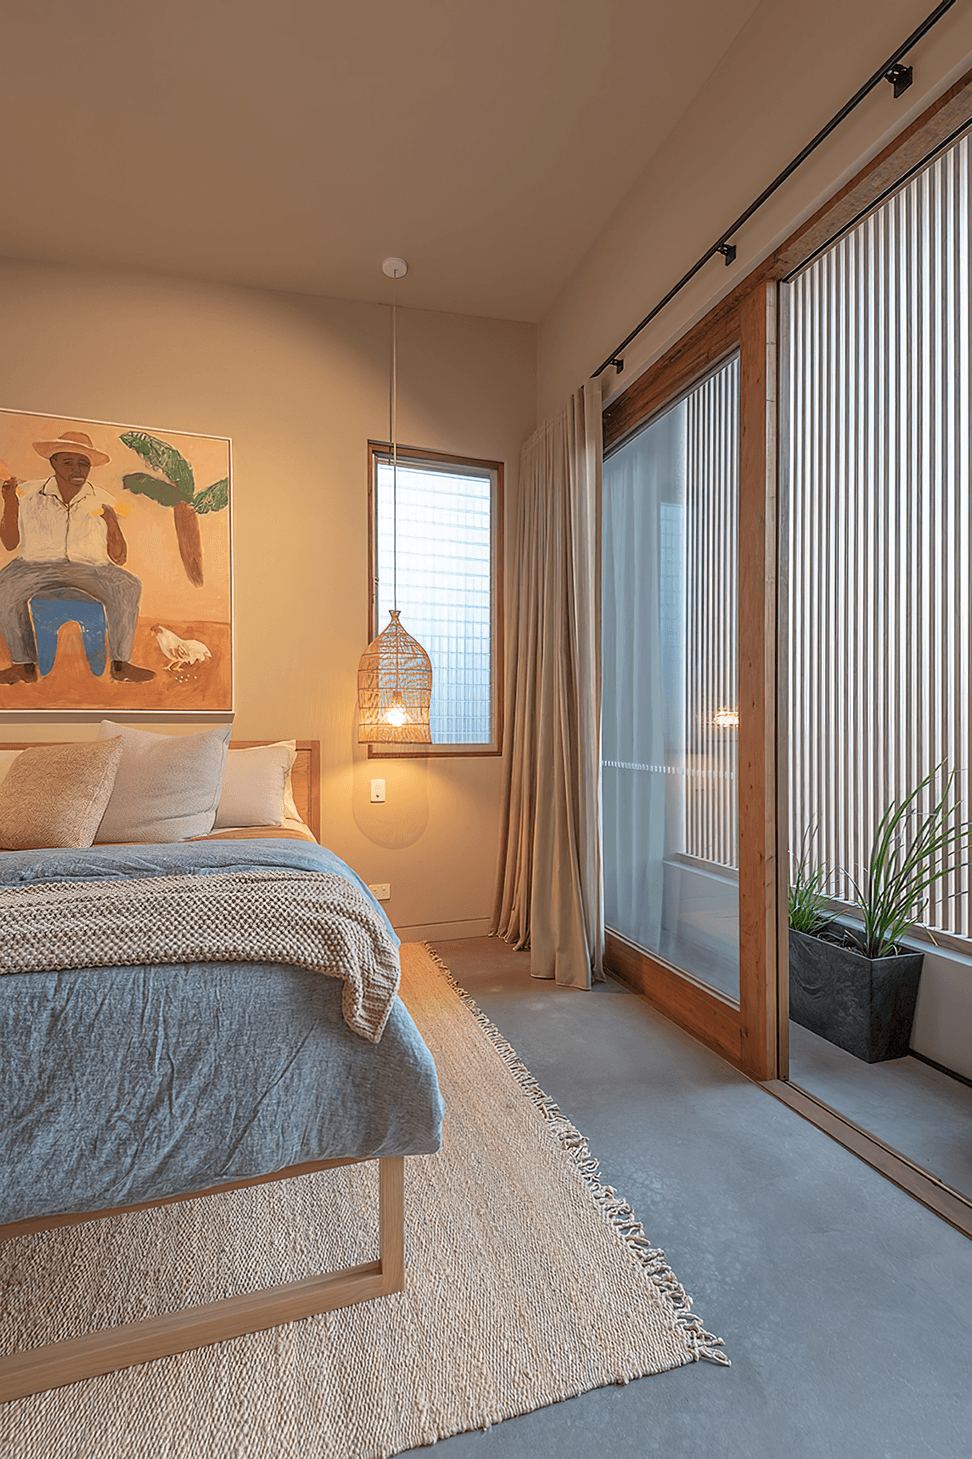
Opening to the north, the home features four ensuited bedrooms, two of which are dedicated master suites that respond to the seasons and are designed to be used at different times of the year. Timber-look aluminium screens have been used to provide privacy without enclosing the home or sacrificing light.
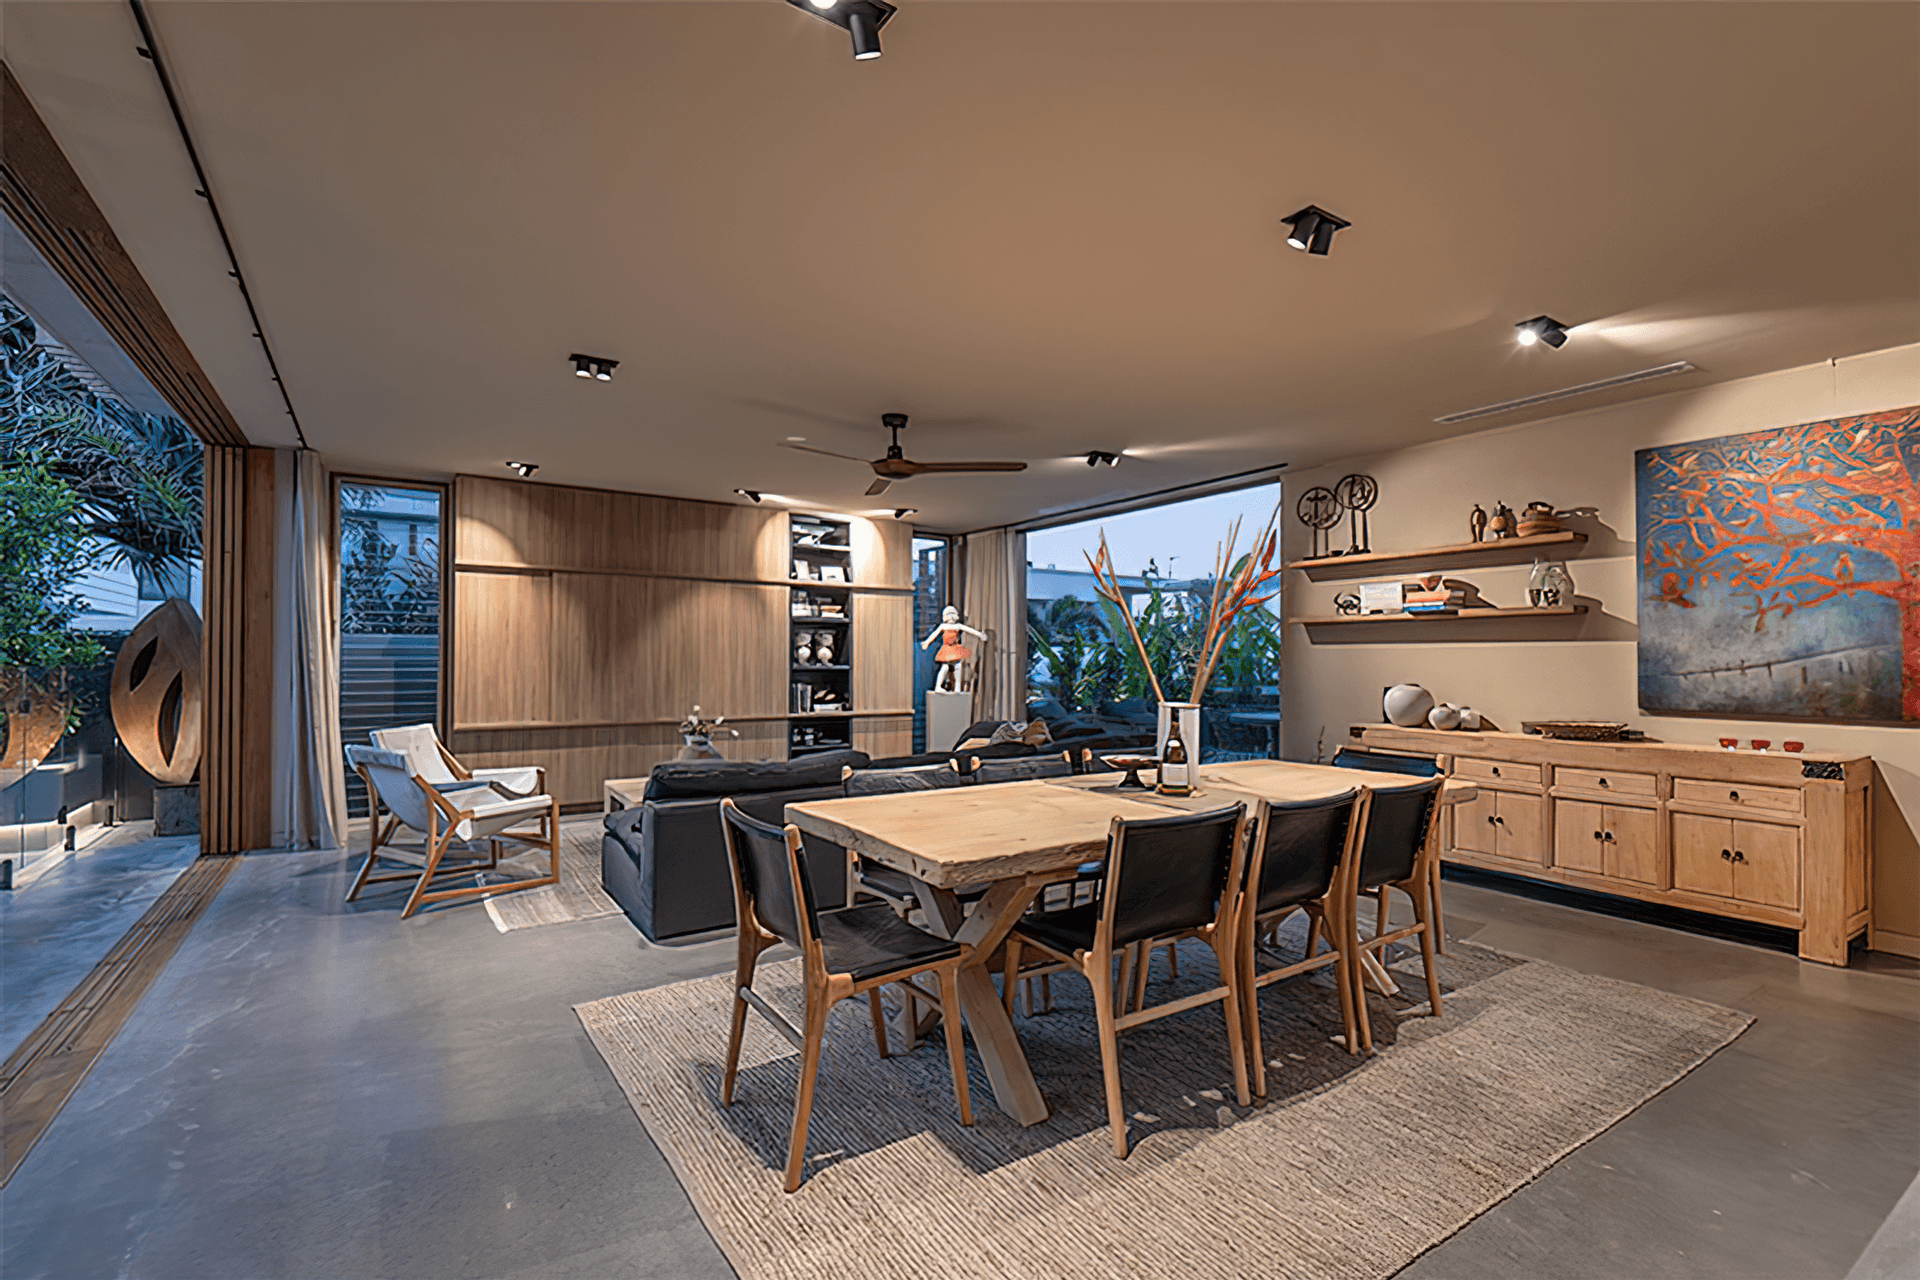
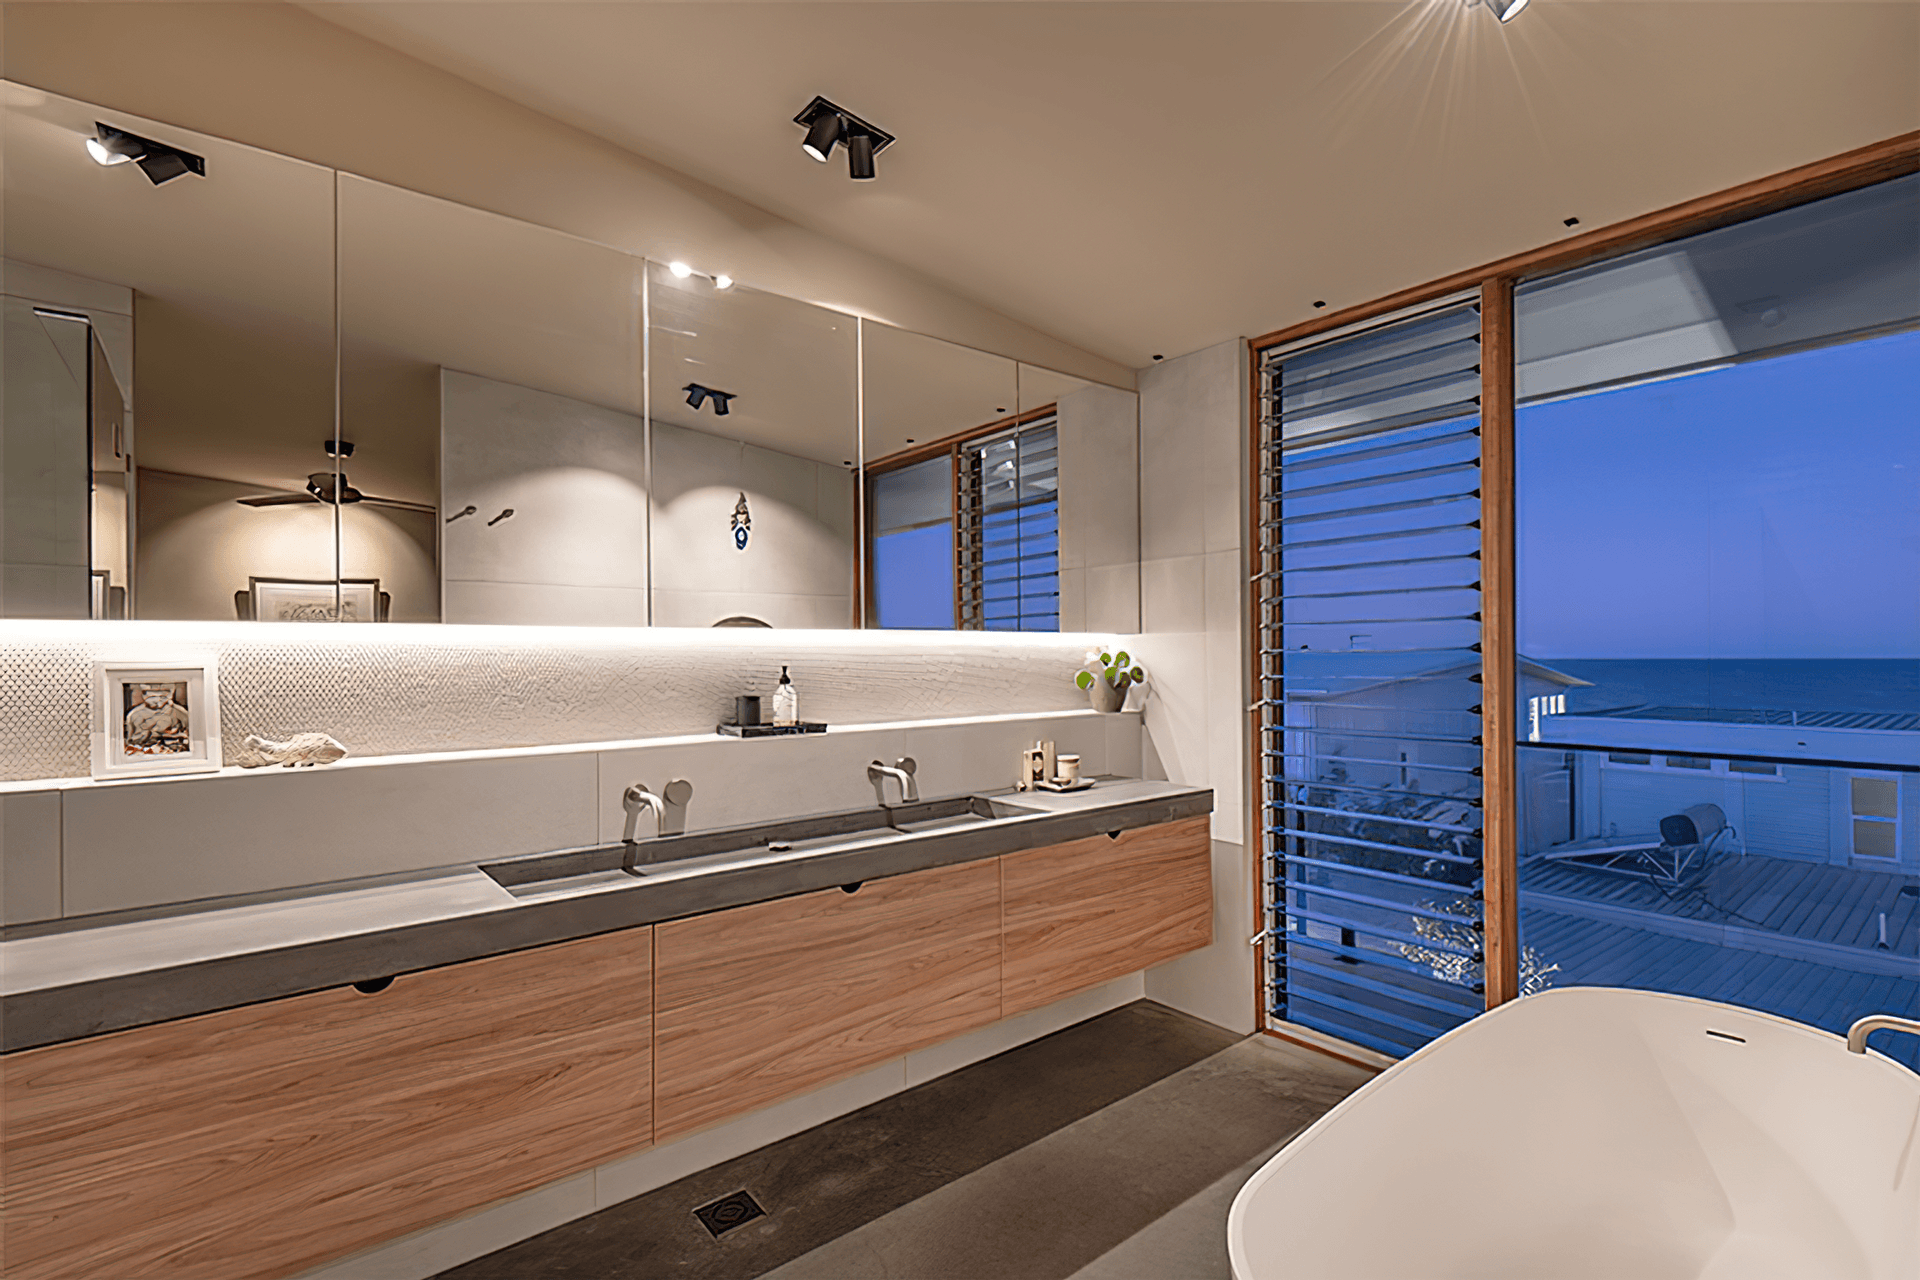
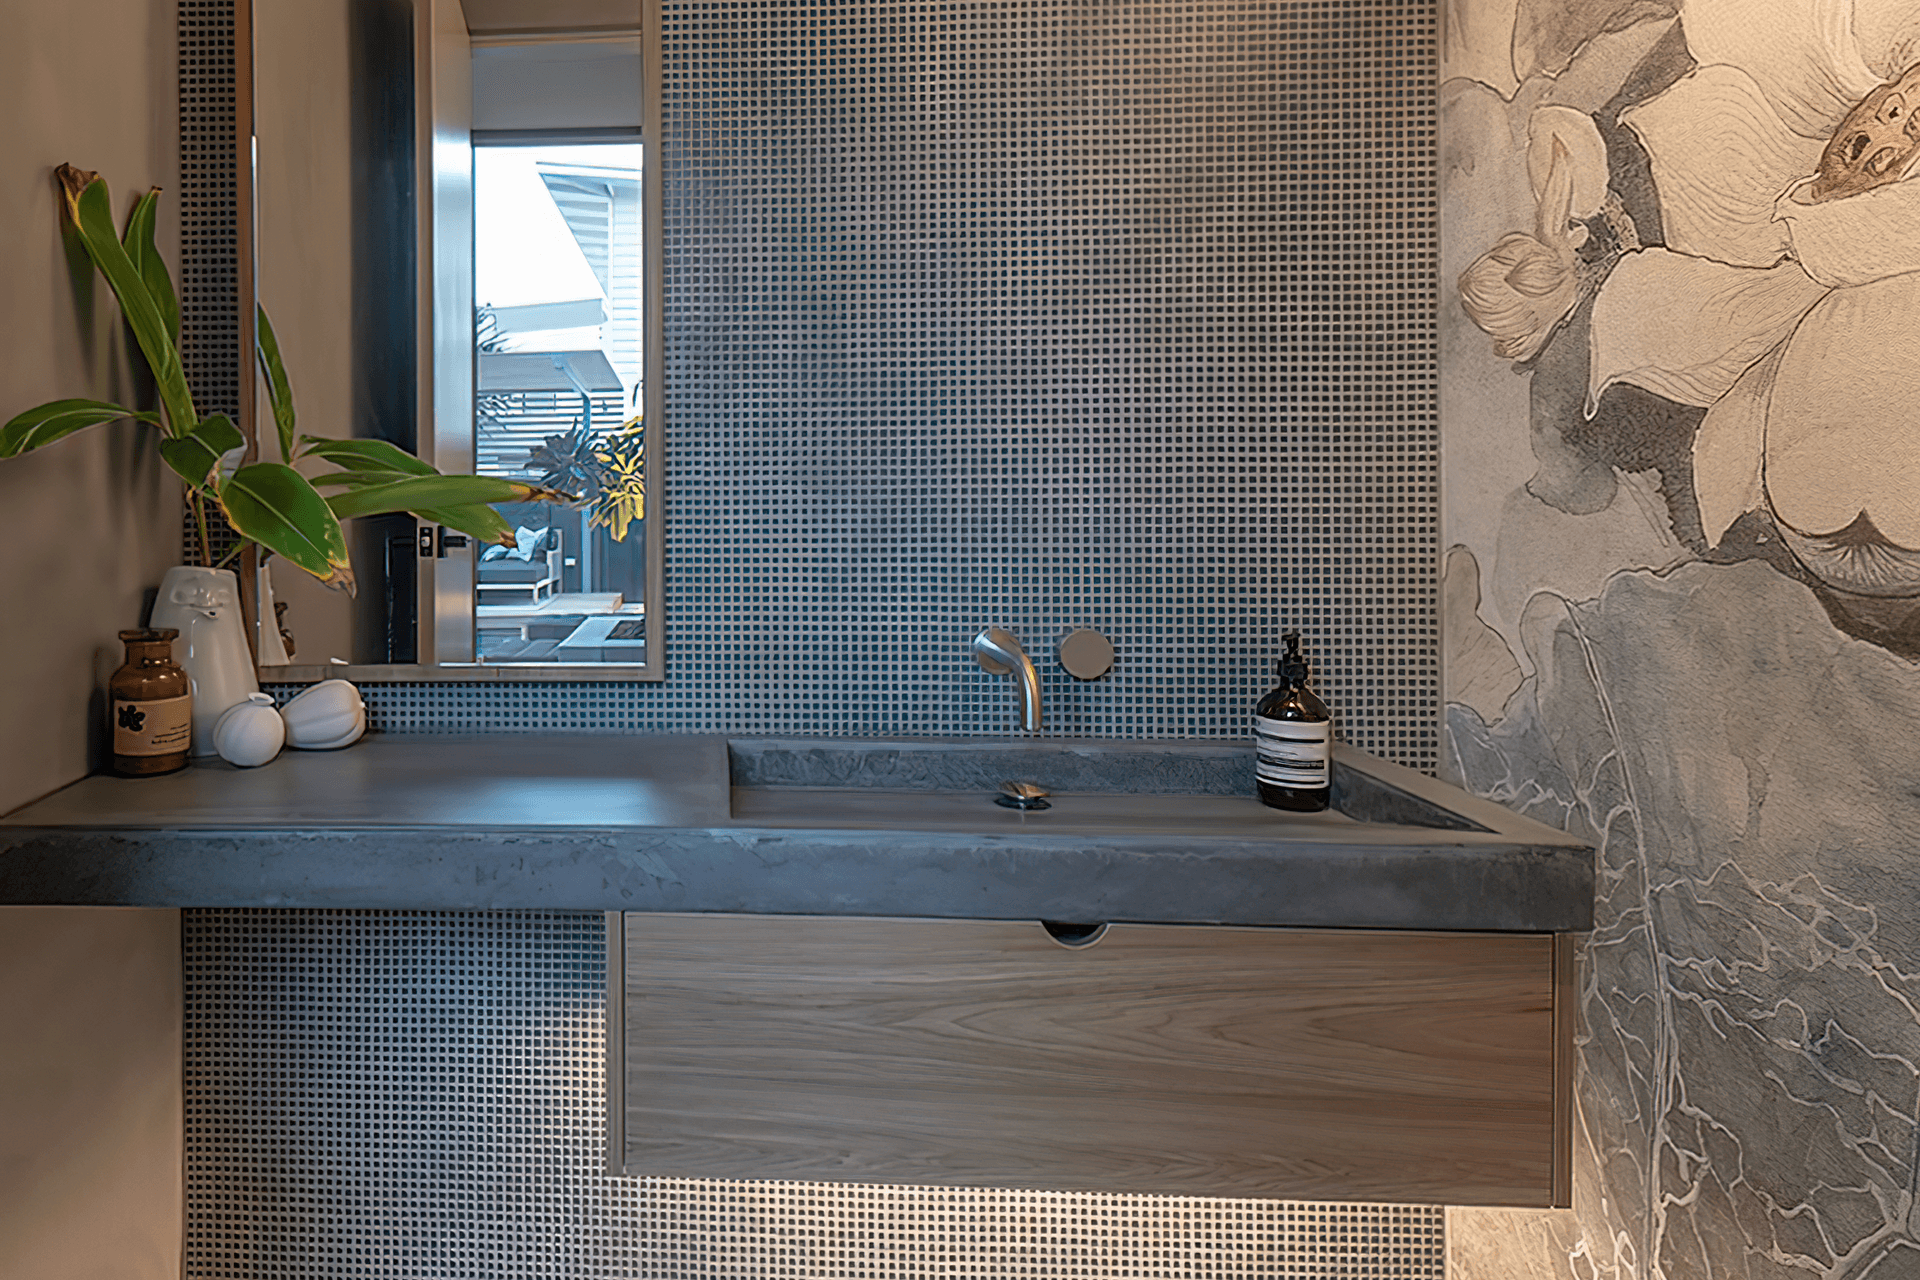
Constructed predominantly with concrete and masonry, this home has superb thermal properties and plenty of cross-flow ventilation from louvre windows and oversized doors that capture the sea breezes from every direction. The burnished polished concrete floors are a stand-out feature throughout the home and inject an effortless sophistication to the space.
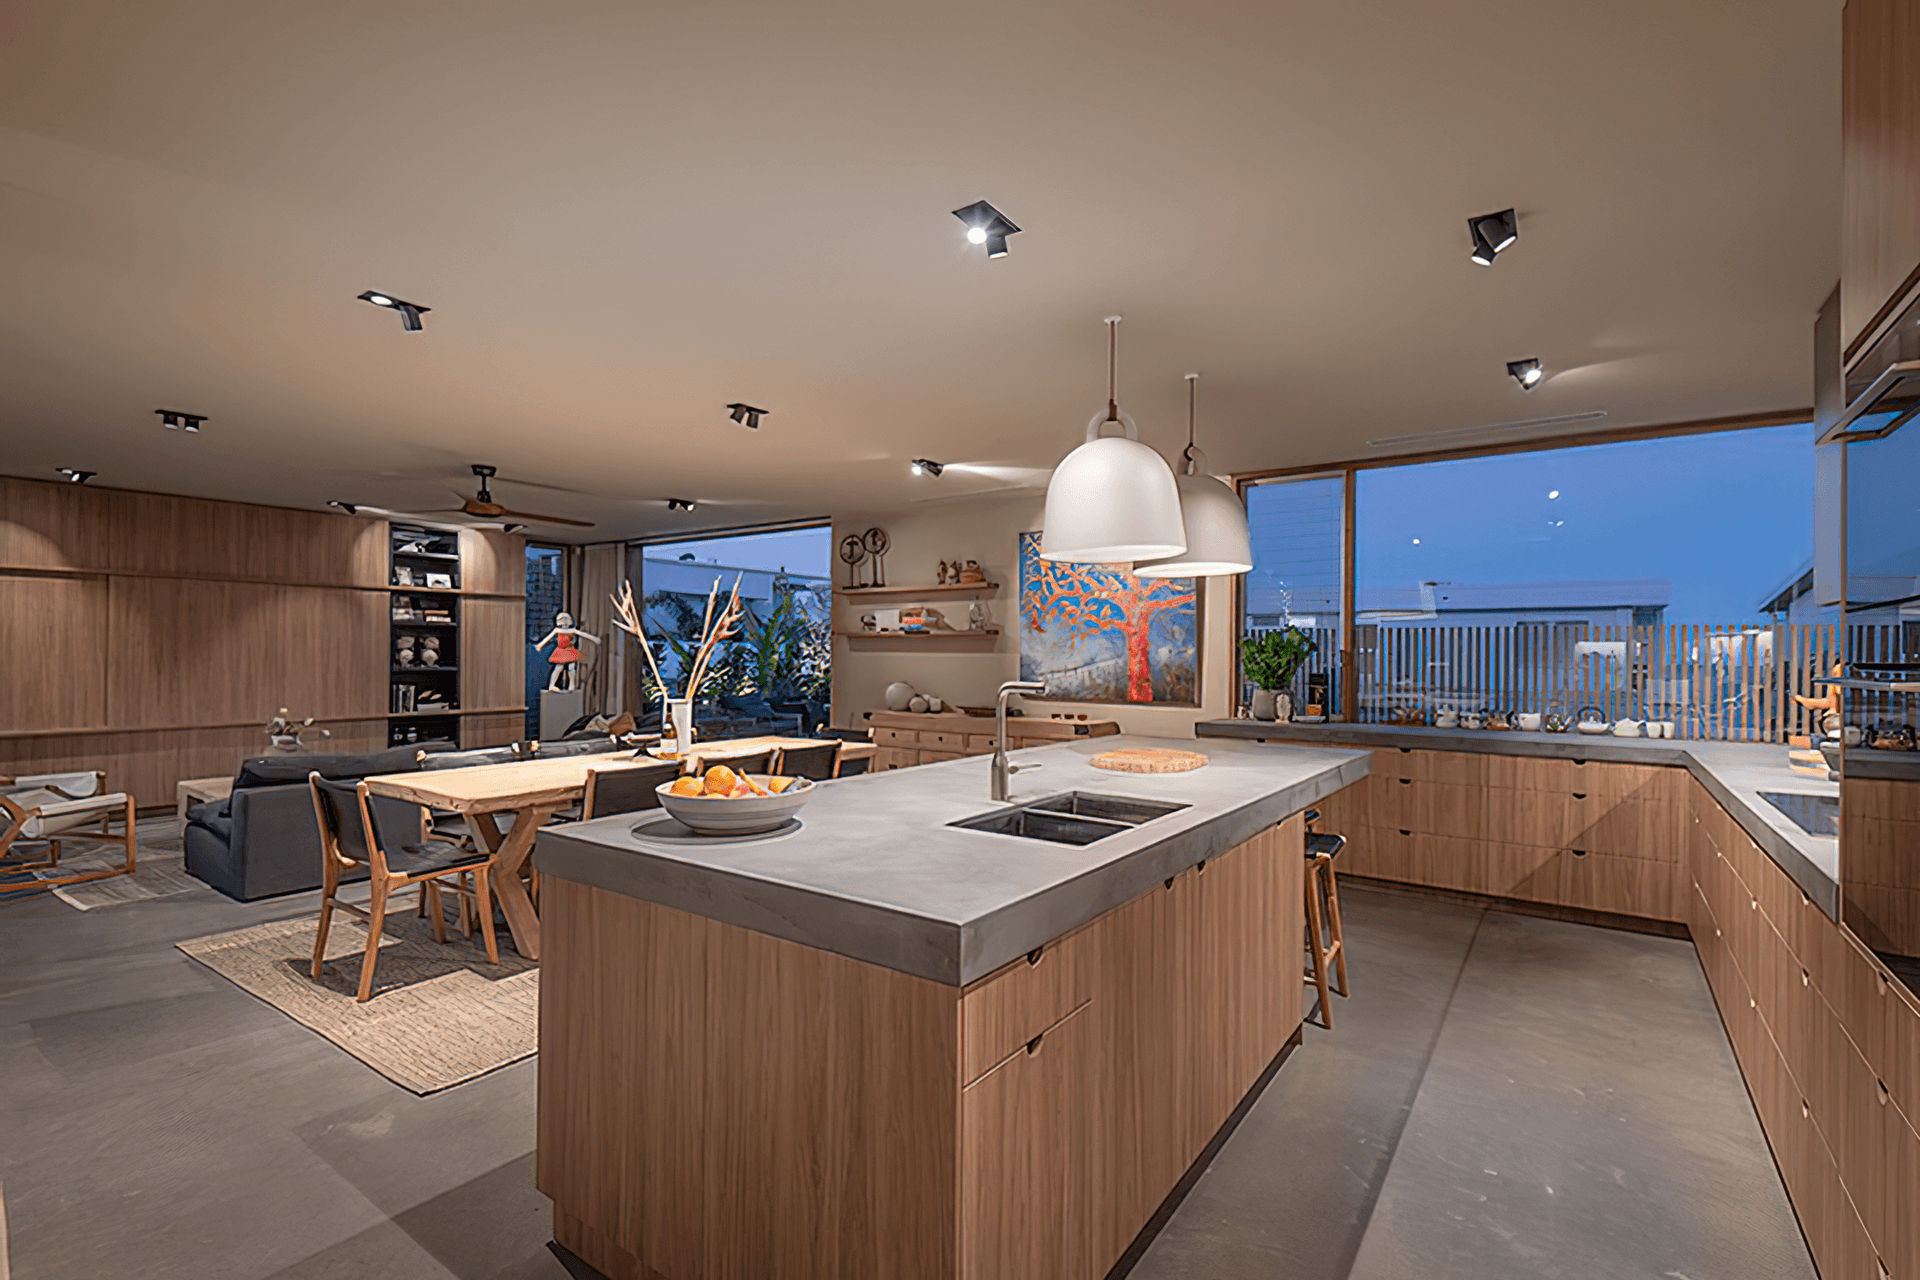
The open-plan kitchen, dining, and living space spills out onto the central courtyard pool and instills a holiday-at-home atmosphere, which is truly at the heart of it all.
Completed
2020
Photography: Patrick Oberem, Blue Fish Imaging














Like this Project?
Hire SX Constructions
Professional Reviews
Professionals used in
this project
The practices and trades credited on this project.

More projects from
SX Constructions
Other work by SX Constructions, across every category they build in.


More in
Beach House
Everything else in Beach House, from every practice on ArchiPro.


Next Project
Keep scrolling