Project team
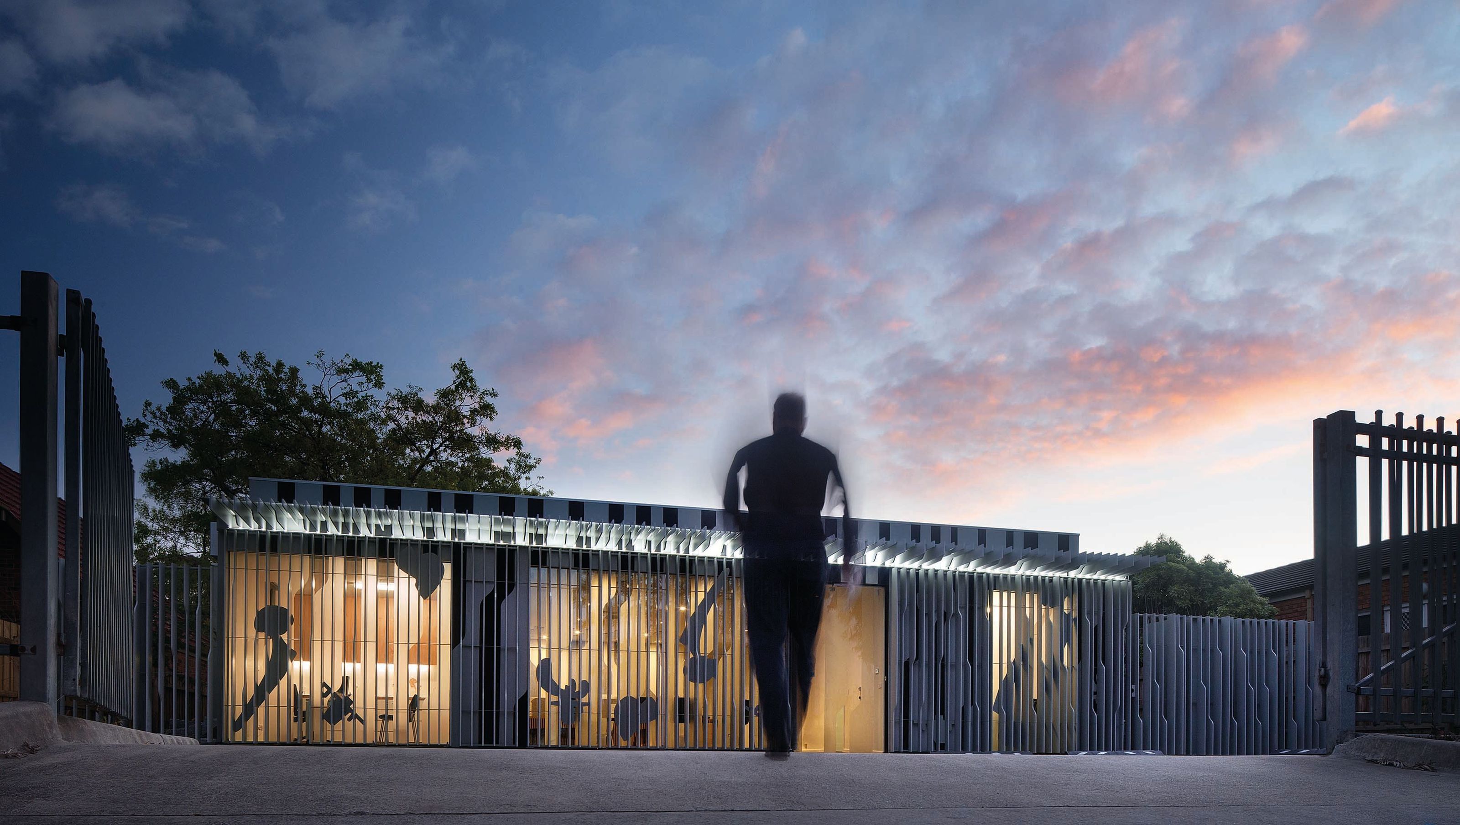
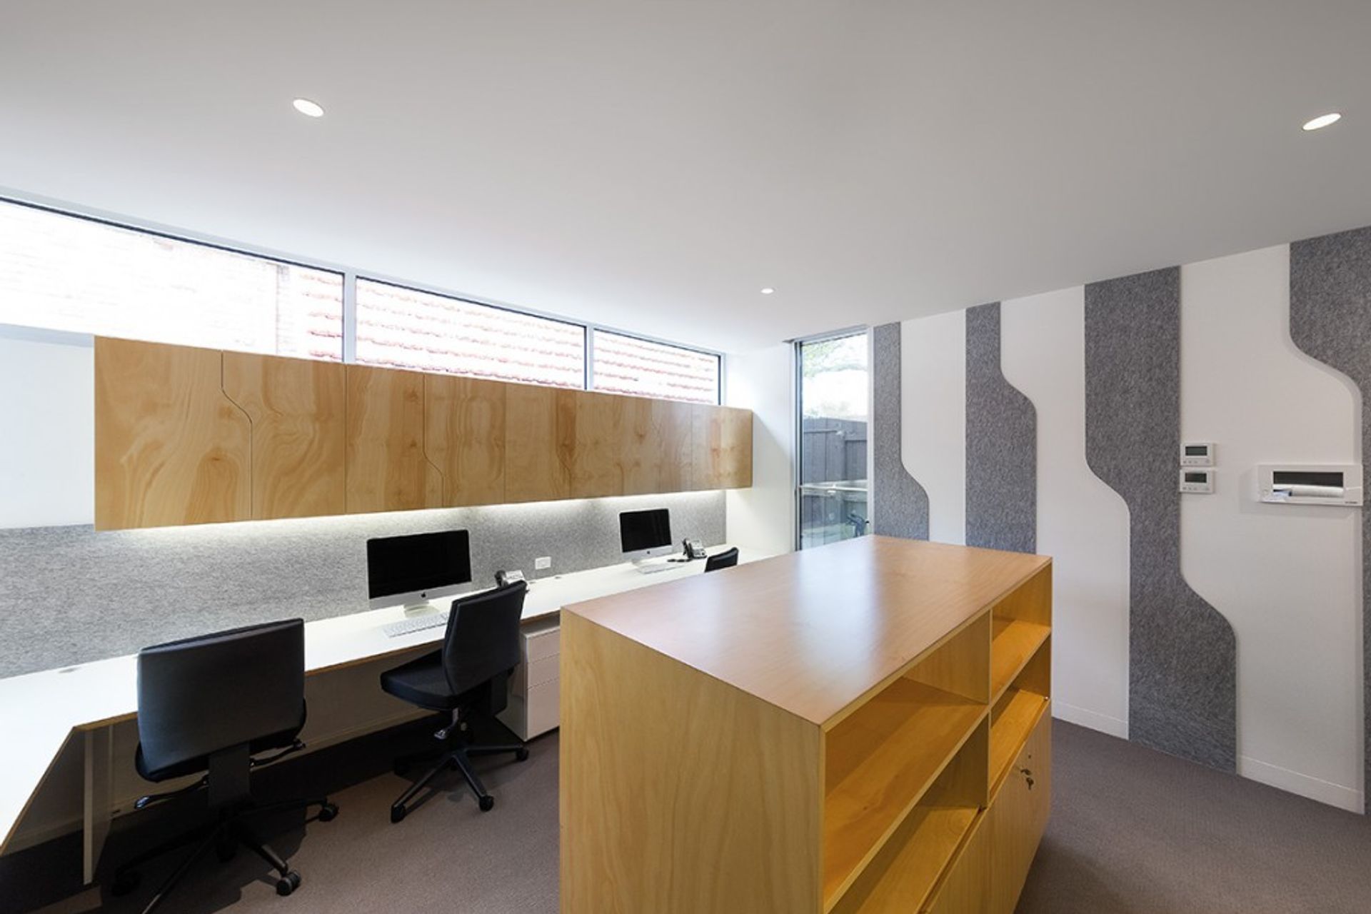
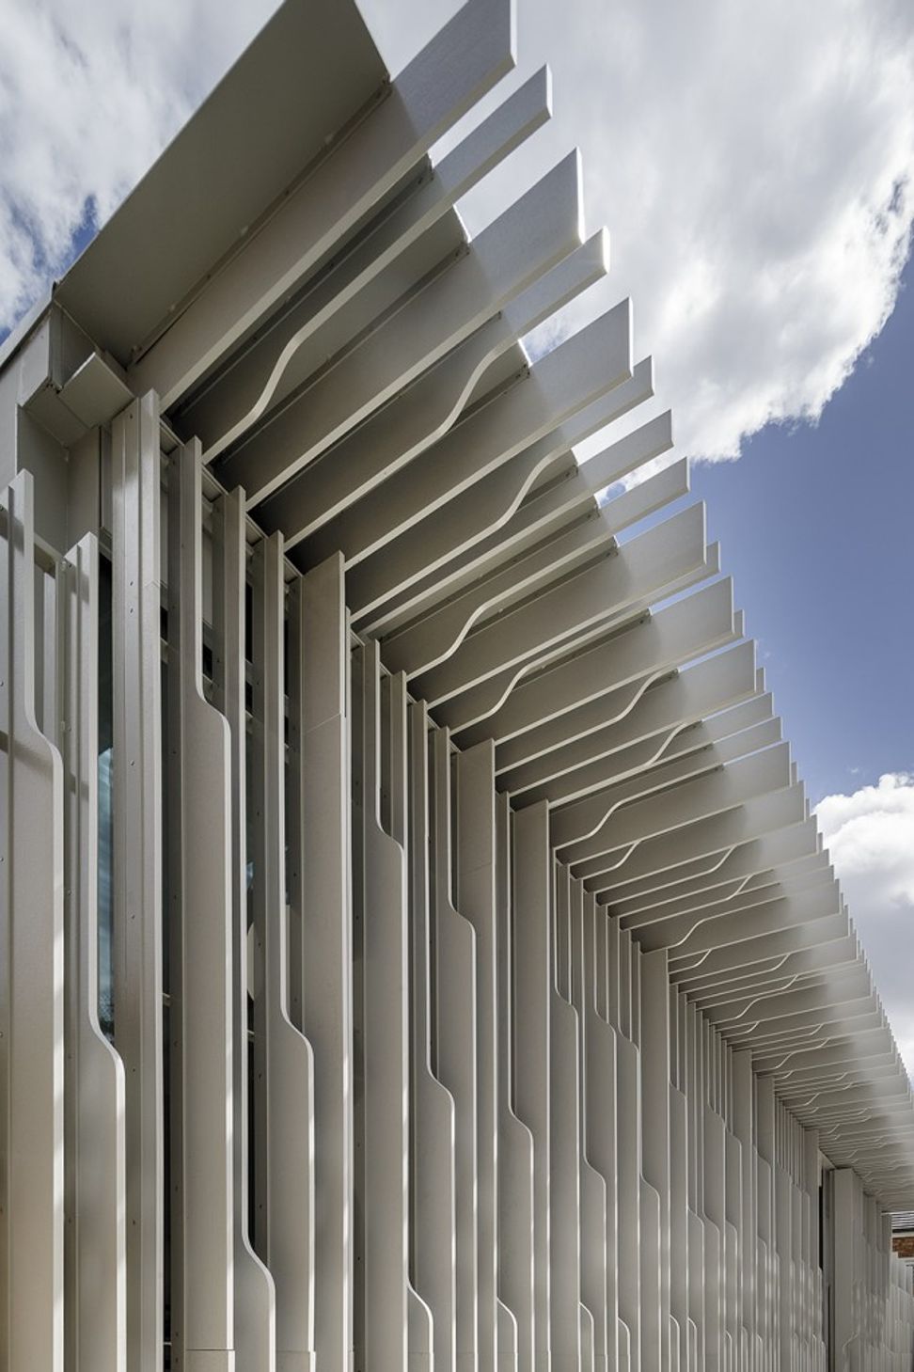
Renovation and extension of consulting rooms for Knox Orthopaedic Group, enhancing functionality and accessibility while reflecting the synergy between orthopaedics and architectural design.
The project is a renovation & extension the existing consulting rooms for Knox Orthopaedic Group, adjacent to Knox hospital. The main entry is via the Knox hospital car park, with the rear entry within a residential street.
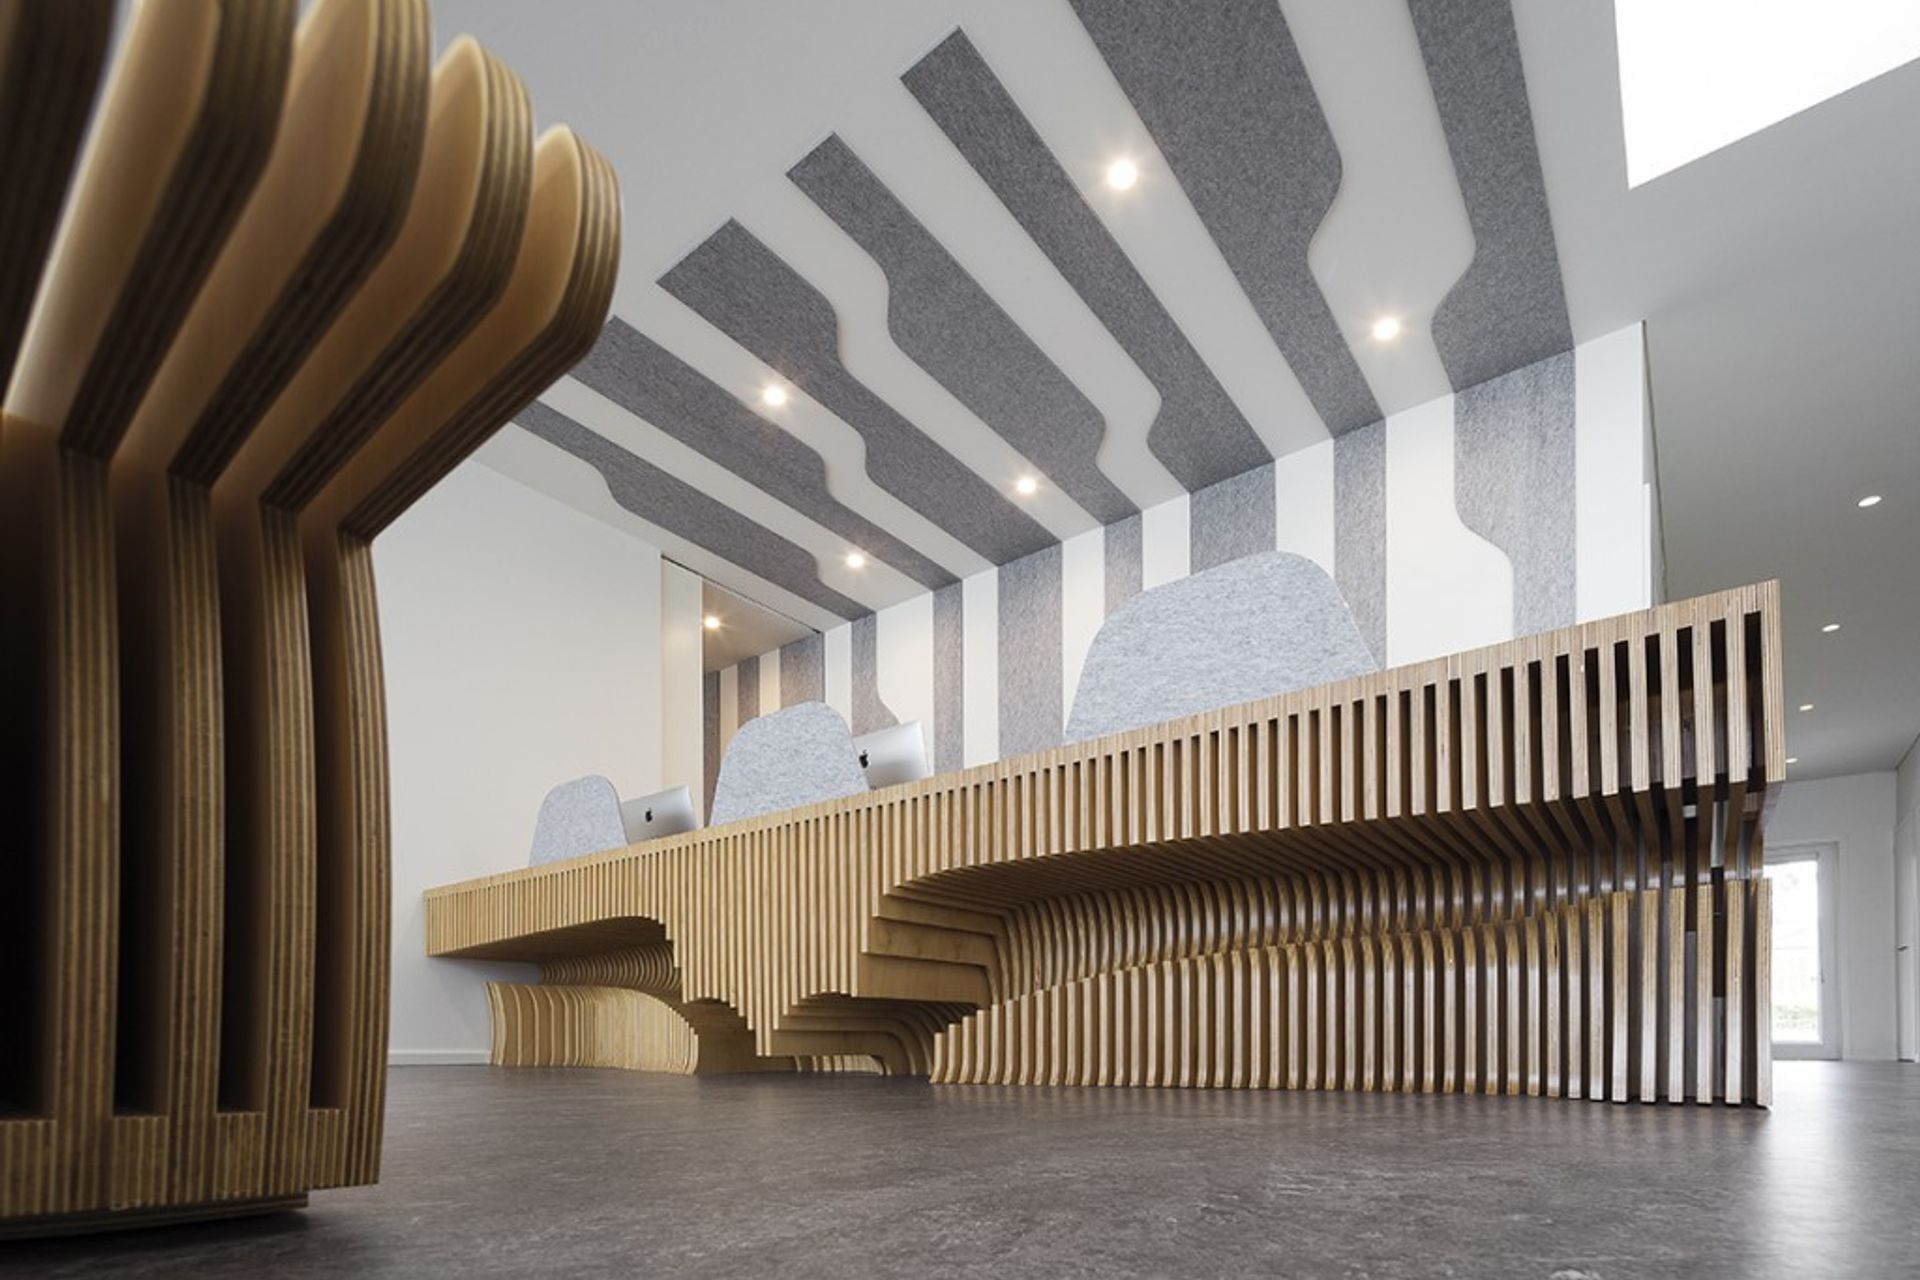
Orthopaedics and architecture have a symbiotic relationship. The tools, process and the language of the orthopaedic surgeon is aligned with the ways of the carpenter.
There are also parallels between architectural design and the design of prosthetics and surgical techniques, with 3D modelling and printing a common practice in their R&D processes.
Photography: John Gollings







Like this Project?
Hire FMD Architects
Professionals used in
this project
The practices and trades credited on this project.

More projects from
FMD Architects
Other work by FMD Architects, across every category they build in.


More in
Hospitals
Everything else in Hospitals, from every practice on ArchiPro.


Next Project
Keep scrolling