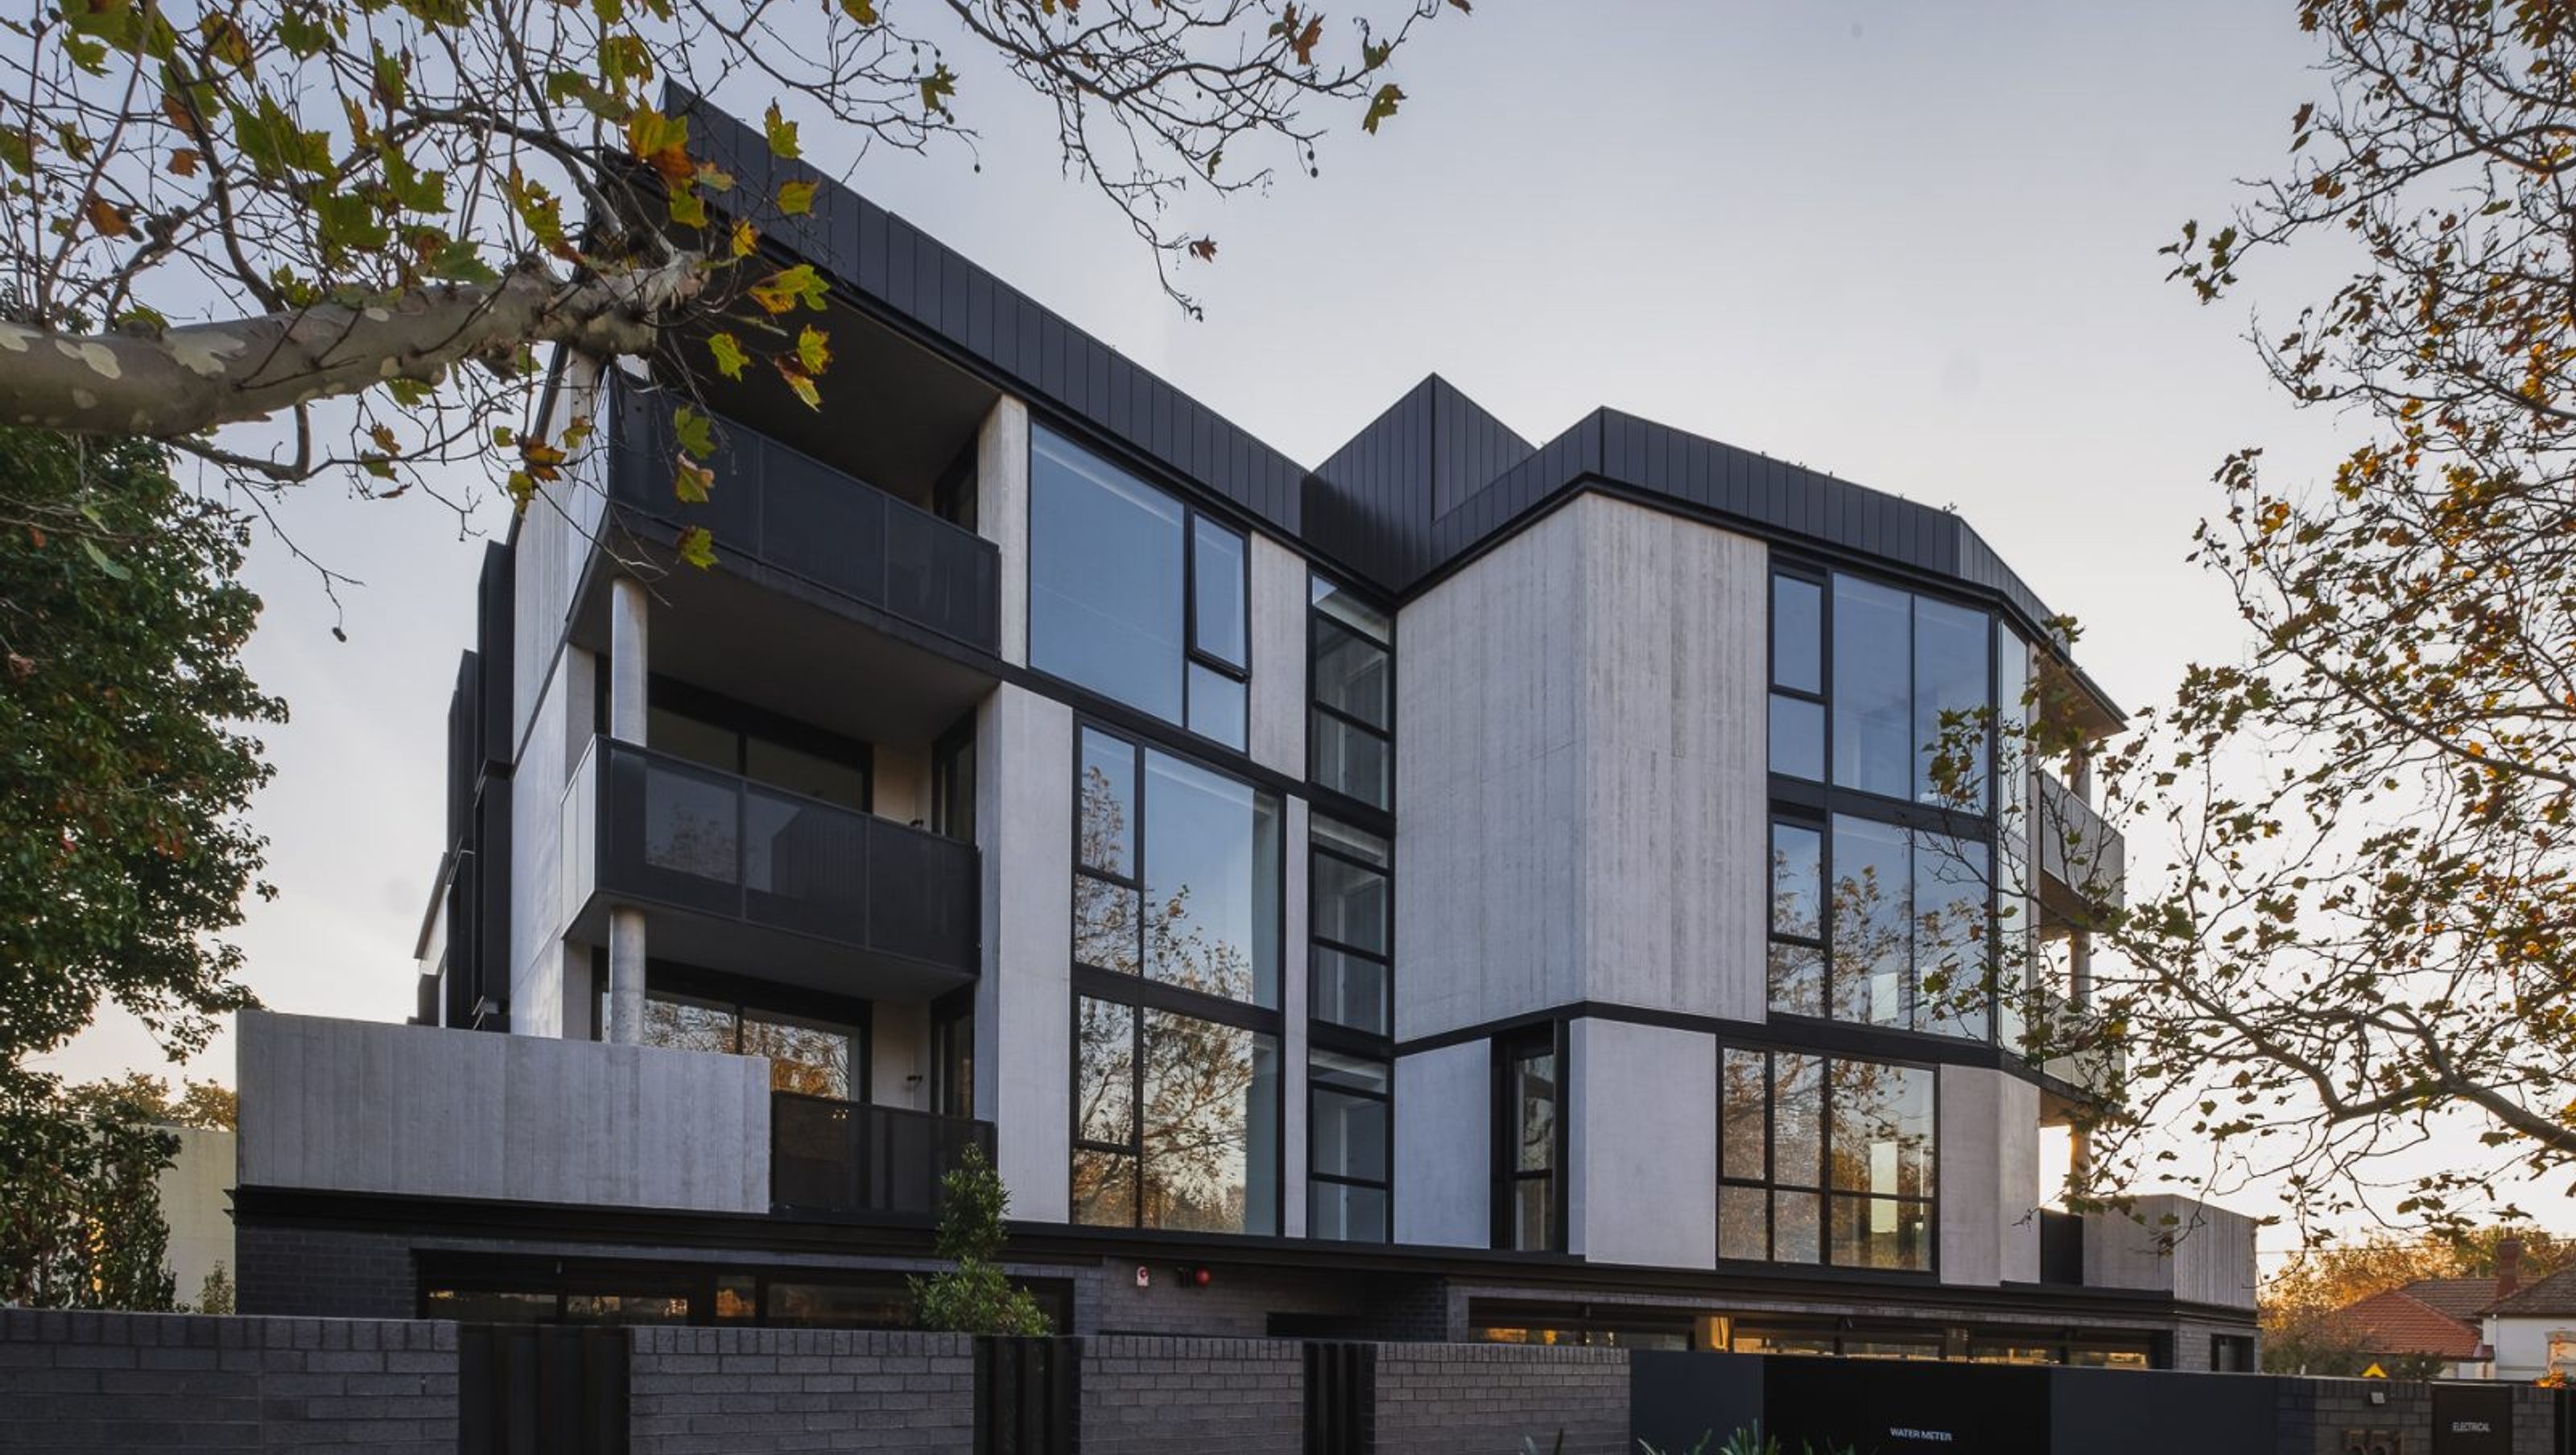

Sutherland Armadale features 23 boutique apartments designed to harmonize with the surrounding architecture, showcasing elegant interiors and a striking abstract form that enhances the local context.
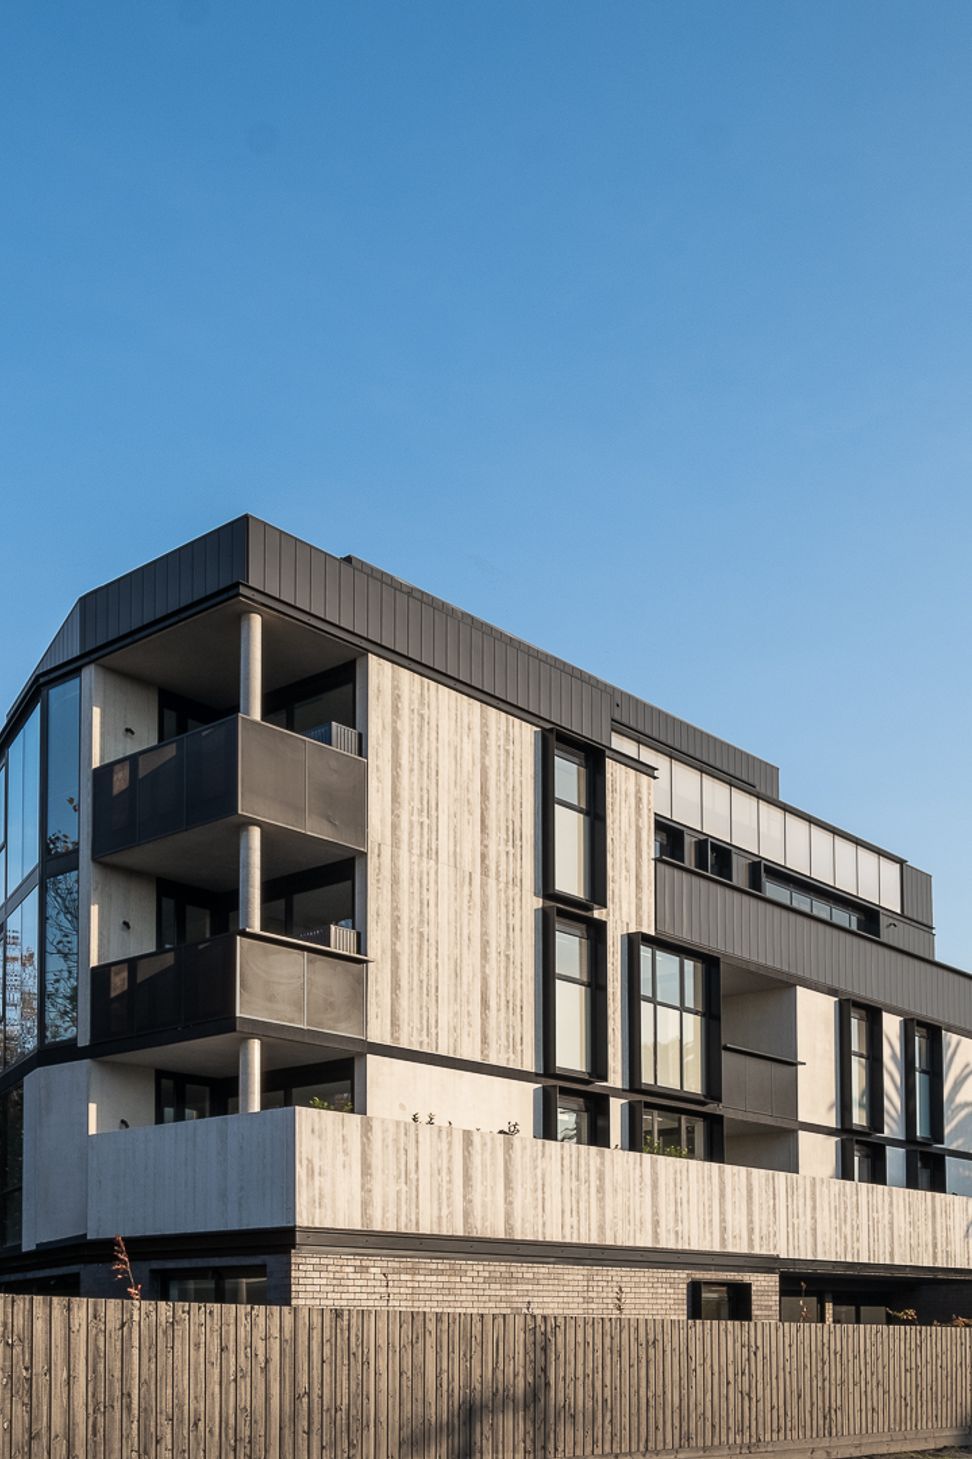
Sutherland Armadale is an abstract exploration of its context. The architecture proposal established a dialogue with the existing scale of buildings surrounding the site.
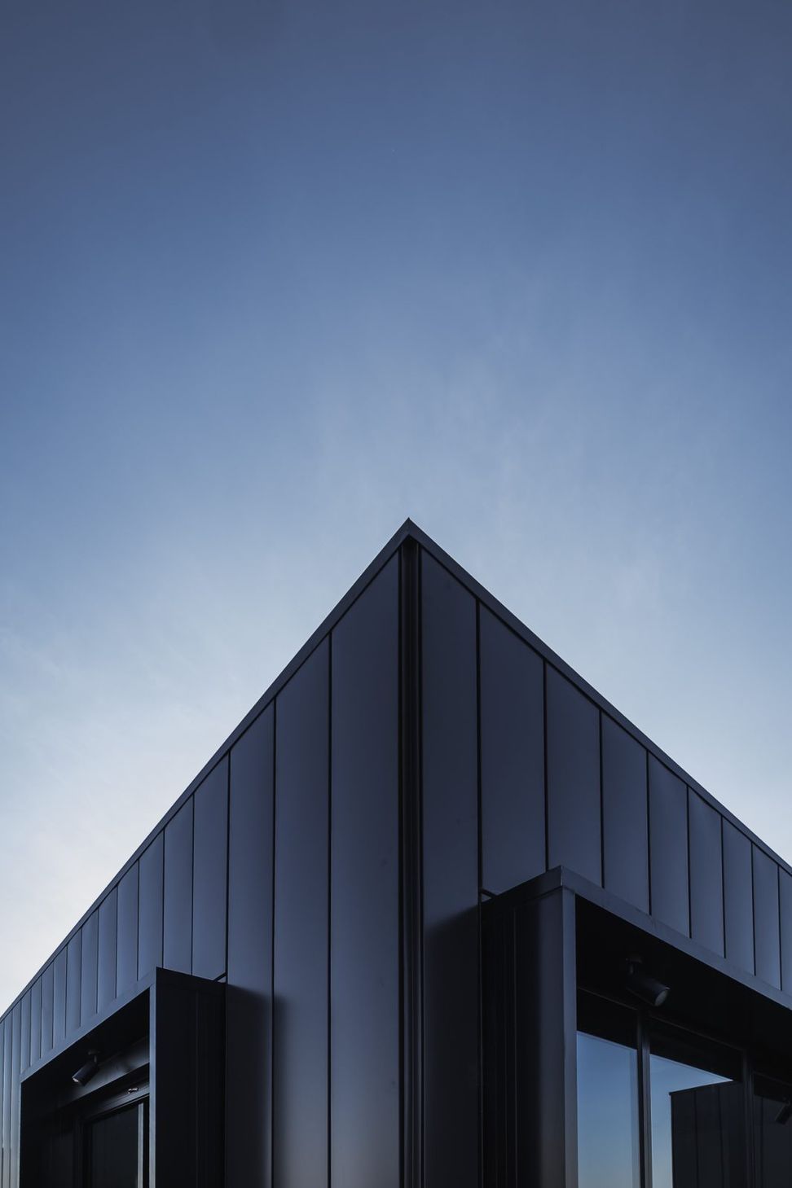
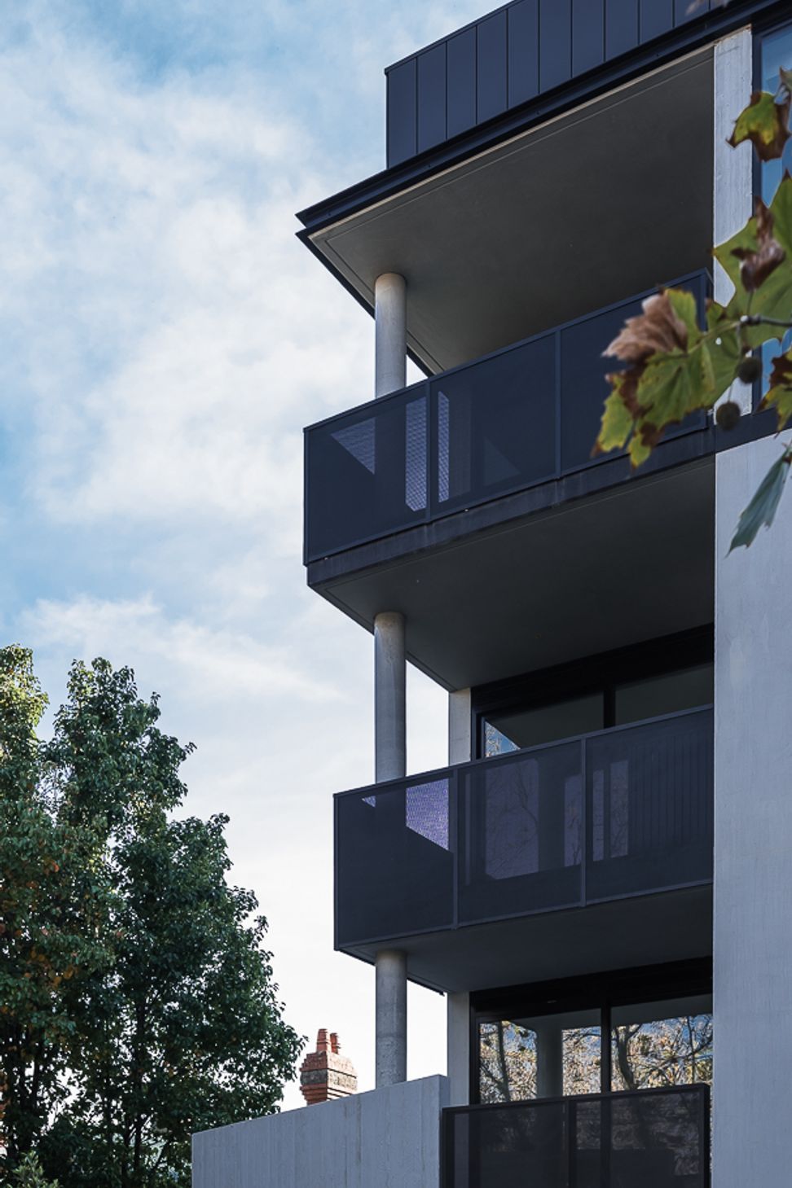
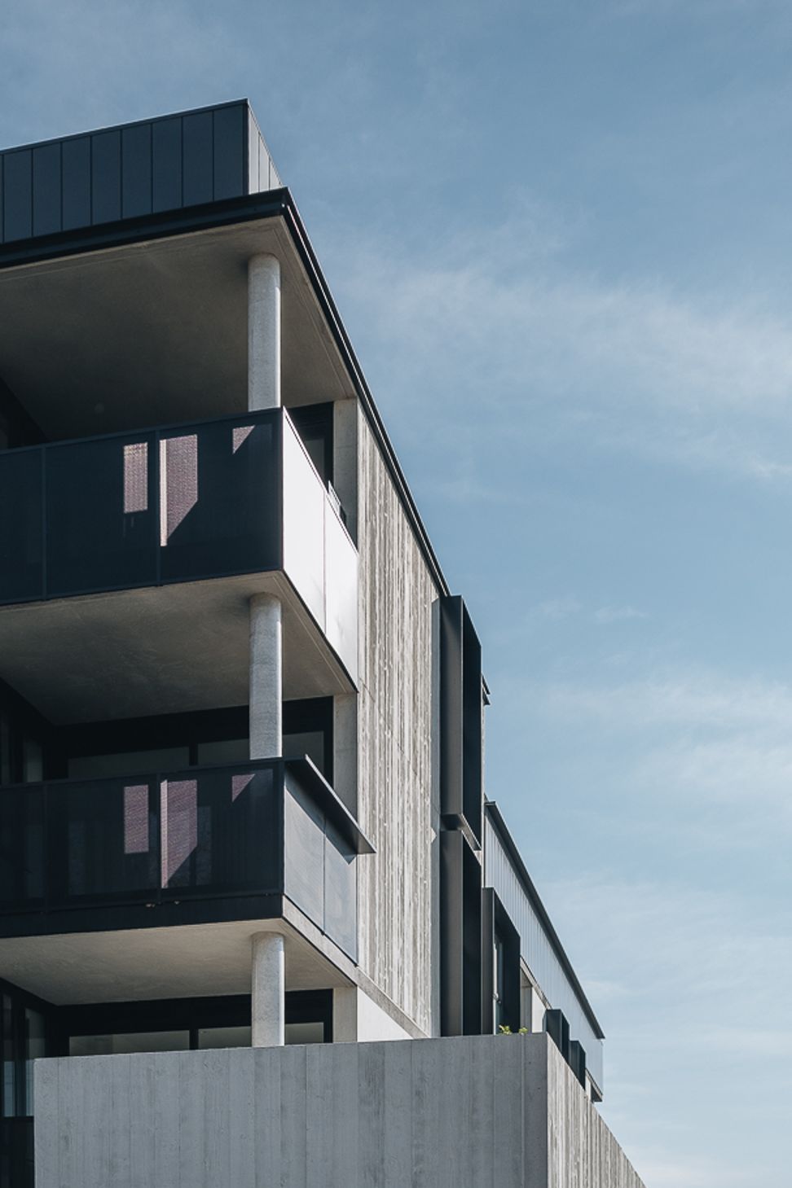
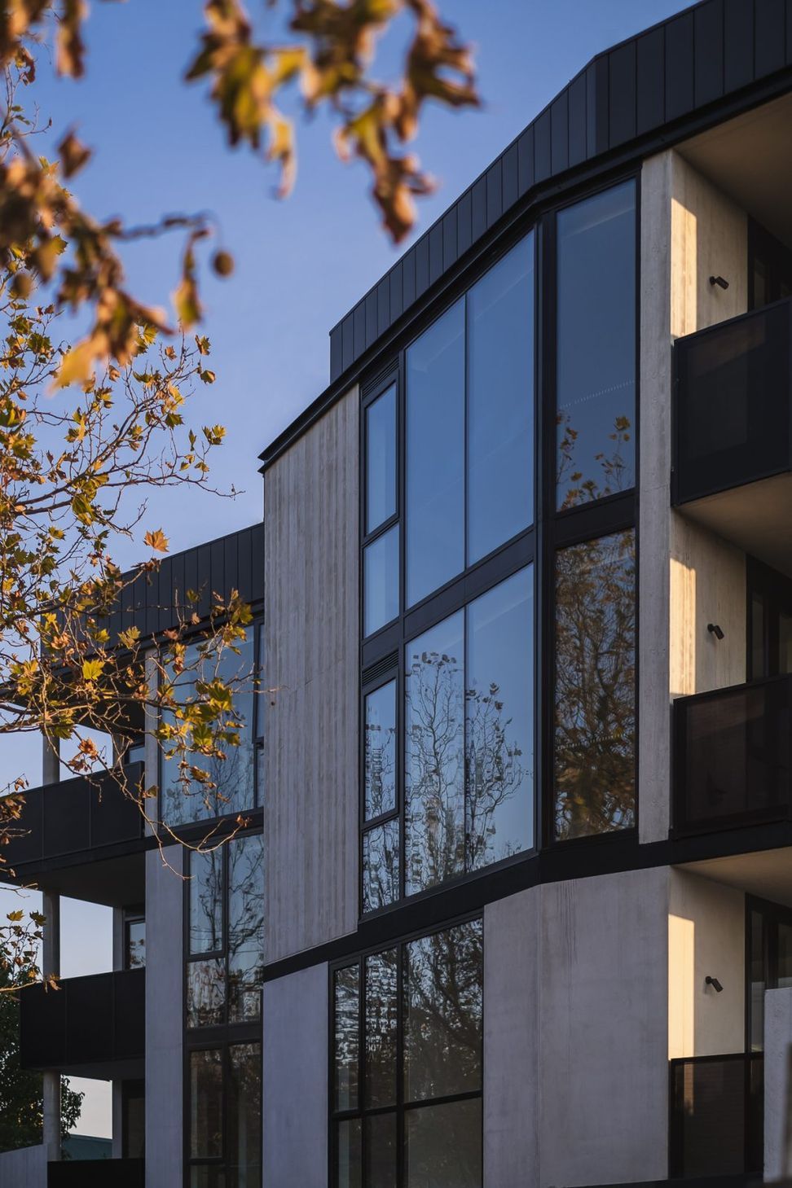
Sutherland’s ground floor was envisioned as an abstract brick plinth as the material context that expands towards the boundaries of the site, trying to conquer it. Above, the massing splits into two displaced forms and levels are grouped to reduce the bulk. A change of concrete textures and steel horizontal elements enhances the separation. The top floor treated as recessive and lightweight, to disappear with the sky contrast.
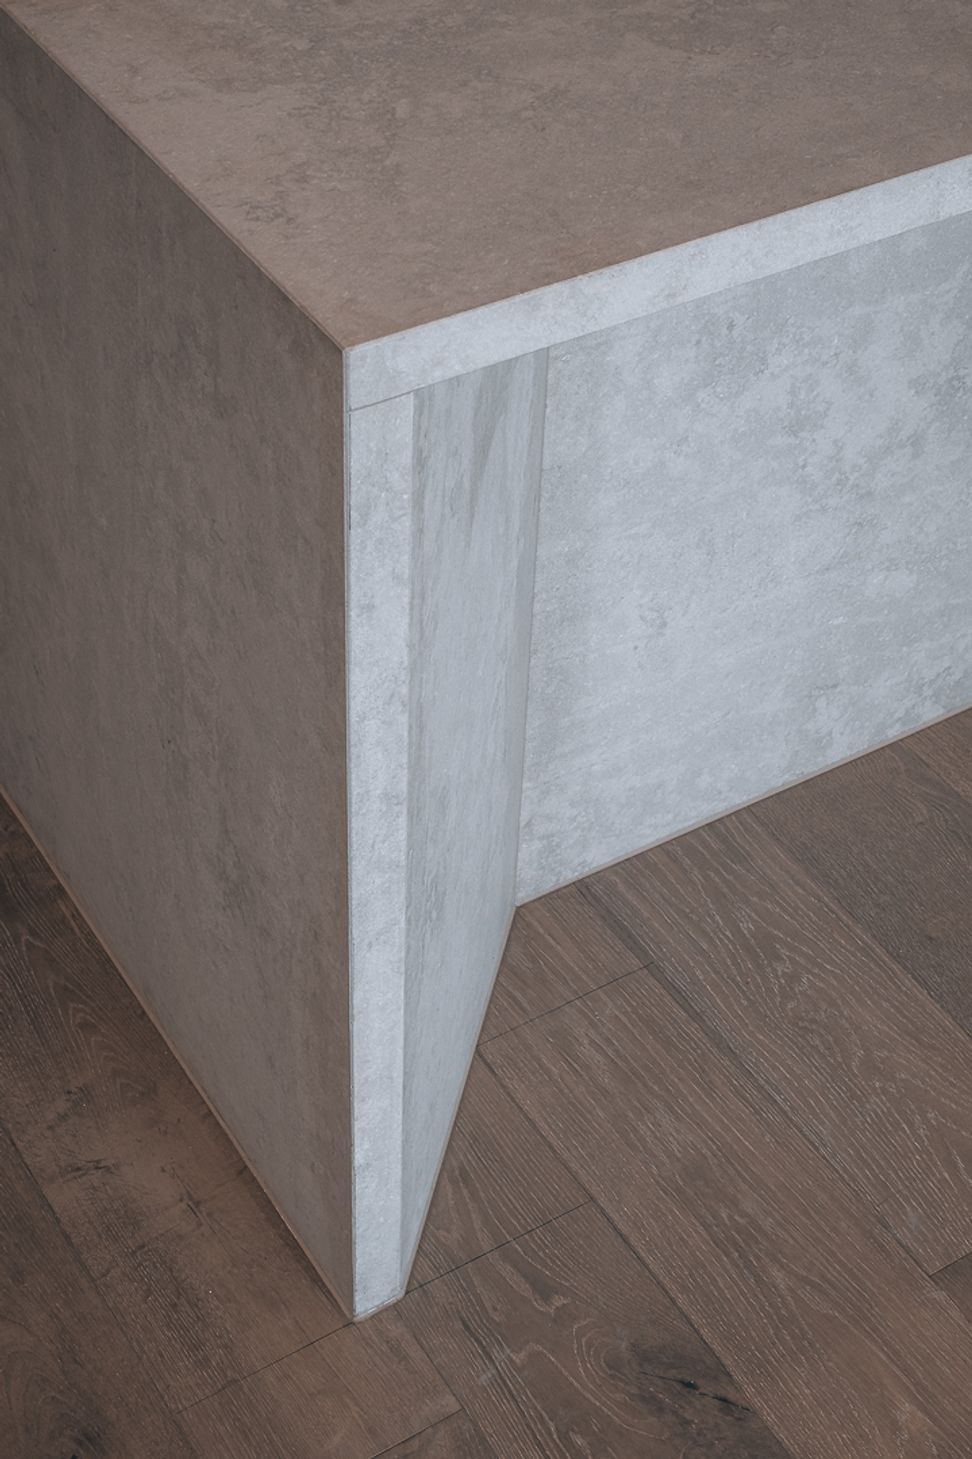
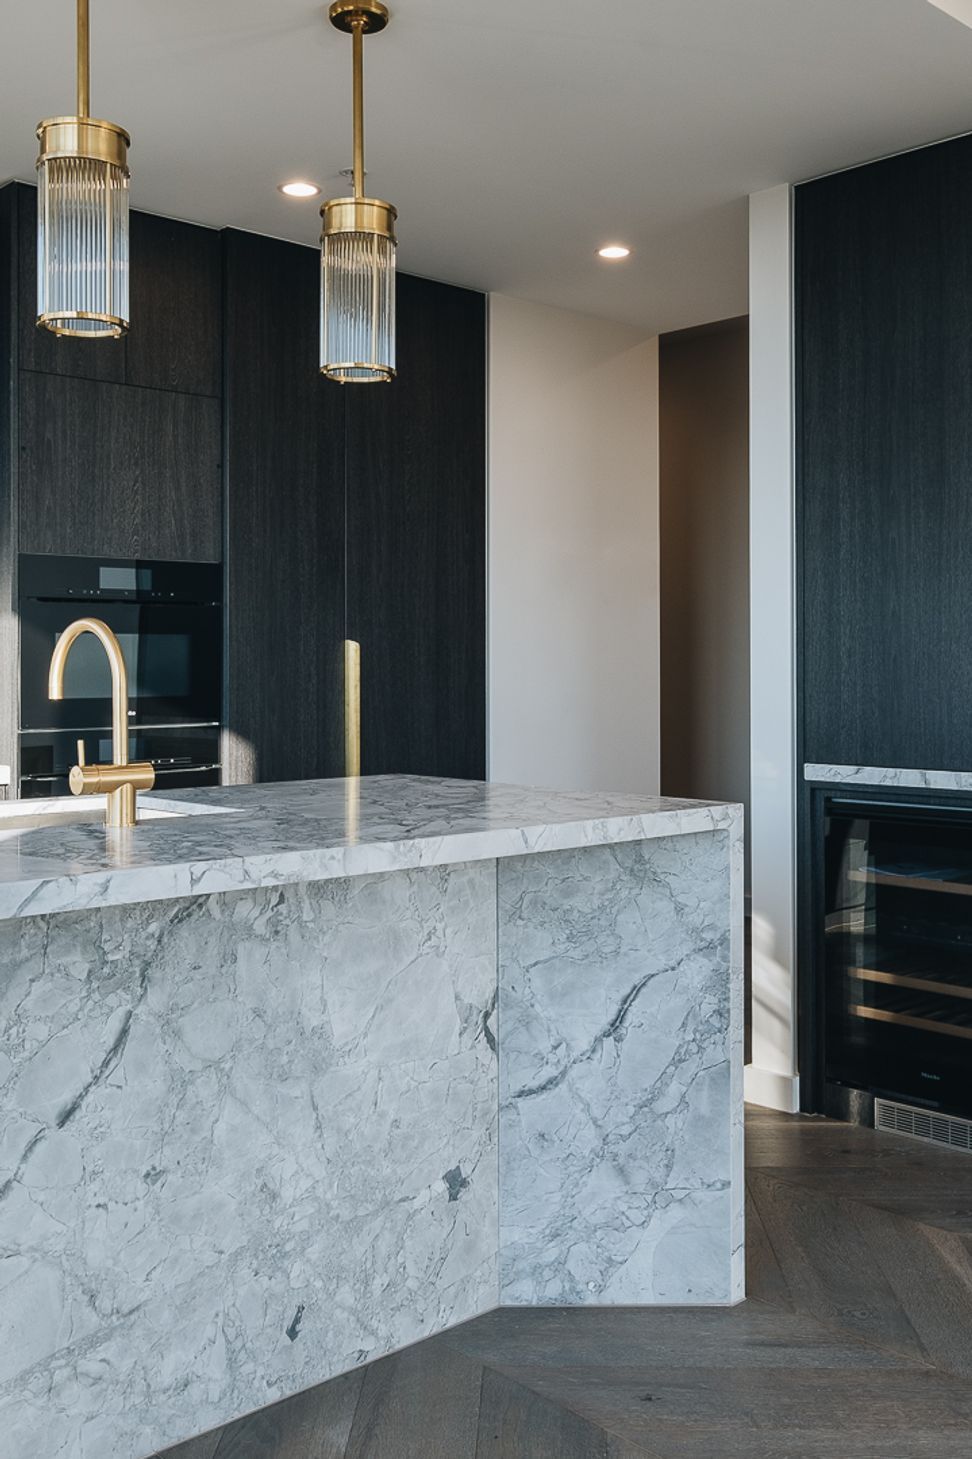
The design of each residence is effortless and elegant. Clean lines and stone benchtops combine to create a refined kitchen experience, with master bedrooms a personal haven with views over the surrounding greenery. Soft timber and natural stone hues in the bathrooms create a private sanctuary of quiet sophistication. These stately homes are confidently reflecting the character of Armadale.
LOCATION: Armadale
COMPLETION: 2021
DESCRIPTION: 23 boutique apartments
Photography by Oliver Lagasca



Like this Project?
Hire LIFE Architecture and Urban Design
Professionals used in
this project
The practices and trades credited on this project.

More projects from
LIFE Architecture and Urban Design
Other work by LIFE Architecture and Urban Design, across every category they build in.


More in
Multi-unit Dwelling
Everything else in Multi-unit Dwelling, from every practice on ArchiPro.


Next Project
Keep scrolling