

A civic landmark shaped by light, movement and the harbour edge
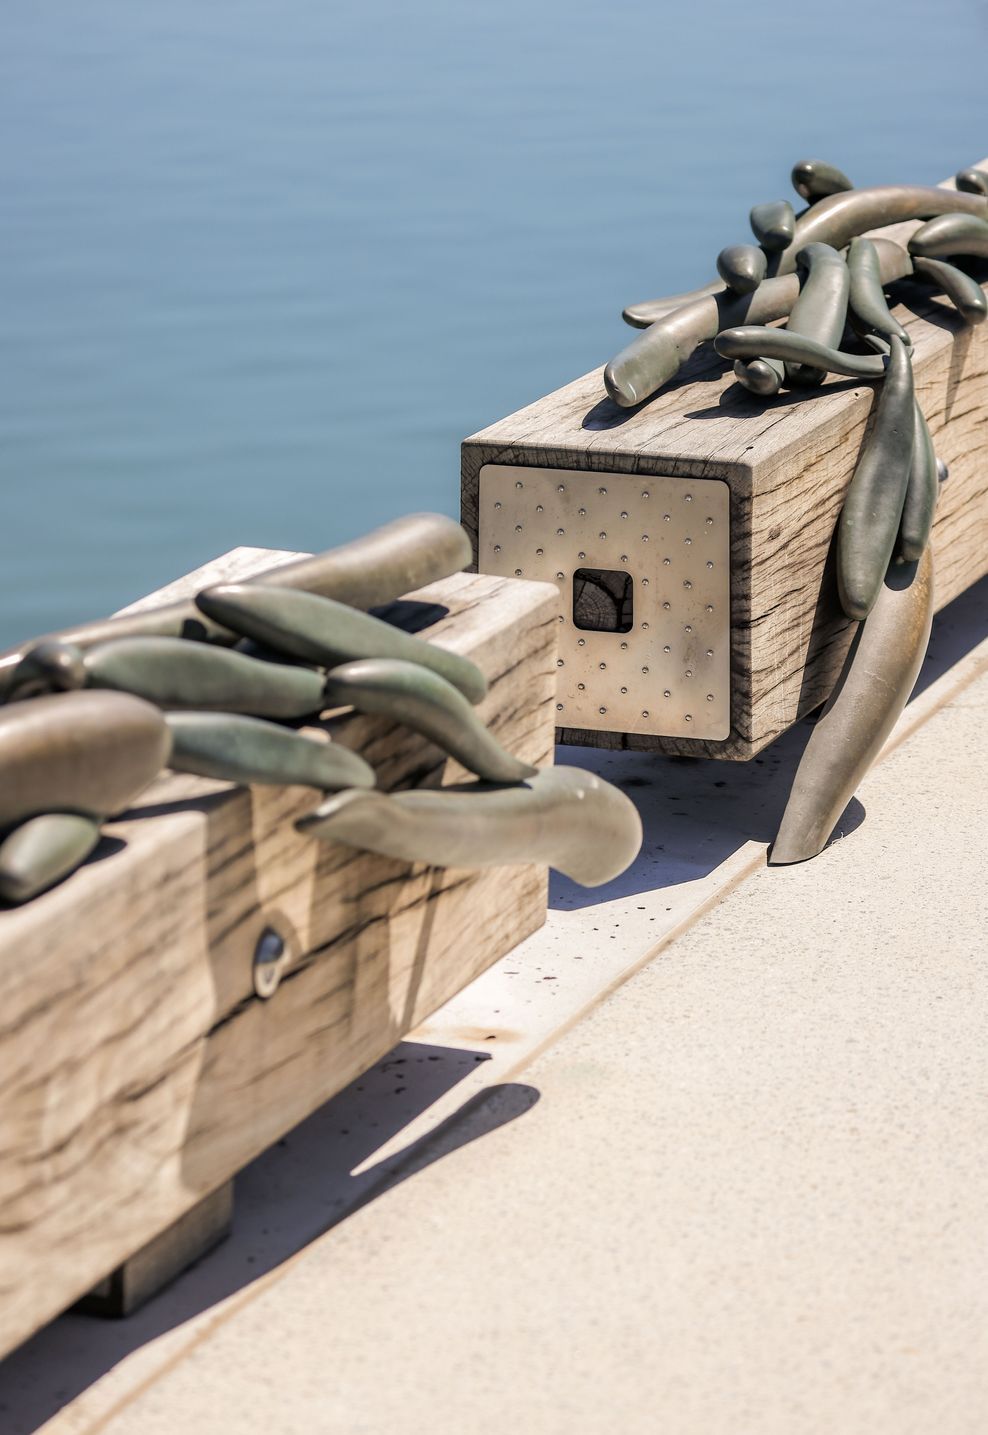
We approached the new Sydney Fish Market as more than a building to document. It’s a piece of infrastructure, a public space, and a cultural marker all at once. The brief wasn’t just to capture form, but to translate the energy of the place as it moves between architecture, water and people.
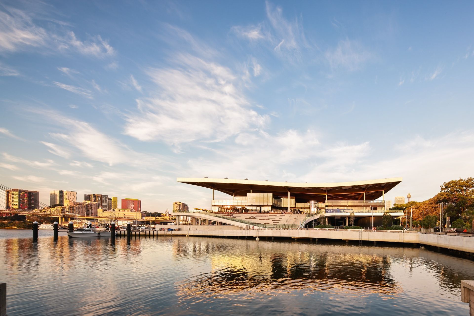
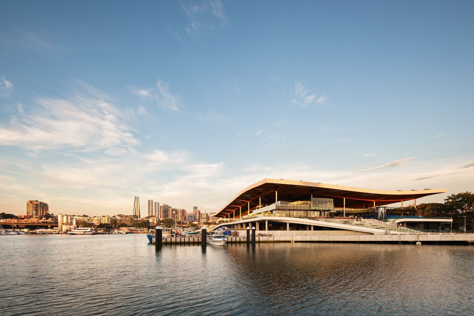
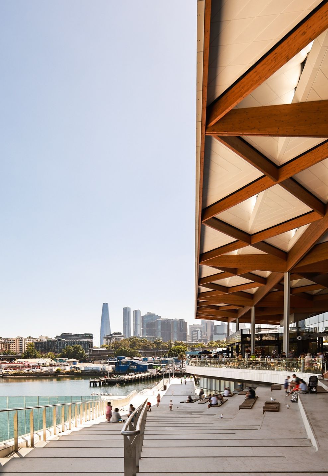
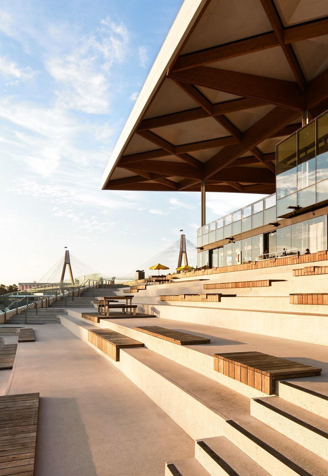
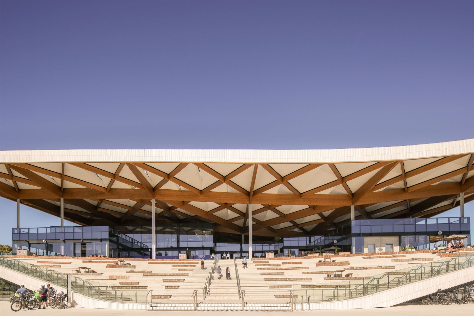
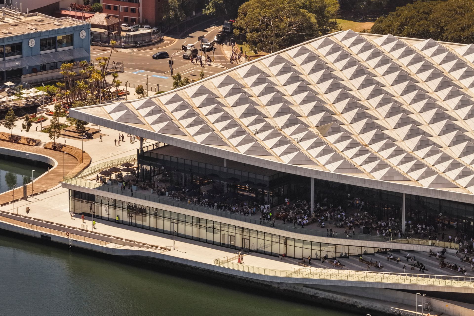
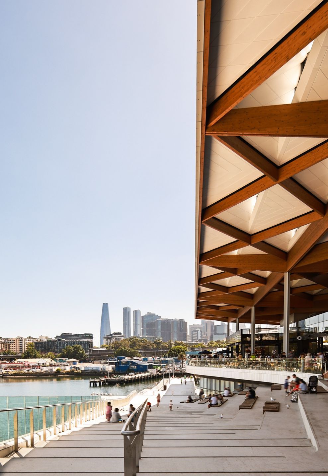
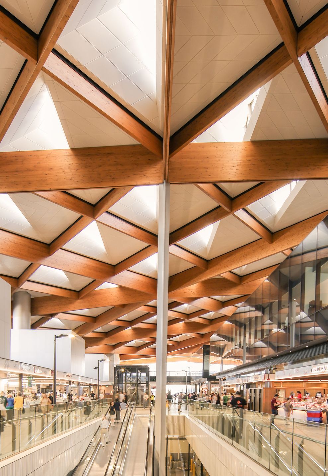
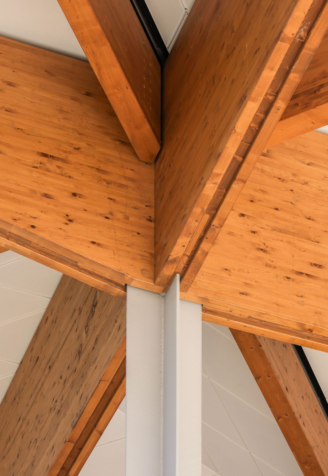
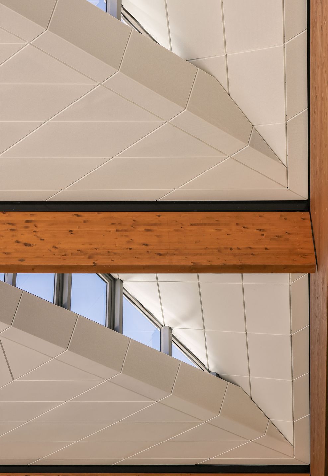
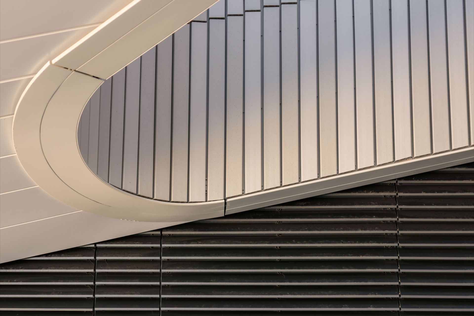
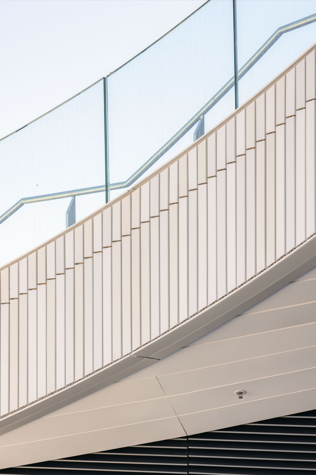
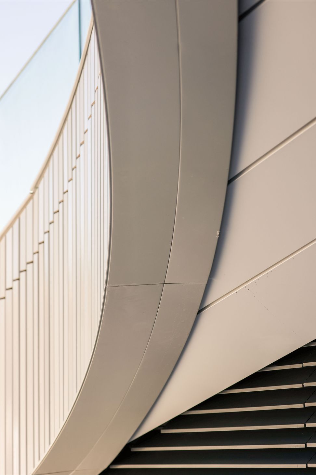
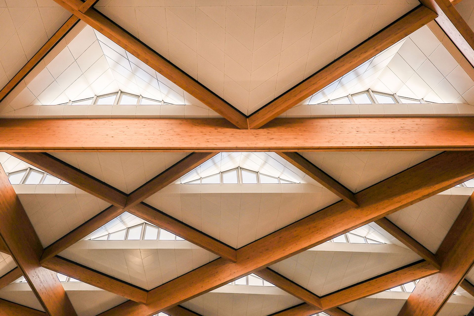
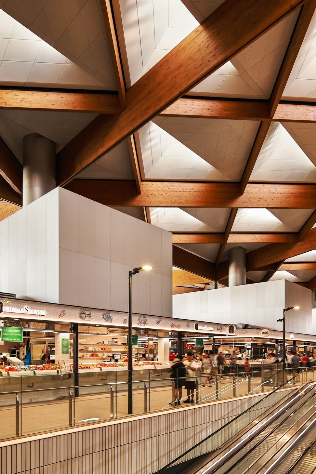
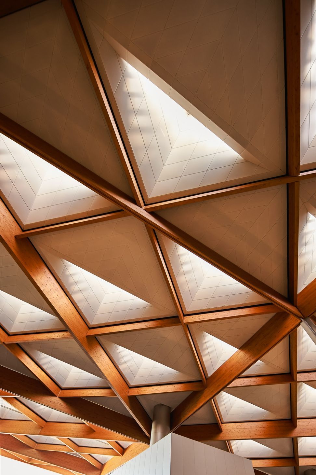
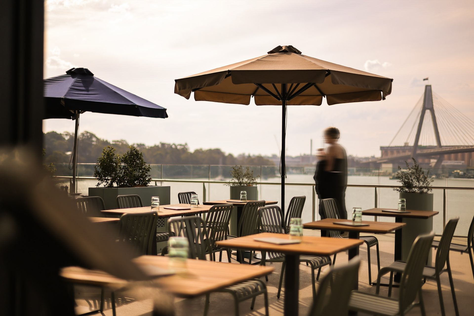
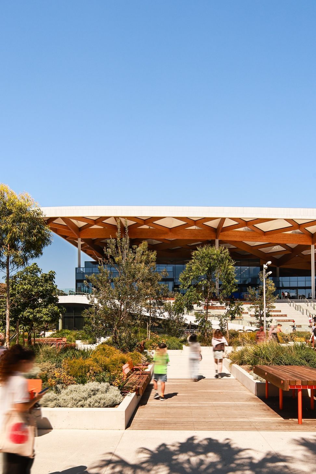
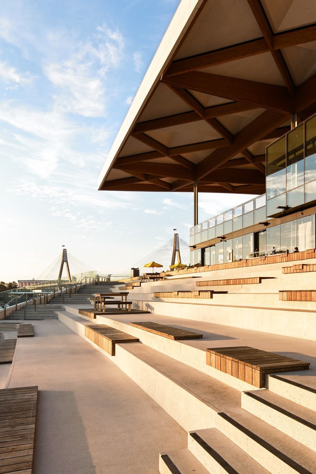
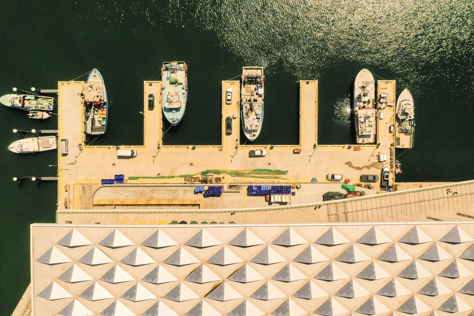
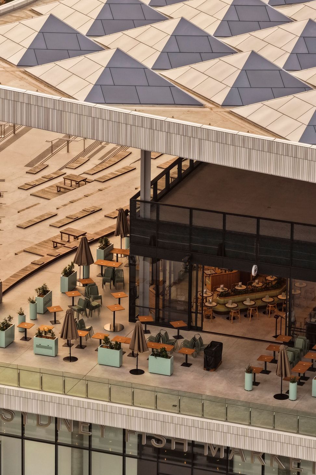
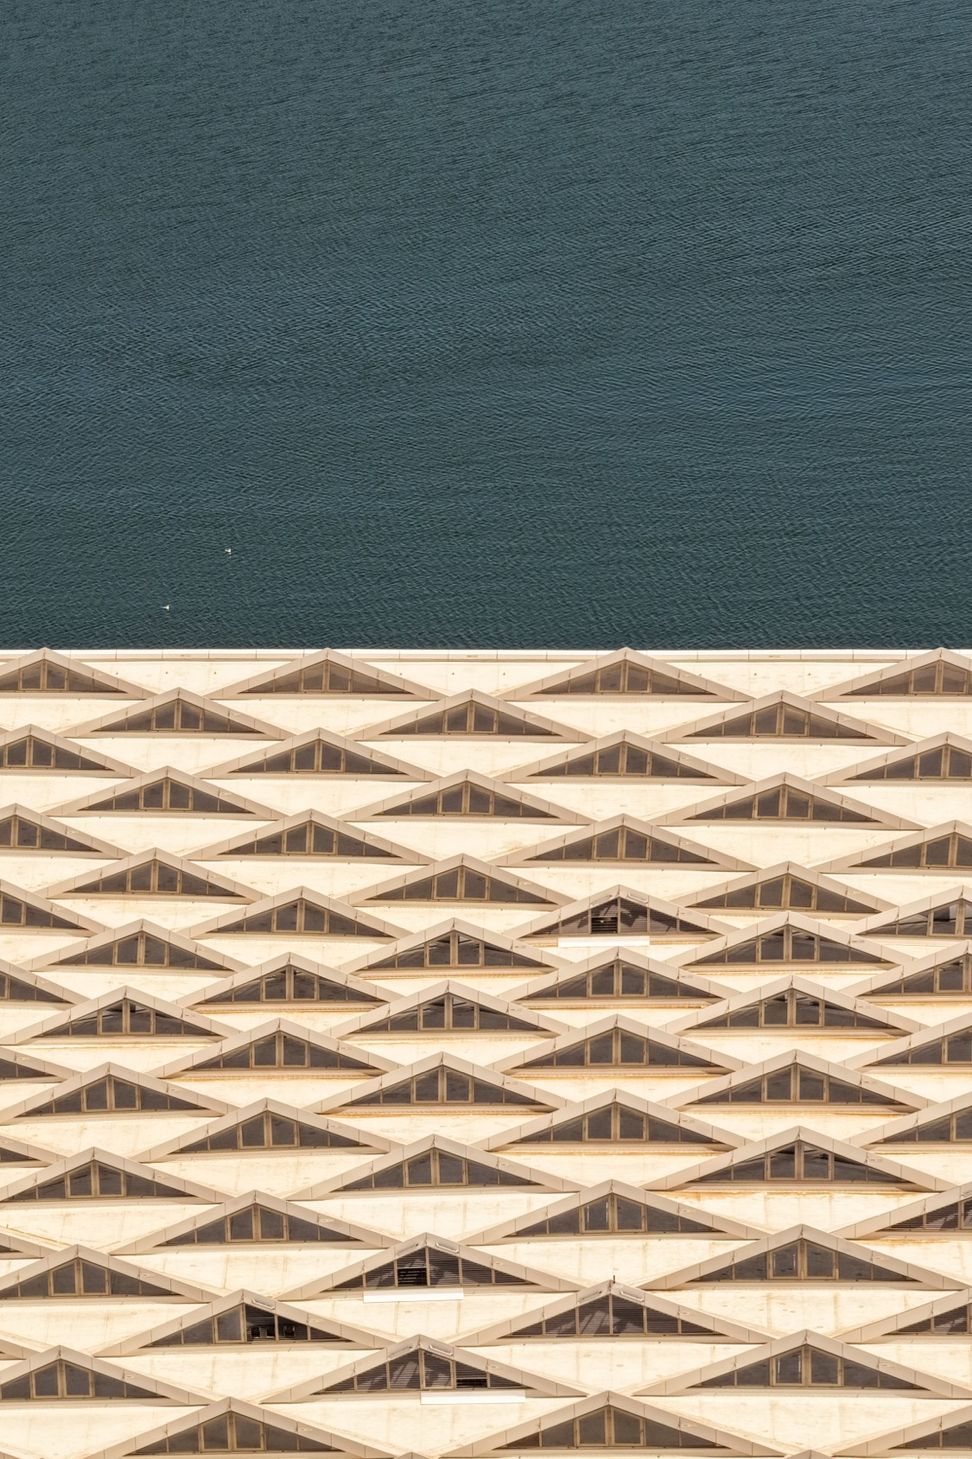
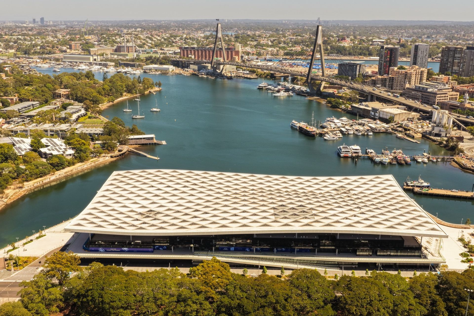
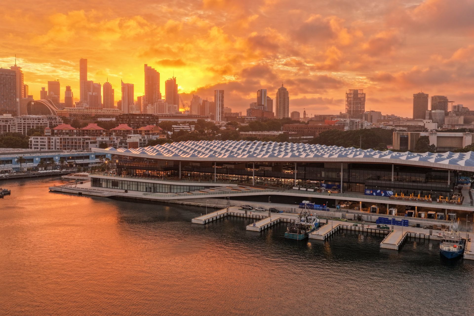
Designed by 3XN in collaboration with BVN, the building carries a quiet confidence. A soft, rhythmic roof structure hovers over the market hall, filtering light and framing views back to Blackwattle Bay. It’s expressive without being loud. Detailed, but never overworked.
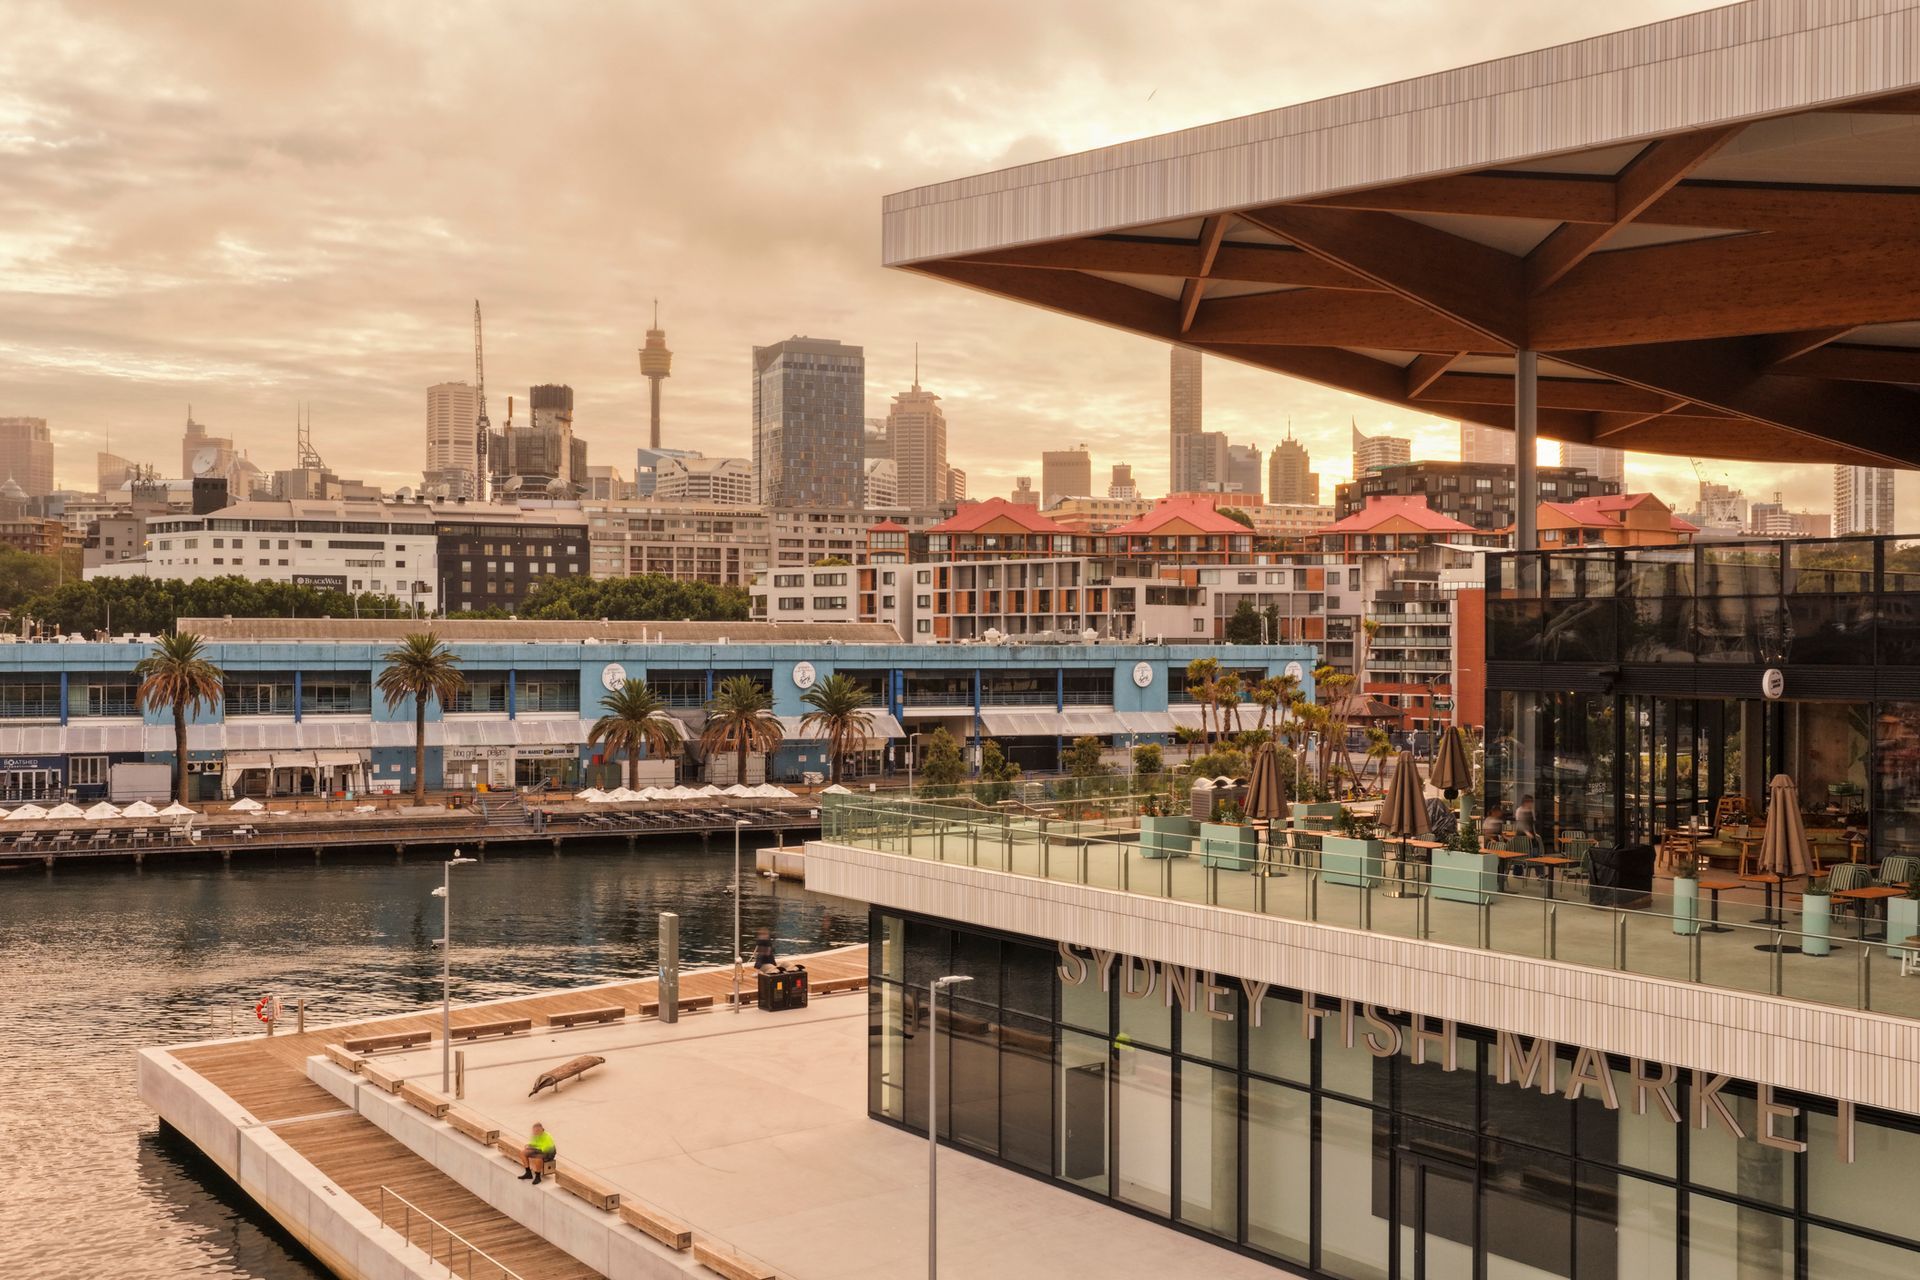
Our approach was to let the building breathe. Early morning light, long shadows across the timber soffits, moments where the scale of the roof compresses down to human level. We focused on the transitions. Exterior to interior. Harbour to hall. Stillness to movement.
Rather than over-directing, we leaned into observation. Allowing the architecture to reveal itself through timing, restraint and composition. Capturing not just how it looks, but how it feels to move through it.
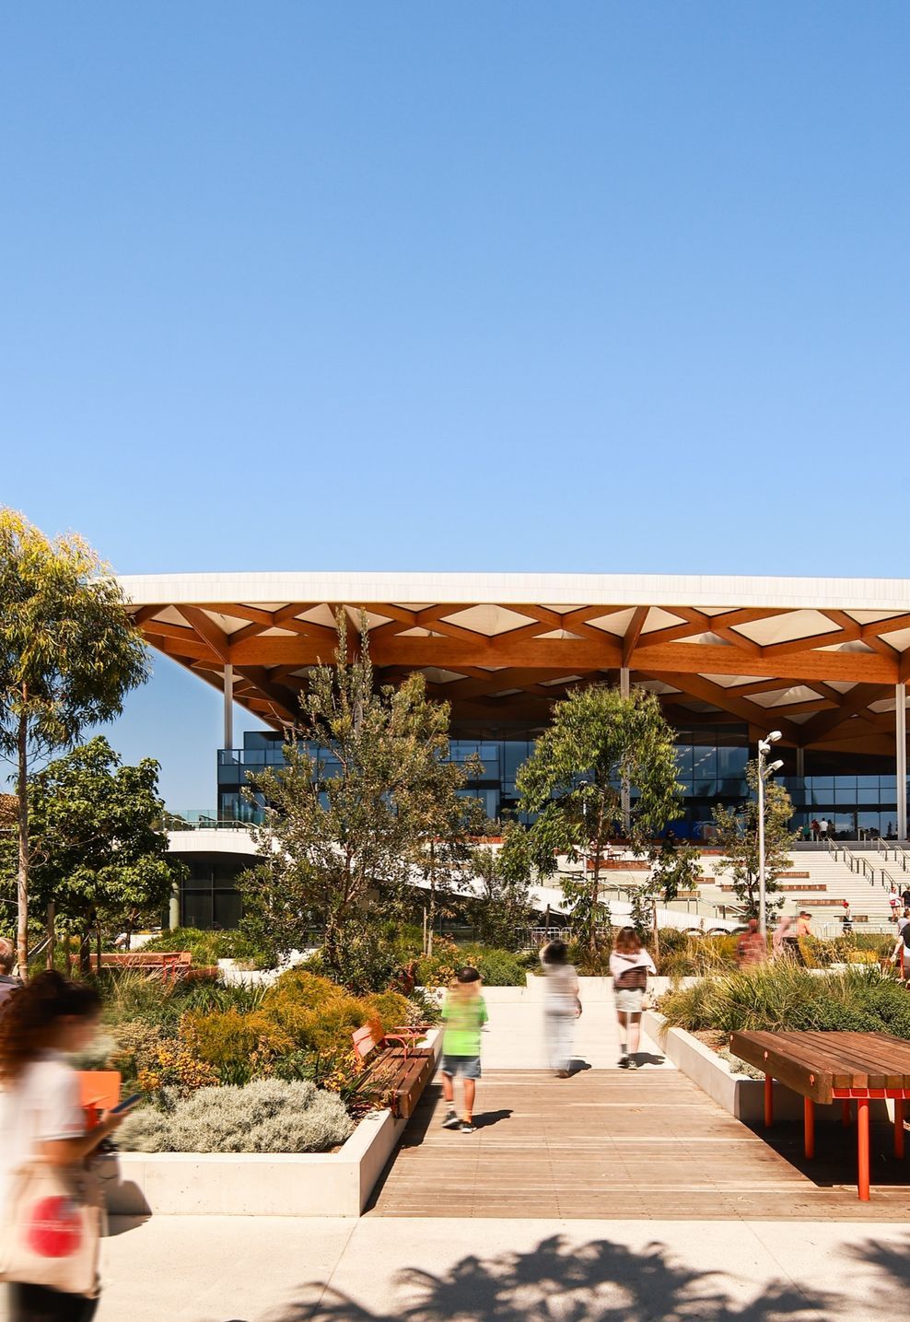
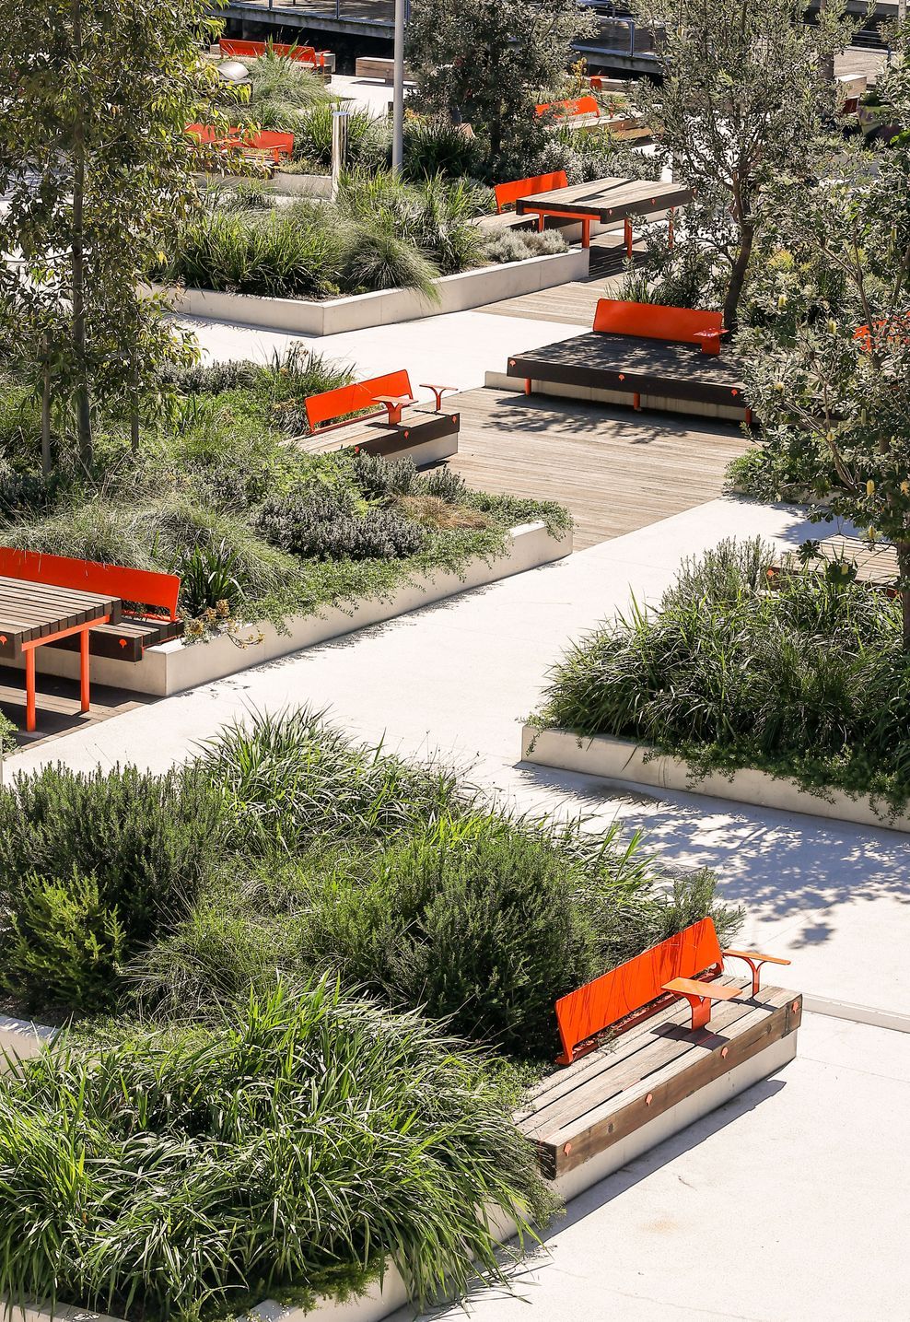
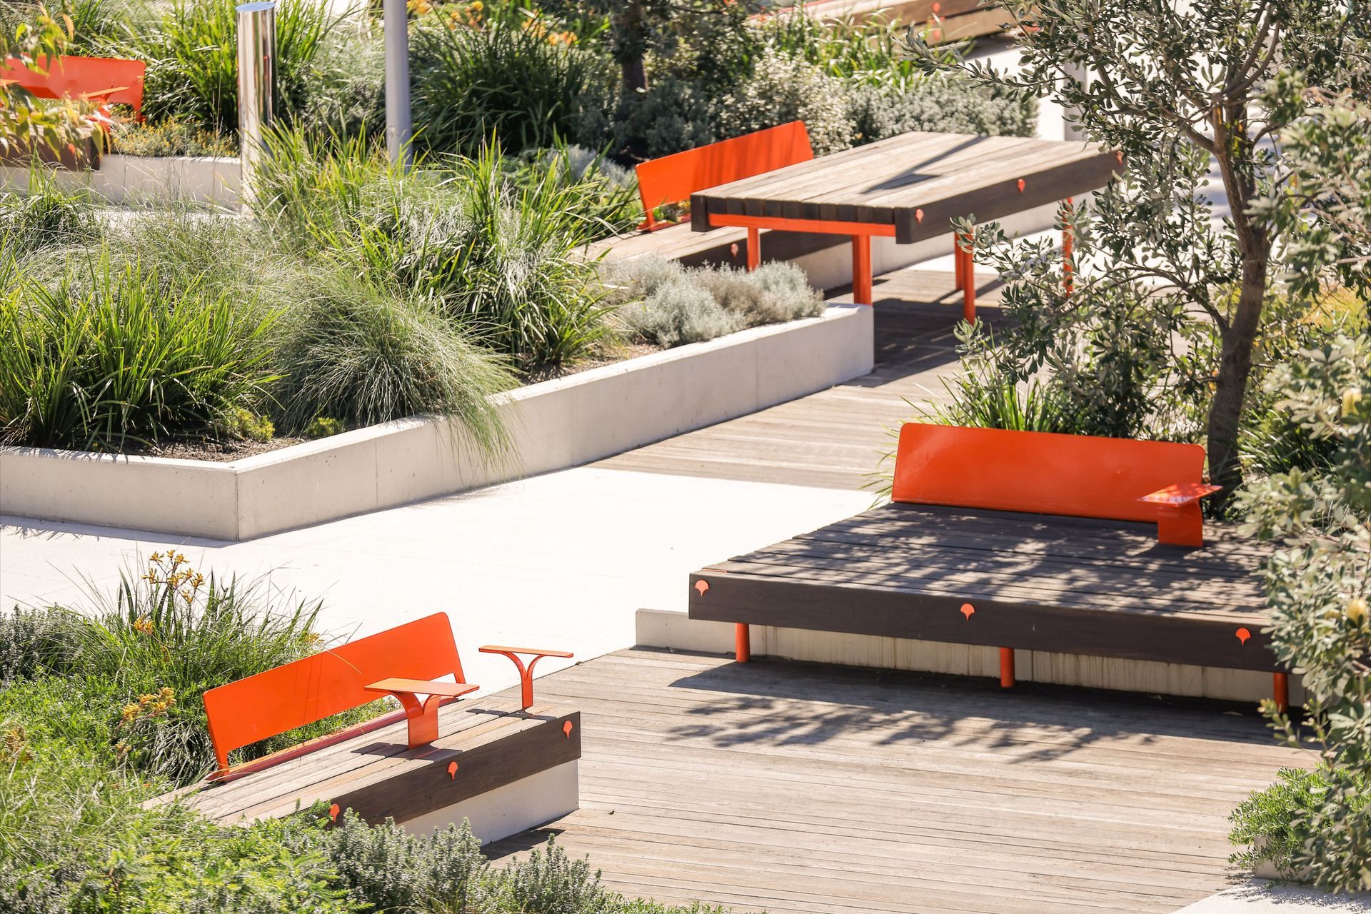
This is a project where architecture and city life intersect in a very real way. Our role was to sit quietly within that, and bring back something that reflects both the intent of the design and the atmosphere on the ground.
- Completed
- 2026
- Price range
- 5m+
- Building style
- Contemporary
Awards
World Architecture Festival Awards
Future Project of the Year
Future Projects – Masterplanning (Category Winner)
World Architecture Festival Awards
Like this Project?
Hire Walters Macri
Professionals used in
this project
The practices and trades credited on this project.



More projects from
Walters Macri
Other work by Walters Macri, across every category they build in.


Everything else in Playgrounds and Recreation Spaces, from every practice on ArchiPro.


Next Project
Keep scrolling