

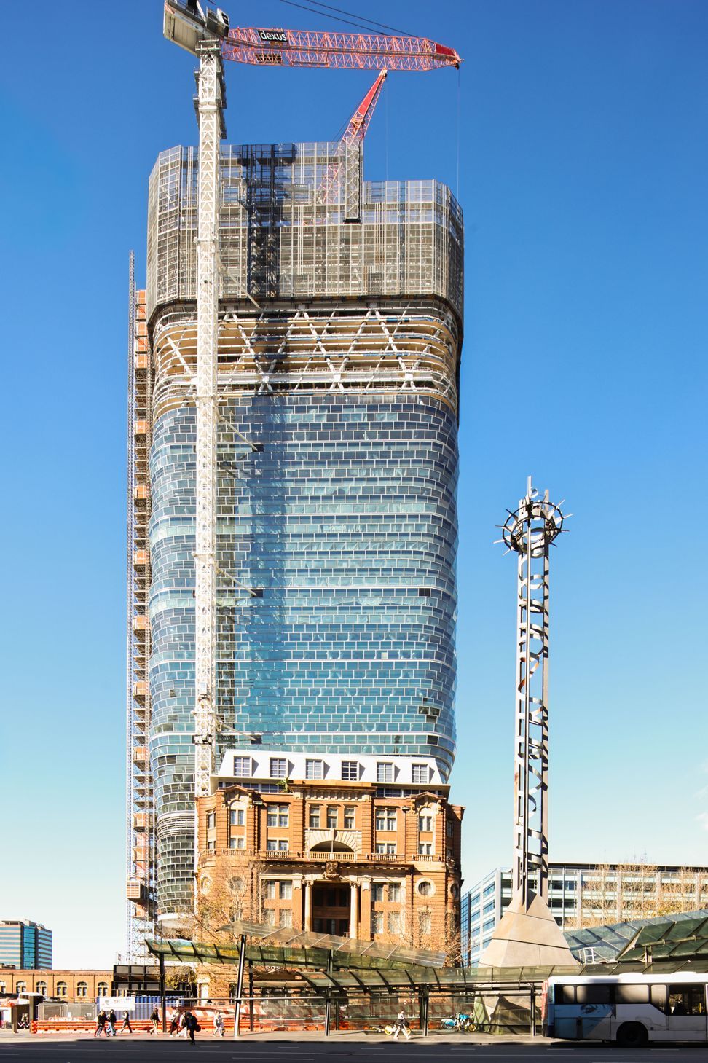
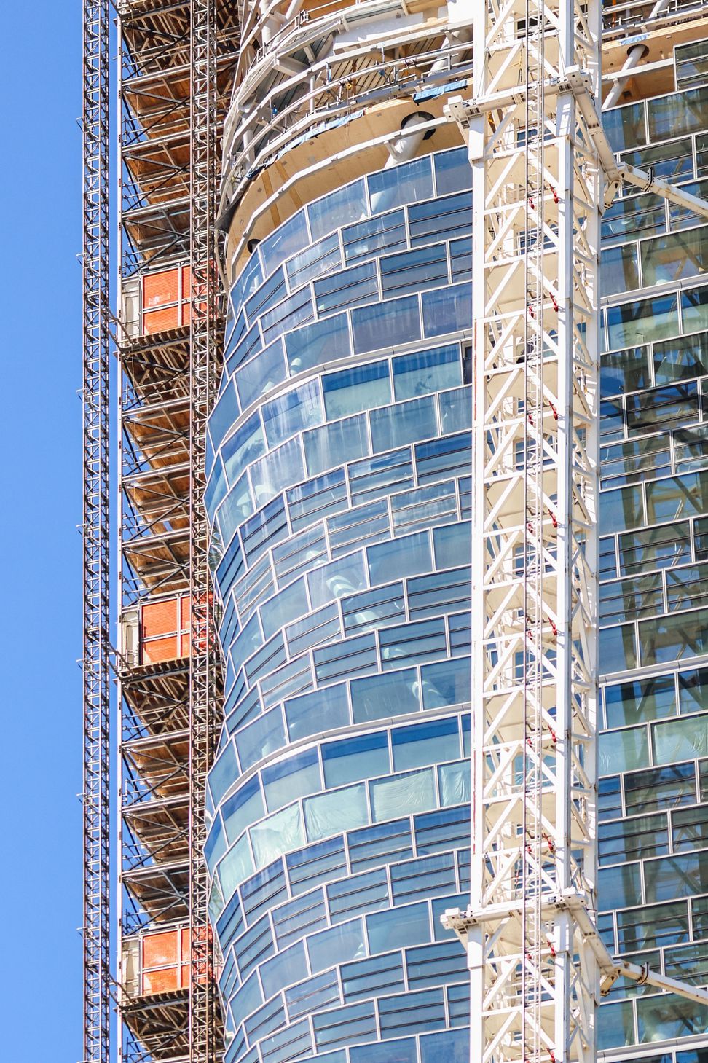
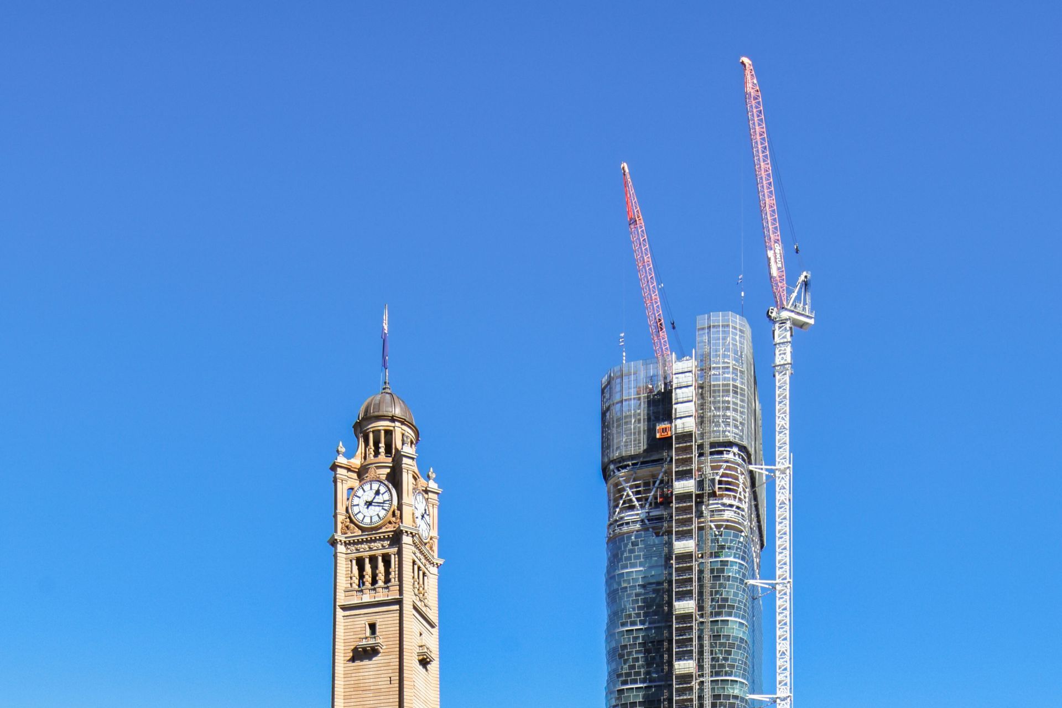
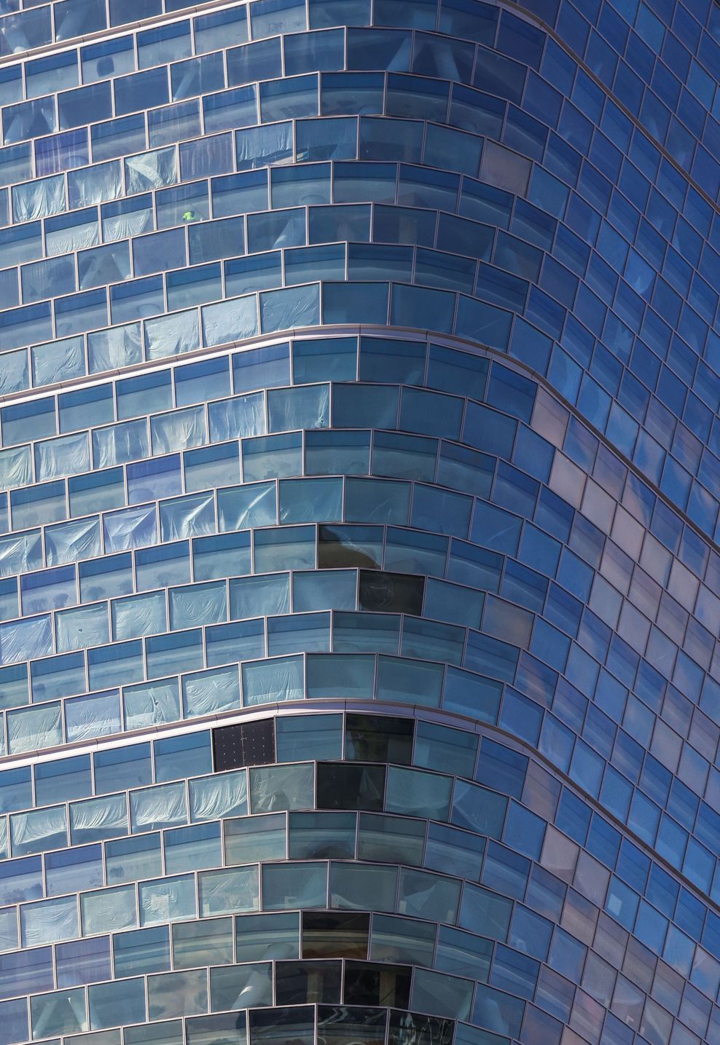
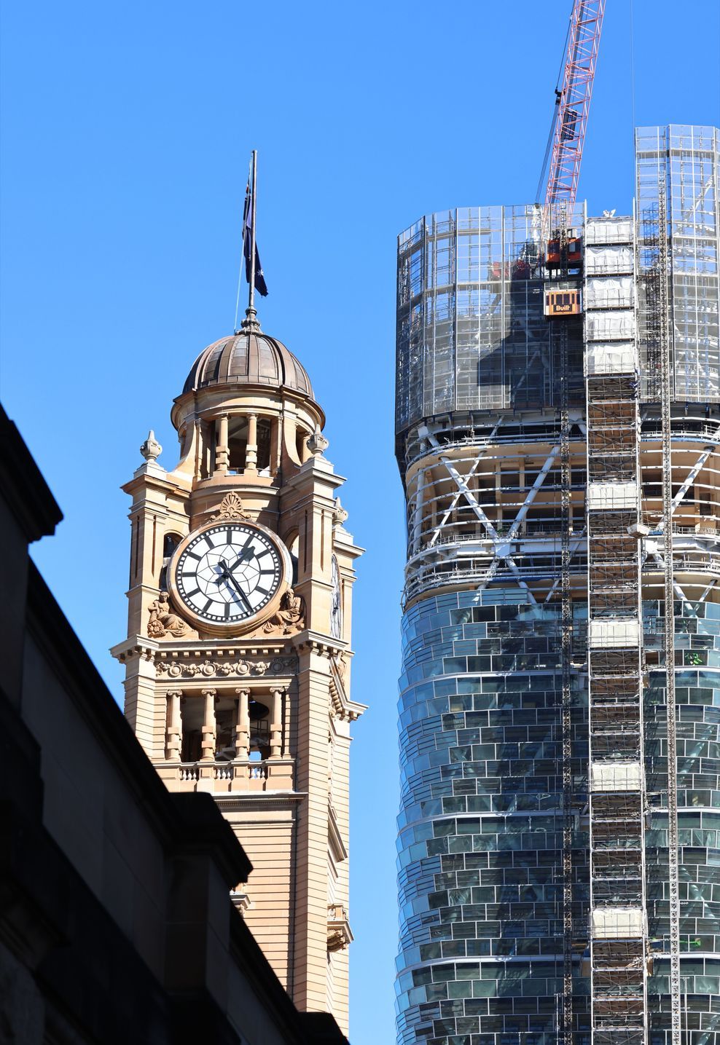
Atlassian Central is a landmark 39-storey hybrid timber tower anchoring Sydney’s Tech Central precinct. Designed by BVN and SHoP Architects, the project combines mass timber, steel and glass with biophilic design, renewable energy and adaptive reuse of the heritage-listed Parcel Shed.
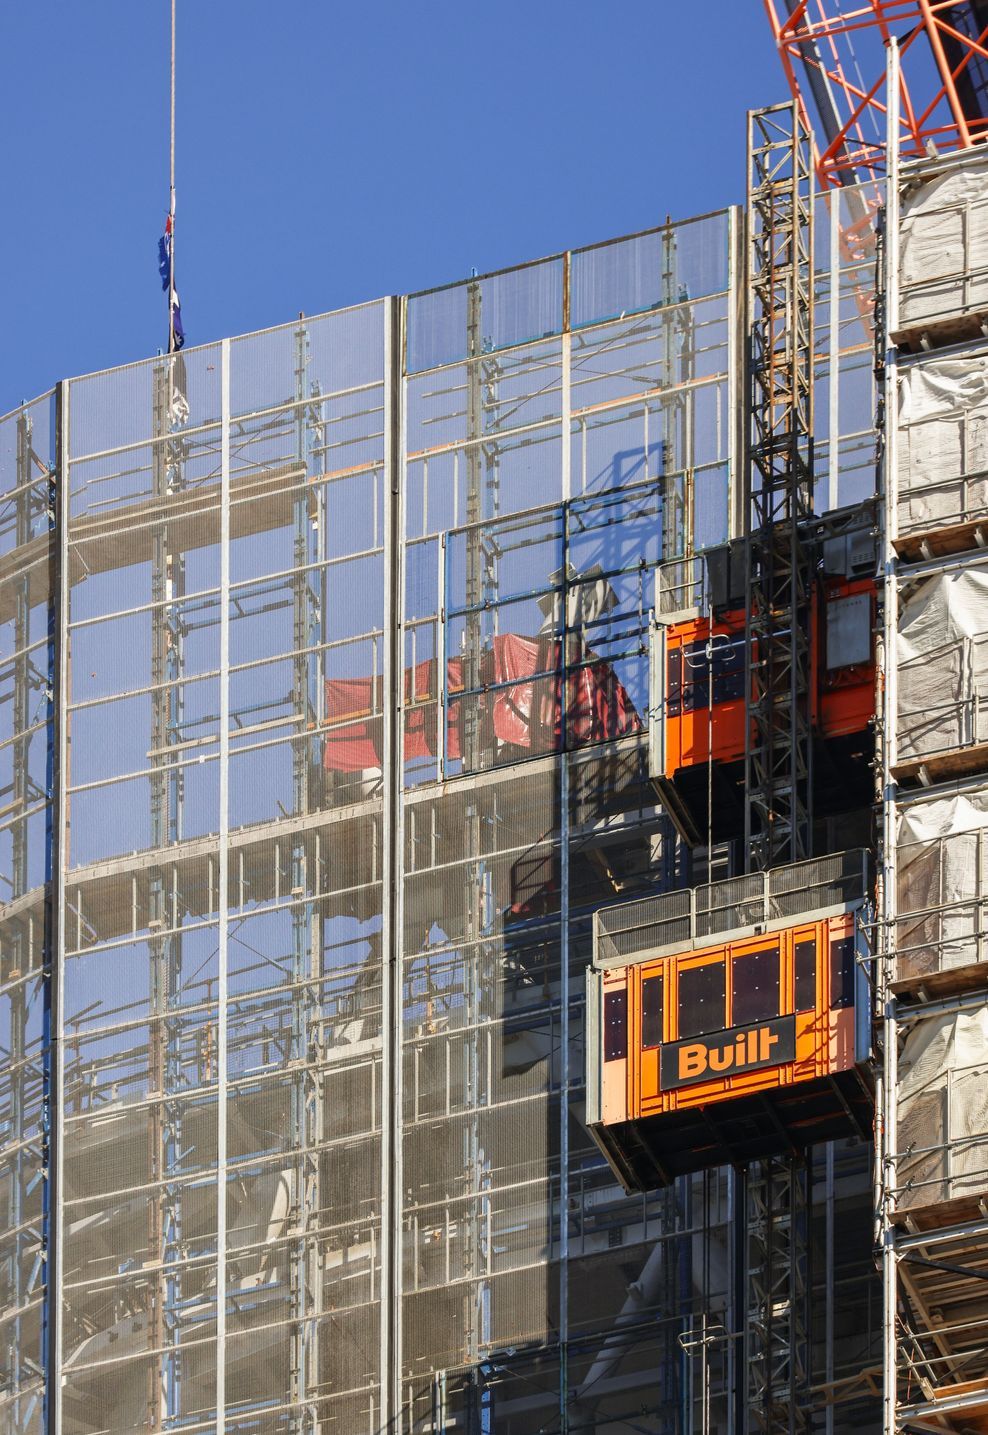
As Atlassian Central took shape in the heart of Sydney’s Tech Central precinct, Walters Macri set out to document the construction of this significant new landmark through a considered architectural photography approach.
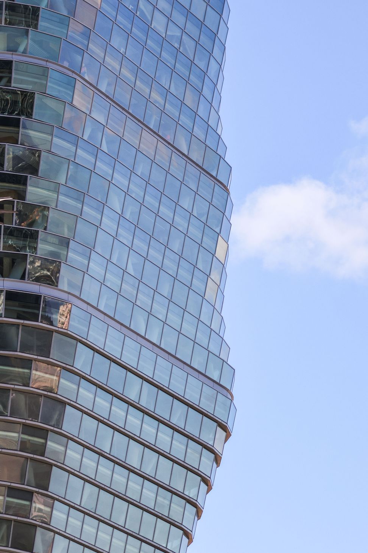
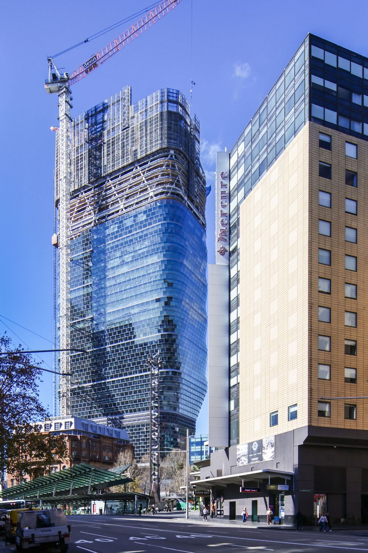
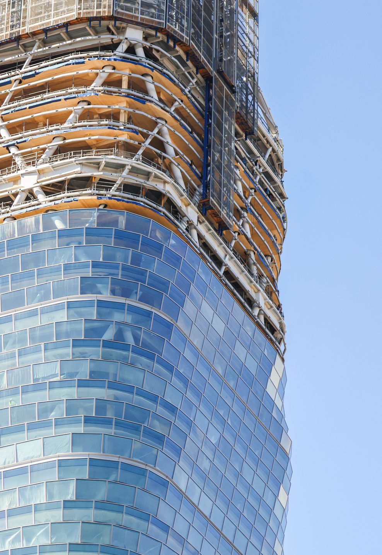
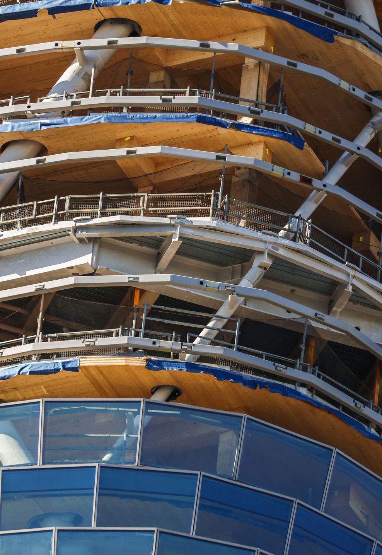
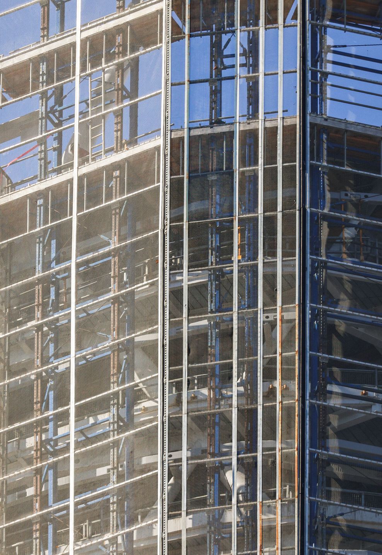
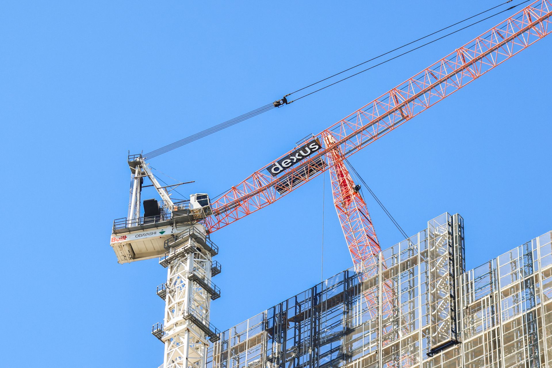
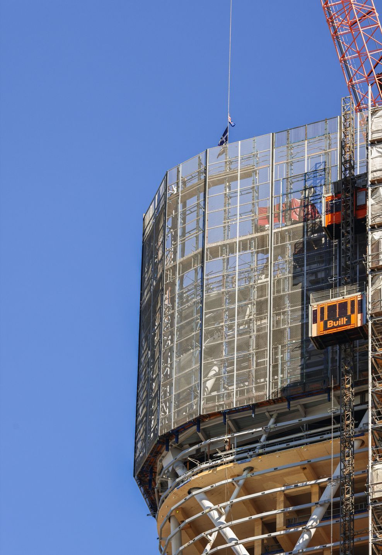
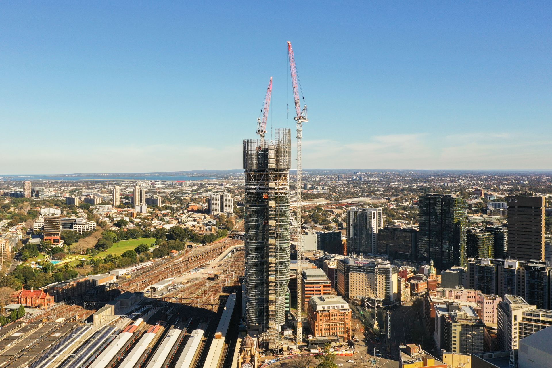
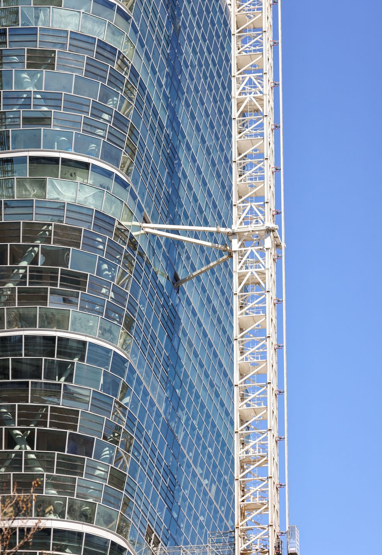
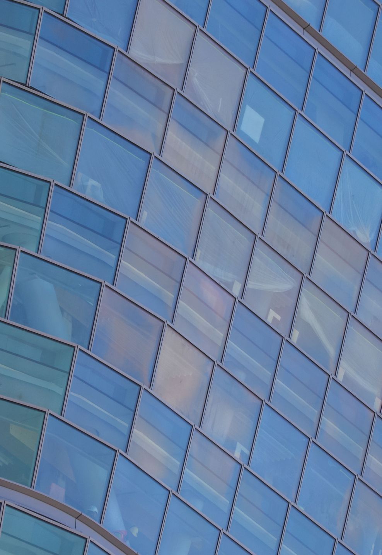
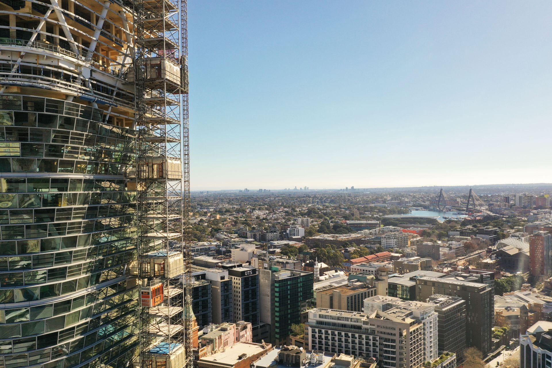
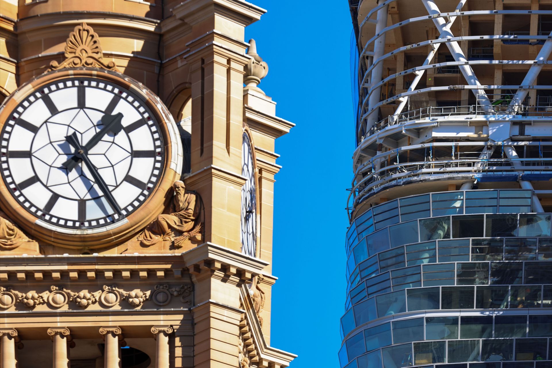
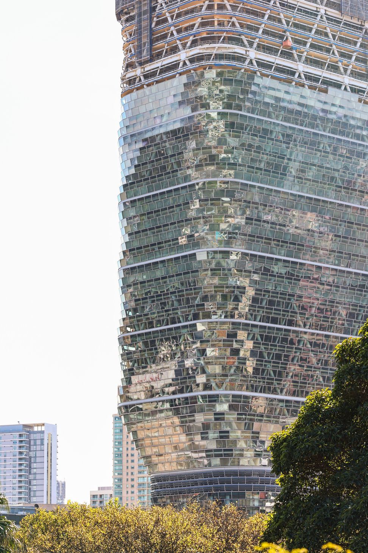
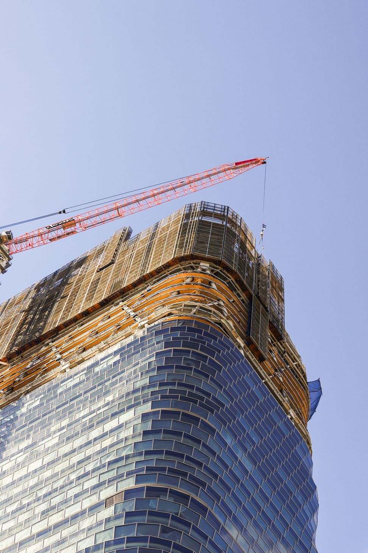
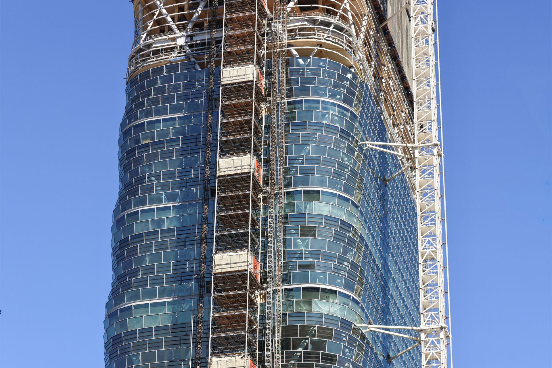
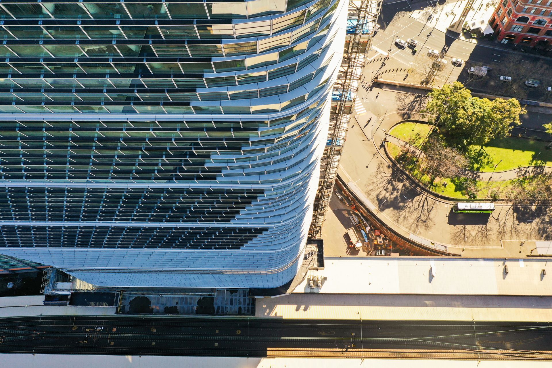
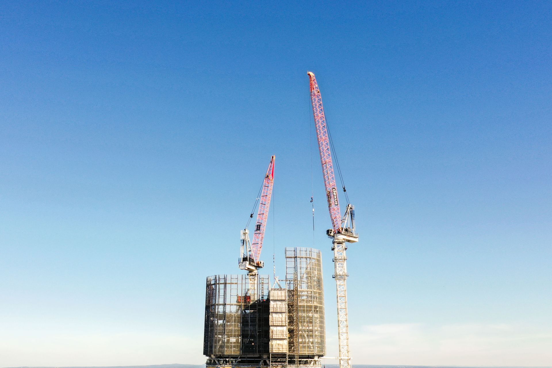
Our process focused on capturing the project at multiple scales — from detailed studies of its innovative timber structure, materiality and architectural detailing, through to expansive aerial imagery revealing the building’s scale, construction progress and relationship with the surrounding city.
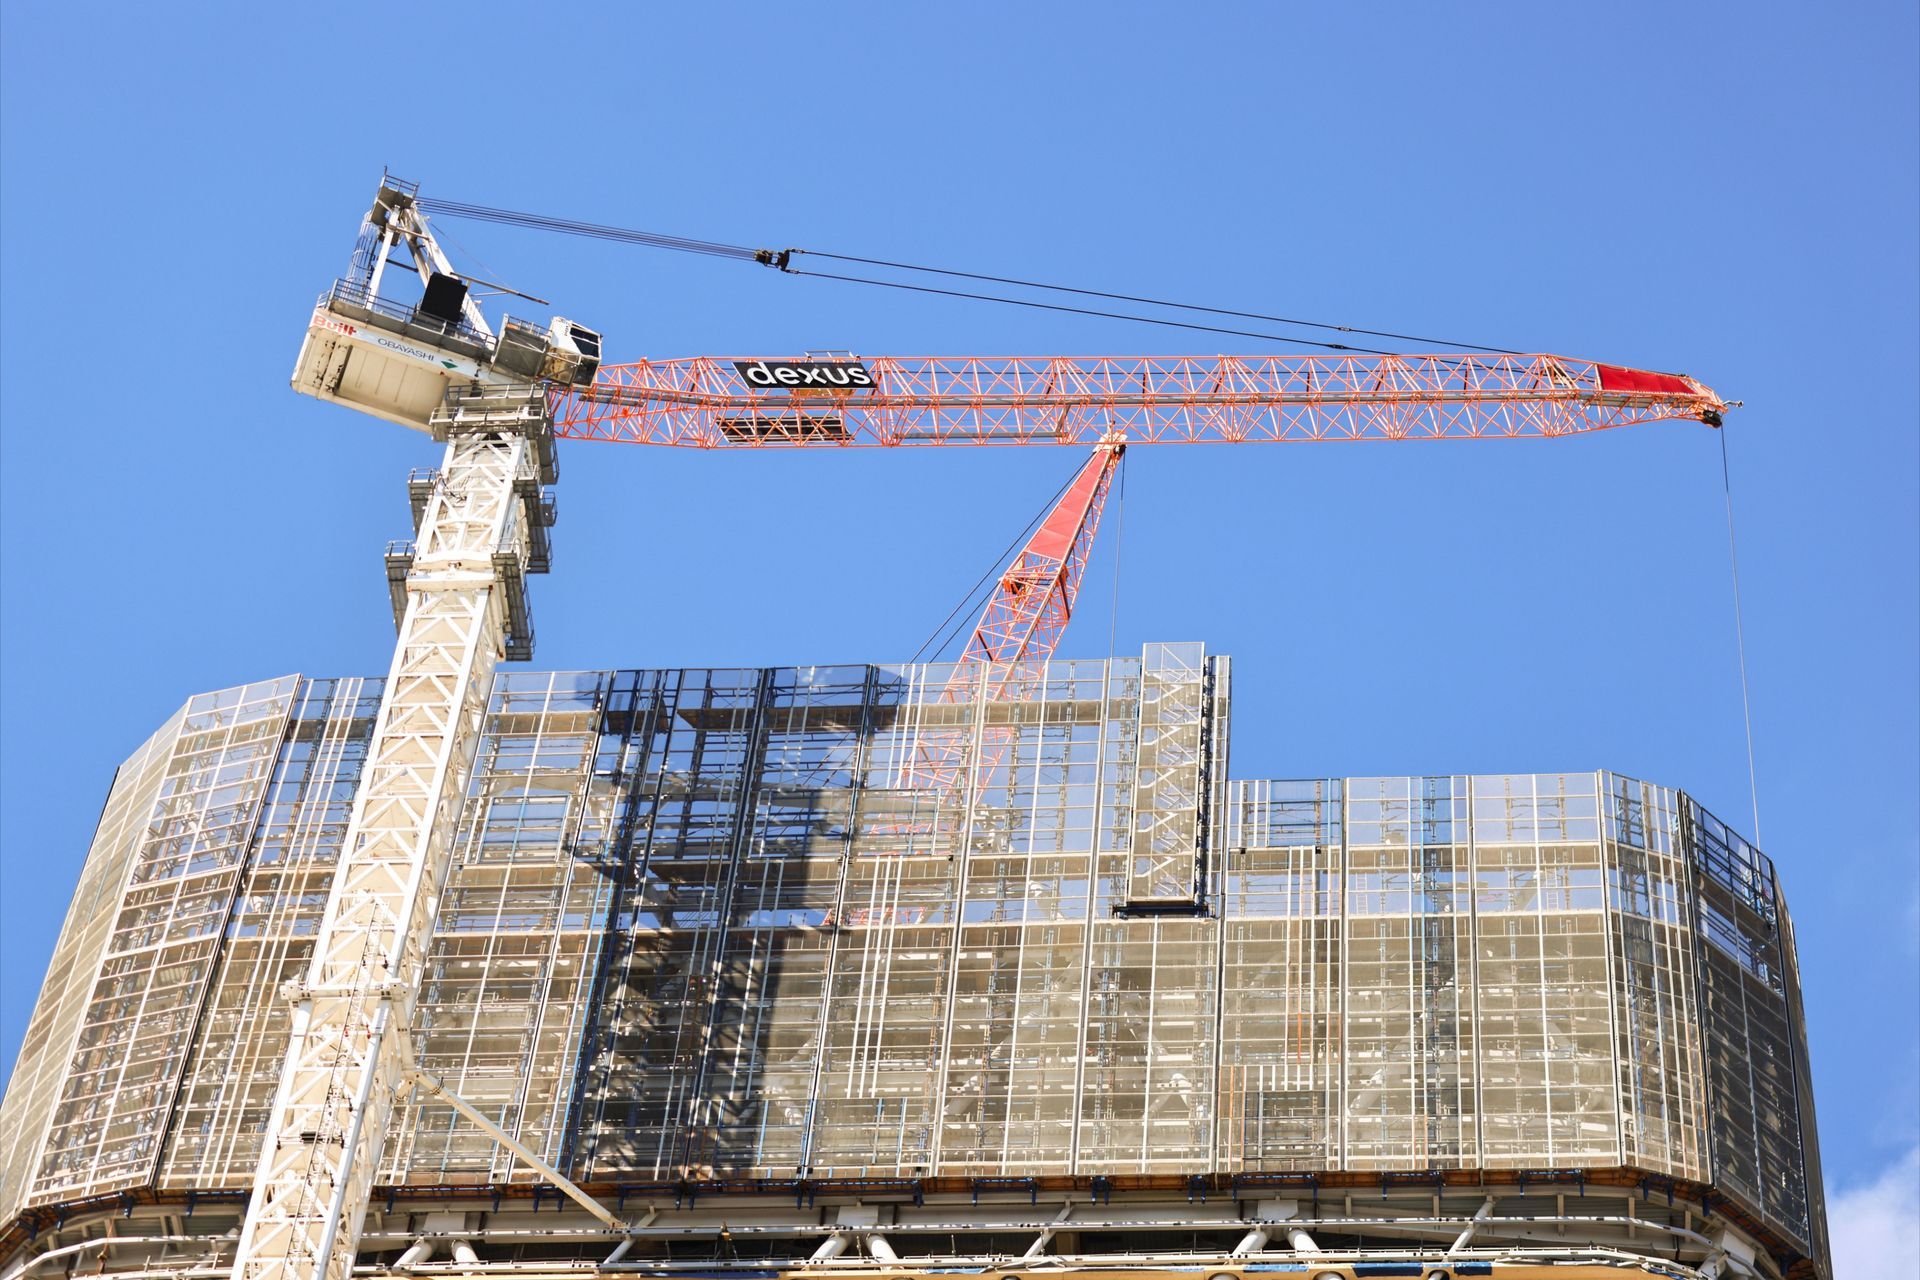
Combining carefully composed ground-based photography with aerial perspectives, our documentation follows the transformation of Atlassian Central from an active construction site into one of Sydney’s most distinctive contemporary commercial buildings. The resulting collection provides a visual record of both the architectural details and the broader ambition of the project, celebrating the craftsmanship, complexity and scale behind its creation.
- Completed
- 2026
- Price range
- 5m+
- Building style
- Contemporary
- Client
- Private
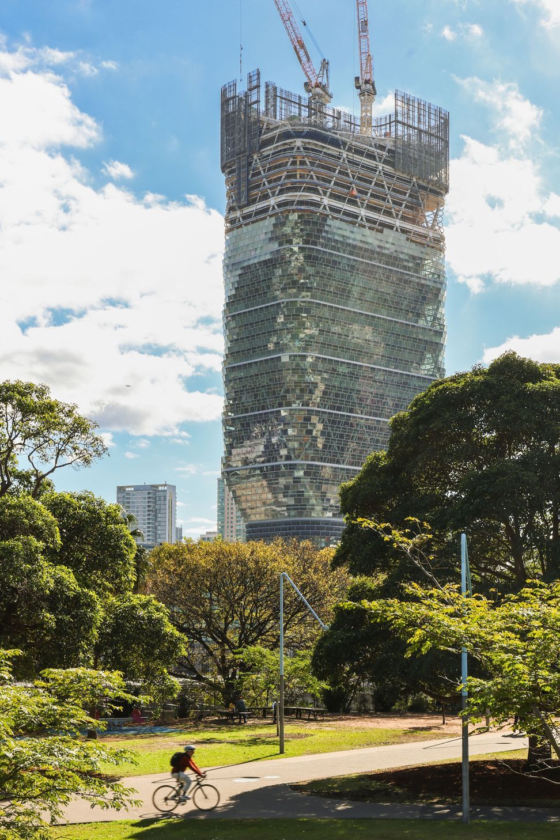
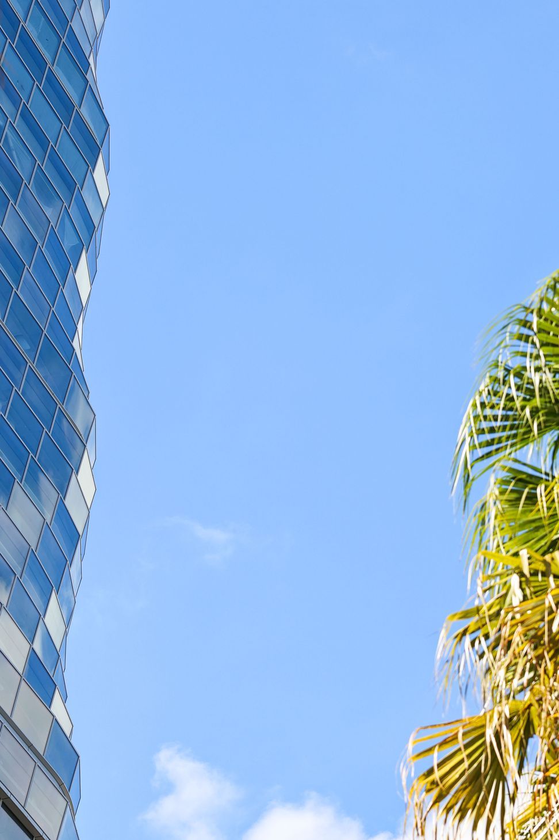
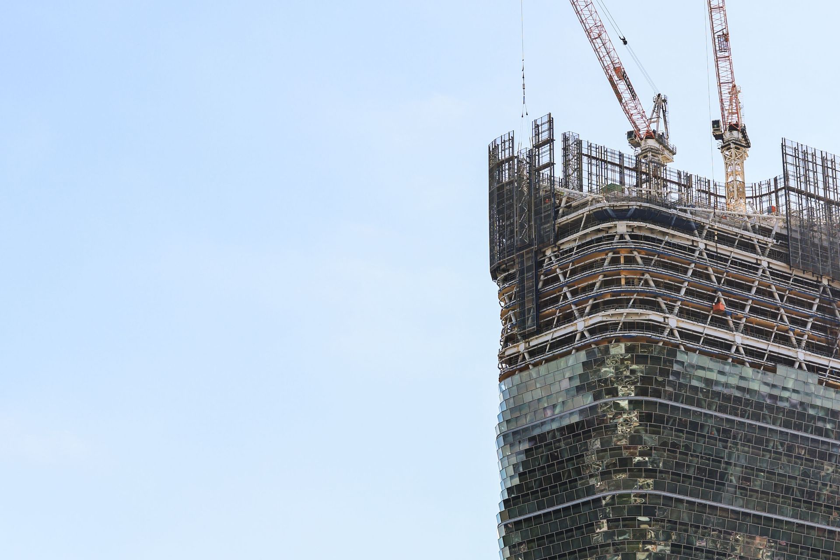
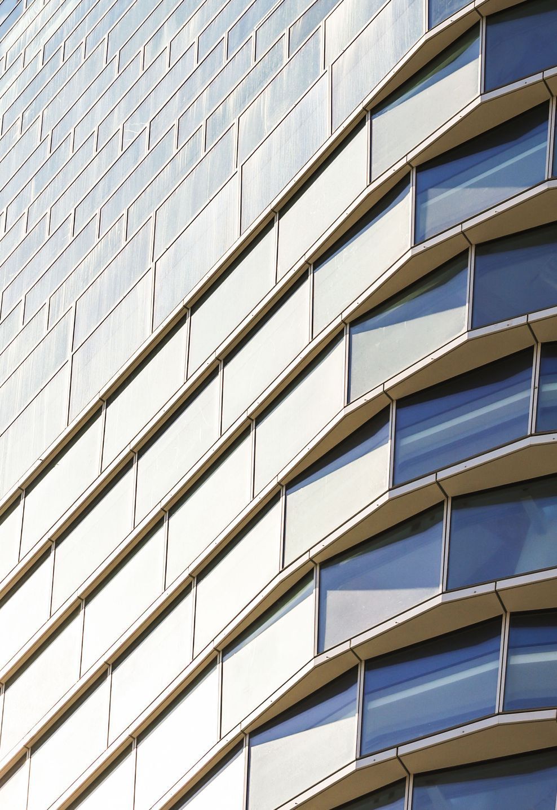
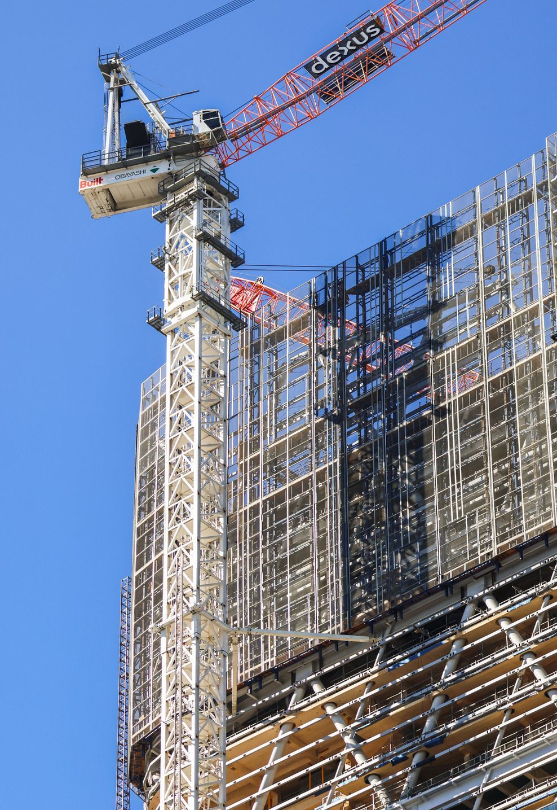
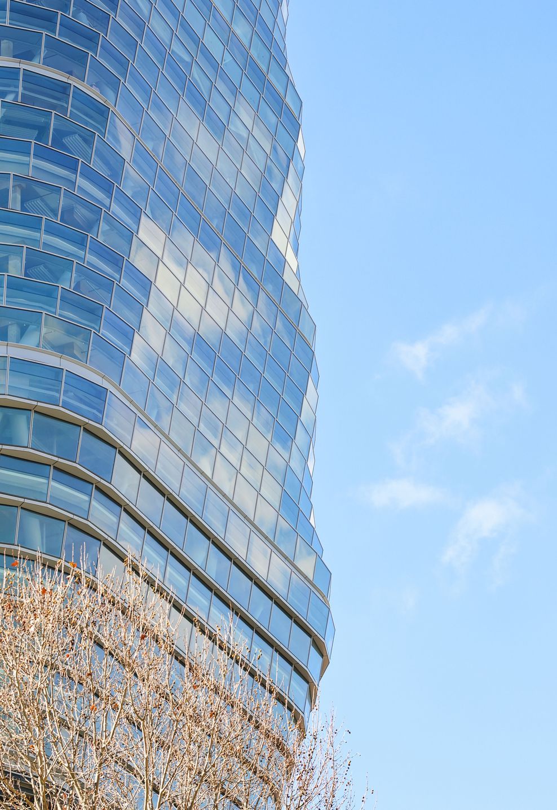
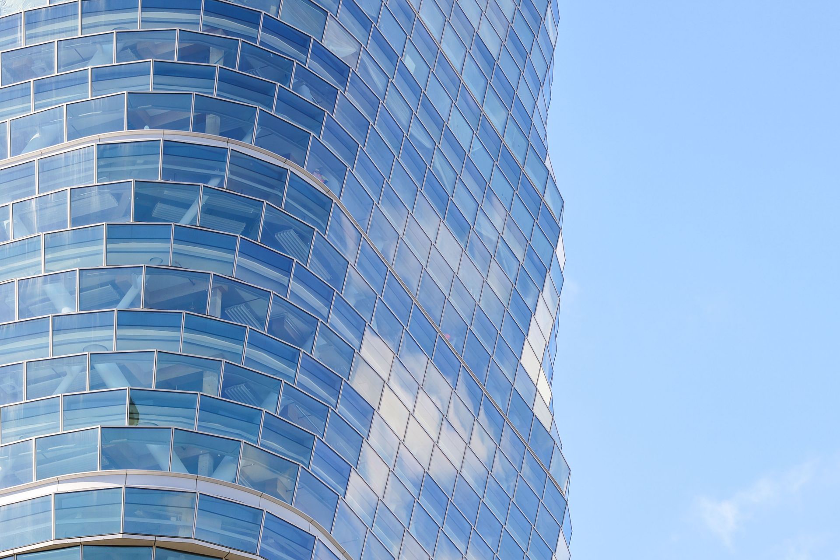
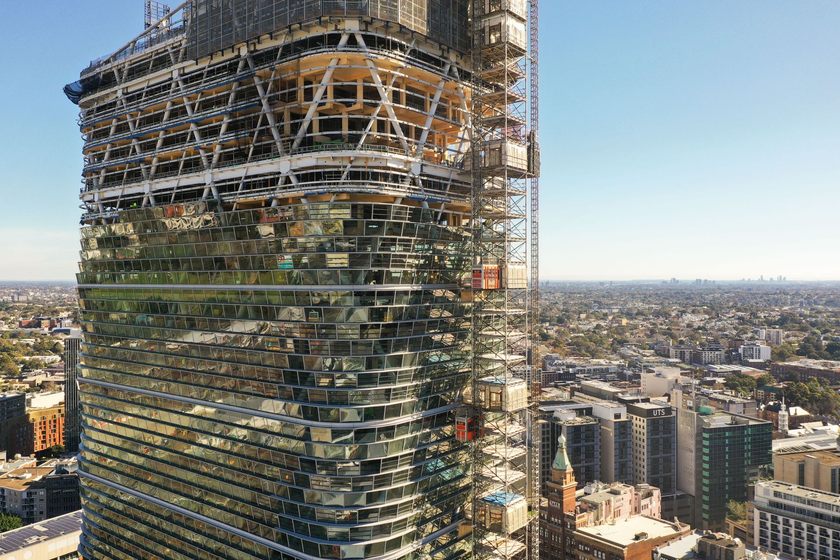
Captured during construction, this expansive view reveals the extraordinary scale and ambition of Atlassian Central as it rises above Sydney’s Tech Central precinct. The photograph captures the building’s distinctive hybrid timber structure and emerging façade in its raw, unfinished state, offering a rare perspective of the landmark before its architectural details and interior spaces were completed. Through considered composition and aerial and ground-based documentation, Walters Macri sought to record not only the finished architecture, but the process, craftsmanship and immense coordination behind its creation.
Like this Project?
Hire Walters Macri
Professionals used in
this project
The practices and trades credited on this project.

More projects from
Walters Macri
Other work by Walters Macri, across every category they build in.


More in
Office
Everything else in Office, from every practice on ArchiPro.


Next Project
Keep scrolling