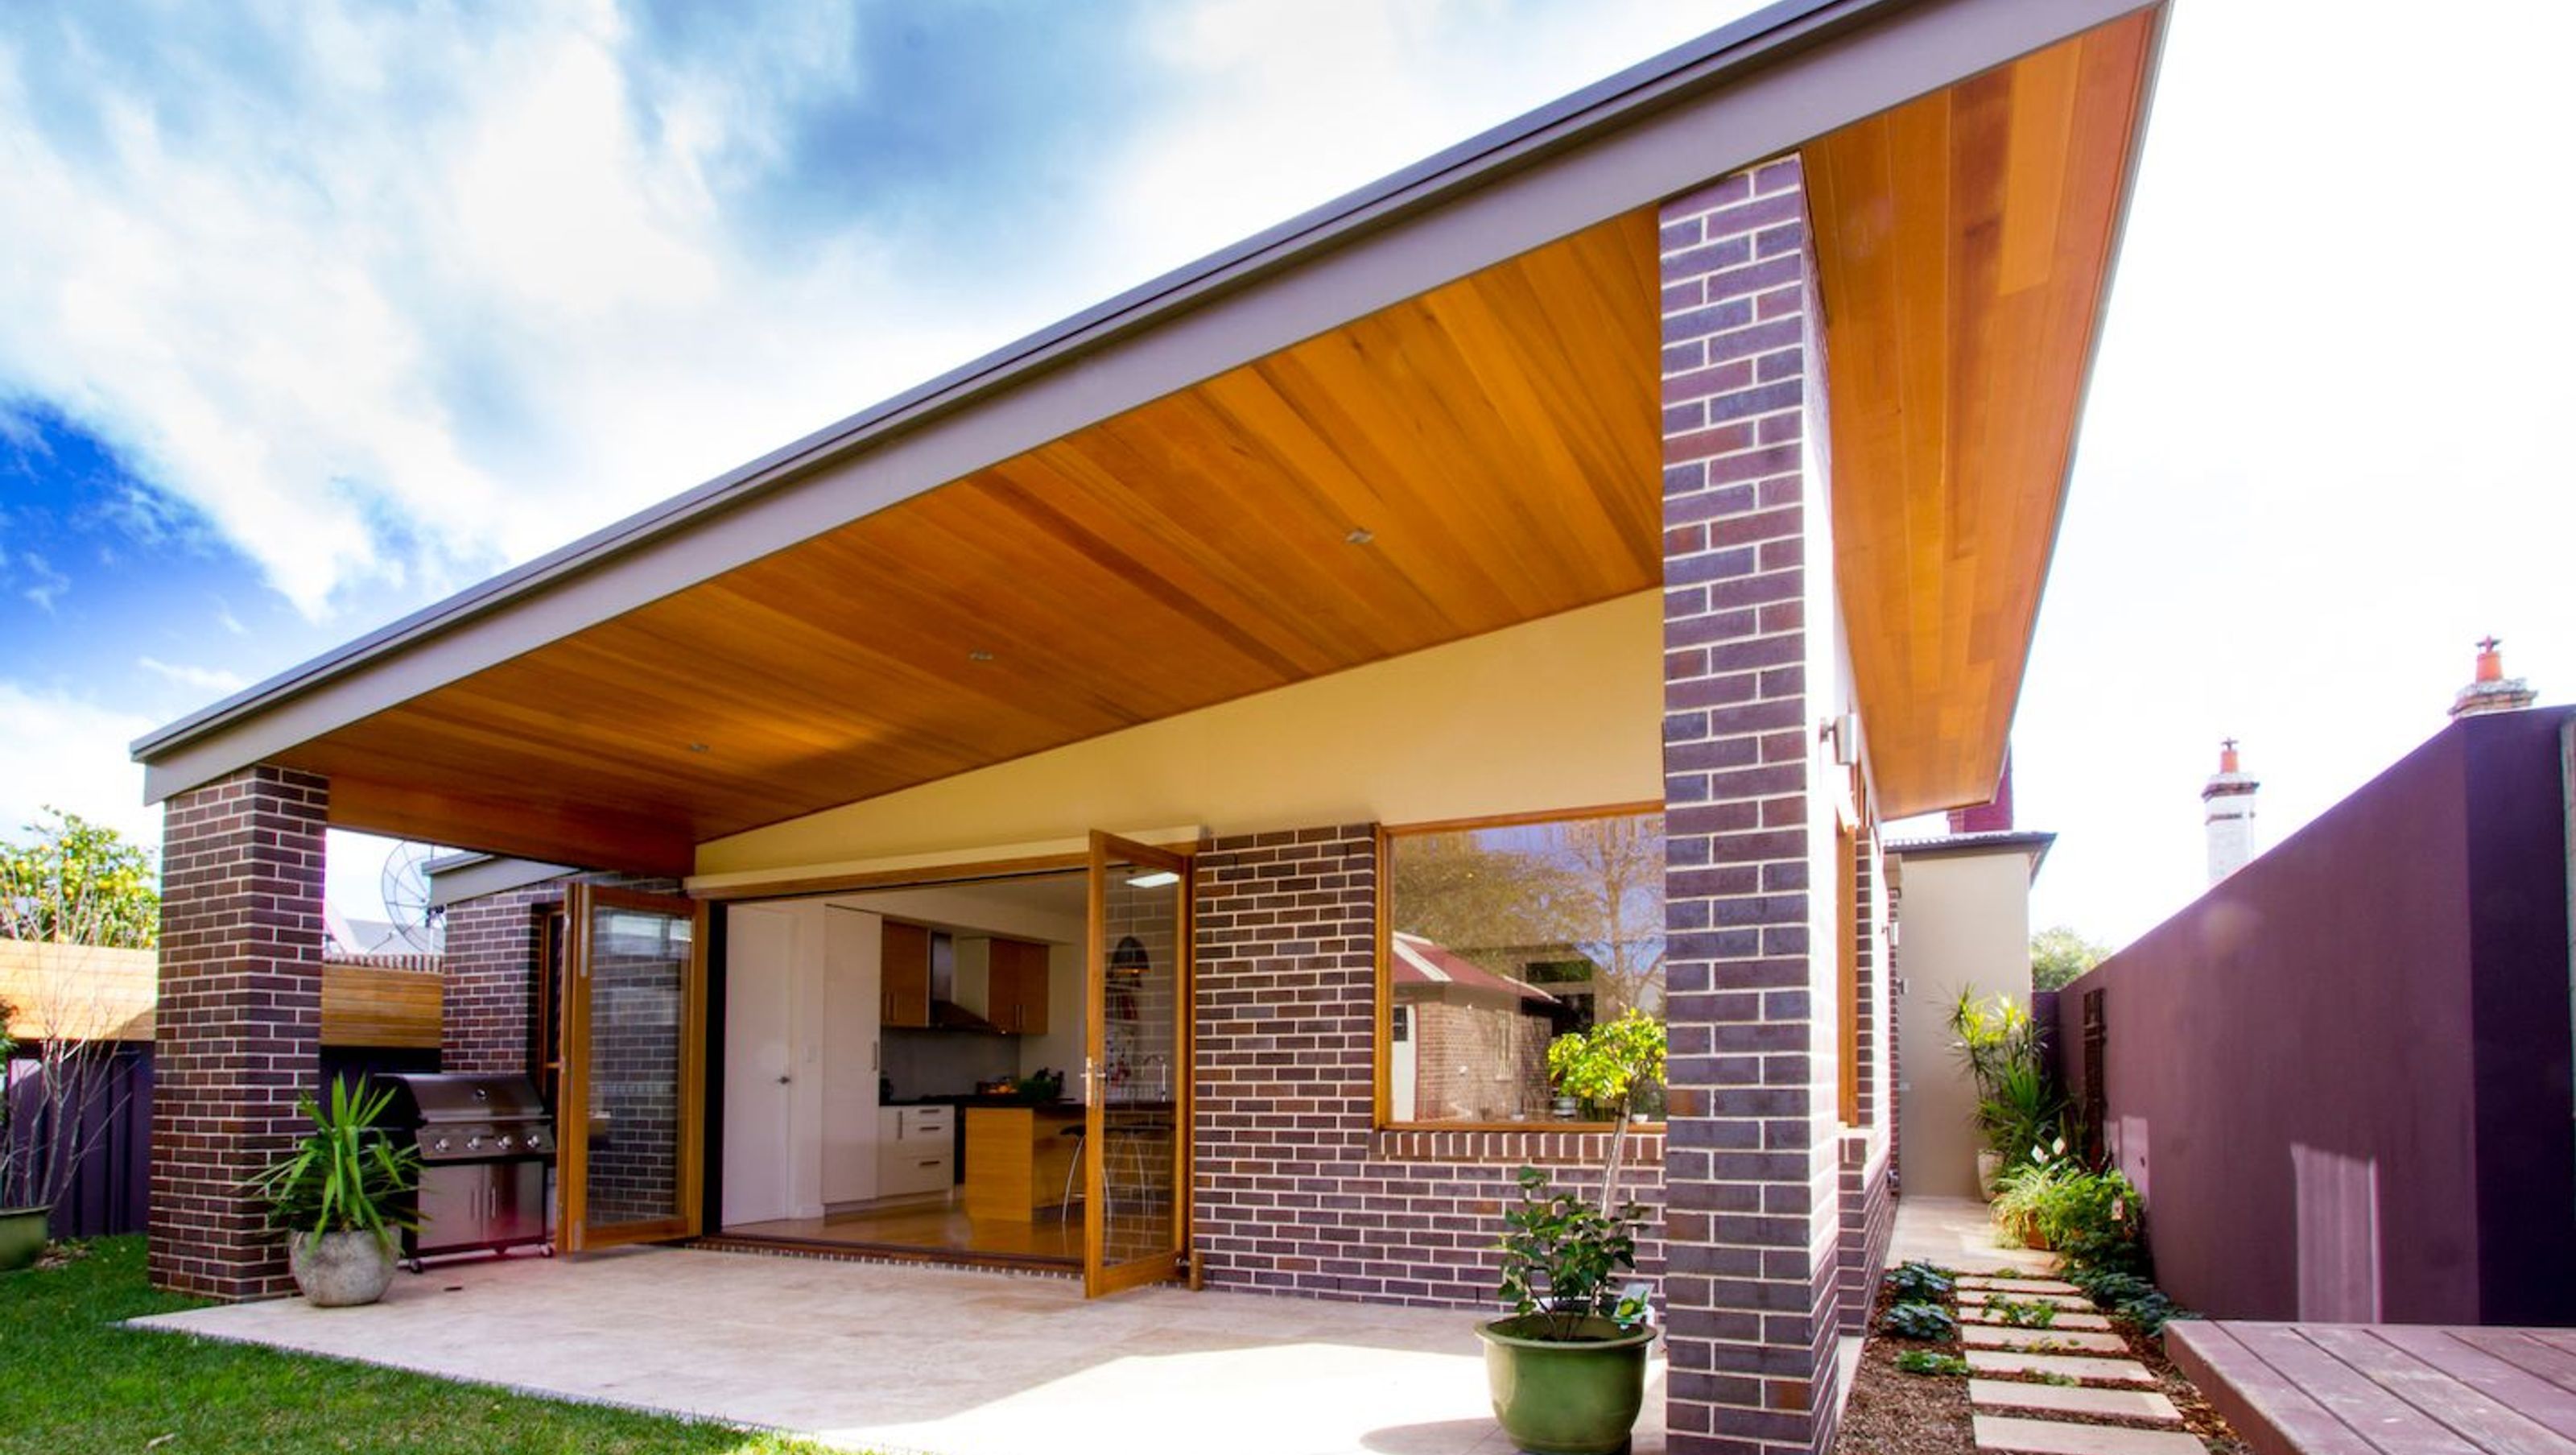

A contemporary addition to a Victorian home, featuring light-filled living spaces that connect with the garden, utilizing a palette of brick, cedar, and travertine to harmonize old and new.
The Tamar Street house addition created an antidote to the four square high Victorian frontage. The new Living and service spaces are light filled, generous and simple in form and detail. The new spaces embrace the garden and maximize a controlled the northern exposure. The palette arises from the bones of the old house – a brick base, cedar ceiling linings and travertine pavers yet all is redeployed in a contemporary manner.
Photography: Courtney Owen
Built by Wilred Constructions


Like this Project?
Hire Mackenzie Pronk Architects
Professionals used in
this project
The practices and trades credited on this project.

More projects from
Mackenzie Pronk Architects
Other work by Mackenzie Pronk Architects, across every category they build in.


More in
Renovations
Everything else in Renovations, from every practice on ArchiPro.


Next Project
Keep scrolling