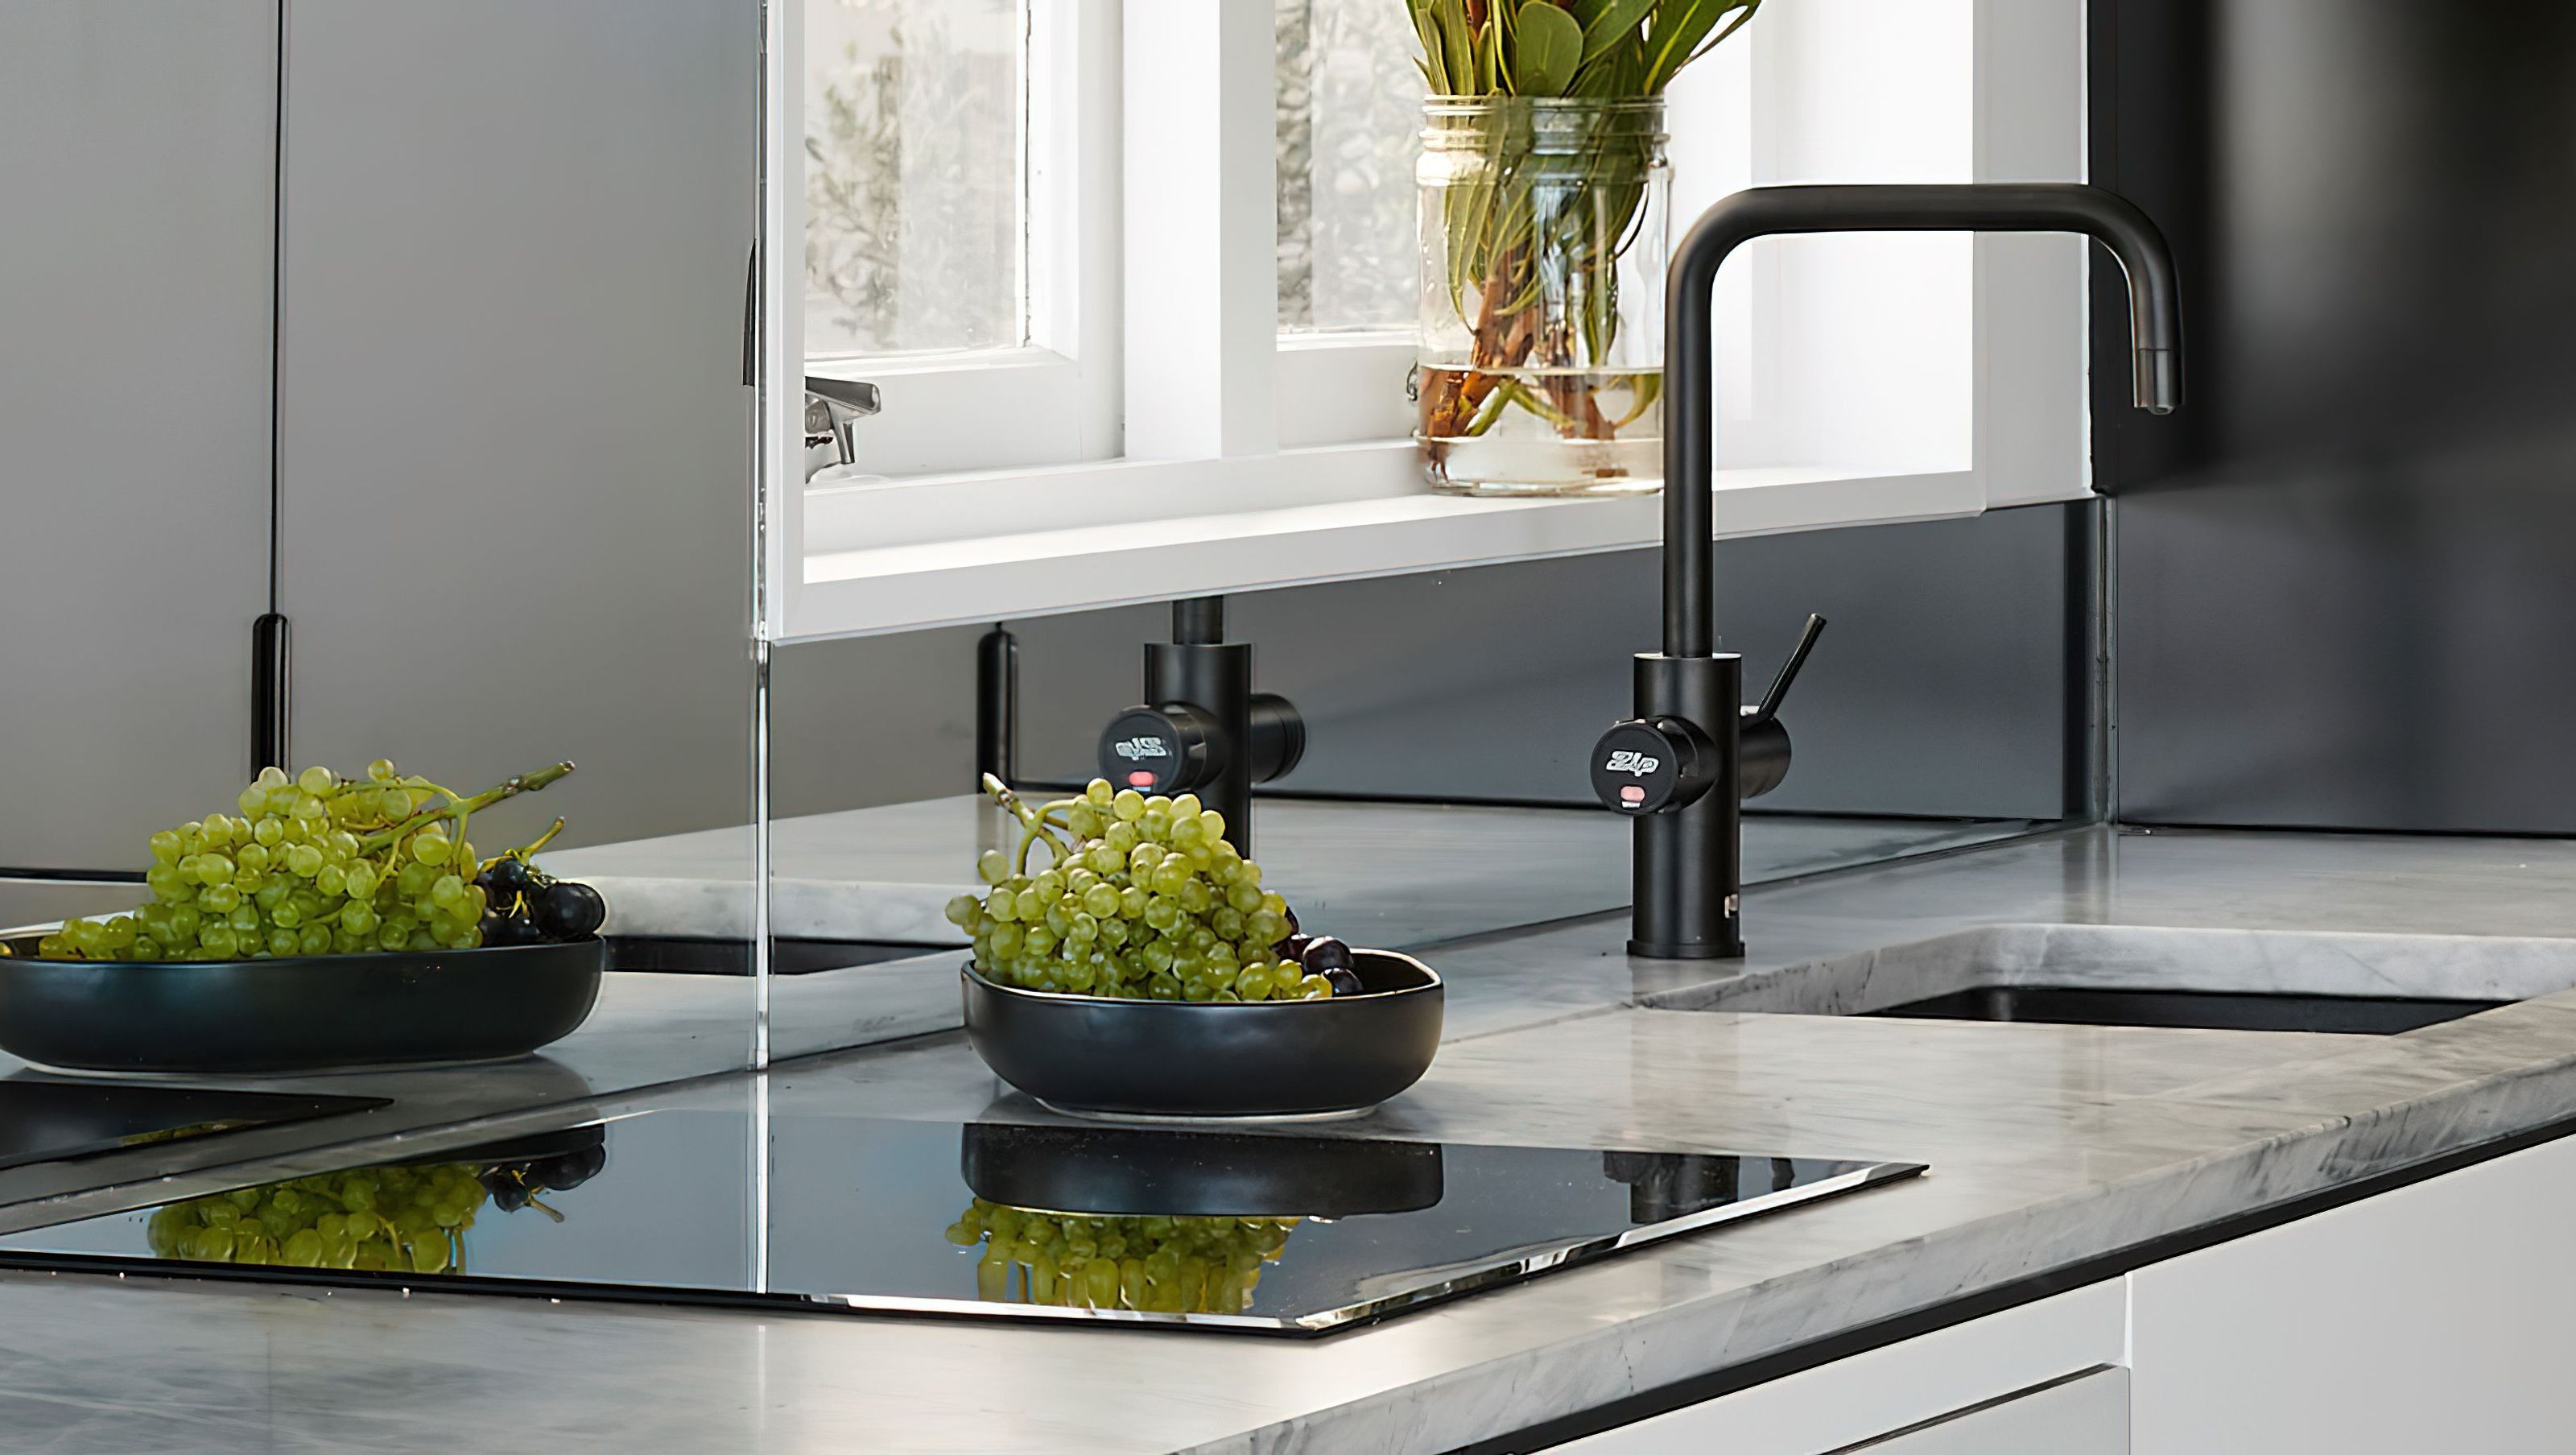

Tamarama House by KAJA Design Studio embodies beachside living with a modern aesthetic, featuring open-plan spaces, outdoor integration, and a refined coastal palette, all while enhancing the connection to its stunning Tamarama beach surroundings.
Beach Side Living
Designed for Jessica Williams’ own home – KAJA Design Studio’s Interior Architect - Tamarama House is one that complements, rather than compromises the environment it is in.
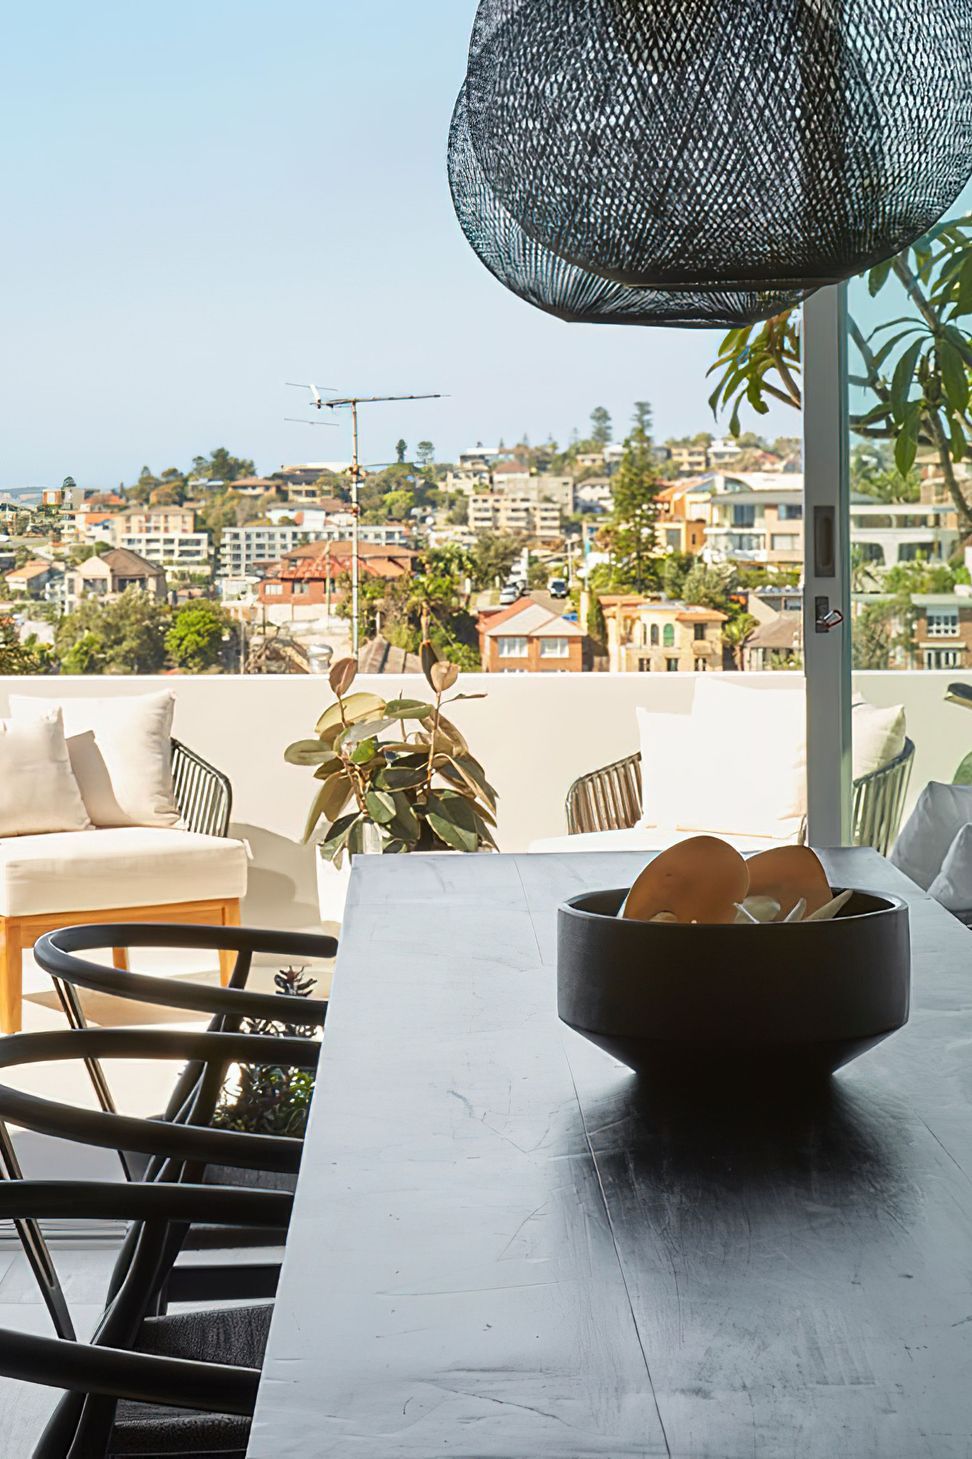
Truly an architectural manifestation of the beach lifestyle that is synonymous with the Australian way of life, this two-bedroom apartment overlooks Tamarama beach with interior design by KAJA that highlights a modern and laidback aesthetic.
As beachside living is becoming increasingly scarcer, they are also often found to have a smaller footprint. With this in mind, Williams turned her attention to creating a liveable outdoor space with screens, observation decks, and other outdoor spaces as a way to expand the apartment’s floor plan without increasing building costs. The introduction of two new terraced doors was a way to celebrate the view, to get the smell of the salt air, to feel the wind and hear the waves crashing; a rarity in real estate in Sydney.
Since the 1970s, the apartment block had not been renovated and featured hues predominantly of yellow and orange. Williams felt that this created a disconnection with the coastal surrounding and desired a clean beach material palette with clean lines and contrasting textures.
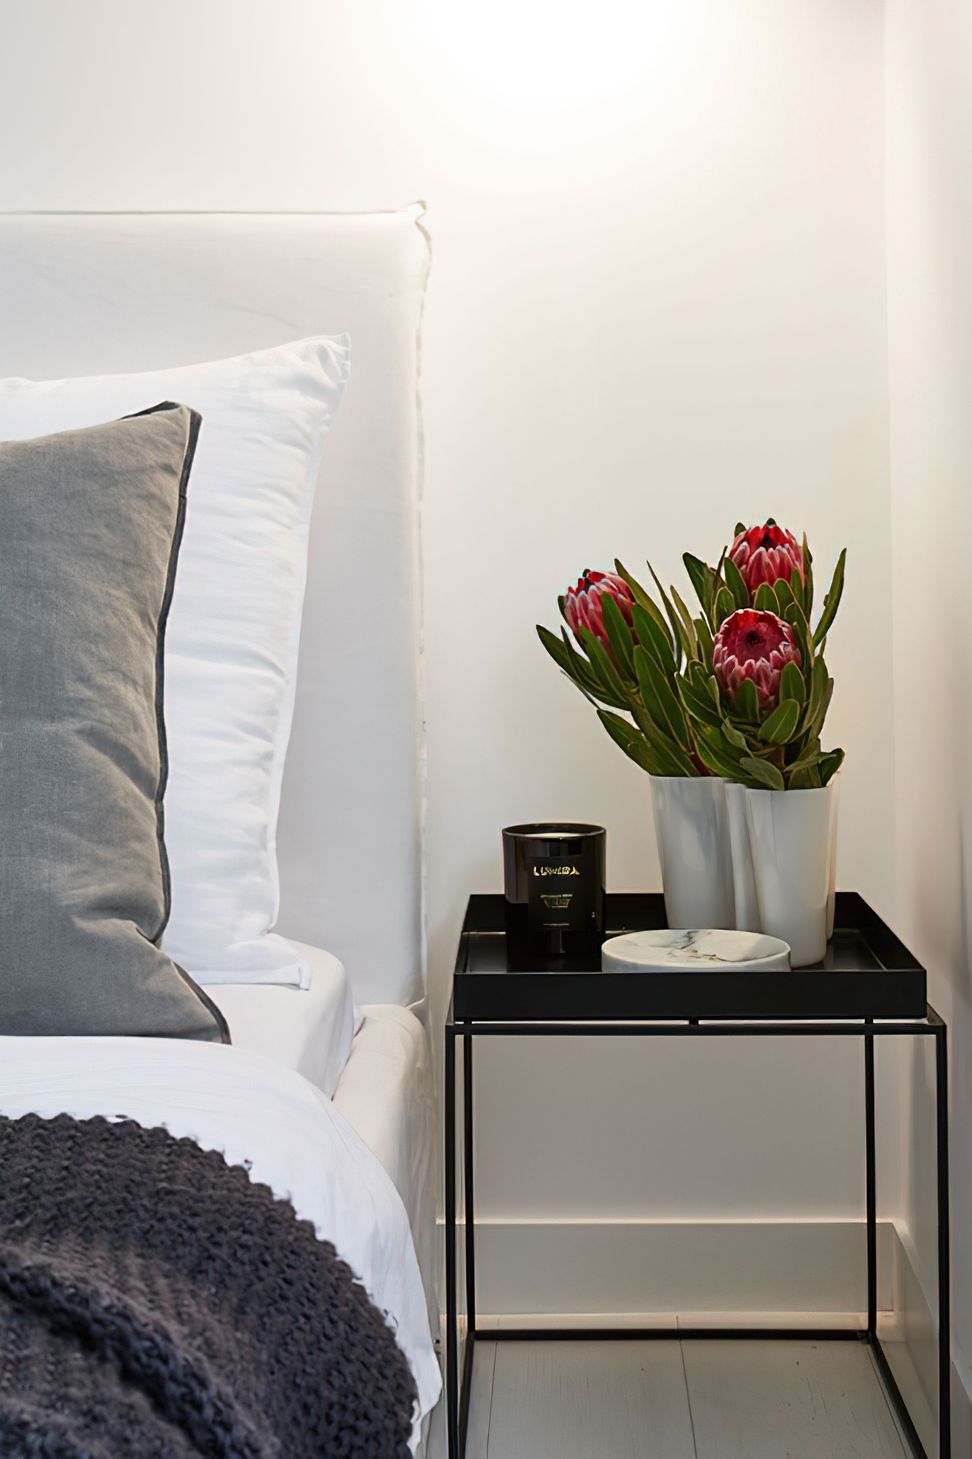
Apart from offering the owners the best mix of indoor and outdoor living, the home acknowledges the existing sub-tropical climate of coastal life through a mix of white timber floors, black timber joinery, and textured marble.
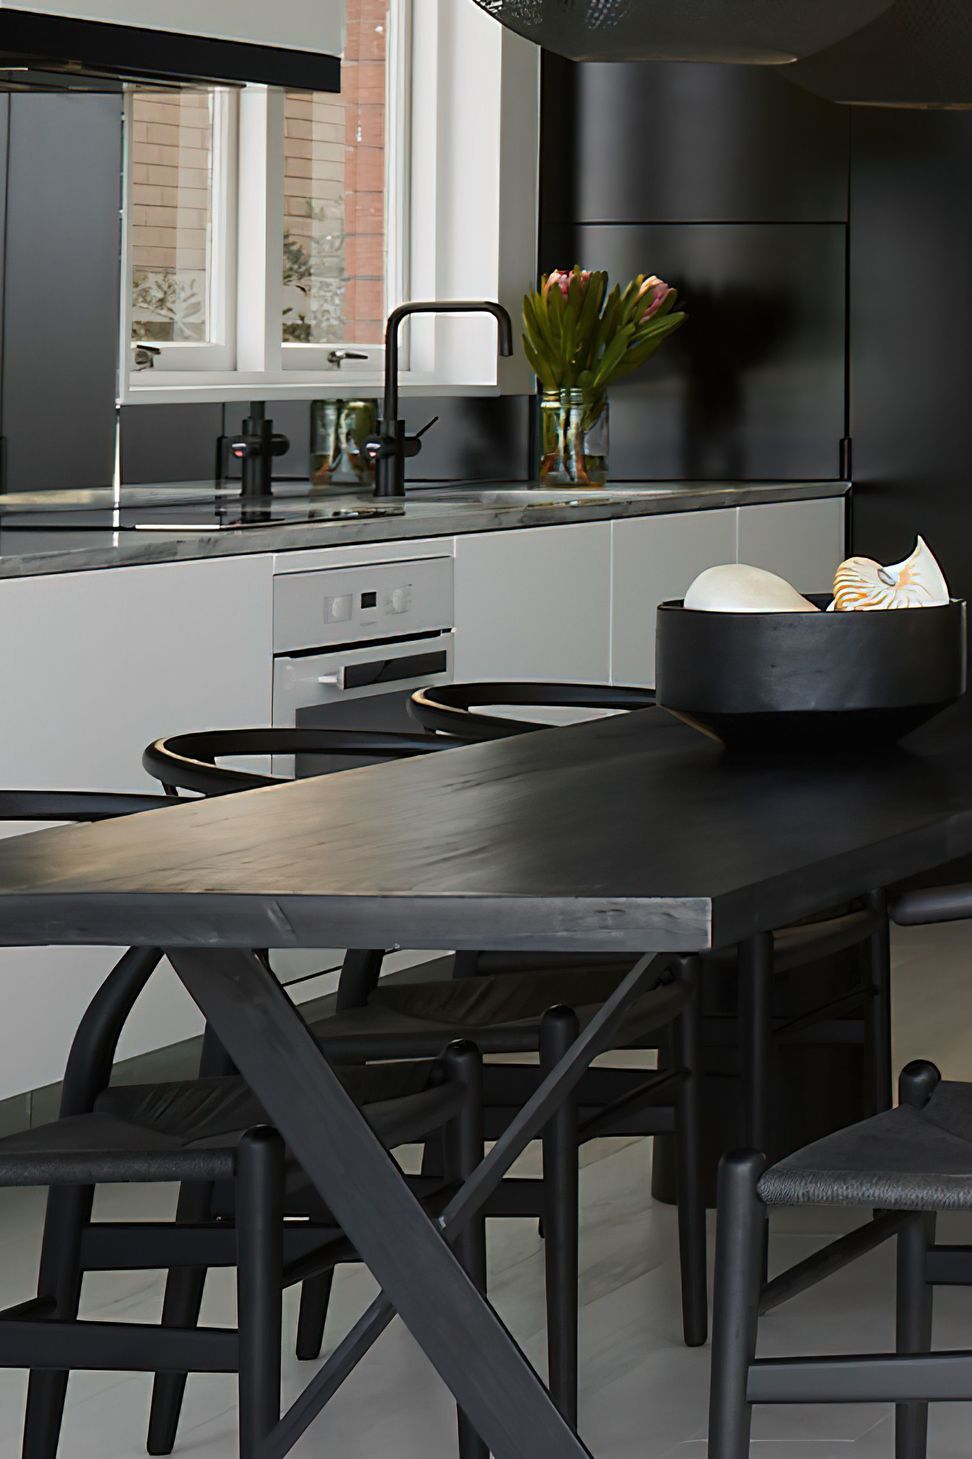
Initially, solid walls segregated the living, dining, and kitchen spaces, but in order to cater to the owner’s love for entertainment, the space was converted into an open plan and enhanced the feeling of openness. Large entryways let an abundance of the natural light shower into the interior.
The dining table acts as a social part of the home. Allowing Williams’ guests to congregate around this area, the inclusion of Zip’s HydroTap Celsius Cube in black matte suits the minimalistic design notion of the apartment. With the addition of integrating several features into one product, it is both a practical and personal solution that works seamlessly with the interior rather than appearing as an add-on. The modern minimalistic aesthetic of the Zip tap is equipped with advanced technology and has been centrally mounted on the kitchen bench where it serves as a hot and cold-water mixer that also delivers instant filtered drinking water in one appliance.
Where sleek design lines meet a complementary coastal palette, Tamarama House by KAJA Interior Design Studio boasts a fresh design approach that satisfies the beach lifestyle.
Photography: Georgina Egan



Like this Project?
Hire Zenith Water
Professionals used in
this project
The practices and trades credited on this project.

More projects from
Zenith Water
Other work by Zenith Water, across every category they build in.


More in
Kitchen
Everything else in Kitchen, from every practice on ArchiPro.


Next Project
Keep scrolling