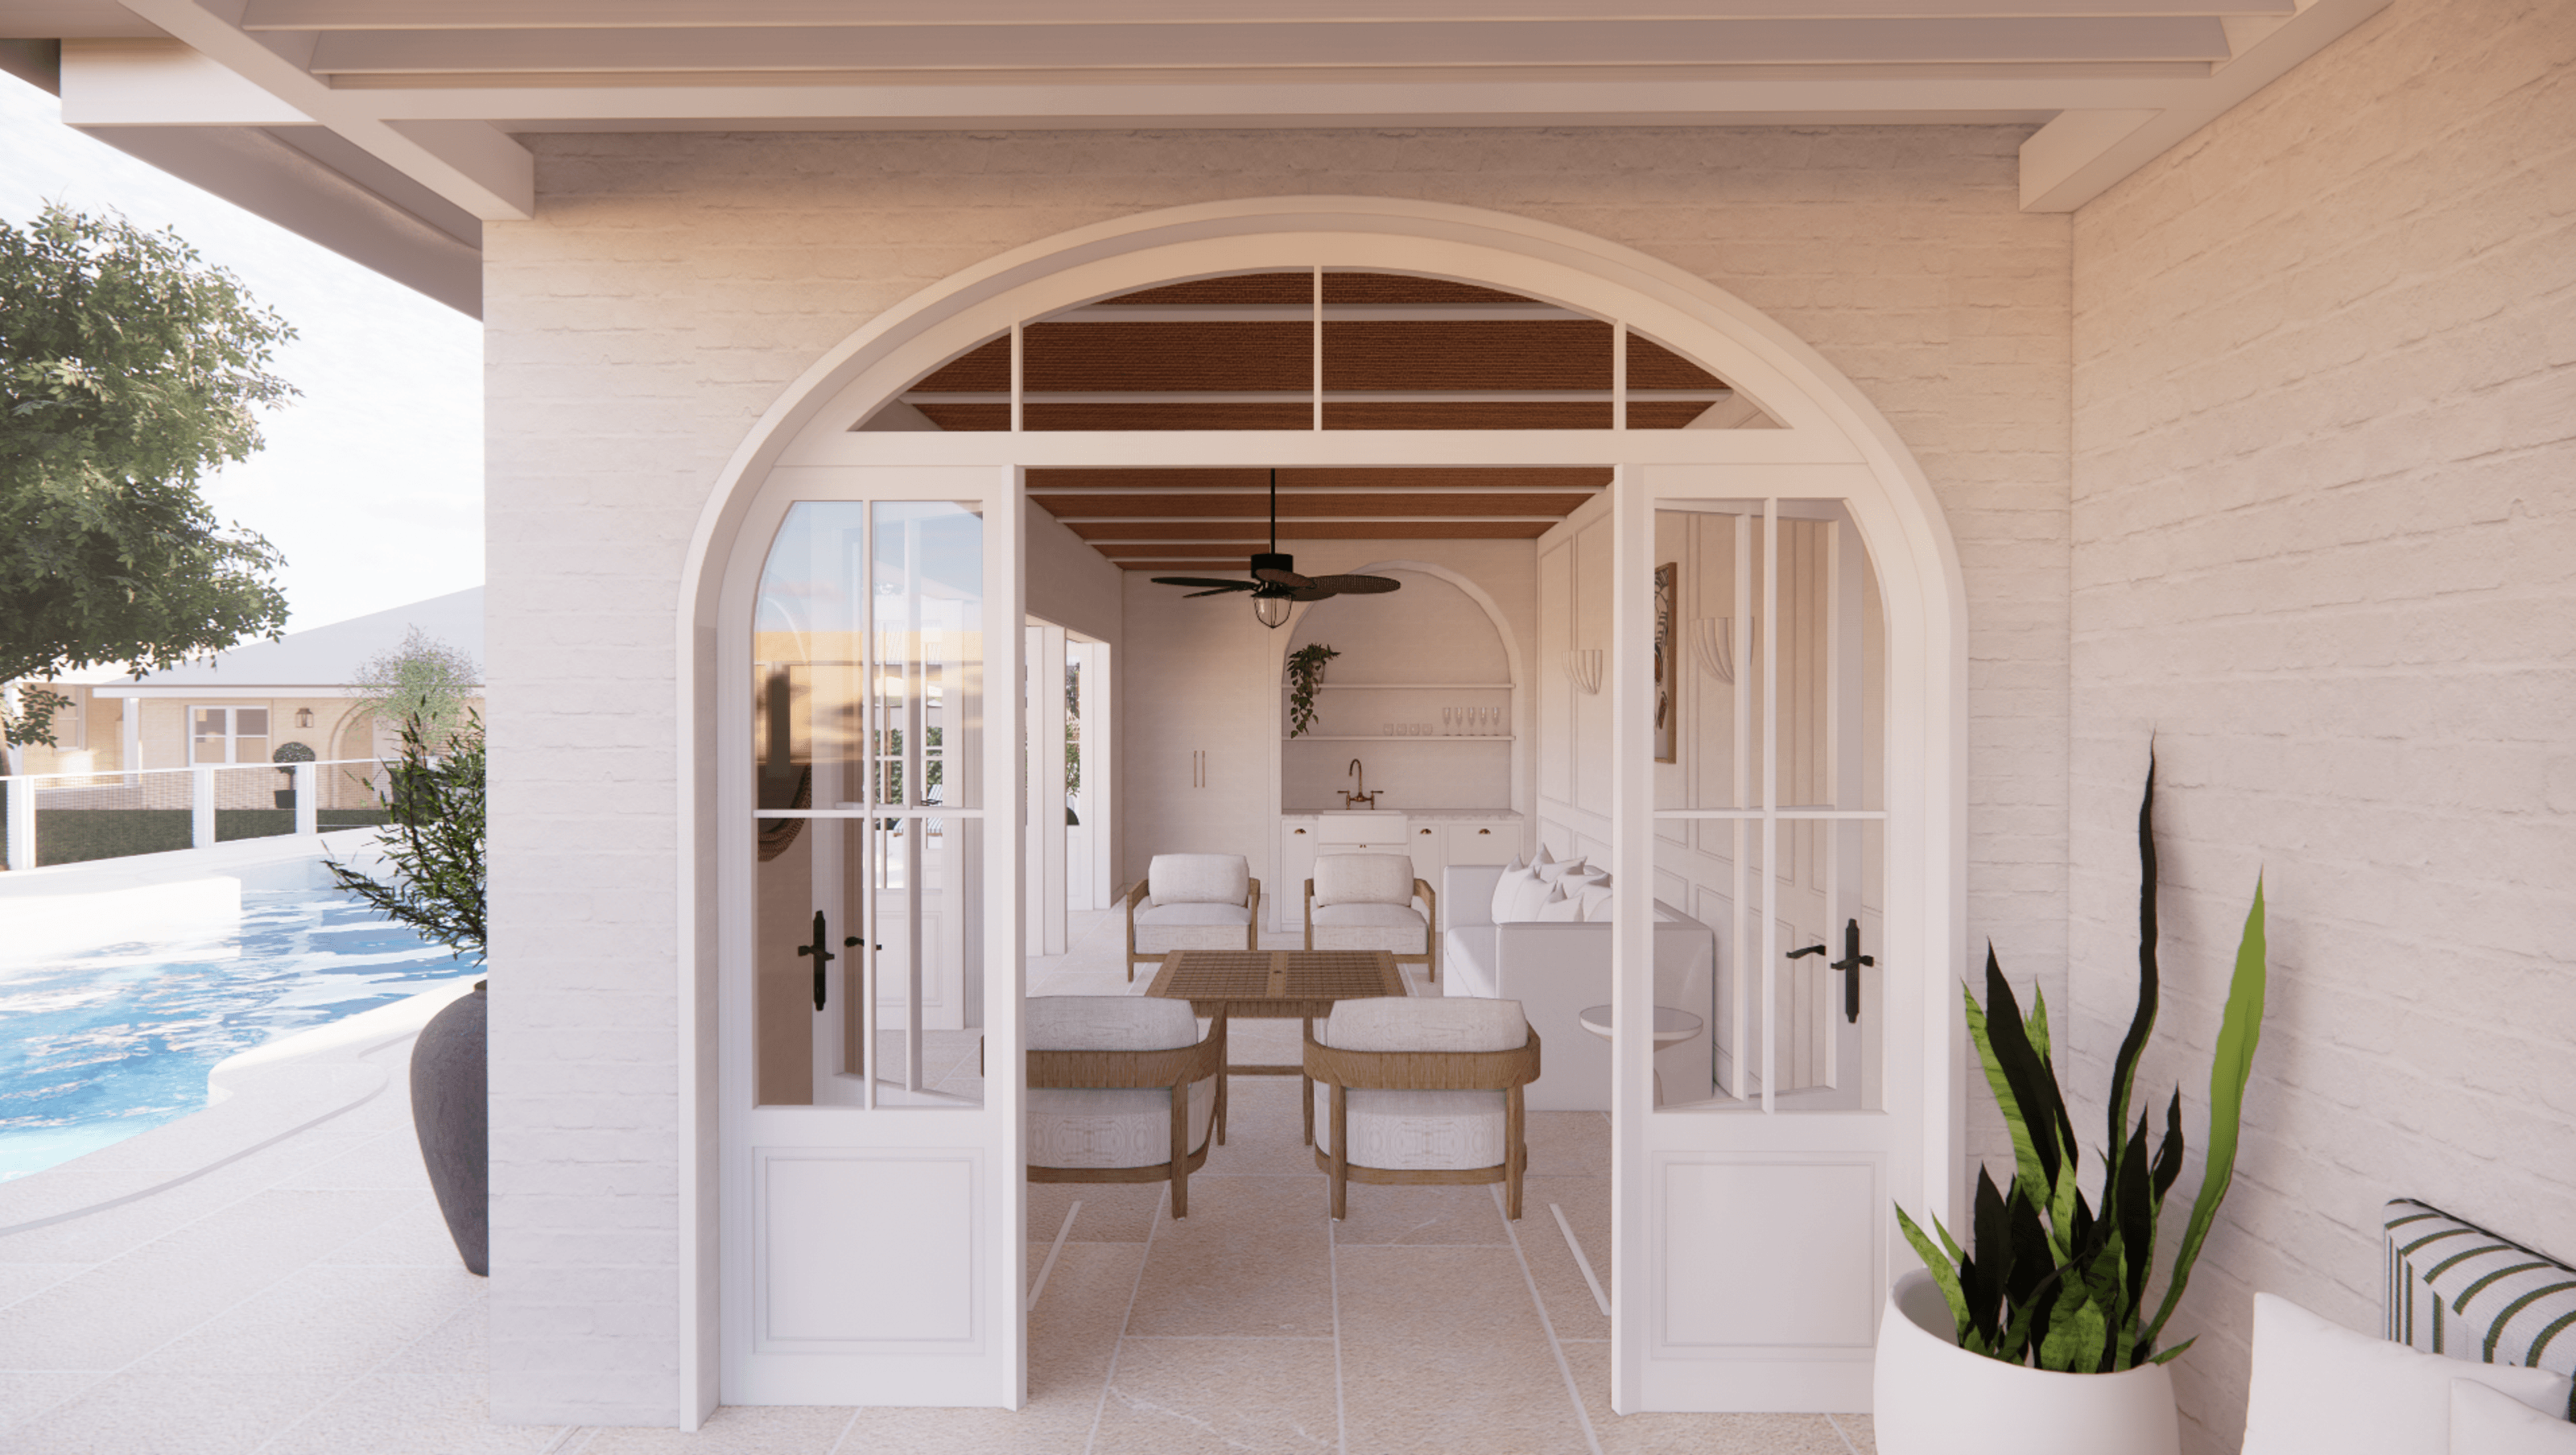

Architectural design of a sophisticated garage and pool house, featuring functional entertaining spaces and seamless integration with outdoor areas, including comprehensive interior architecture and landscape planning.
We were engaged to architecturally design a new garage and a pool house around an existing pool. The family loves to entertain so it was really important that the pool house offered a great entertaining space that was not only beautiful but was functional & flexible across the seasons. In the garage, we incorporated a laundry, mudroom, cellar and bathroom space. The client was after a more sophisticated design approach.
We not only delivered designs for all interior spaces; we planned and developed the 3D designs to show how all the interiors connected to outdoor spaces and their surrounds via initial landscape planning.
Deliverables:
- Interior Architecture
- Interior Design
- Custom Joinery Design
- Finishes & Fixtures Specification
- Furniture & Styling


Like this Project?
Hire The Design Paddock
Professional Reviews
Professionals used in
this project
The practices and trades credited on this project.

More projects from
The Design Paddock
Other work by The Design Paddock, across every category they build in.


More in
Bathroom
Everything else in Bathroom, from every practice on ArchiPro.


Next Project
Keep scrolling