

Project team
- eHaus
- GRACE DONNELLY
Product Suppliers
Award-winning Passive House in Egmont Village, featuring a spacious 200sqm layout, high ceilings, and energy-efficient design elements, completed in 2020 to provide comfort and health for a growing family.
eHaus Euro - Passive House Classic - Certified
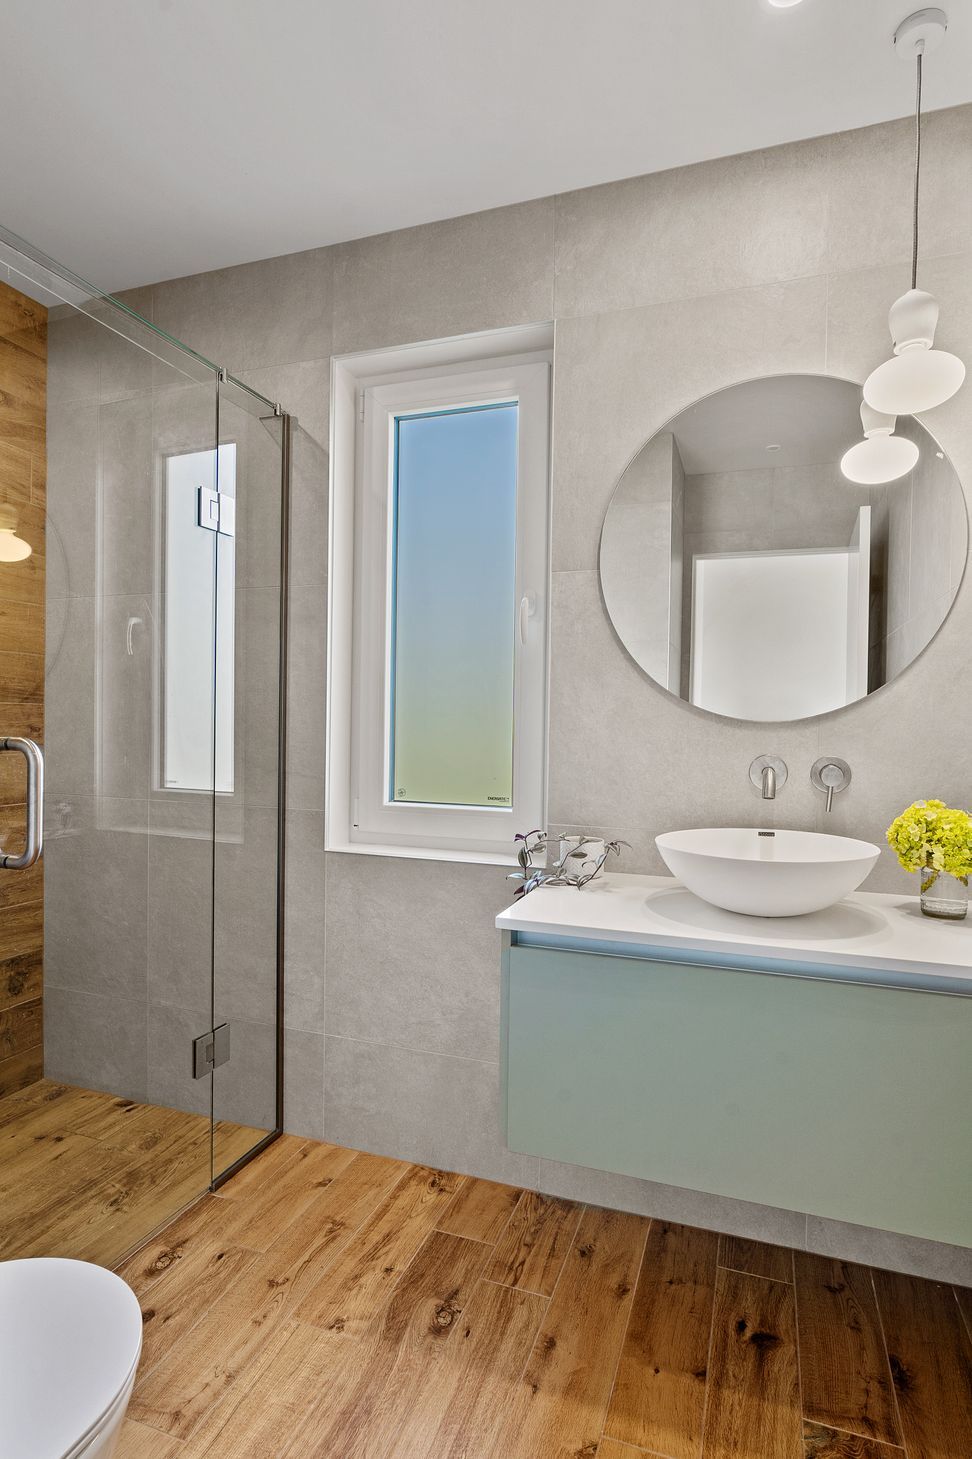
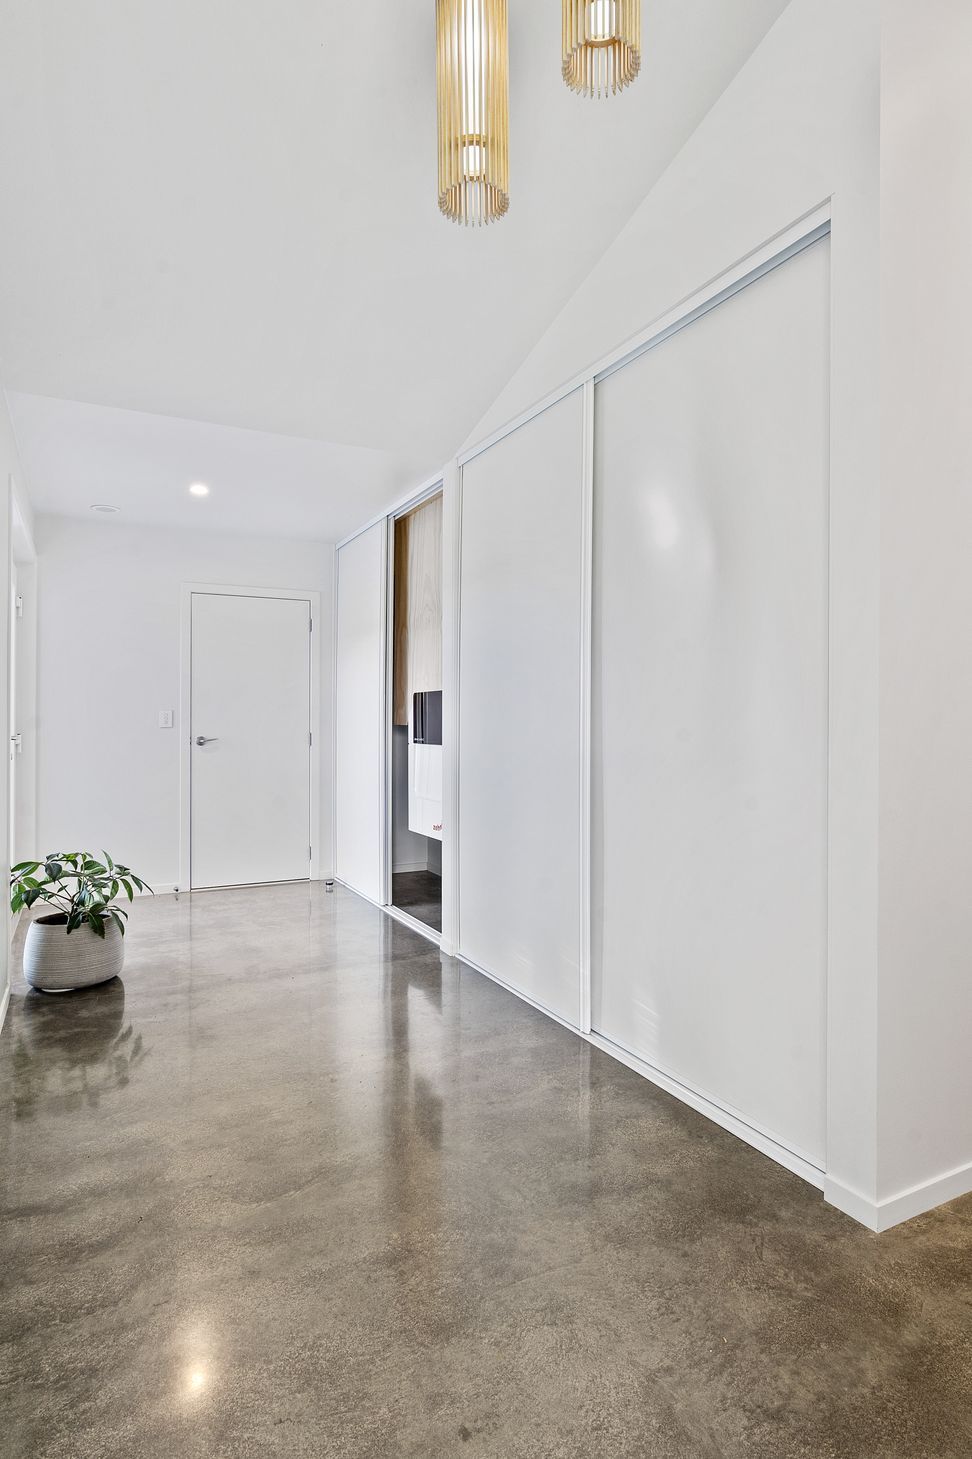
With a backdrop of rolling green hills, this incredible four-bedroom, two-bathroom rural home is perfect for its young family to grow and enjoy. The 200sqm has been carefully planned to capture every space. High ceilings create an open plan living space with large windows creating light and a wonderful view. The family room also opens out to an amazing outdoor all-weather entertaining space. Designed to meet the Passive House standard, the home delivers comfort, health and energy efficiency for the family. The mechanical heat recovery ventilation system working quietly in the background, providing filtered fresh warm air. uPVC joinery was used throughout adding to the energy efficiency of the home. Outside, the white board-and-batten cladding with natural detailing and a gabled portico blend brilliantly to Mount Taranaki. This award winning home is a stunner.
Design Components
Wall: 140mm timber frame with service cavity U-value of 0.222 W/(m²K)
Floor: Fully insulated concrete pad with a U-value of 0.182 W/(m²K)
Roof: Double layer of fibreglass insulation U-value of 0.132 W/(m²K)
Window Joinery Frame: Energate – 763 uPVC- Uf value = 1.10 W/(m²K)
Glazing: Double Glazed Argon Ug value=1.10 W/(m²K) g- value = 61%
Ventilation: Zehnder ComfoAir Q350 MHRV
Hot Water: Ecospring HP300L capacity heat pump hot water cylinder
Heating/Cooling: No heating or cooling installed
Performance Specs
Heating Load: 11.3 W/m²
Frequency of Overheating: 0.3% year over 25°C
TFA: 138.4 m²
Form Factor: 3.64
Air Leakage@50Pa: 0.5 ACH
PER Demand: 49.7 kWh/m²/yr
Heating Demand: 15.3 kWh/m²/yr
- Completed
- 2020
- Price range
- $0.5m - $1m
- Building style
- Passive




Awards
House of the Year - Regional Category Winner
Registered Master Builders
House of the Year - Gold Award
Registered Master Builders
House of the Year - Top 100
Registered Master Builders
Like this Project?
Hire eHaus
Professional Reviews
The products behind the project
Four products specified into this build from three suppliers, verified ArchiPro members. Tap through to specifications, suppliers and lead times.


Professionals used in
this project
The practices and trades credited on this project.









More projects from
eHaus
Other work by eHaus, across every category they build in.


More in
Rural / Estate / Lifestyle
Everything else in Rural / Estate / Lifestyle, from every practice on ArchiPro.


Next Project
Keep scrolling