
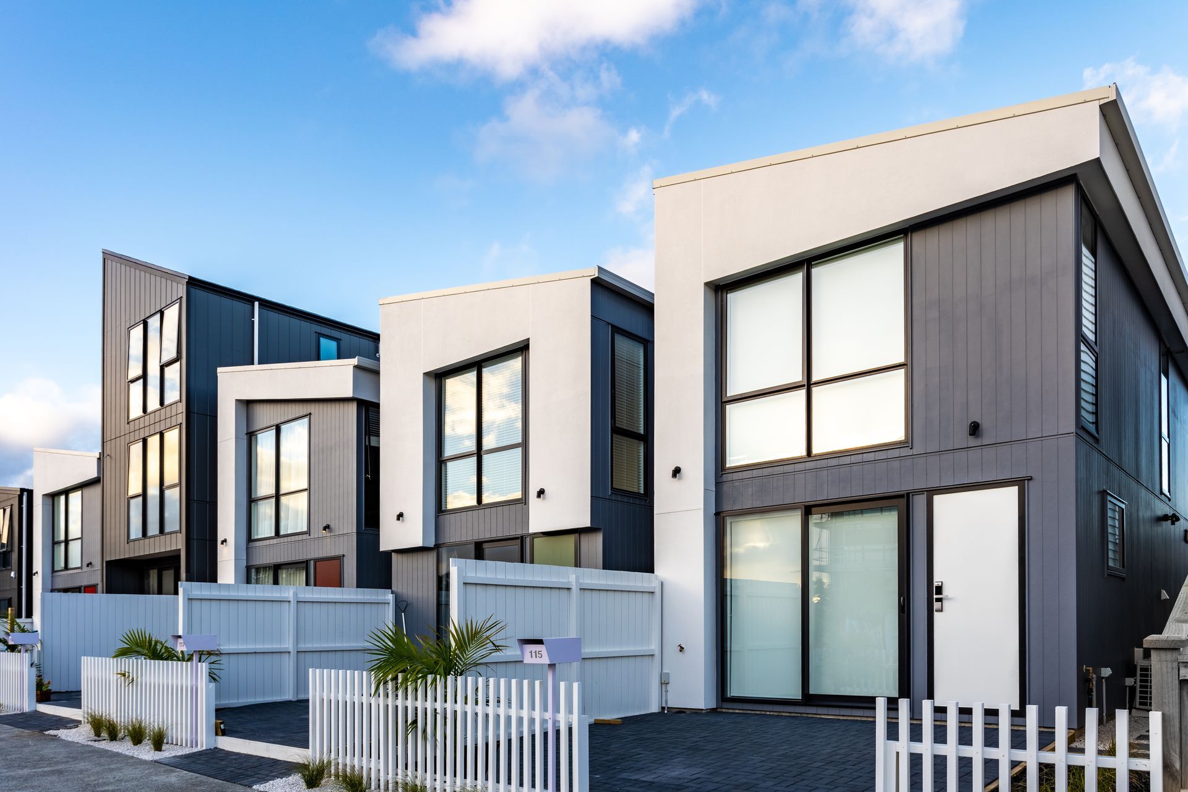
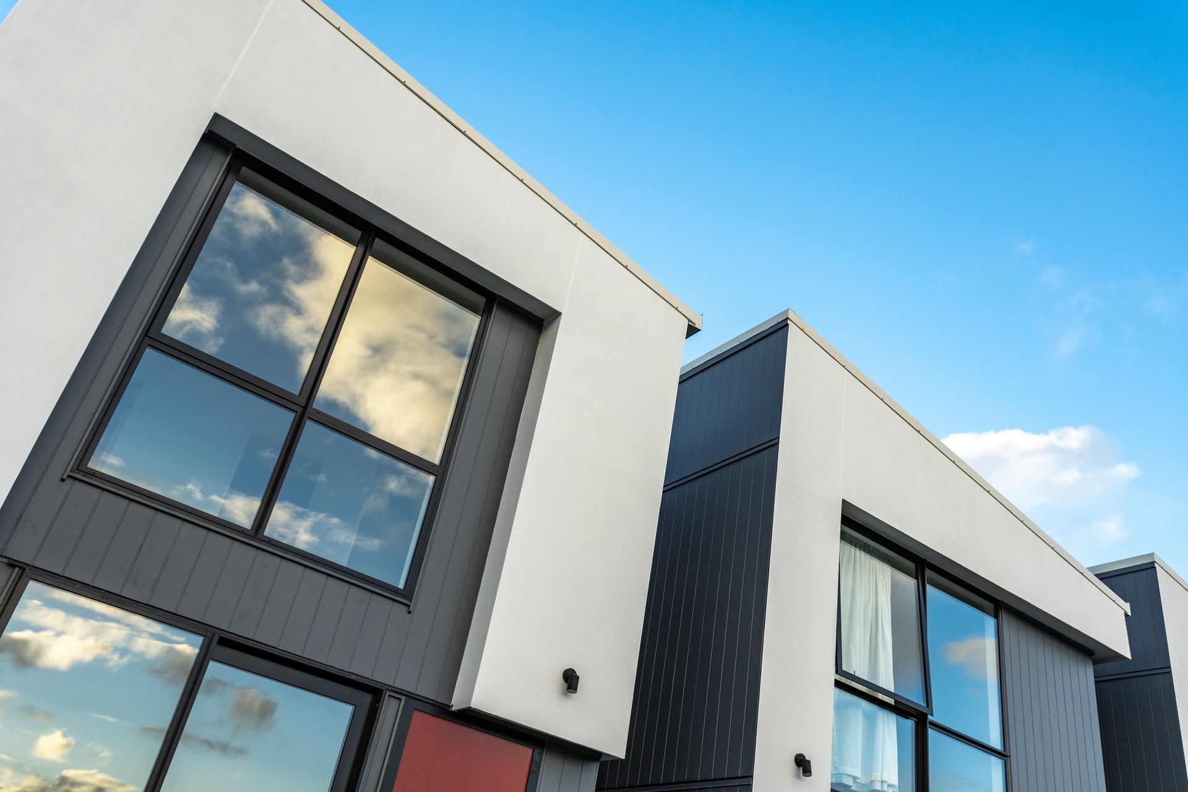
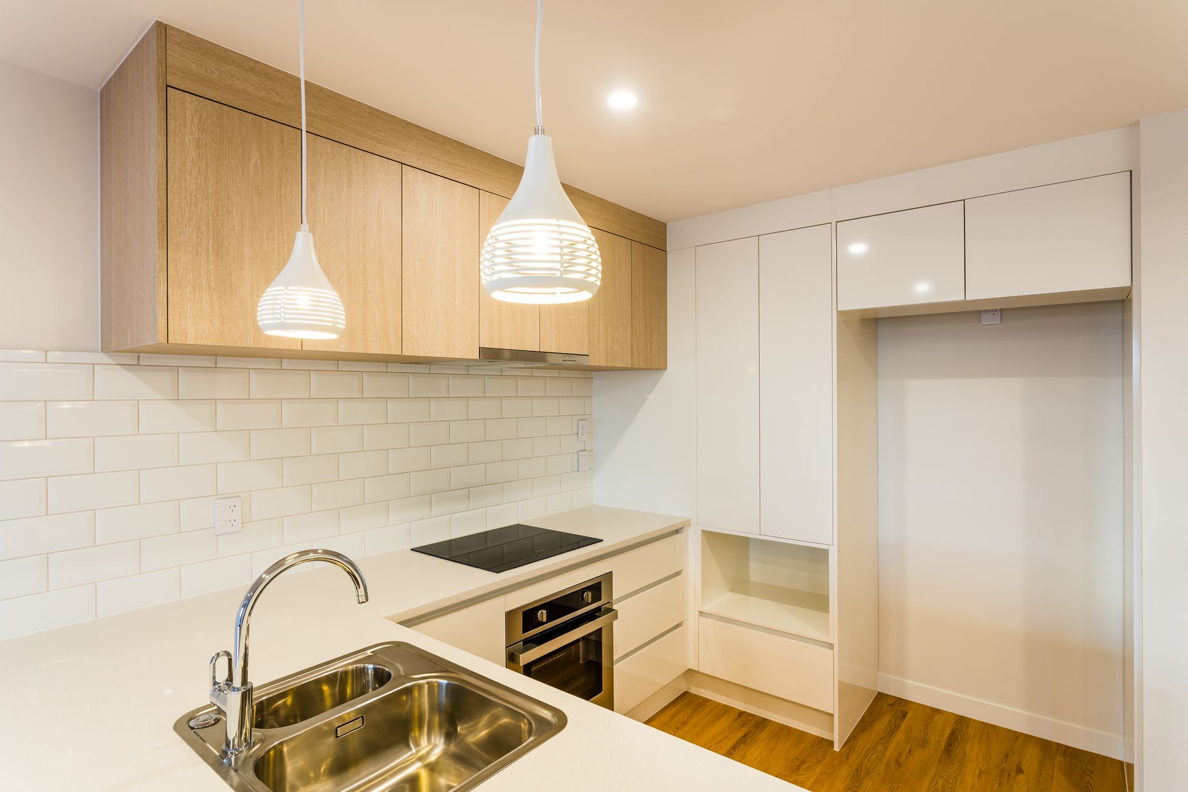
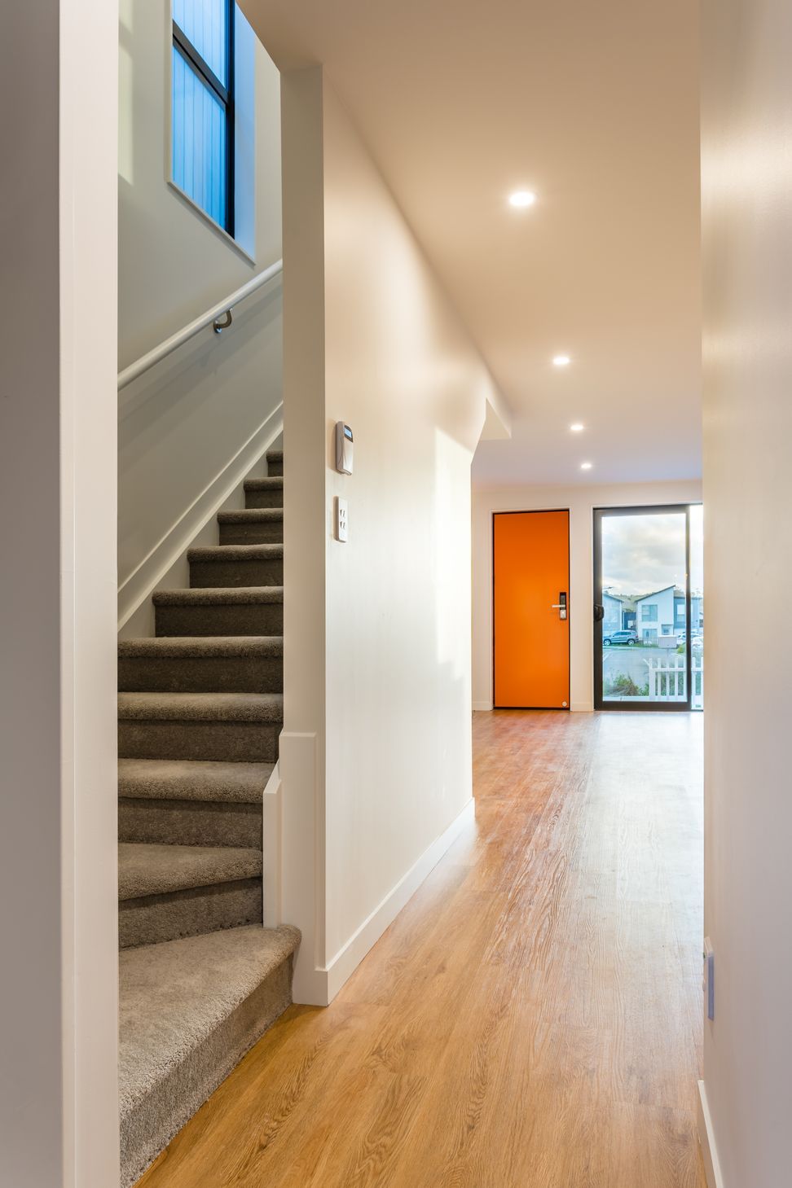
Compact and affordable 3-bedroom, 2-bathroom home designed for optimal space utilization on a 132 sqm site, featuring well-planned living areas and two designated car parking spaces, appealing to first home buyers in Auckland.
Site: 132 sqm approx.
Floor: 107 sqm approx.
Ploceus Building Ltd completed Tarapuka projects attracted many first home buyers and few investors. These home and land package projects well reflected our ability to utilising the space for the smaller sections which is becoming increasingly popular in Auckland. These compact and affordable 3 bedrooms and 2 bathrooms designs were well planned out to provide spacious bedrooms and a good size living space. Carefully planning out two designated car parking spaces was one of the most attractive points to the buyers







Like this Project?
Hire Ploceus Building
Professional Reviews
Professionals used in
this project
The practices and trades credited on this project.

More projects from
Ploceus Building
Other work by Ploceus Building, across every category they build in.


More in
Single House
Everything else in Single House, from every practice on ArchiPro.


Next Project
Keep scrolling