Project team
- Wyk Architecture
- Dave Kulesza
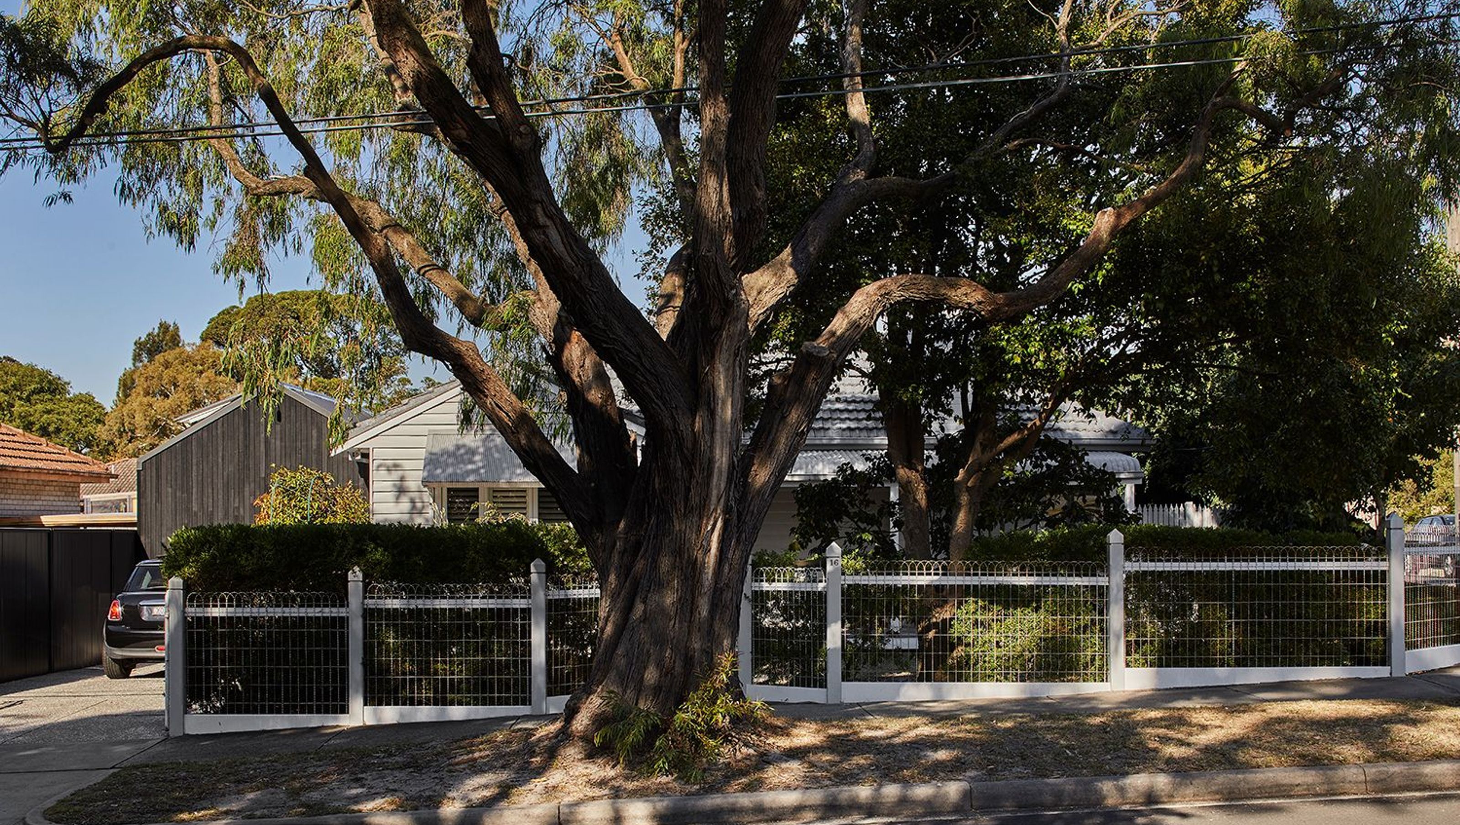
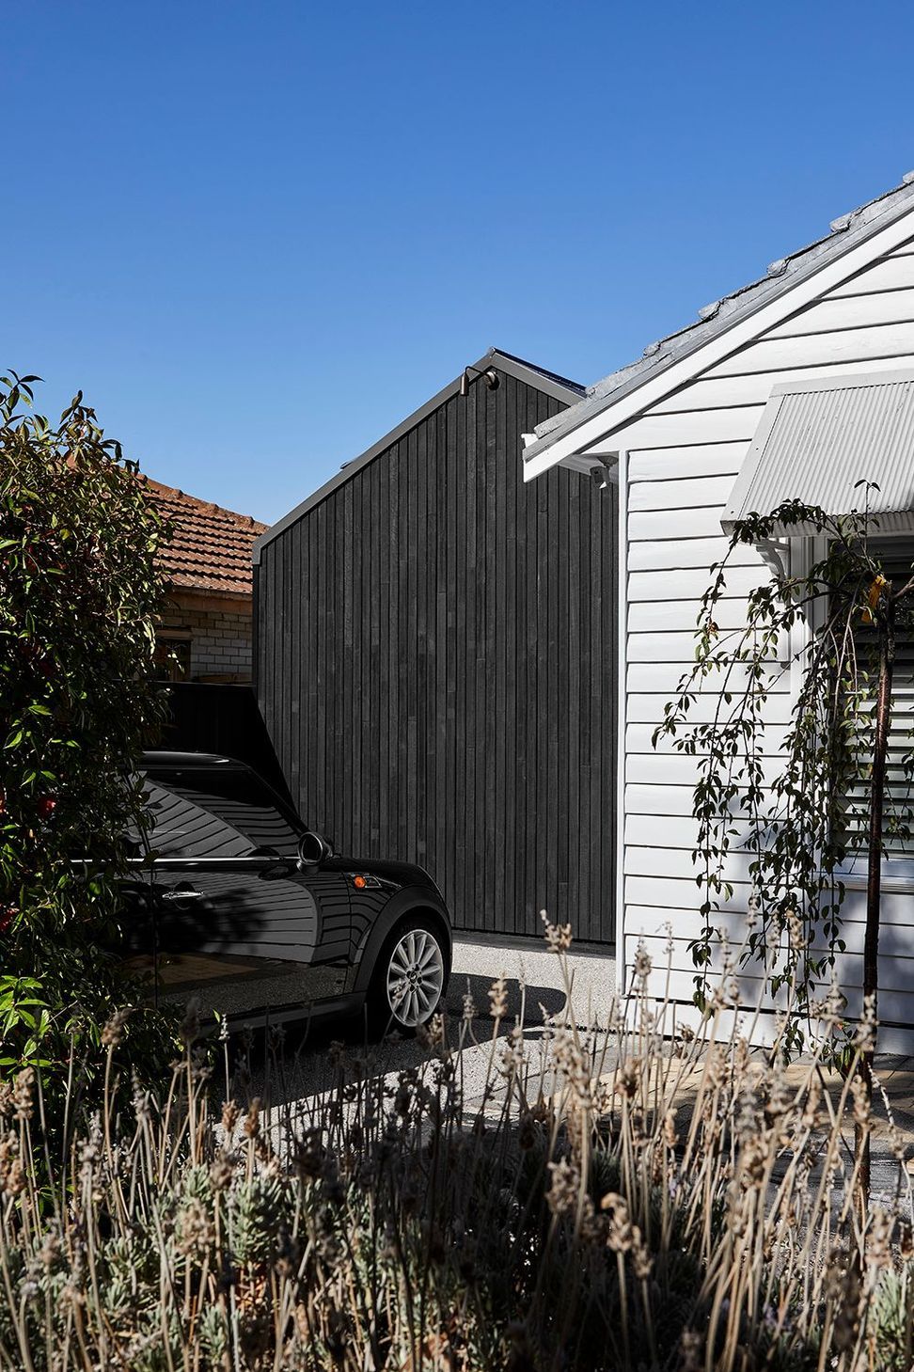
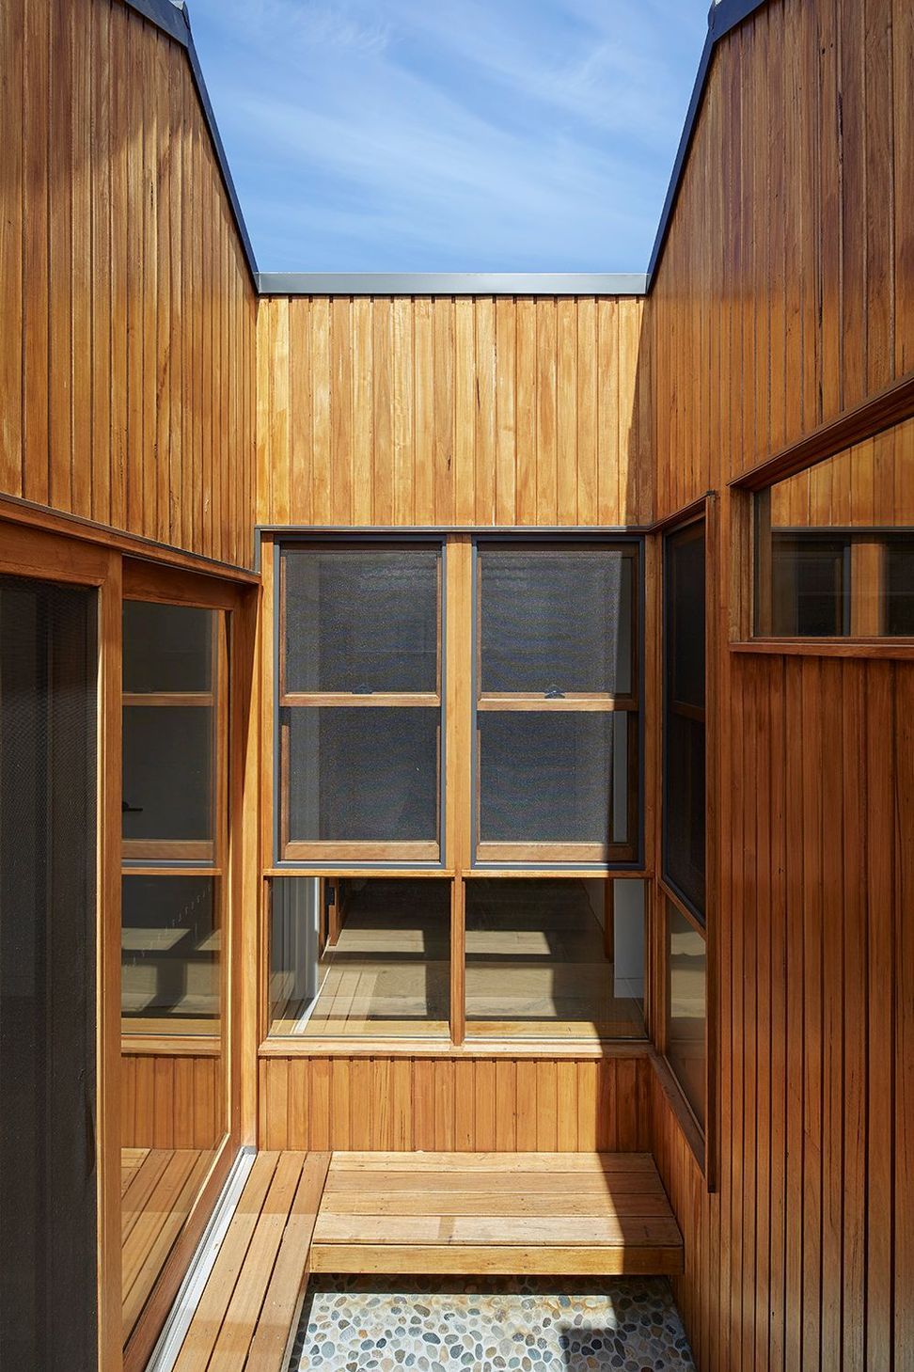
A compact addition featuring charred timber cladding and a natural timber finish, seamlessly blending internal and external spaces through thoughtful design and strategic window placement.
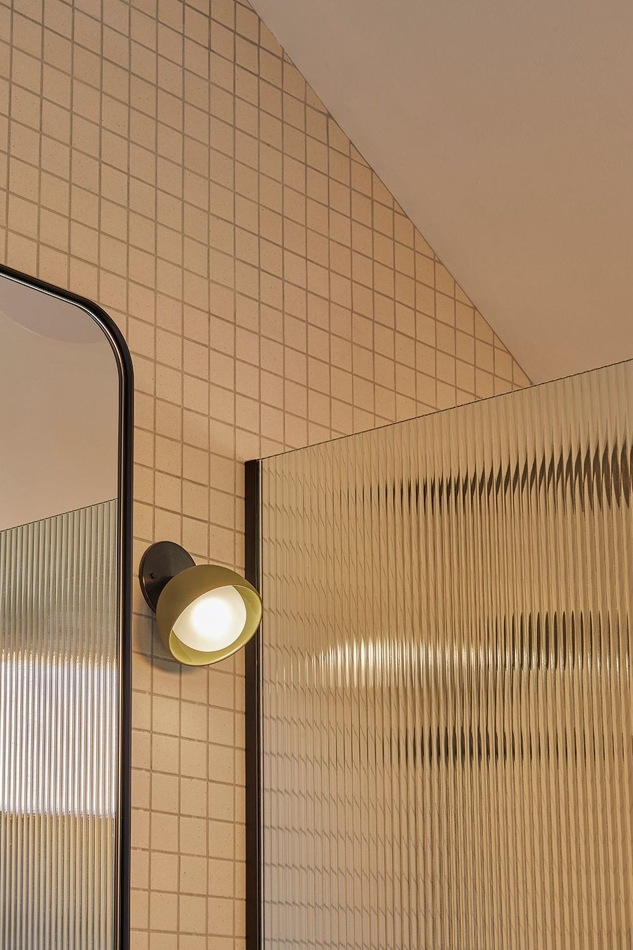
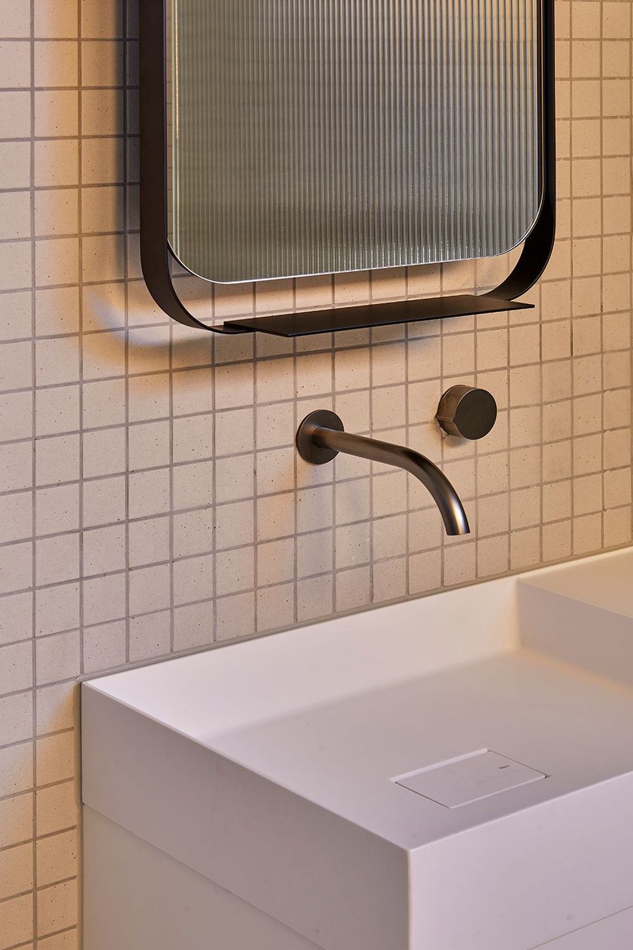
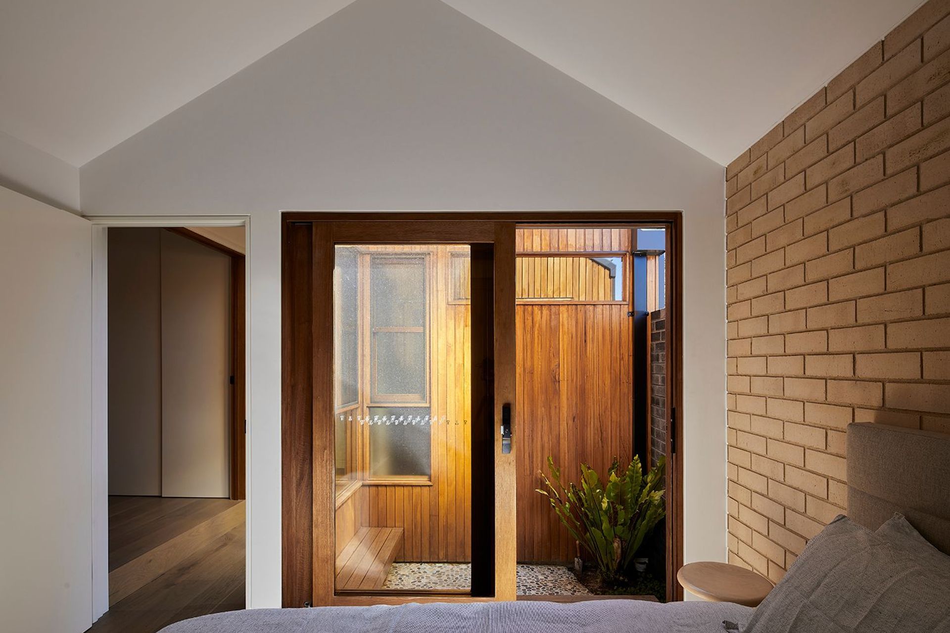
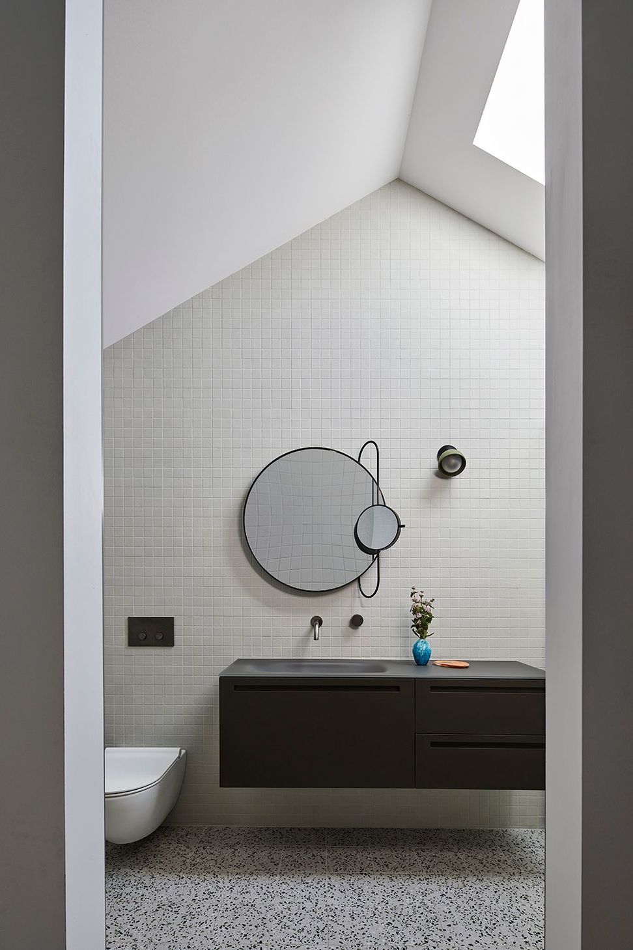
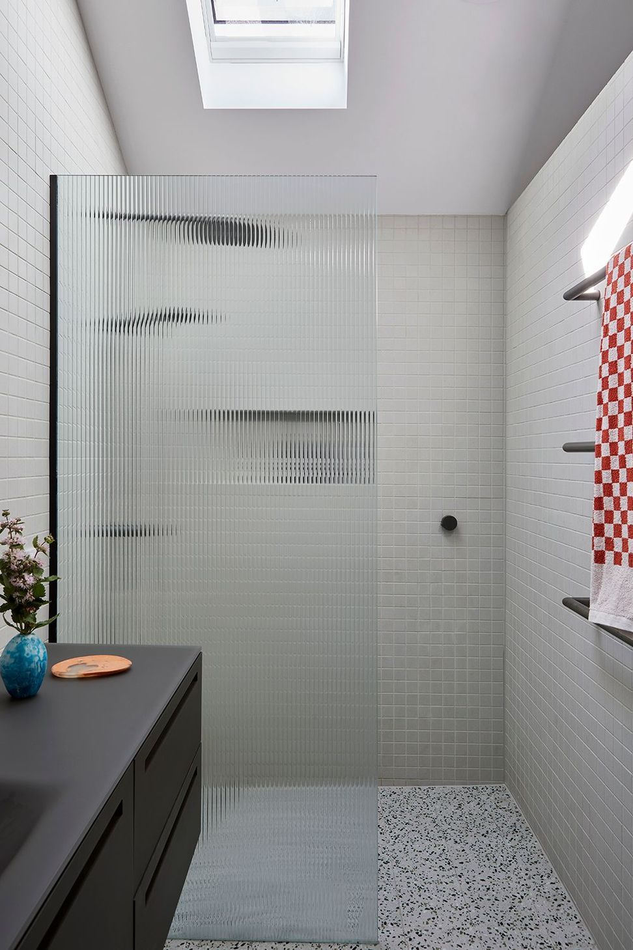
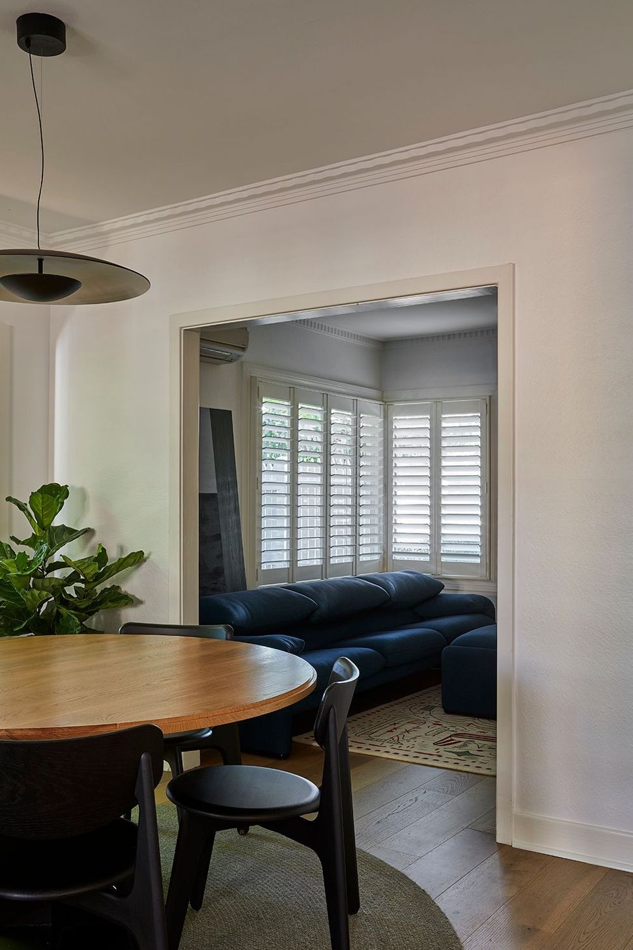
This compact addition is defined externally by a small pitched roof using the charred timber cladding (Shou Sugi Ban) and the internal courtyard is highlighted in a natural timber finish which extends to the interior finishes with the natural timber framed windows and timber floors. Via the bedroom, using exposed brickwork further blurs the definition between the external and internal materials to the external courtyard space and through the sliding door takes the eye to the external garden space. The black facade conceals the uses behind, while the gable end reveals the internal spatial forms of the raked ceilings to the street front. The bathroom, hall and bedrooms are connected to a single courtyard by way of sliding doors and the windows, whilst clever placement of windows still provide privacy between the spaces.





Like this Project?
Hire Wyk Architecture
Professional Reviews
Professionals used in
this project
The practices and trades credited on this project.

More projects from
Wyk Architecture
Other work by Wyk Architecture, across every category they build in.

More in
Extensions
Everything else in Extensions, from every practice on ArchiPro.


Next Project
Keep scrolling