
Project team
Product Suppliers
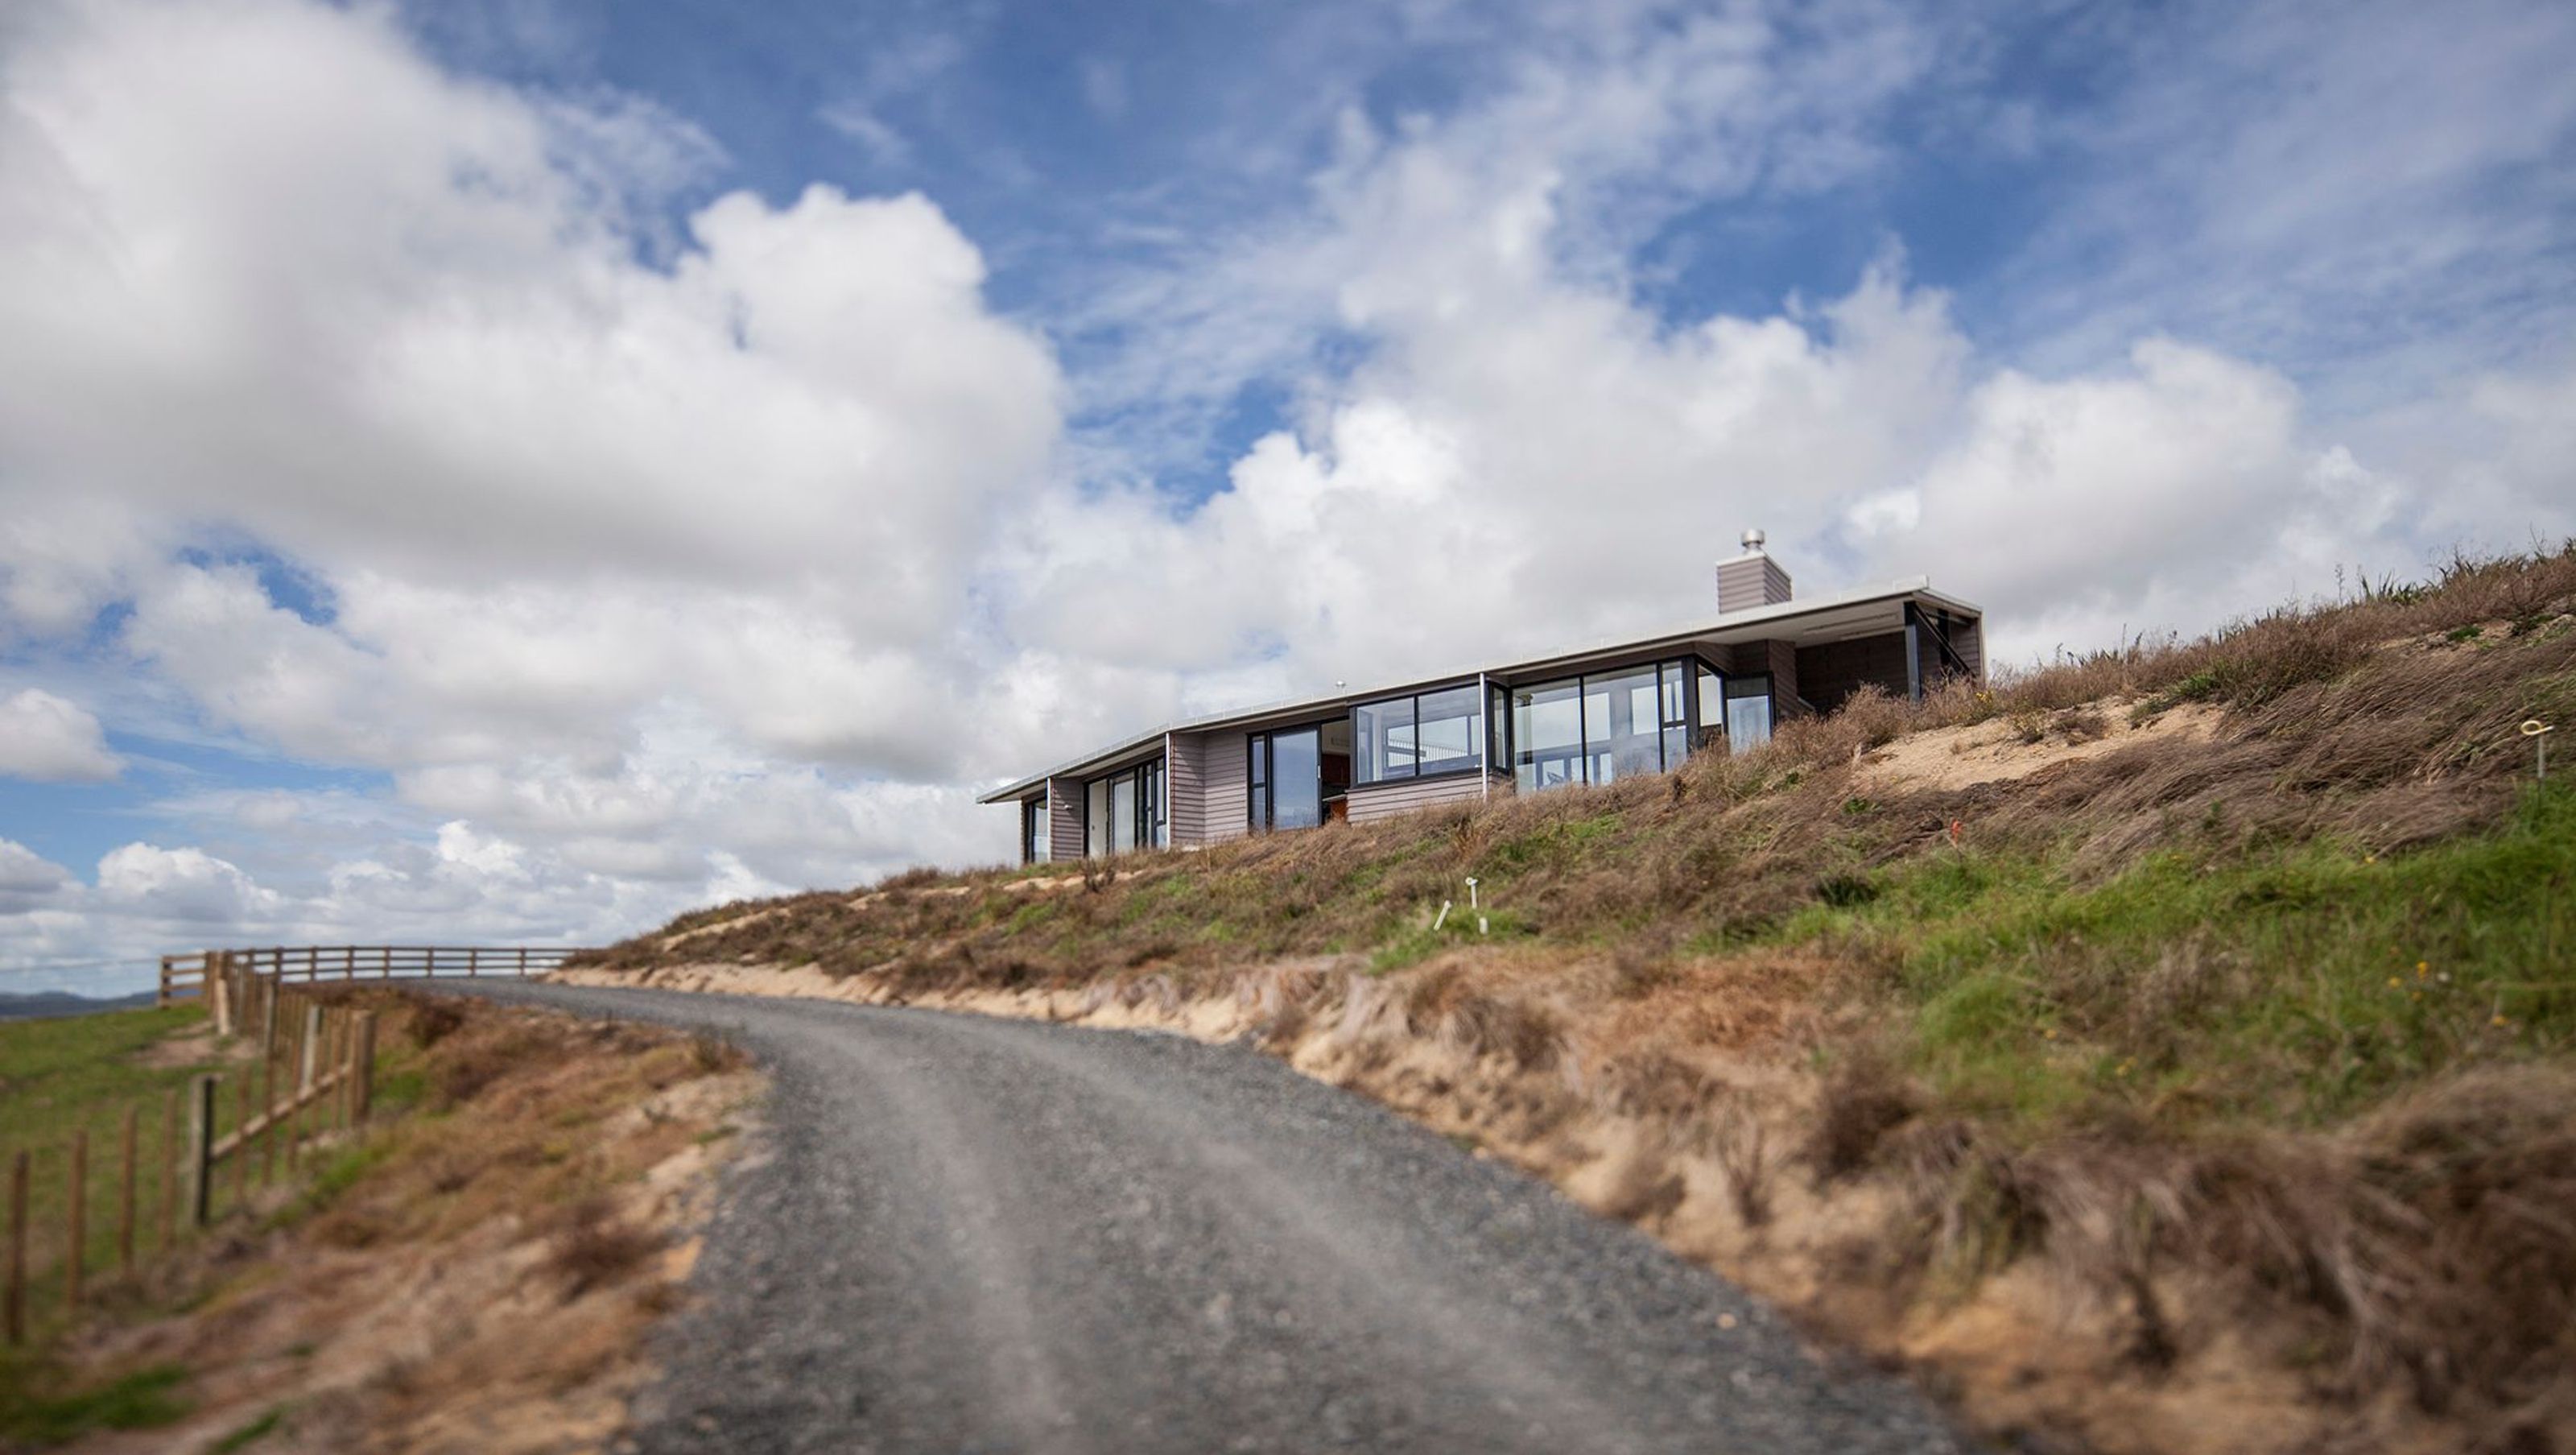
Te Arai House: A serene northern retreat designed by McCoy Wixon Architects, featuring two bedrooms, expansive glazing for ocean views, and outdoor spaces that harmonize with the natural landscape.
Architect - Hamish Wixon from McCoy Wixon Architects
This Te Arai House was built for an Auckland couple as a northern retreat. The house is situated on the client’s farm on the hills of Te Arai, looking over the Pacific Ocean. The owners are passionate about native bush and have spent many years planting native plants on their property.
The owners of Te Arai House had admired another property designed by McCoy Wixon Architects Ltd at Lake Ohau, leading them to approach the company for their own unique design.
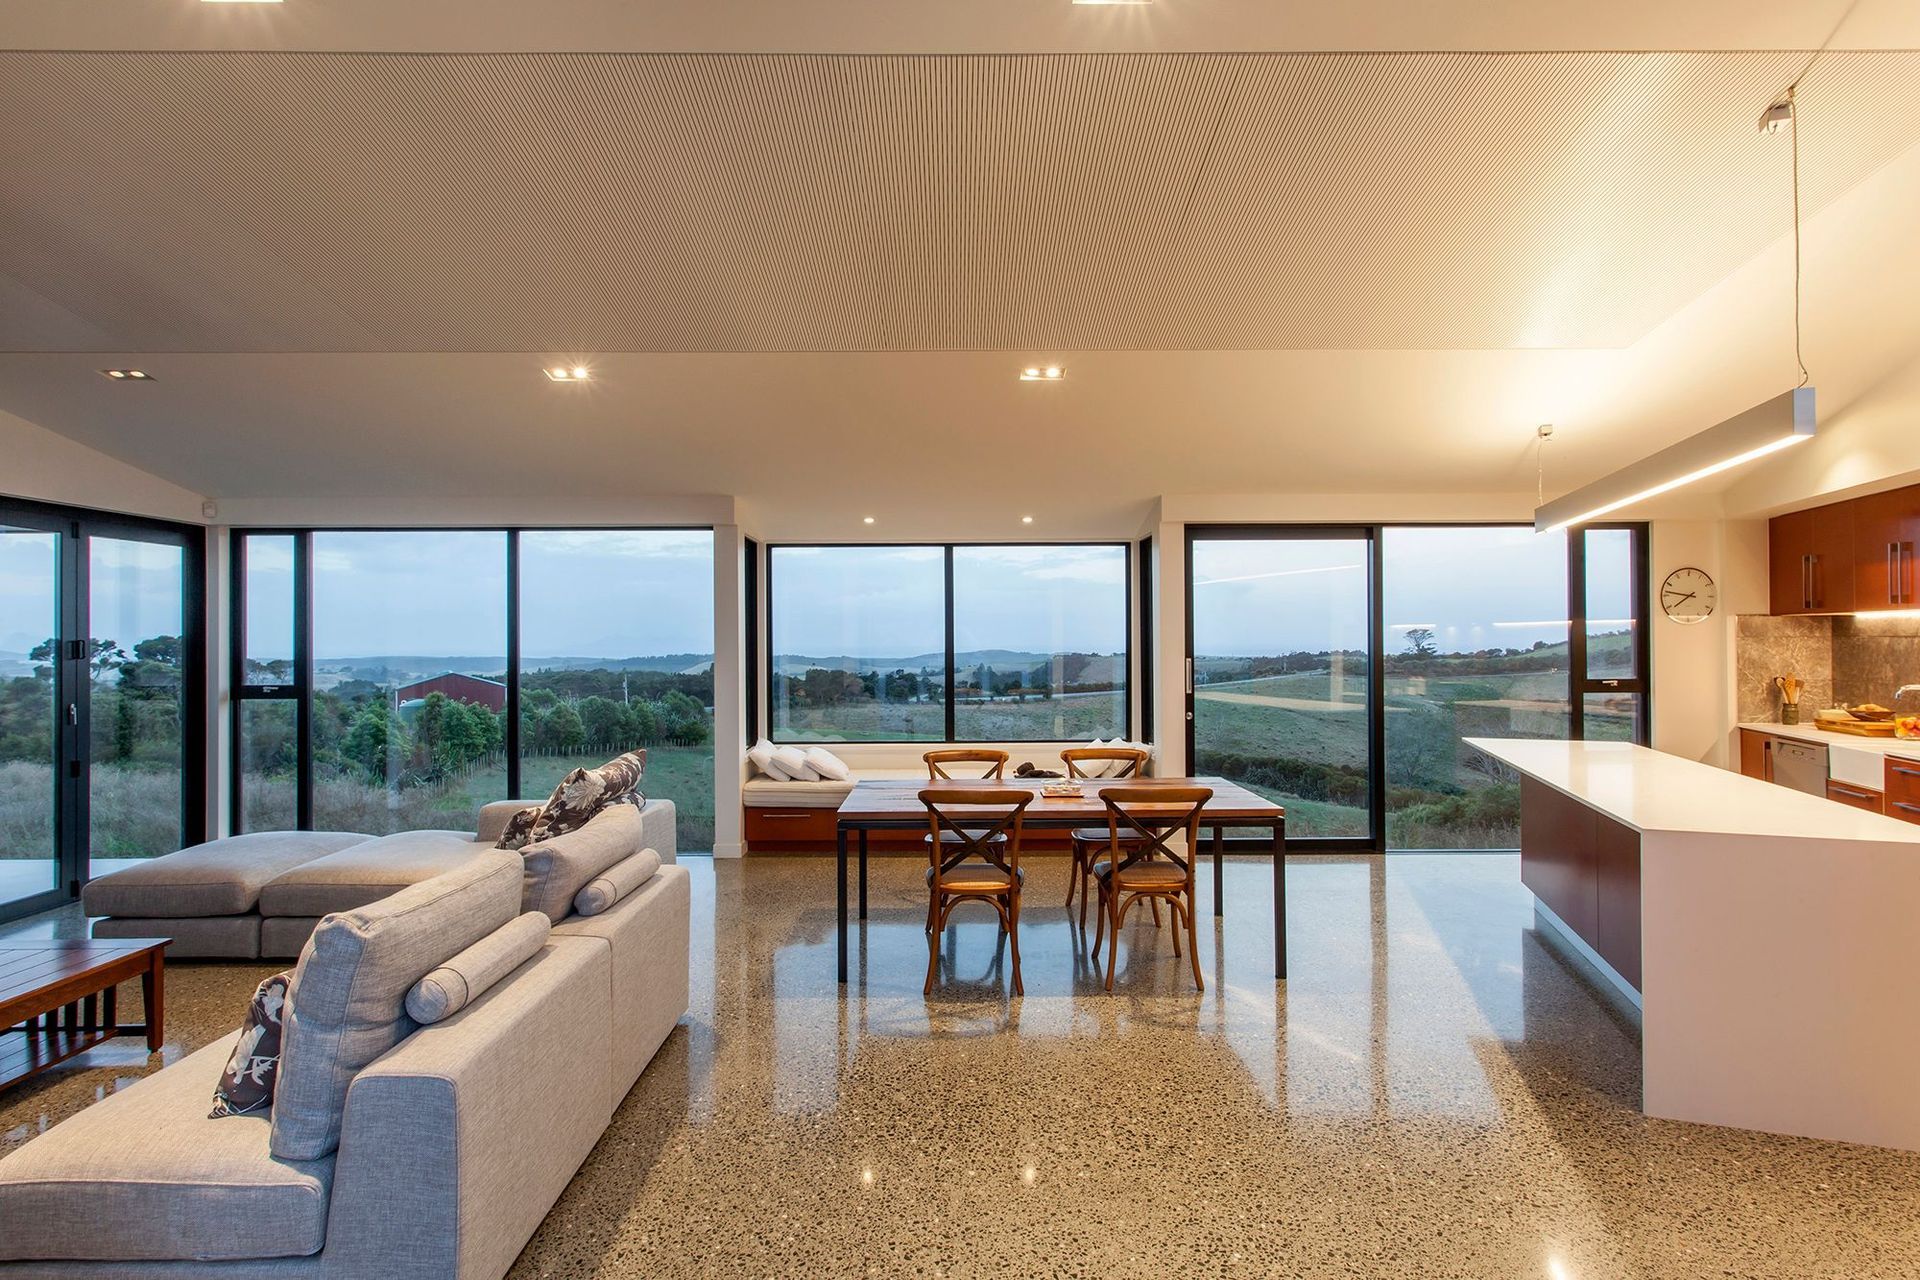
The house is modest in scale, accommodating two bedrooms, one bathroom and an open plan living space.
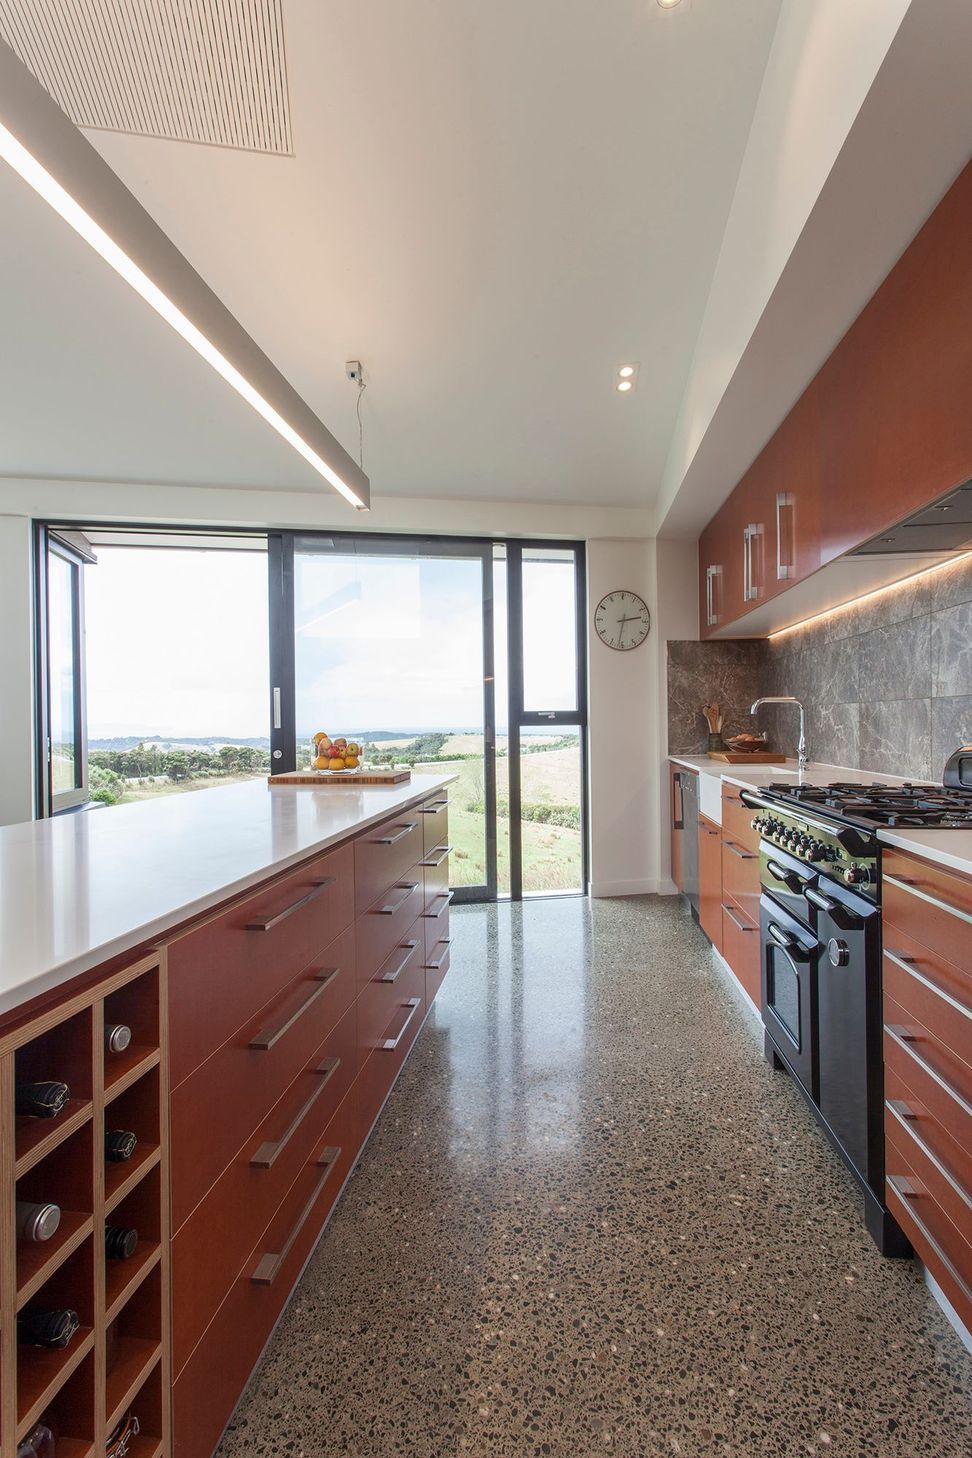
Generous amounts of glazing affords views of the surrounding property, hills and the ocean.
Outdoor spaces are designed to provide protection from the elements by way of screens and cover. External materials are cedar and zincalume, with aluminium doors and windows.
The house feeds around the contours of the land, creating a sheltered rear courtyard.




Like this Project?
Hire McCoy Wixon Architects
The products behind the project
One product specified into this build from one supplier, a verified ArchiPro member. Tap through to specifications, suppliers and lead times.

Professionals used in
this project
The practices and trades credited on this project.



More projects from
McCoy Wixon Architects
Other work by McCoy Wixon Architects, across every category they build in.


More in
Residential
Everything else in Residential, from every practice on ArchiPro.


Next Project
Keep scrolling