

Renovation of a 1960s family home featuring a second storey addition, four bedrooms, two bathrooms, and a blend of traditional and modern exterior cladding for a harmonious architectural design.
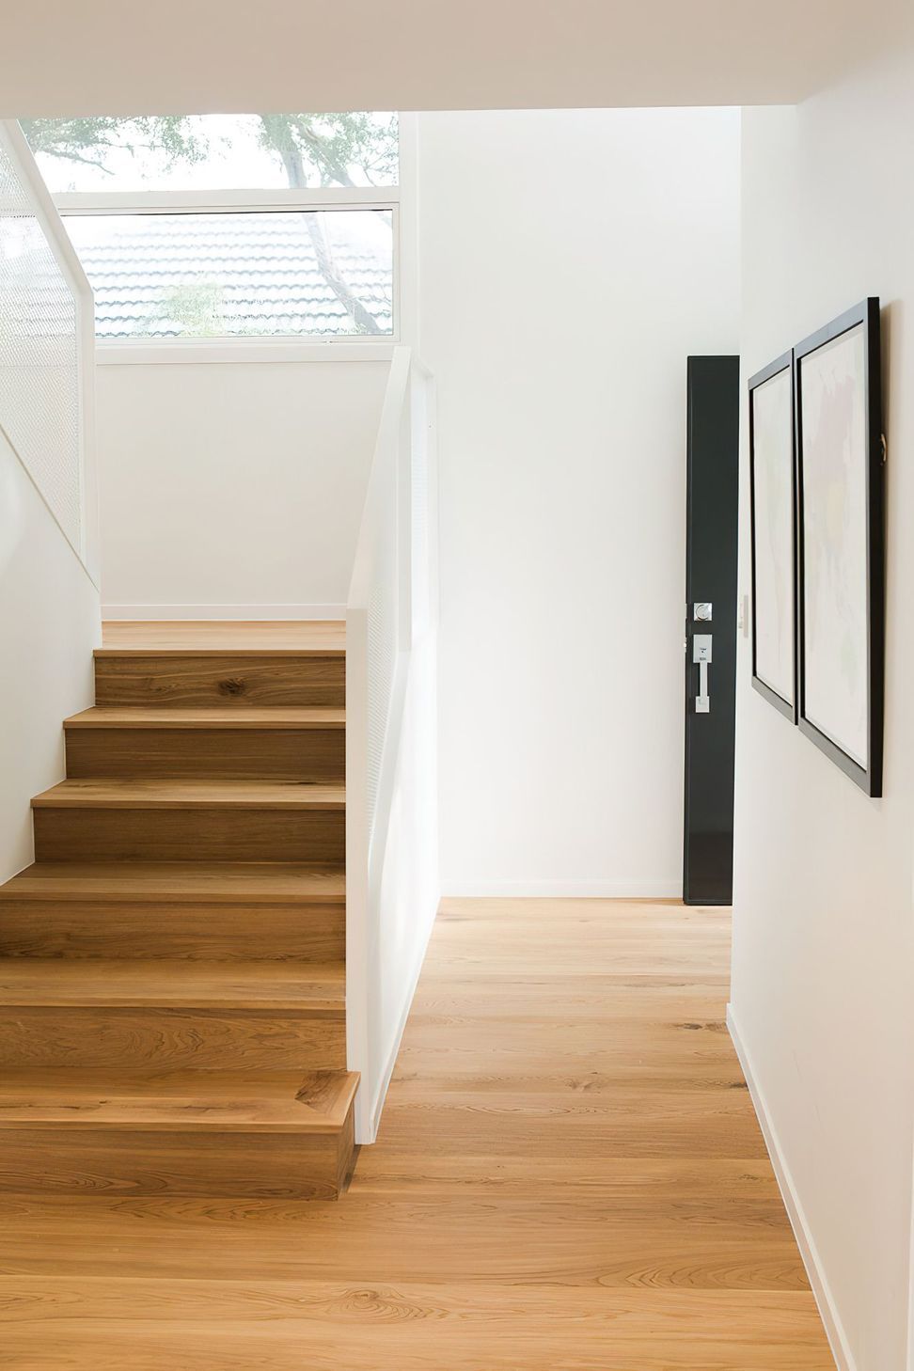
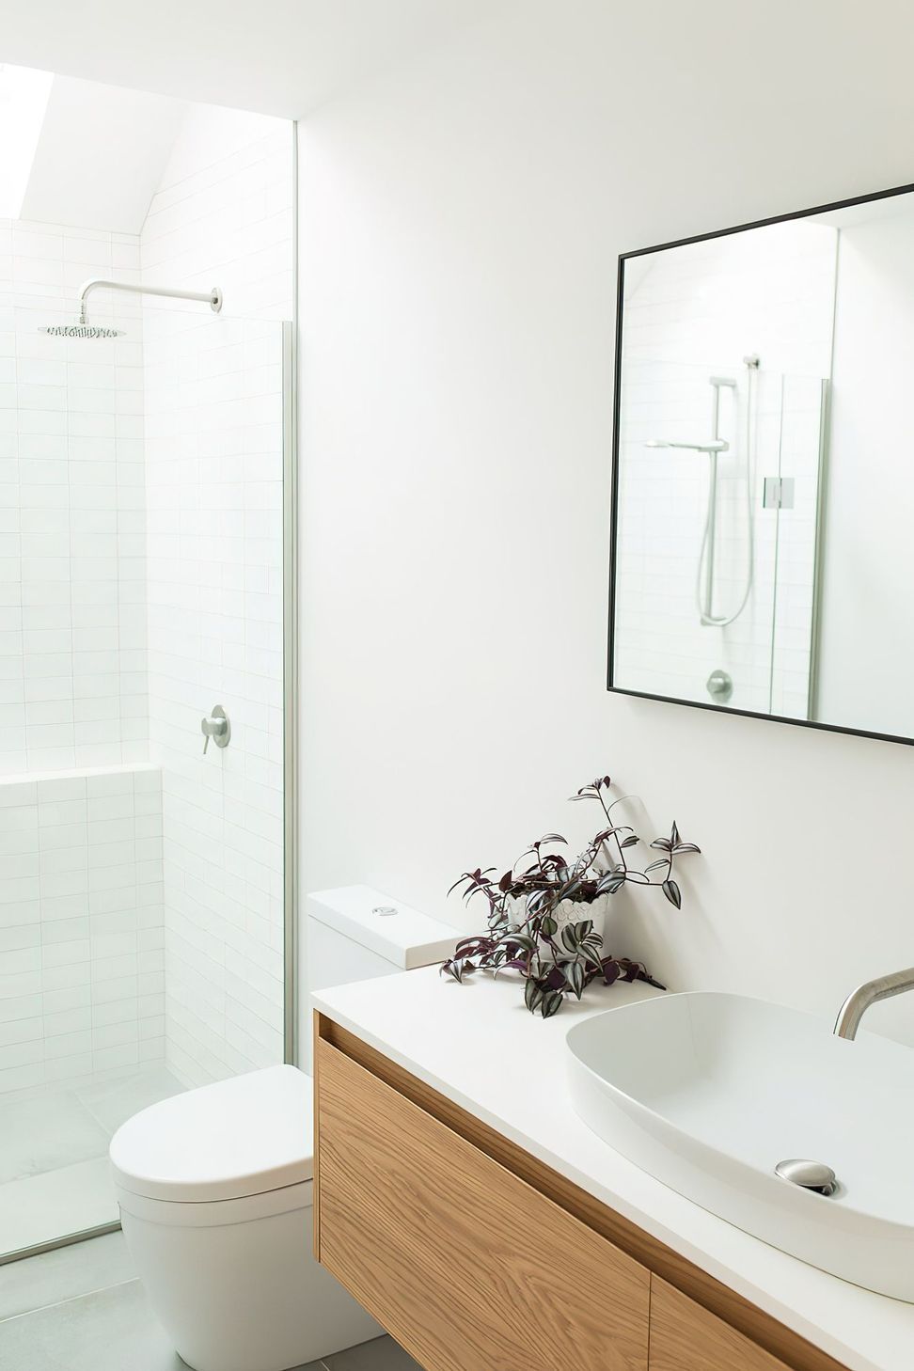
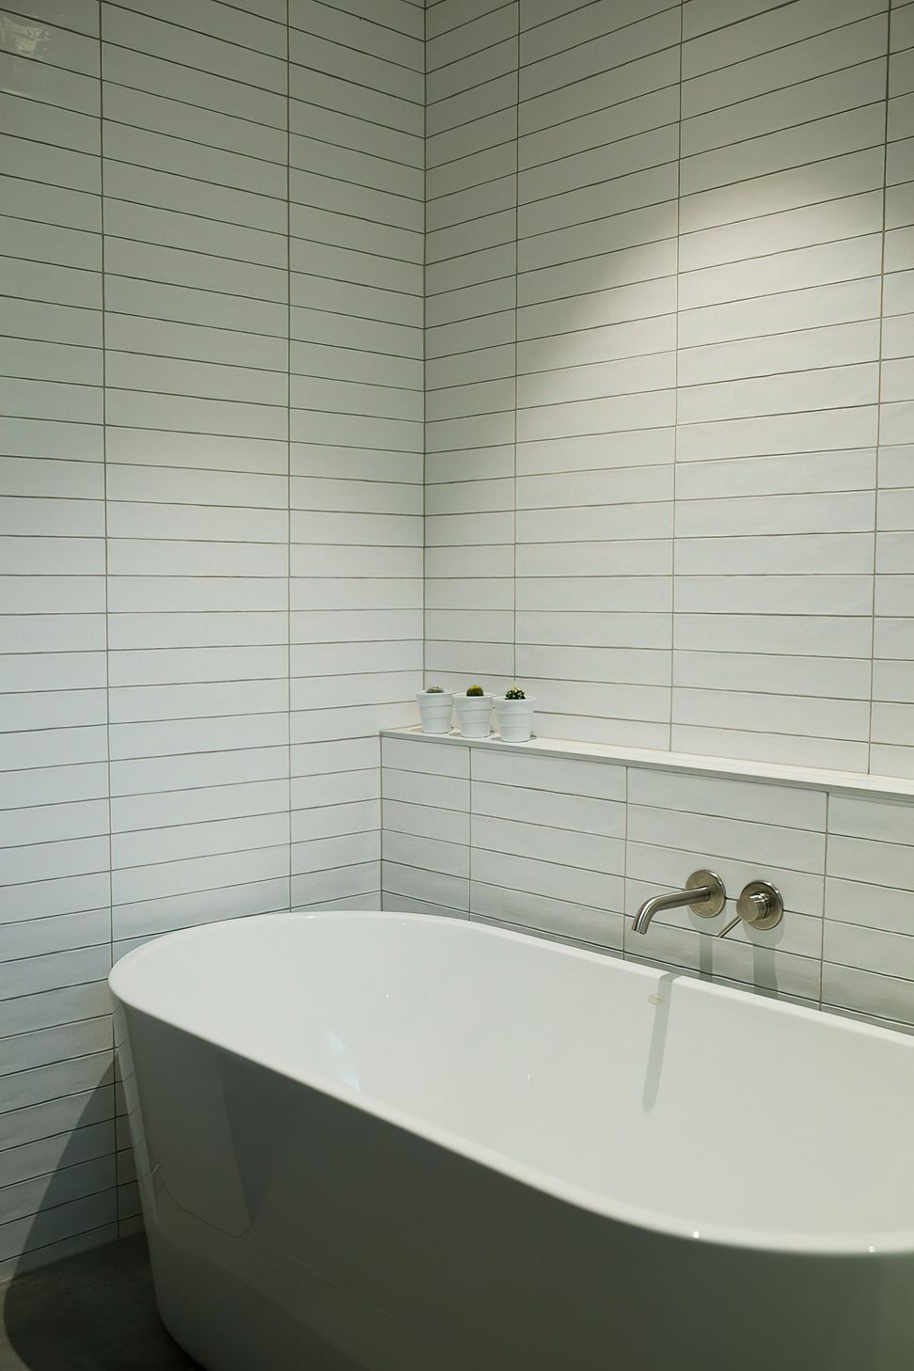
We teamed up with AJ Architecture on this renovation to overhaul this 1960’s family home. The footprint of the existing ground floor was increased and a second storey was added to create a 4 bedroom, 2 bathroom architecturally designed home, with inviting, double-height entry and stairwell, open plan interior living spaces that flow to the outdoor living areas.
Mixed use of materials was used for the exterior cladding. Traditional bevel-back weatherboards to match in with the existing dwelling, while the use of a vertical profiled metal cladding for clean lines and a modern aesthetic.
Photo Credit - Deborah Foote Photography


Like this Project?
Hire Astute Build
Professionals used in
this project
The practices and trades credited on this project.

More projects from
Astute Build
Other work by Astute Build, across every category they build in.


More in
Renovations
Everything else in Renovations, from every practice on ArchiPro.


Next Project
Keep scrolling