
Project team
- VidaSpace®
- Samuel Hartnett
- Samuel Harnett
Product Suppliers
Location Auckland
People Involved Material Creative
Photographer Samuel Hartnett
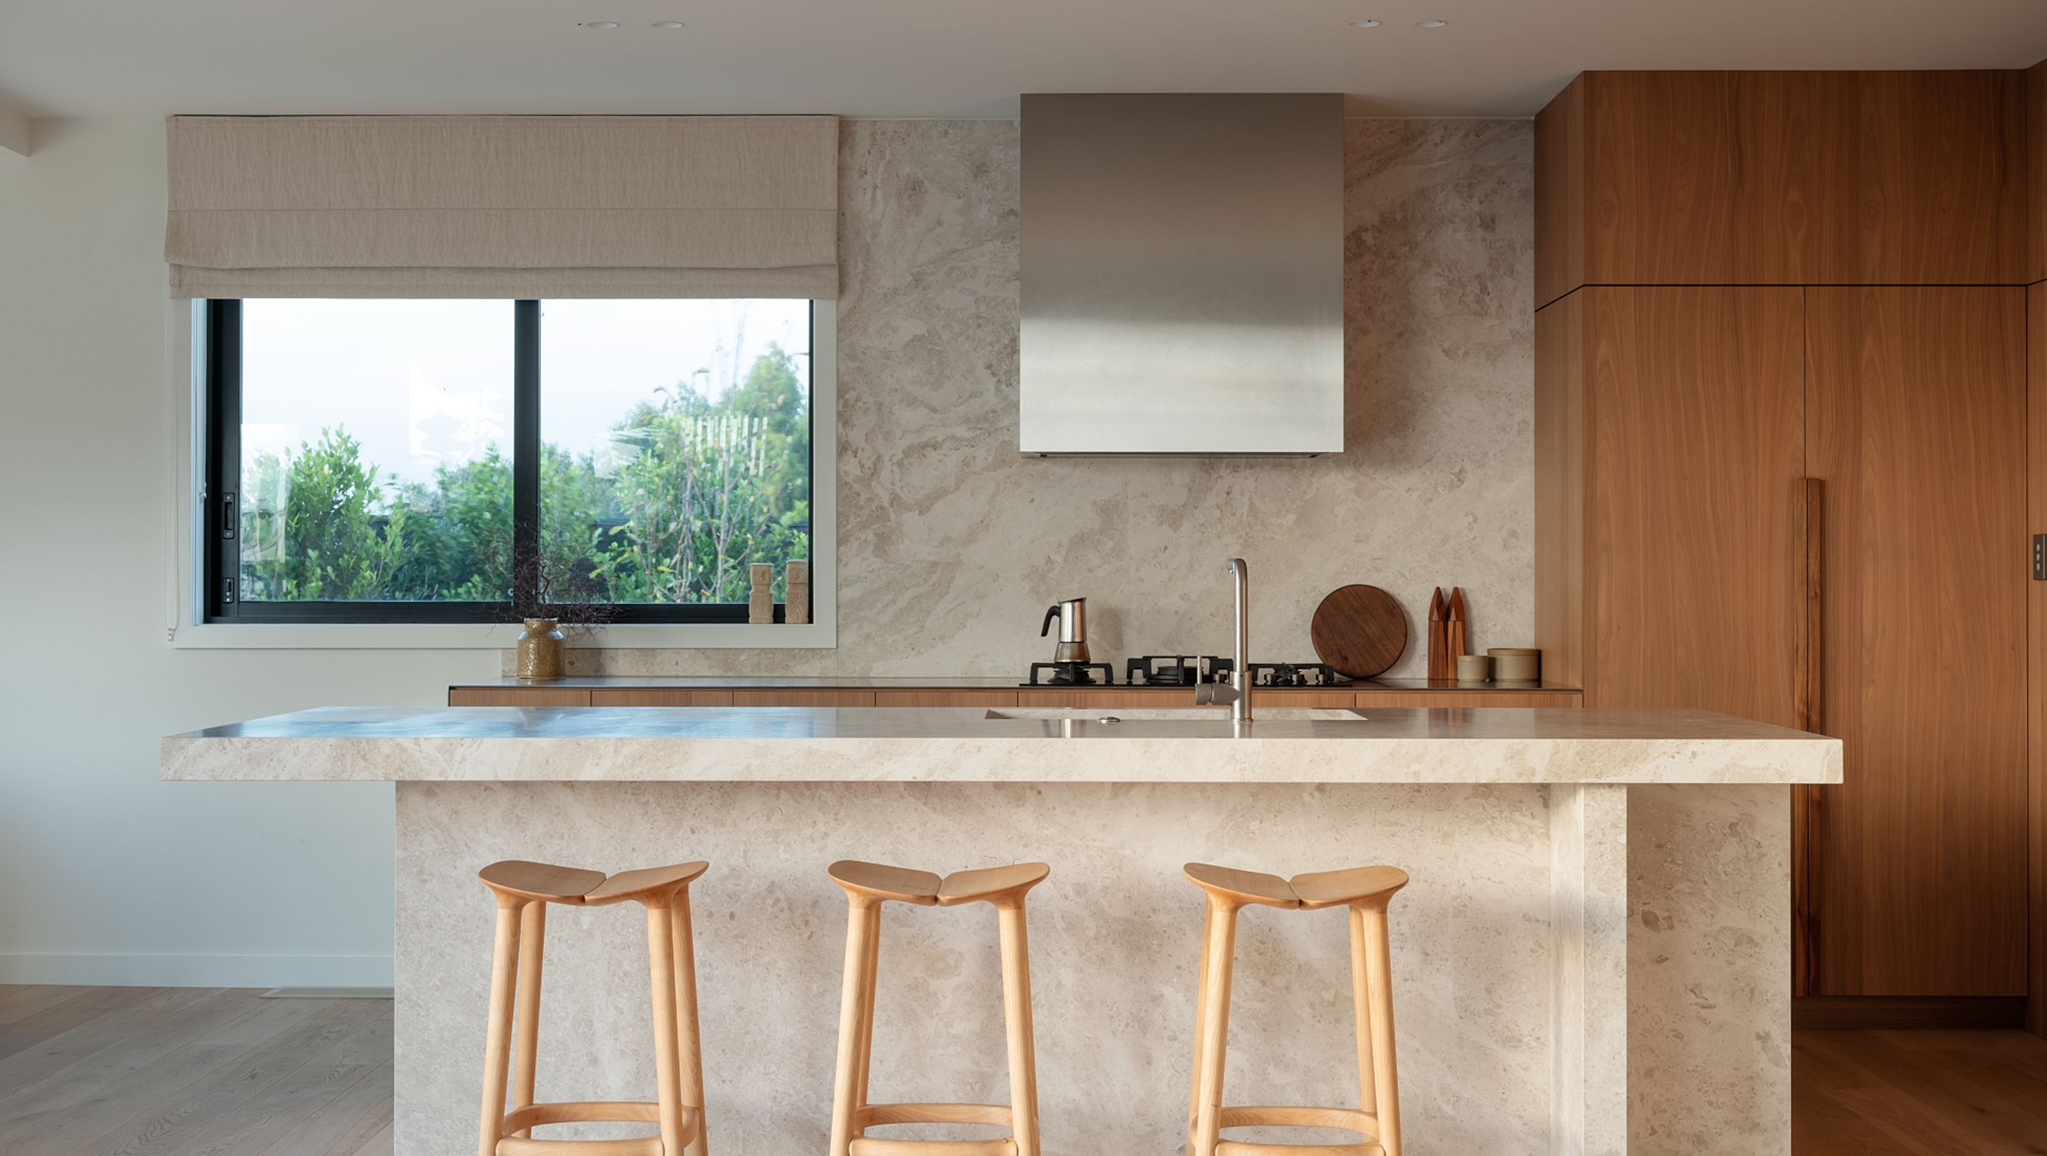
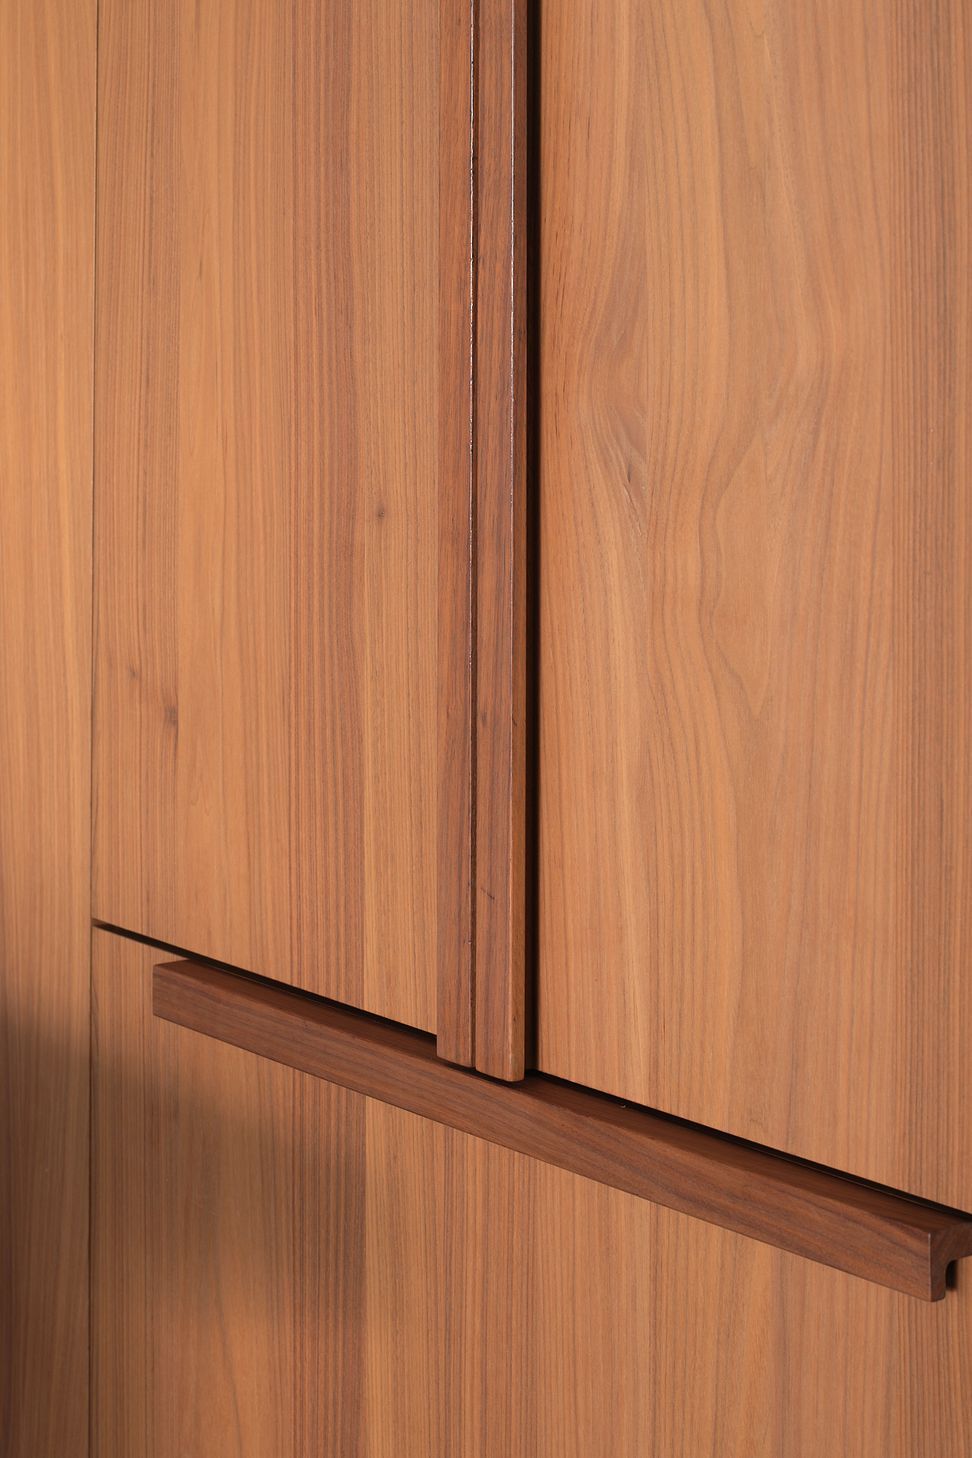
The brief our clients gave for the renovation of their 1960s home overlooking Waitematā Harbour was to create a home with Calming colours, lots of gathering spaces & great flow. The couple have a super busy lifestyle, running their own businesses & raising three young children. They wanted to create something that contrasted sharply with their everyday lives, a family home that’s serene and clutter-free, but it also a place that’s welcoming and relaxed. The 2 storey 5 bed home reveals a faultless brief fulfilment. A simple interior for a complicated life. The open-plan living space handles big & small gatherings. Reworked spatially by flipping the kitchen & unravelling the rabbit warren of rooms creates spaciousness while adding modern functionality. Our clients love the tranquillity of being by the water. Both born and raised in Mt Maunganui, a big part of the attraction of the home was its sea view. For them being near the water makes them feel relaxed. These references filter into the home via earthy tones combined with layers of texture and mixed materials, ensuring the spaces feel warm, relaxed and comfortable. The pared back palette - Aalto quarter ‘Illusion’, colour-matched plaster wall finish, Shinoki walnut, oak, gesso linen tiles, petra sasaab marble, and brushed nickel buddy tapware feature throughout. Timber was a priority to compliment the era of the house while referencing the calm Japanese aesthetic. The kitchen is sleek, constrained, sculptural. Its design absolutely maximises space, storage and bench space with a hidden scullery flowing to the laundry." - Toni Brandso, Material Creative
- Completed
- 2023
- Building style
- Modern
- Client
- Material Creative




Awards
Featured on Homestyle Best Awards 2023 Finalist
Like this Project?
Hire VidaSpace®
Professional Reviews
The products behind the project
One product specified into this build from one supplier, a verified ArchiPro member. Tap through to specifications, suppliers and lead times.

Professionals used in
this project
The practices and trades credited on this project.



More projects from
VidaSpace®
Other work by VidaSpace®, across every category they build in.


More in
Renovations
Everything else in Renovations, from every practice on ArchiPro.


Next Project
Keep scrolling