
Project team
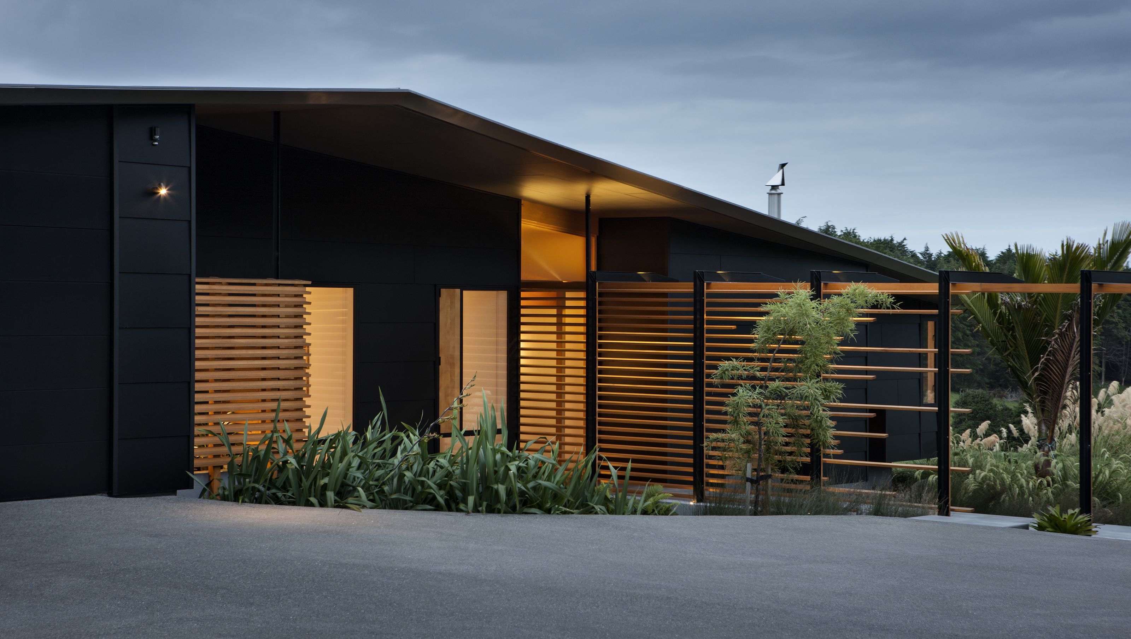
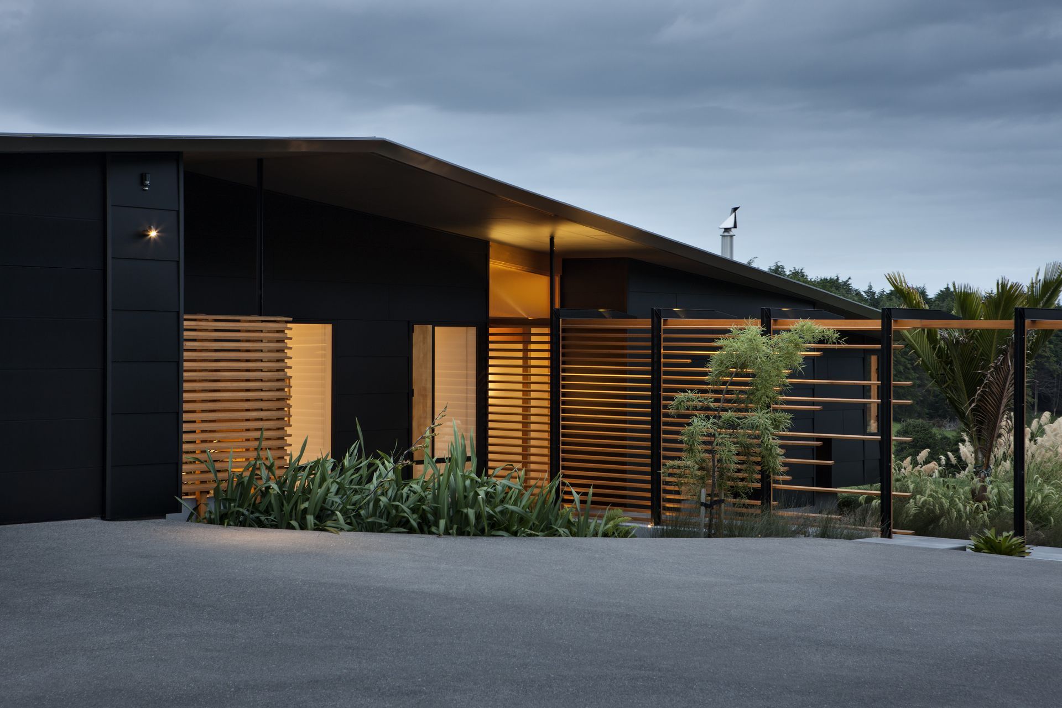
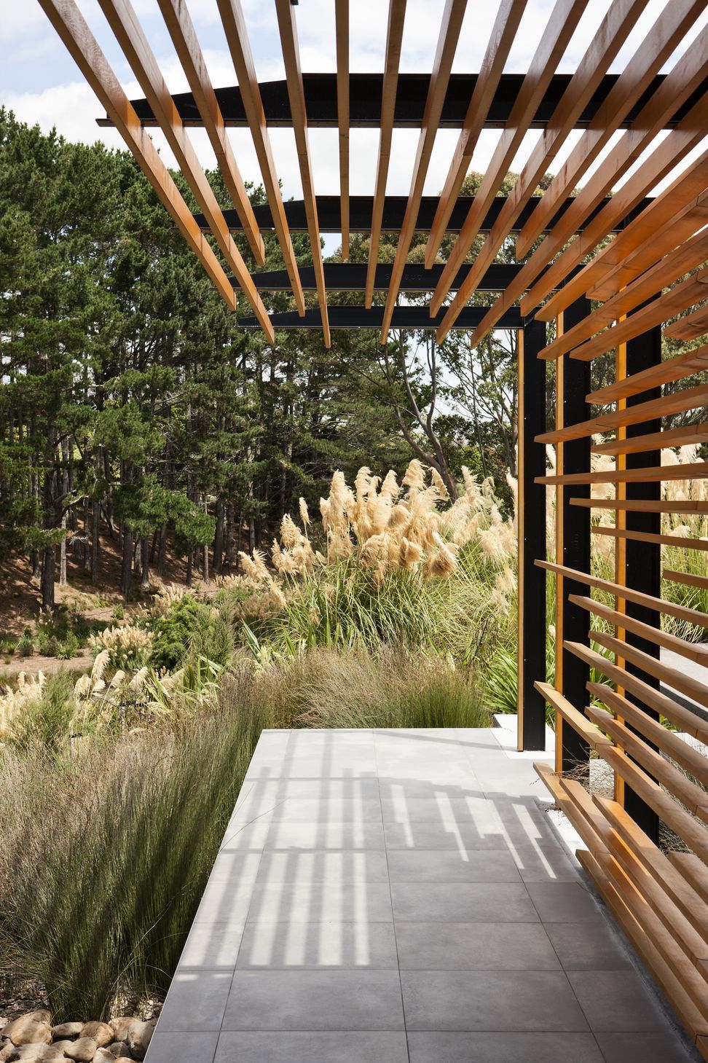
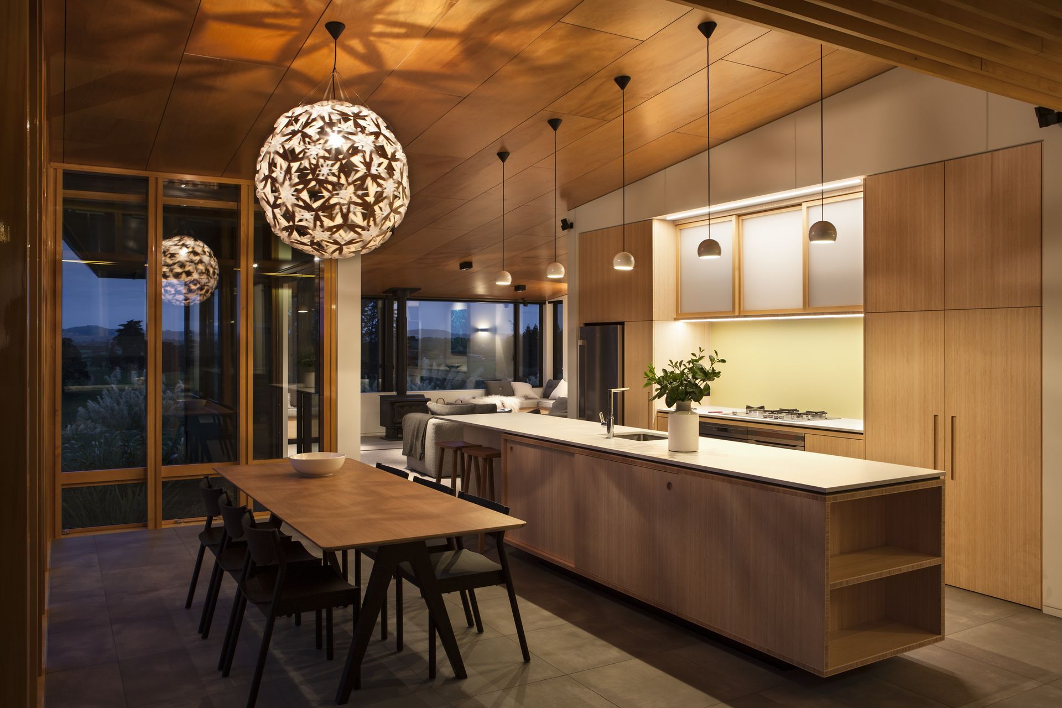
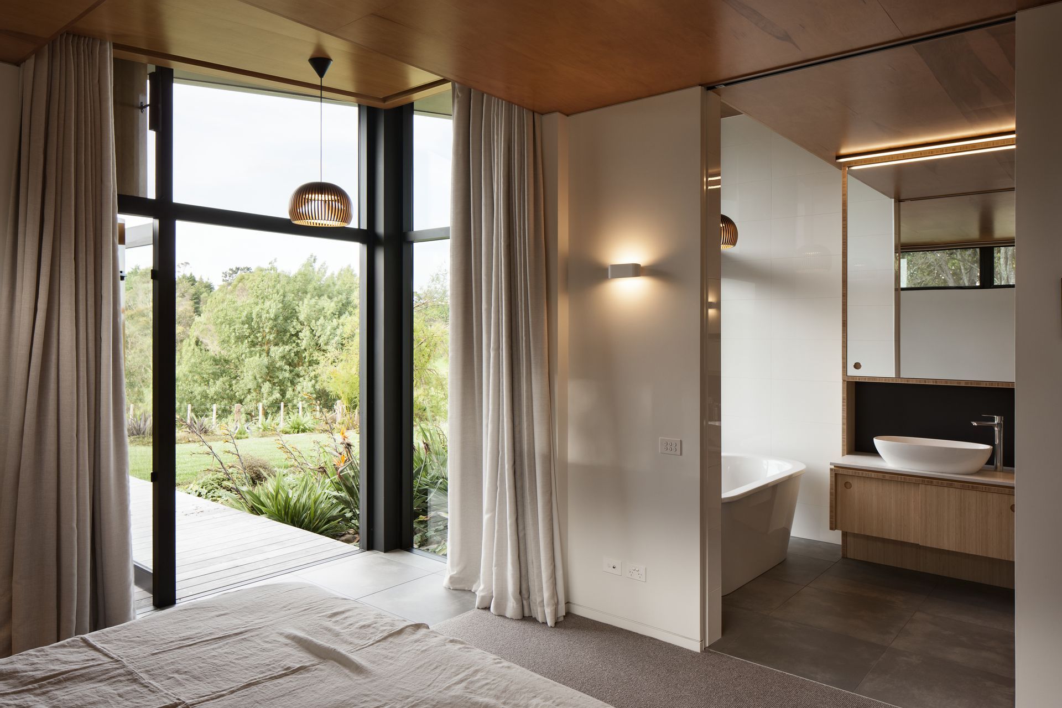
Te Hihi Home, completed in 2013, showcases the expertise of Strachan Group Architects with Fijian Kauri ceilings, Trespa weatherboard, yellow cedar joinery, louvre screens, and bespoke bamboo kitchen cabinetry and vanities.
Designed by Strachan Group Architects (SGA). Features: Fijian Kauri ceilings with negative detailing, Trespa weatherboard, yellow cedar joinery and louvre screens, bespoke bamboo kitchen cabinetry and vanities.
- Completed
- 2013


Awards
Local Award Winner - Housing
NZIA
New Zealand Architect-Designed Kitchen - Highly Commended
Trends International Design Awards
Like this Project?
Hire VDP Construction
Professionals used in
this project
The practices and trades credited on this project.

More projects from
VDP Construction
Other work by VDP Construction, across every category they build in.


More in
Luxury Homes
Everything else in Luxury Homes, from every practice on ArchiPro.


Next Project
Keep scrolling