
Project team
- VDM Architects
- Place holder
Product Suppliers
A modern two-bedroom house in Te Karo Bay, designed as a serene retreat that harmonizes with nature, featuring open living spaces, stunning views, and private guest accommodations for family gatherings.
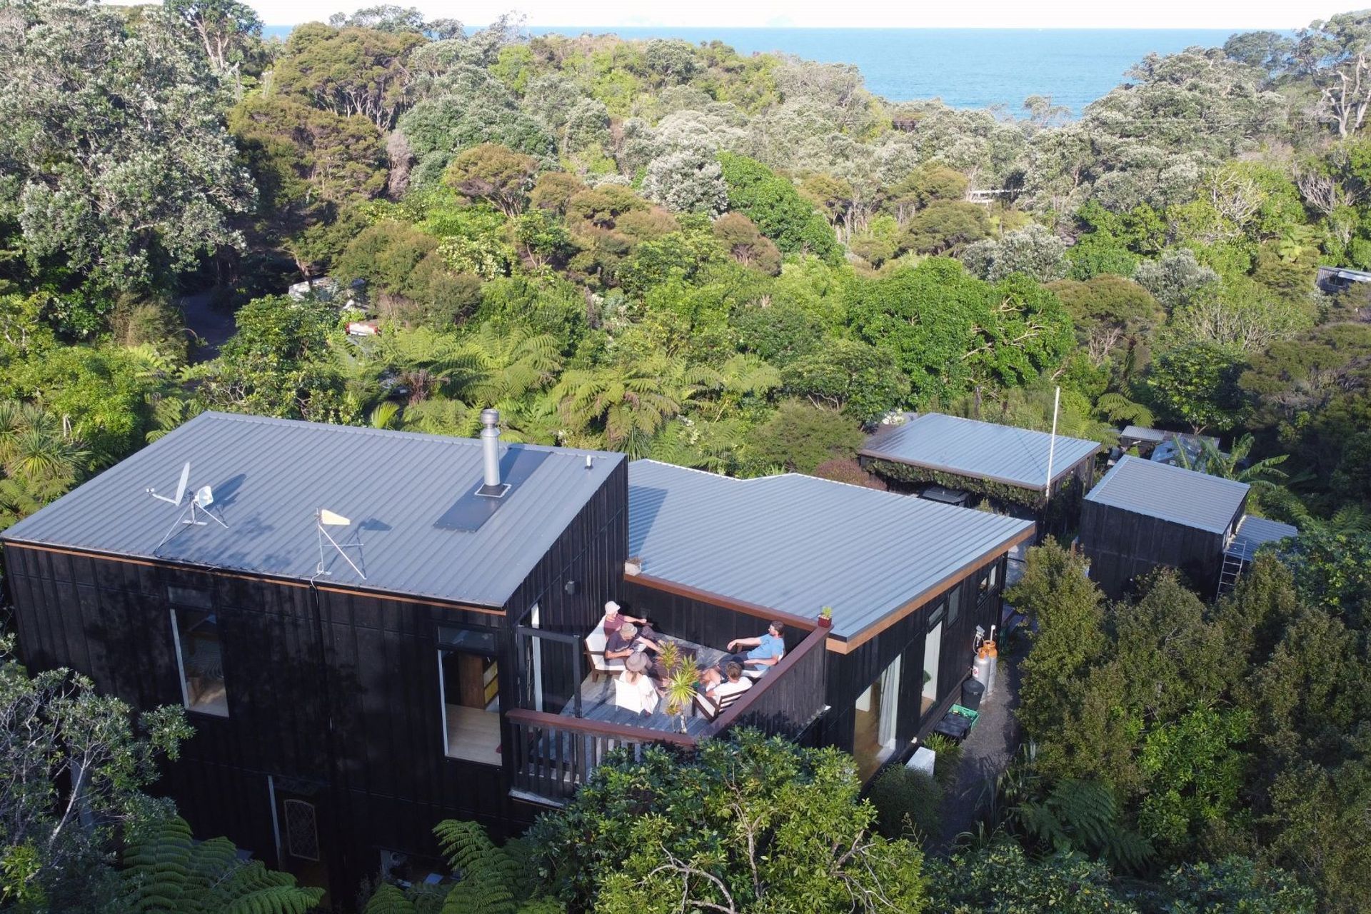
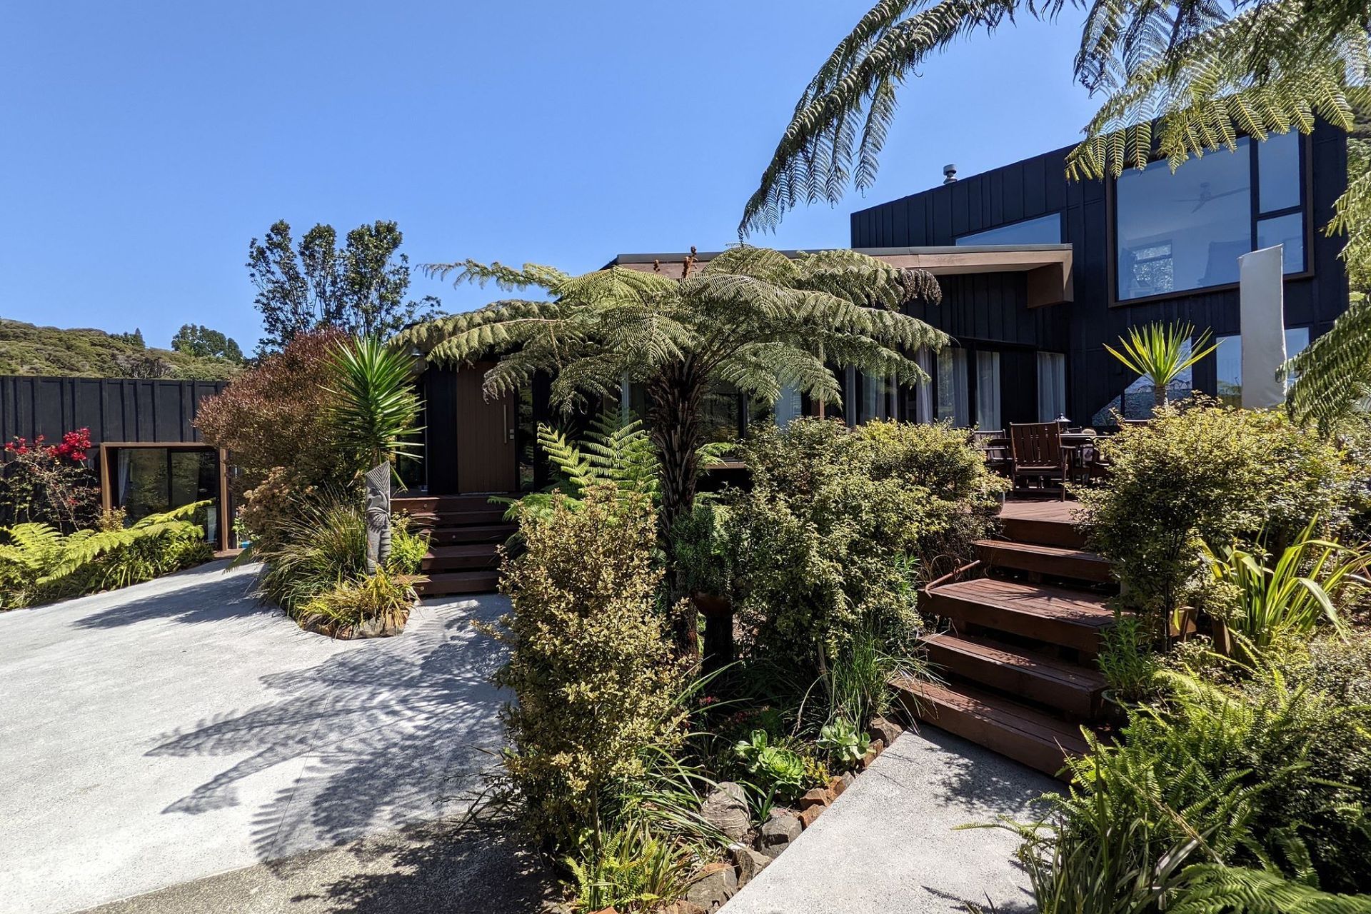
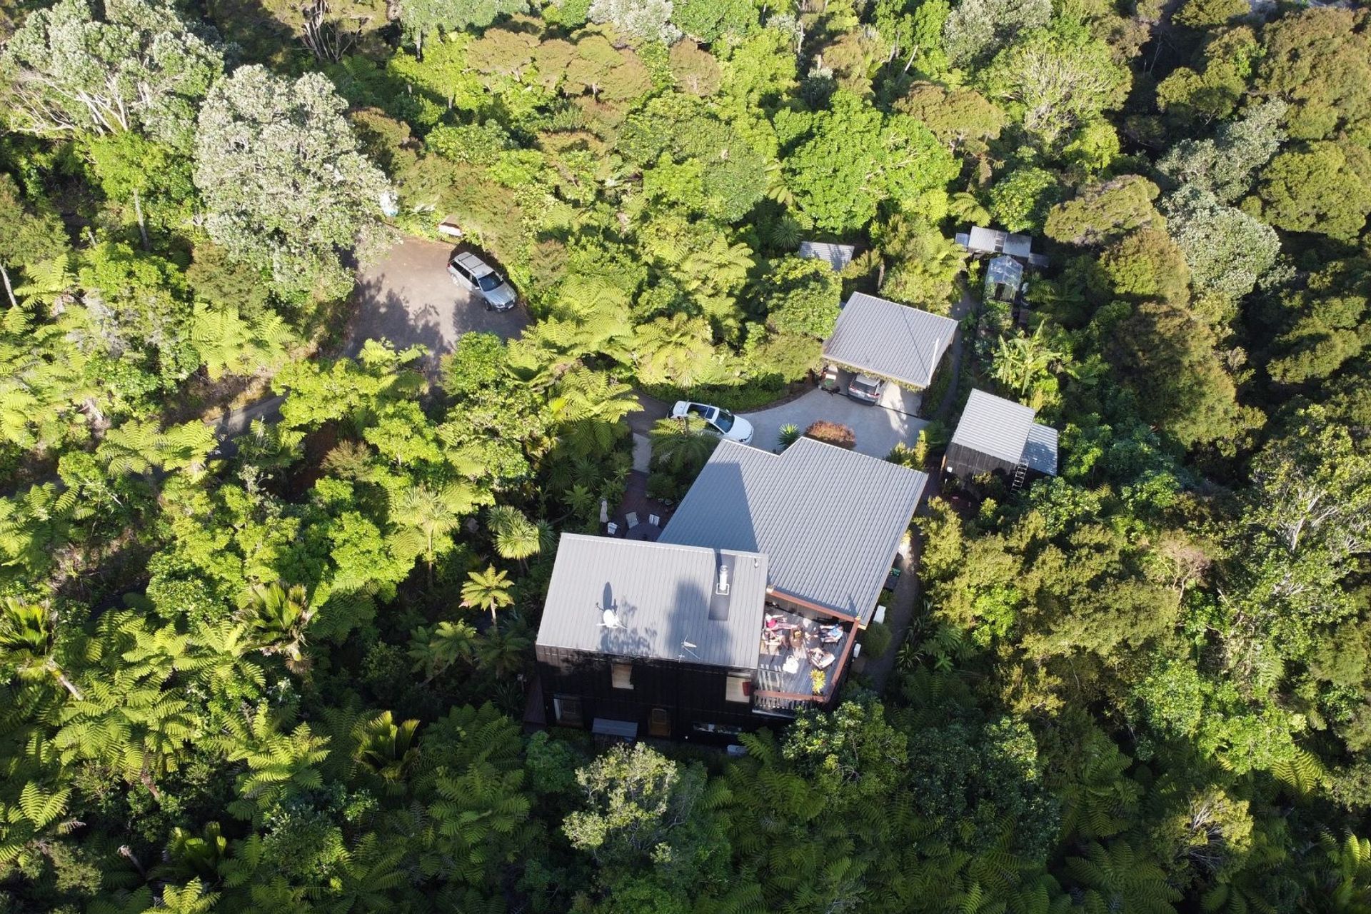
This home is situated in the beautiful native bushland of Te Karo Bay in the heart of the Coromandel. The clients’ brief was to create a two-bedroom house that would serve as a place to bring friends and family together, while allowing for moments of quiet and calm throughout the home and surrounding grounds.
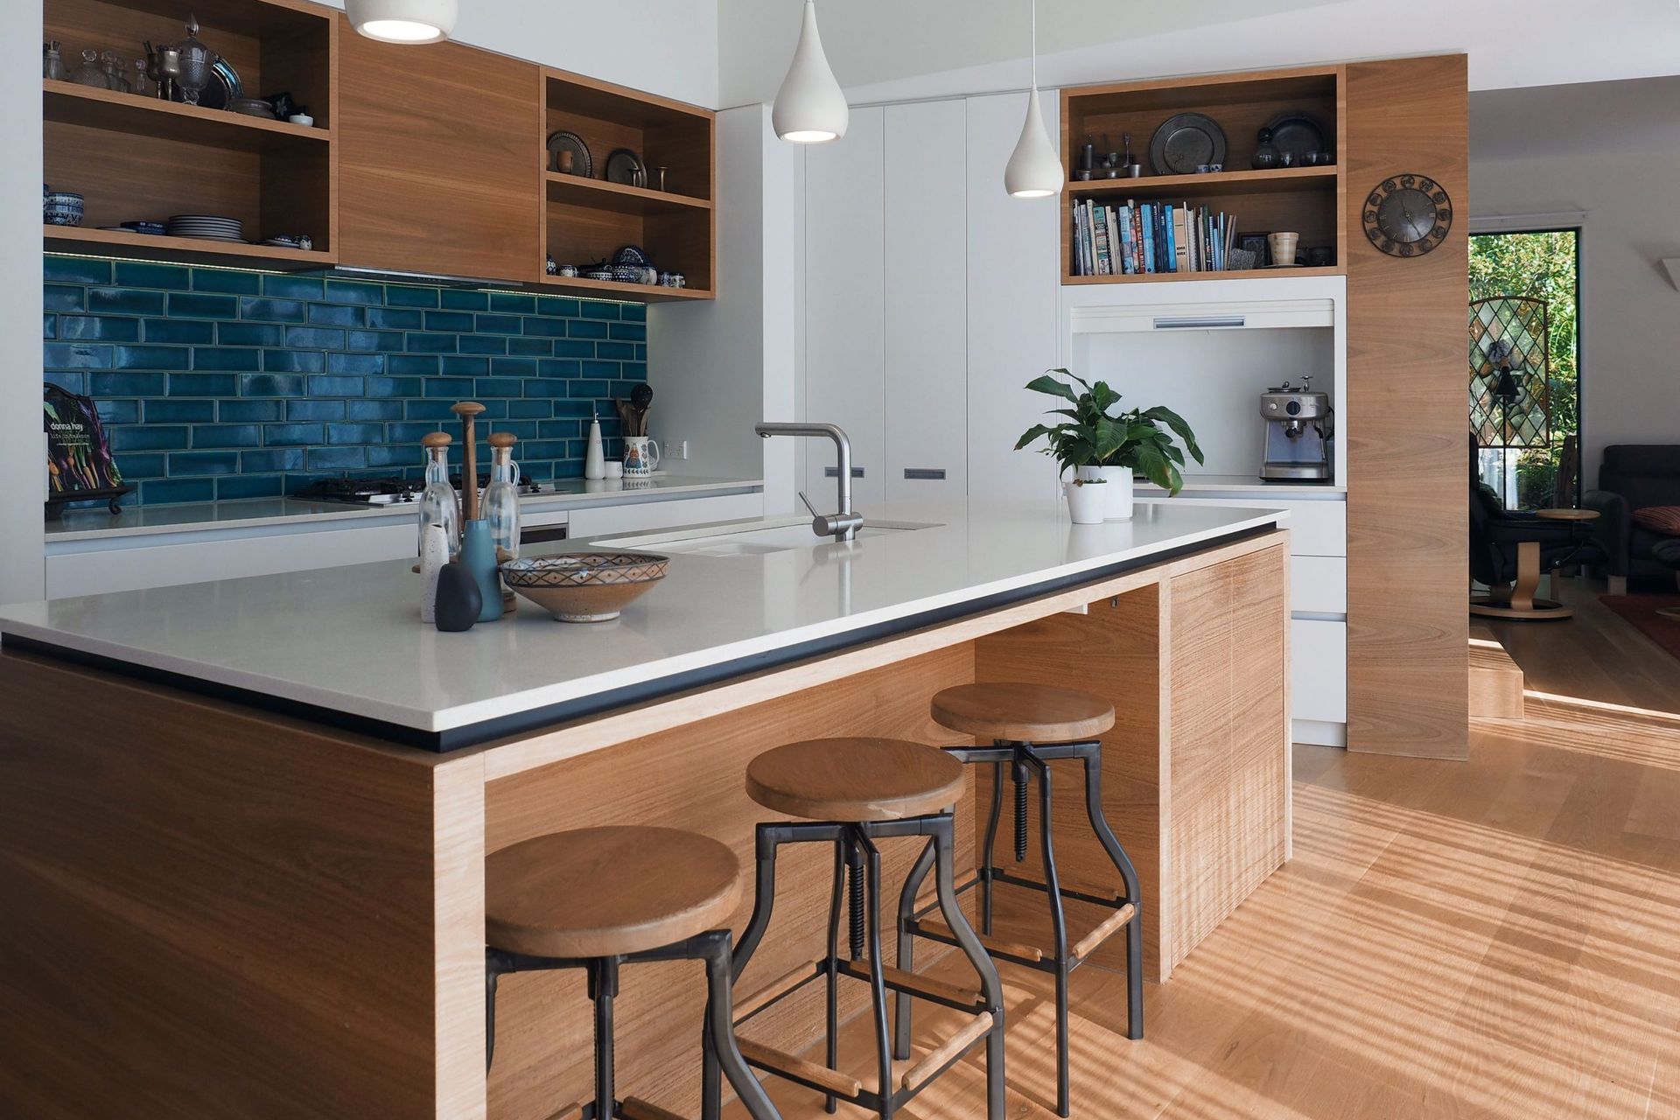
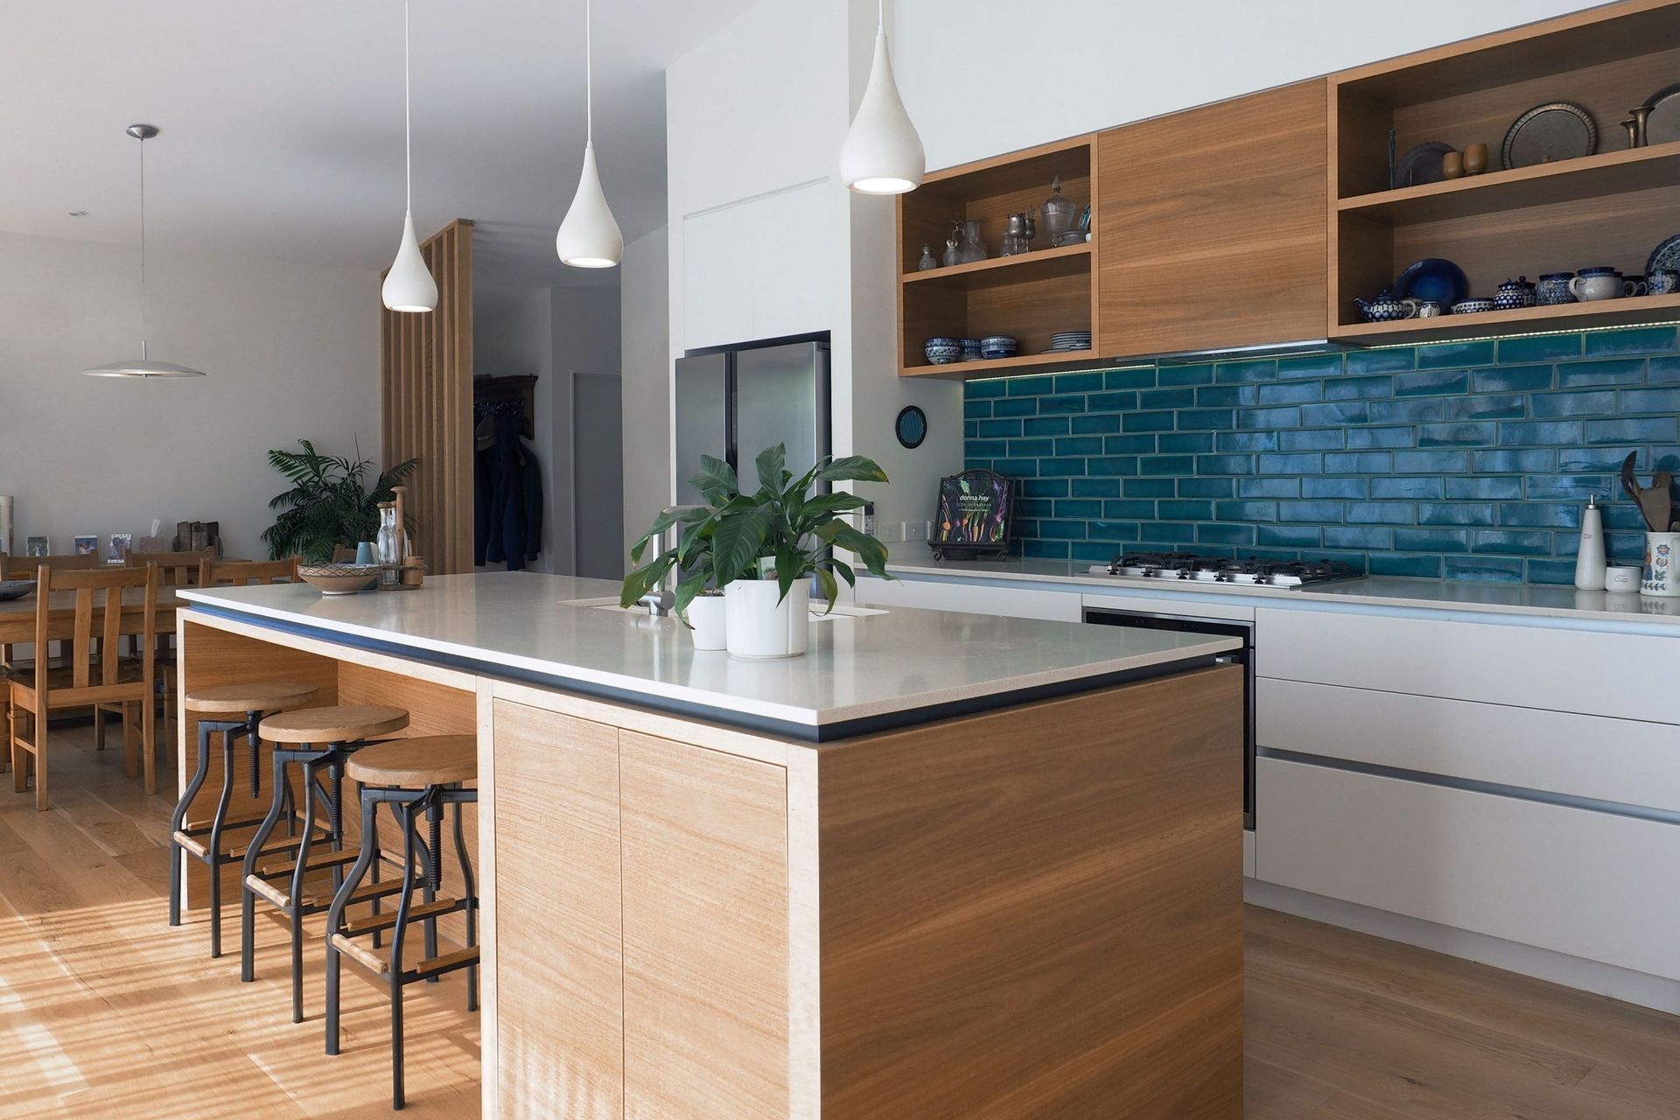
The house was conceived to be a welcoming, beautiful oasis that captures the feeling of being fully emersed in nature. The layout was configured to place the kitchen, dining and living areas at the heart of the house, flanked by more discretely positioned bedrooms and amenity areas.
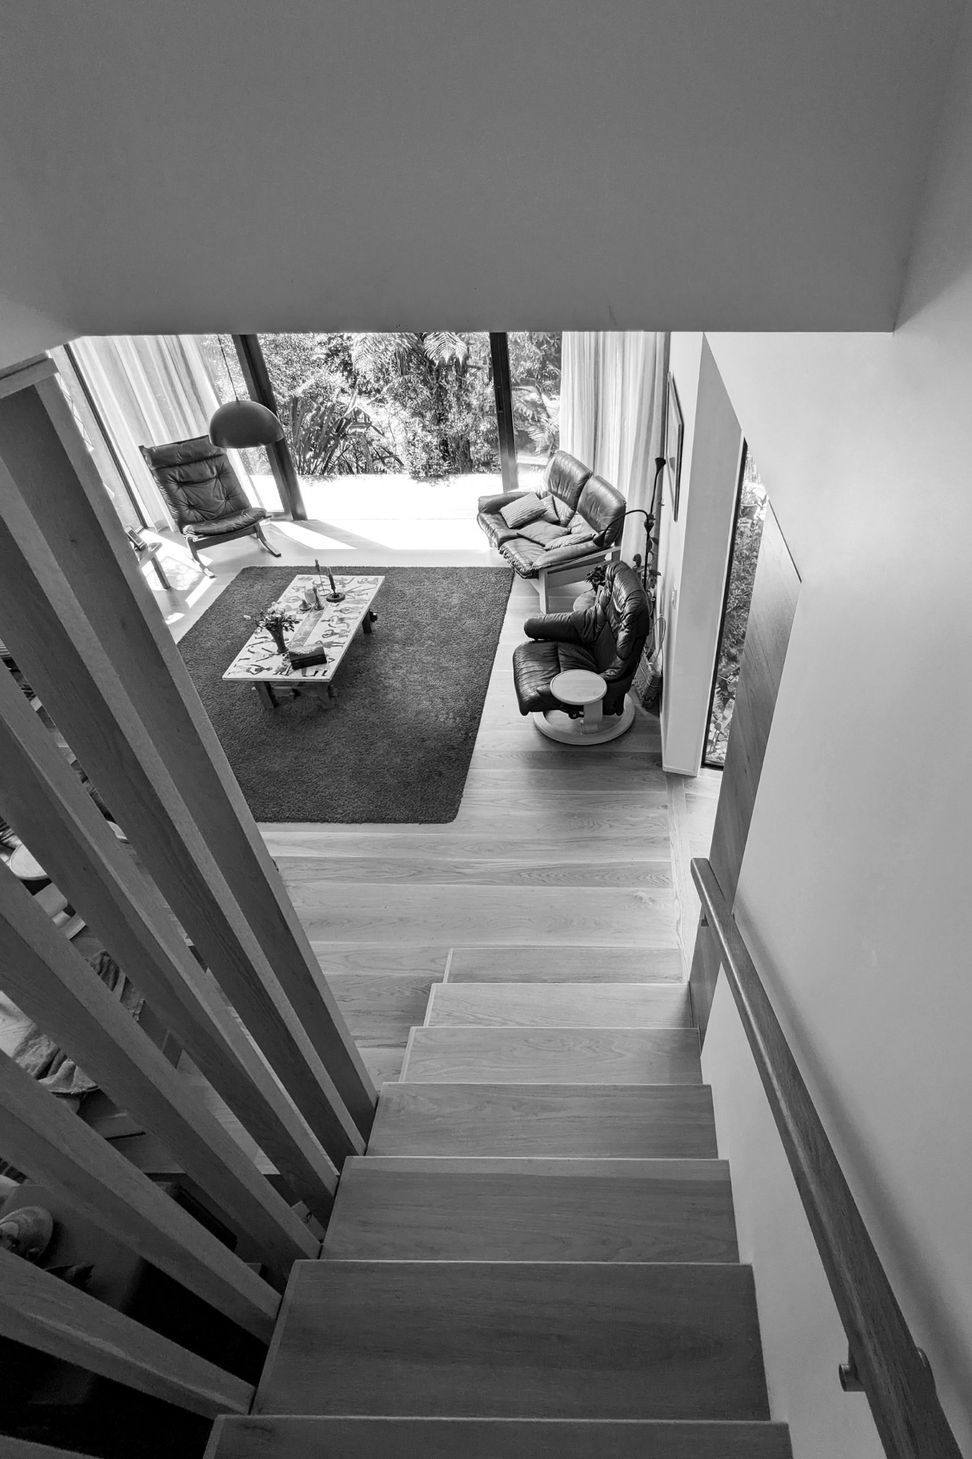
At first floor level, a two-zoned area features a library / study and separate living area that doubles as a guest room, with breathtaking views over bushland towards the ocean.
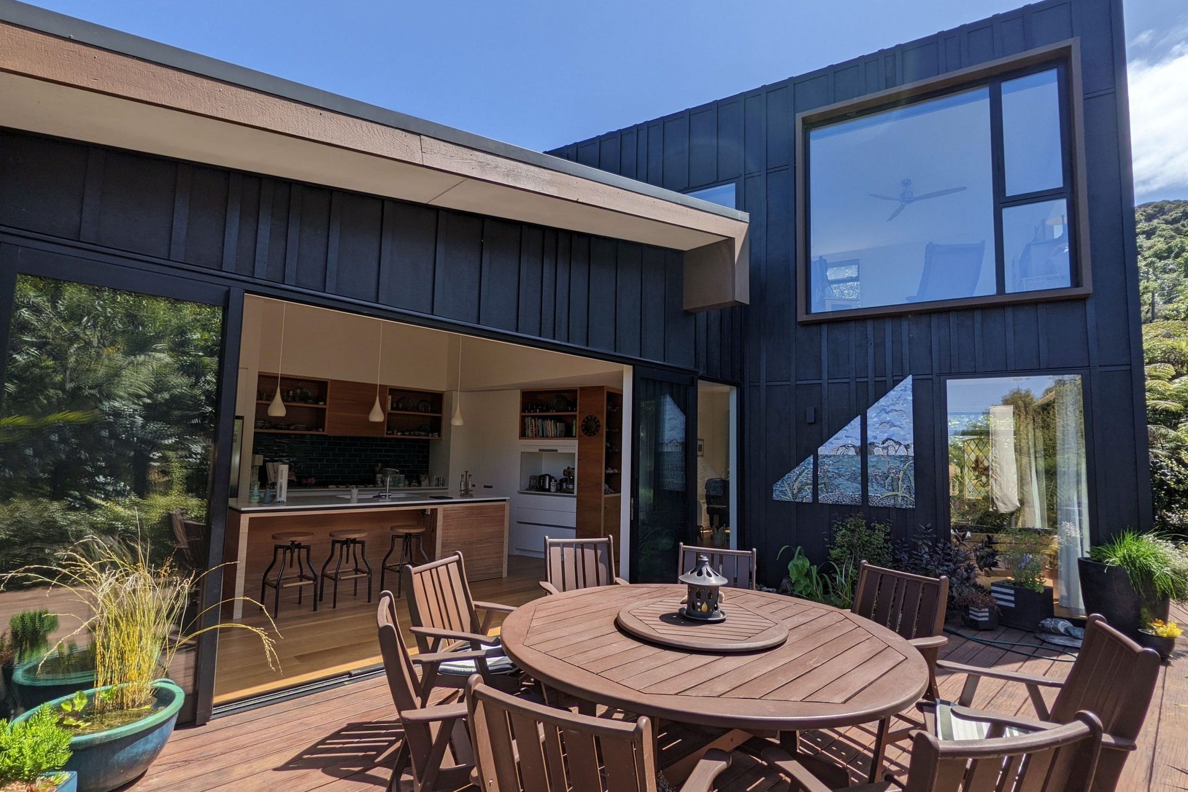
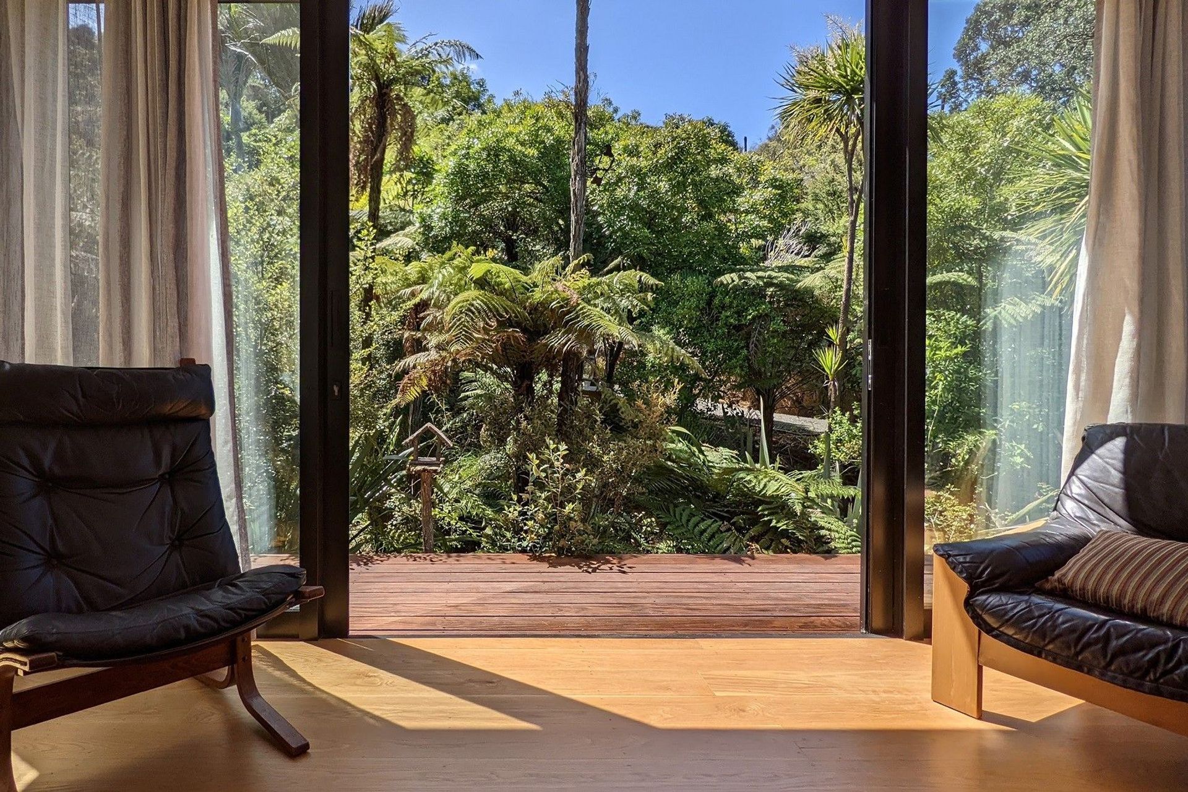
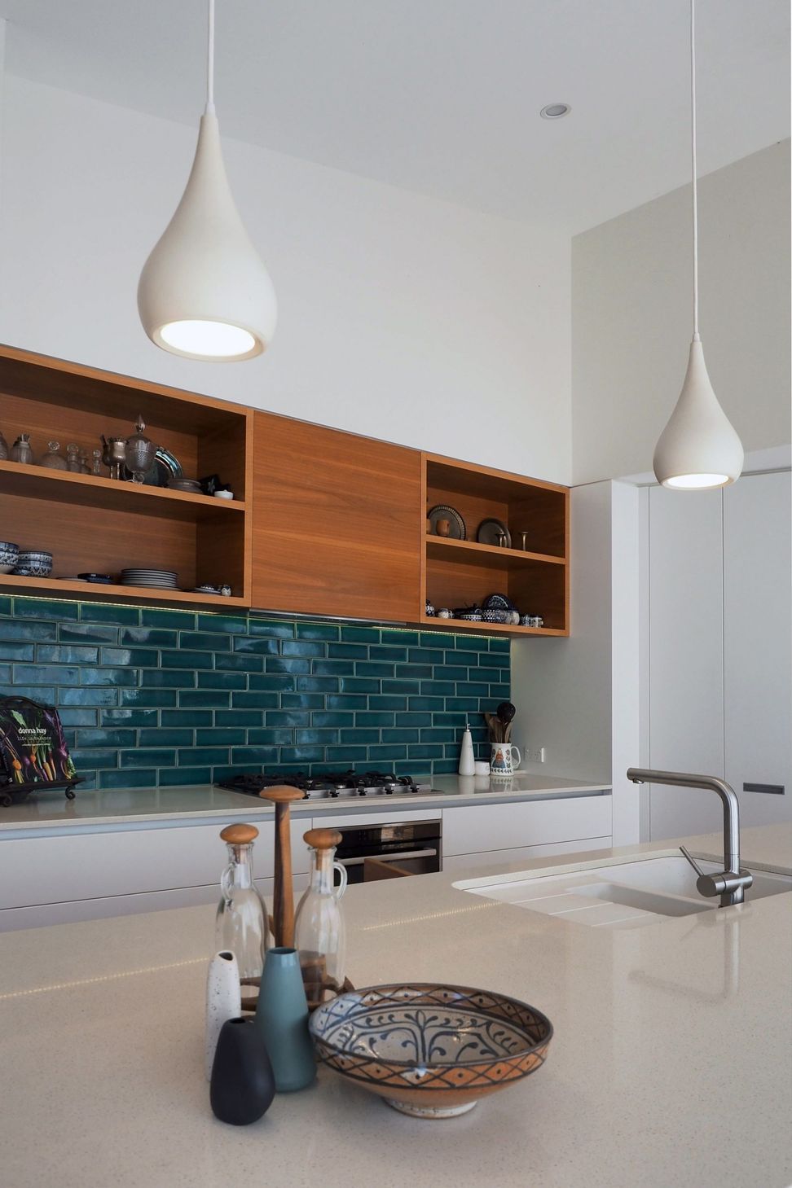
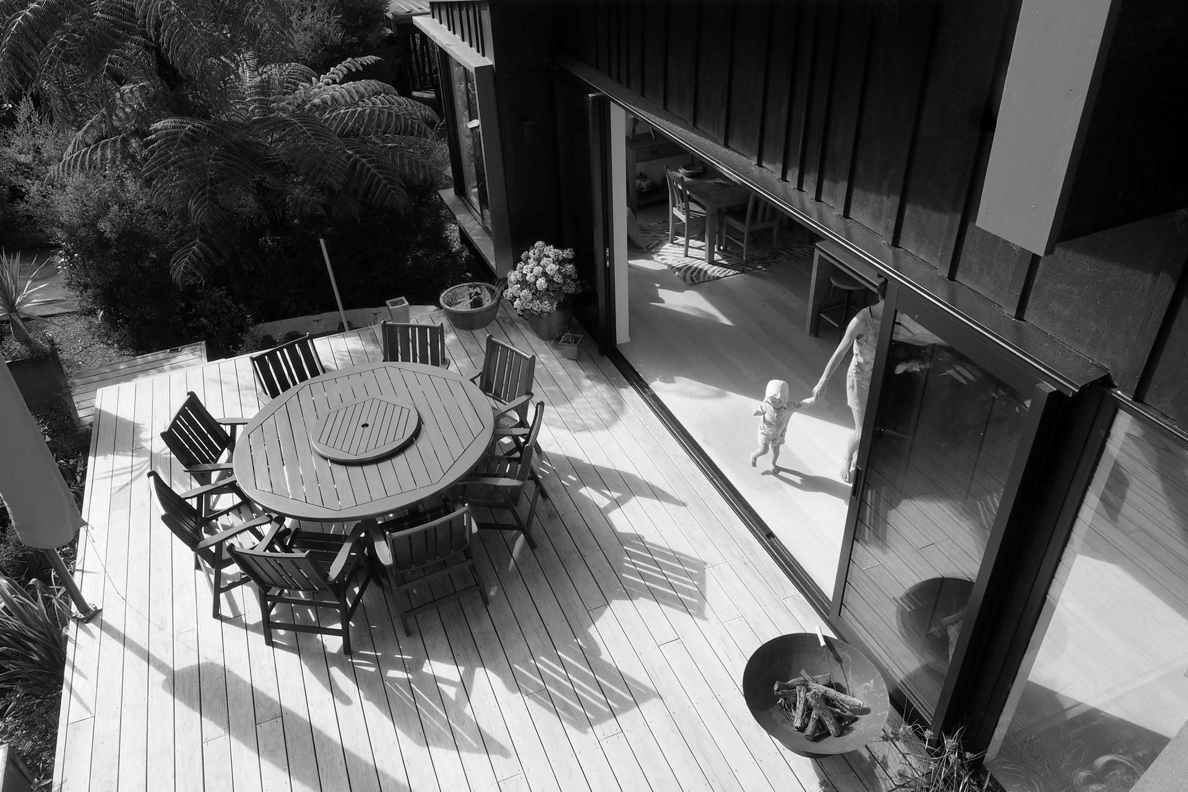
The centrally located kitchen opens via large sliding doors onto the main deck which serves as an external living area. This space captures the morning and midday sun, while a secondary terrace at the upper level captures the late afternoon sun and offers extensive views towards surrounding bush-covered hills.
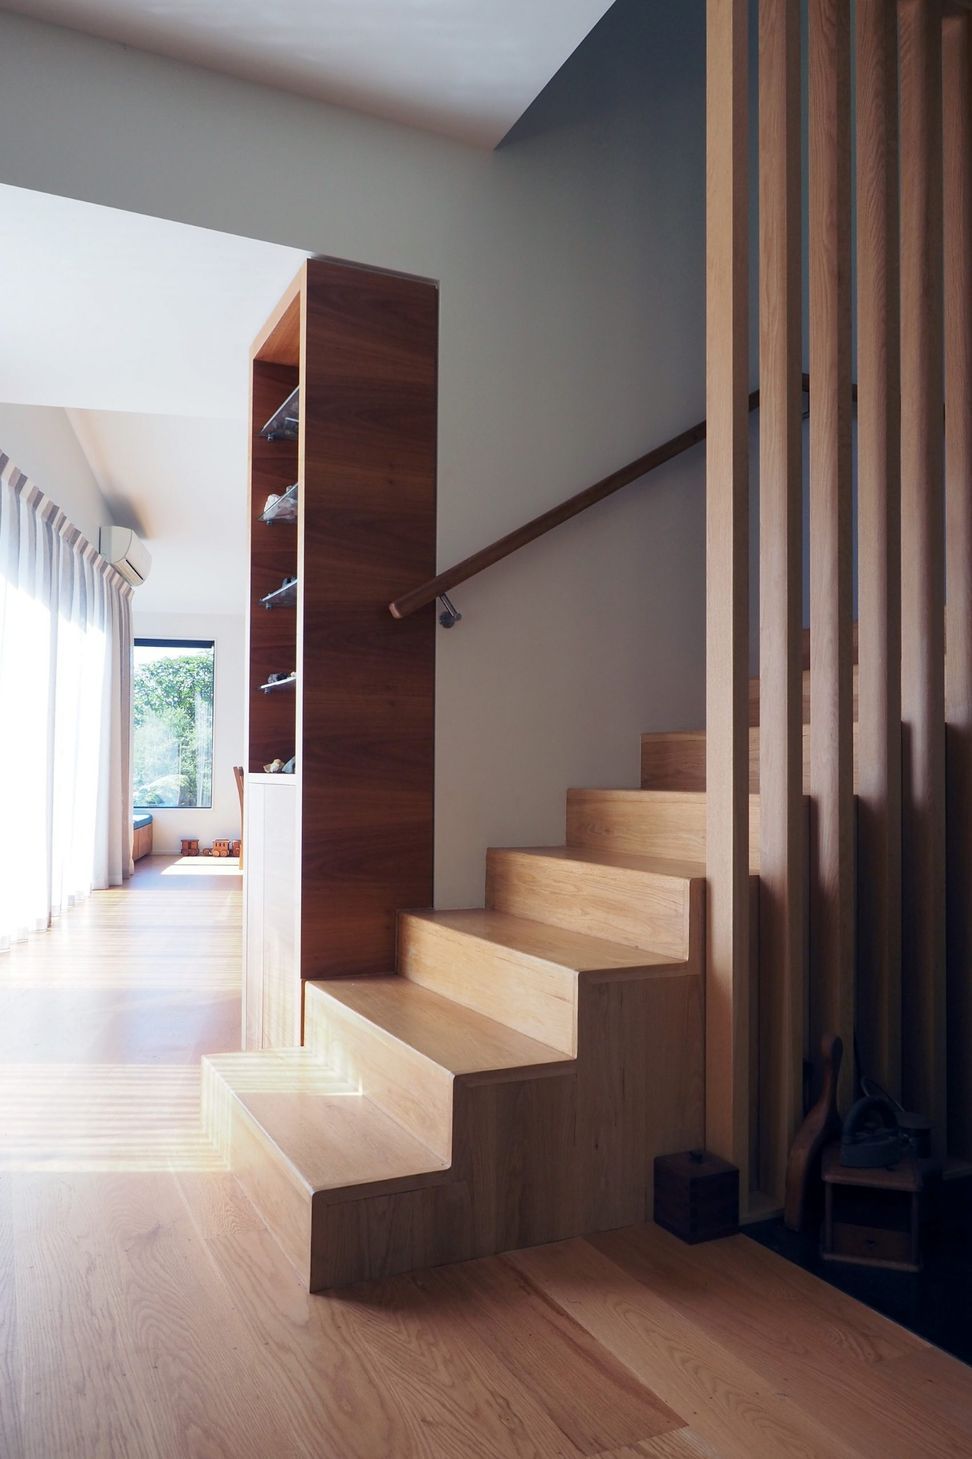
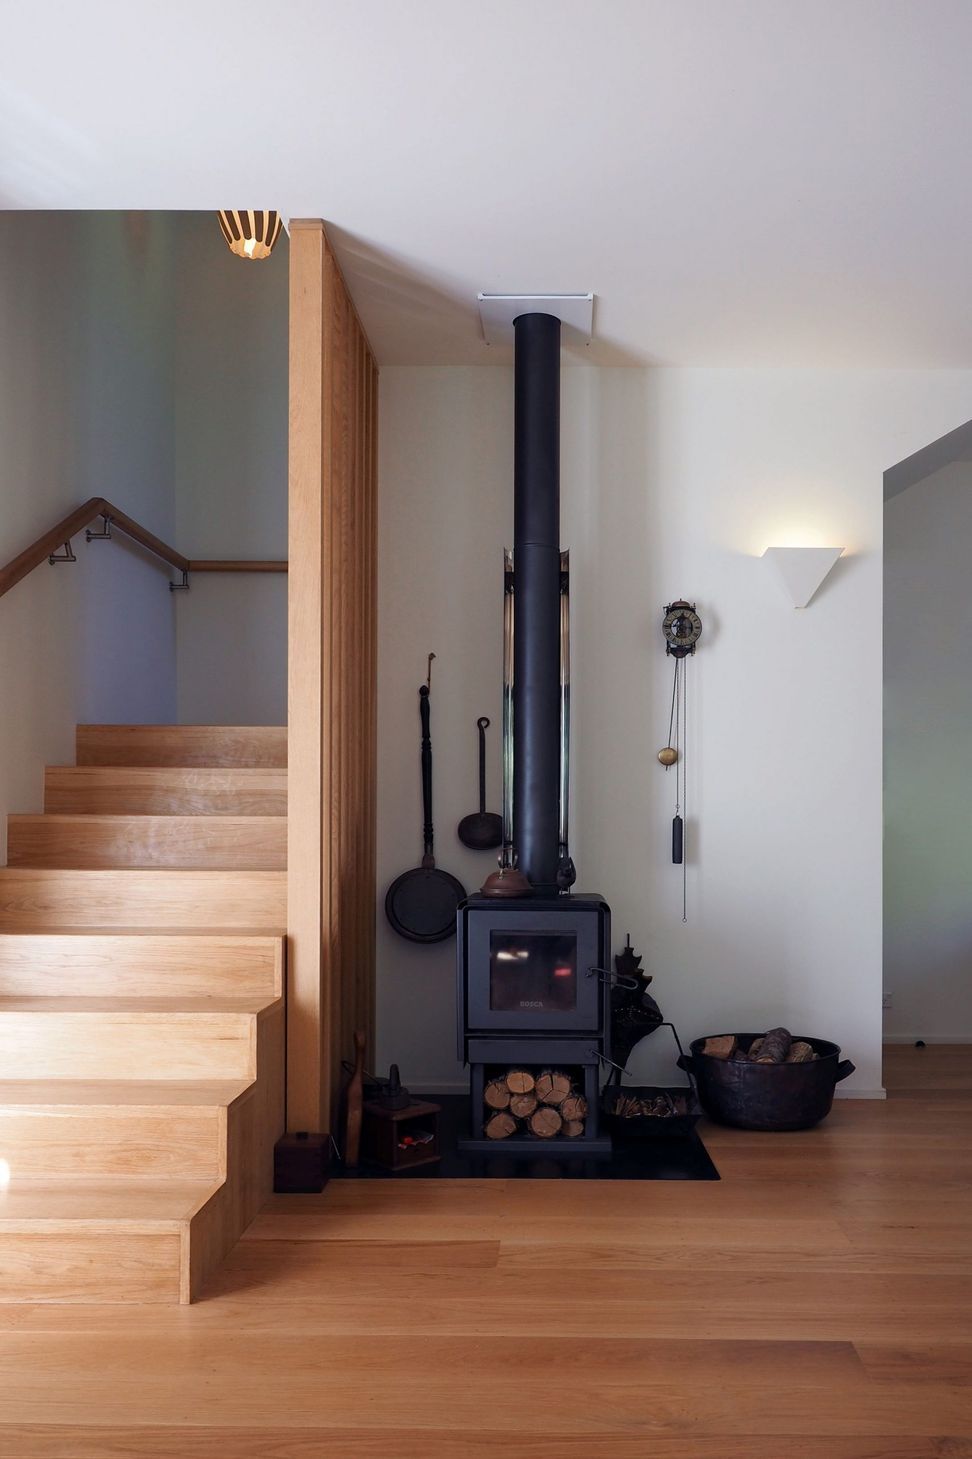
The house is both striking in form yet respectful of its environment. A neutral palette of materials was adopted internally, including Tasmanian oak floors and feature timber joinery, shelving and screens.
Externally, the black stained board-and-batten cladding offsets against the timber lining on eaves, fascias and window shrouds. Windows are strategically placed throughout the home to frame views of the lush green surroundings, connecting the occupants to the beautiful native flora and fauna of the Coromandel.
Over recent years, the surrounding grounds have been developed with small studios and encampments for the clients’ grown children and their young families to stay. These are all in keeping with the language of the main house and offer each family unit their own sense of privacy and space.
- Building style
- Modern











Like this Project?
Hire VDM Architects
The products behind the project
One product specified into this build from one supplier, a verified ArchiPro member. Tap through to specifications, suppliers and lead times.

Professionals used in
this project
The practices and trades credited on this project.





More projects from
VDM Architects
Other work by VDM Architects, across every category they build in.


More in
Rural / Estate / Lifestyle
Everything else in Rural / Estate / Lifestyle, from every practice on ArchiPro.


Next Project
Keep scrolling