

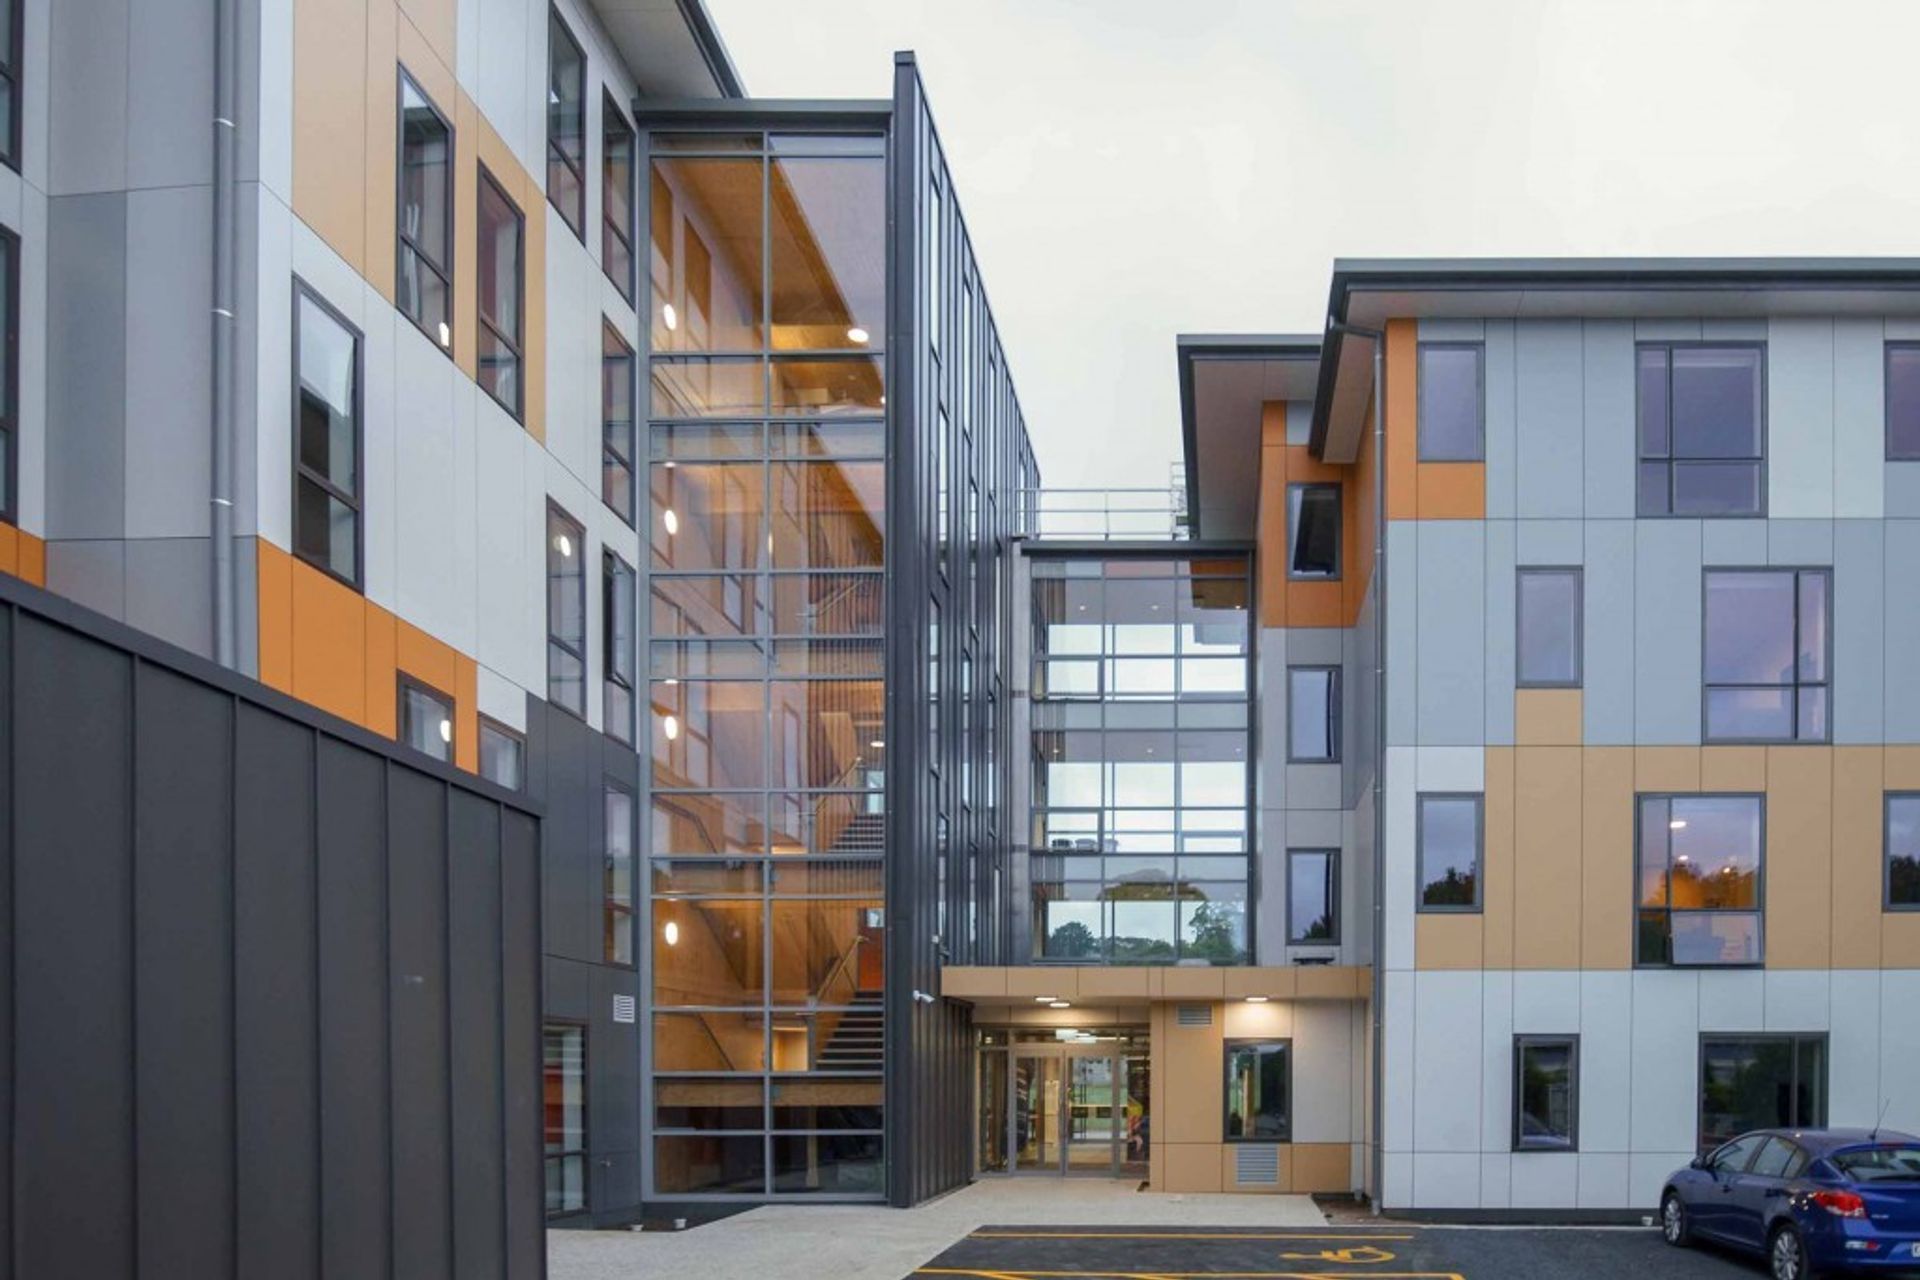
Te Pā Tauira, Otago Polytechnic Student Village: New Zealand's tallest cross laminated timber structure, featuring sustainable design principles and a focus on energy conservation, with innovative window systems by Altus Window Systems.
- Fabricator Nulook Morlite Dunedin
- Location Otago
- Systems All Seasons, Baltic Flushglaze 100 & 105, Baltic Shopfront 75 & 100
- Products Euroslider™
- Industry Sector Education
- Architect / Designer Mason & Wales
Otago Polytechnic’s 231-bedroom Student Village is New Zealand’s tallest and largest cross laminated timber structure. Designed by architecture firm Mason & Wales, the project represented a significant opportunity for the institute to incorporate some of the principles and philosophies of its Sustainability Frameworks, which are taught in its many sustainability courses.
Named Te Pā Tauira, the development consists of two wings connected by a translucent circulation link and is situated within easy walking distance of both the campus and Dunedin’s vibrant city center. Construction on this project was handled by Naylor Love, with windows from Altus Window Systems Fabricator Nulook Morlite, in Dunedin.
The Brief
This project followed objectives from the Living Building Challenge, meaning that sustainability was at its heart both in terms of the design and intended operation of Te Pā Tauira. The joinery selection considered energy conservation measures for lighting, heating and ventilation and was chosen to optimise thermal comfort while also offering a lightweight yet strong and corrosion resistant material, that was also recyclable.
The Project
The choice of Altus Window Systems meant a wide range of configurations could be used on this project - from sliding doors and casement windows to curtain wall facades. For example, with an emphasis on passive design, the windows systems optimised not only thermal comfort and daylight but also natural ventilation.
Preplanning for joinery installation was crucial as the materials for the project was largely delivered pre-fabricated. The windows had to be measured and fitted exactly so that the pre-finished cladding didn’t need adjustment and wasn’t at risk of damage. Huge attention to detail was required, calling on all of Nulook Morelite's 45-years of experience.


Like this Project?
Hire Morlite Aluminium – Nulook® Dunedin
Professionals used in
this project
The practices and trades credited on this project.

More projects from
Morlite Aluminium – Nulook® Dunedin
Other work by Morlite Aluminium – Nulook® Dunedin, across every category they build in.


More in
Apartments
Everything else in Apartments, from every practice on ArchiPro.


Next Project
Keep scrolling