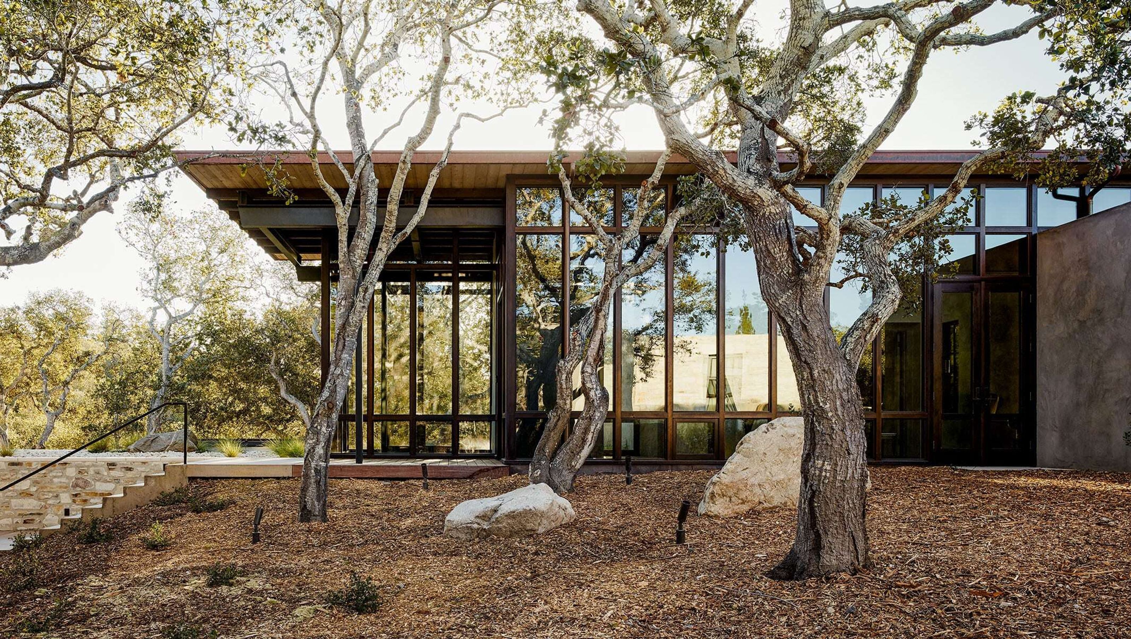

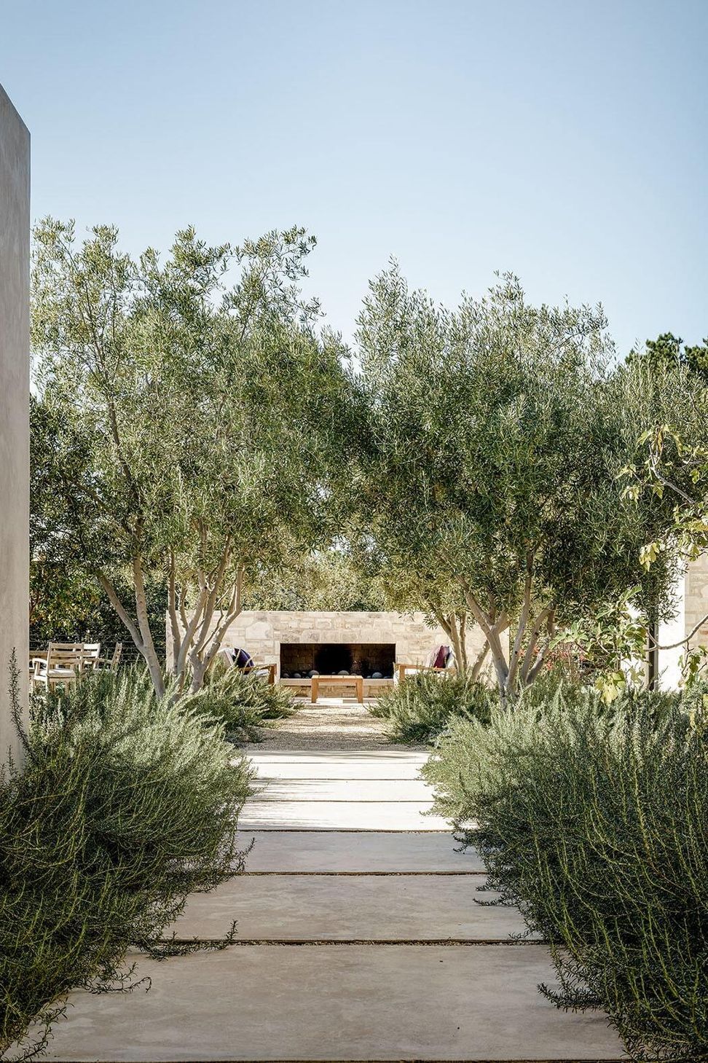
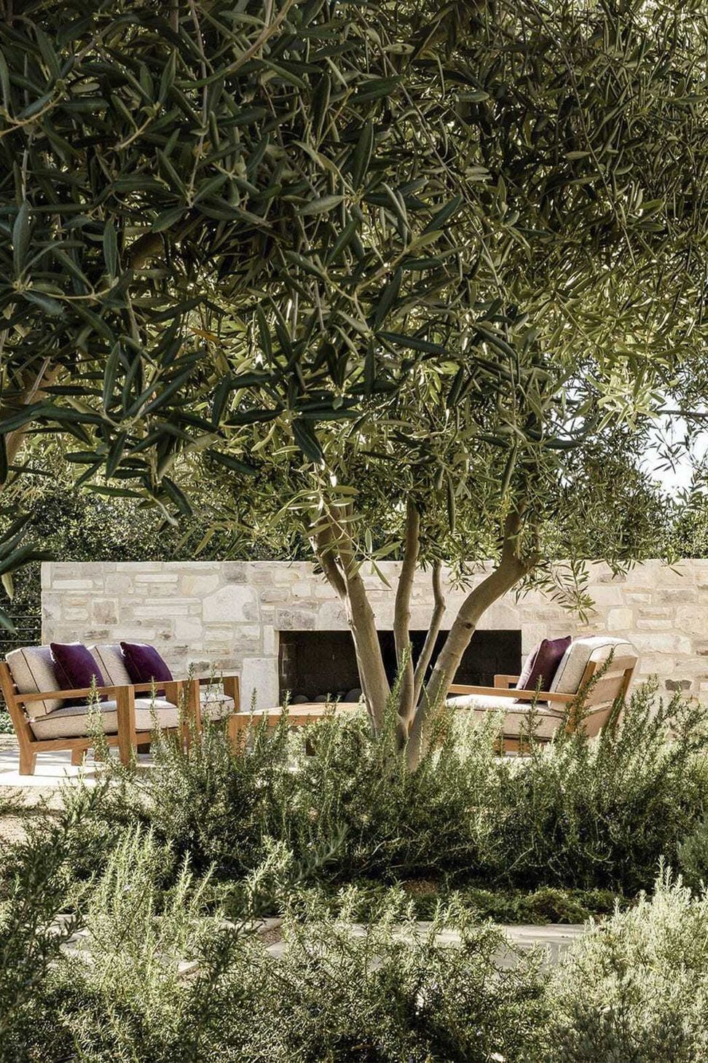
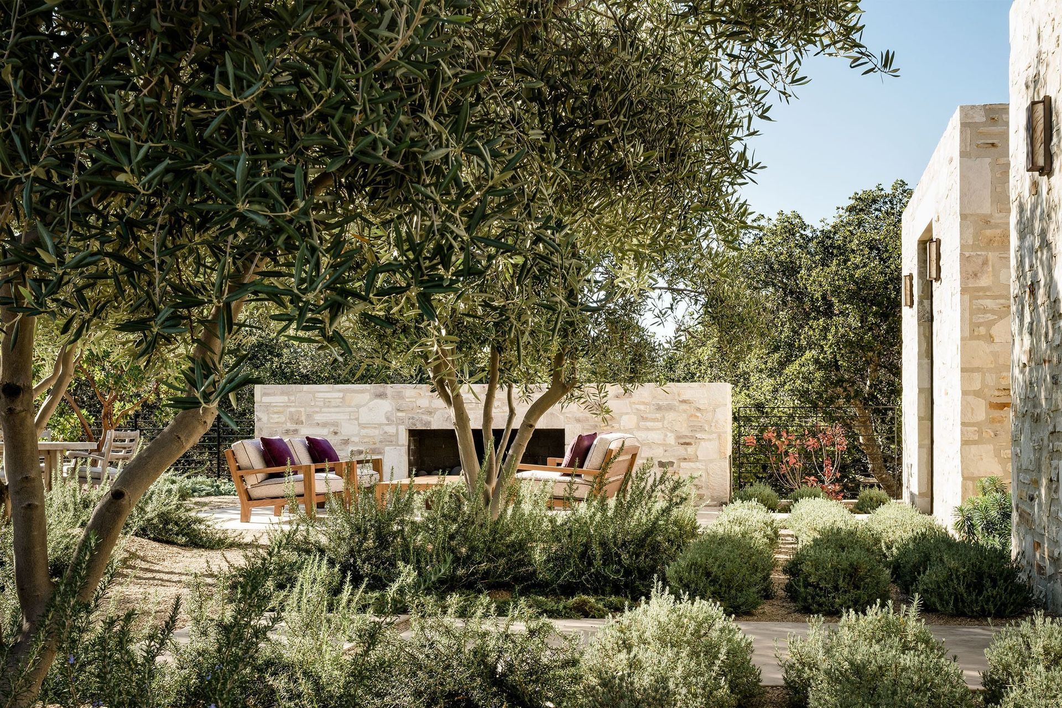
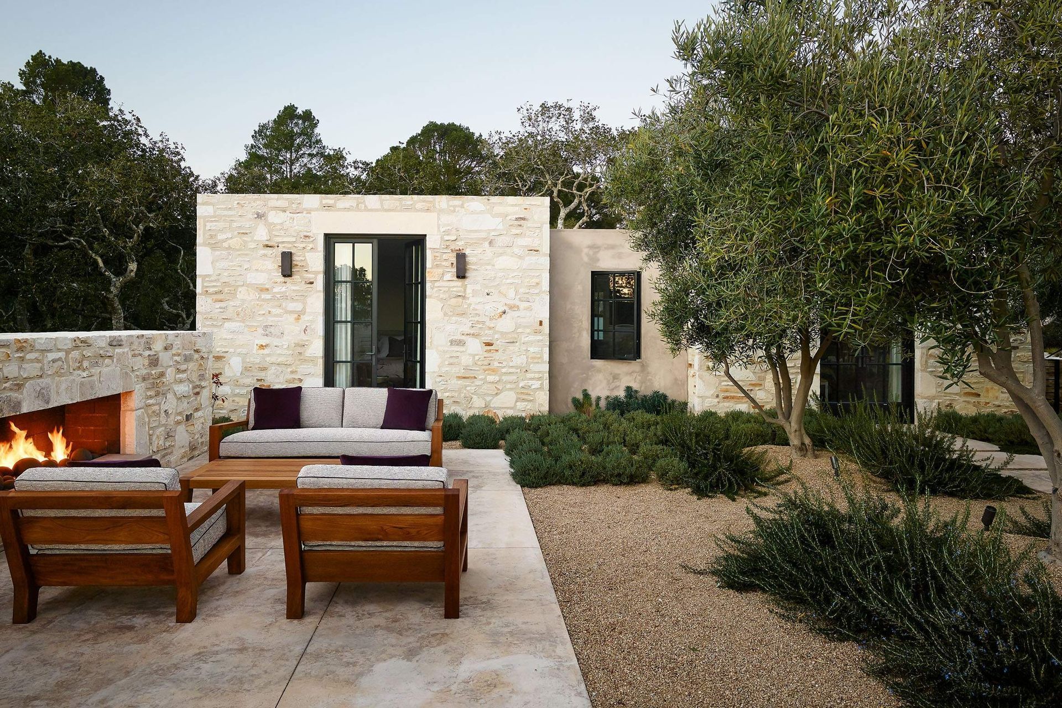
Studio Schicketanz organized the design of this house around a centrally cleared knoll and prioritized outdoor space, producing a deep exploration into the ways in which a structure can merge with and arise from a very specific ecological language.
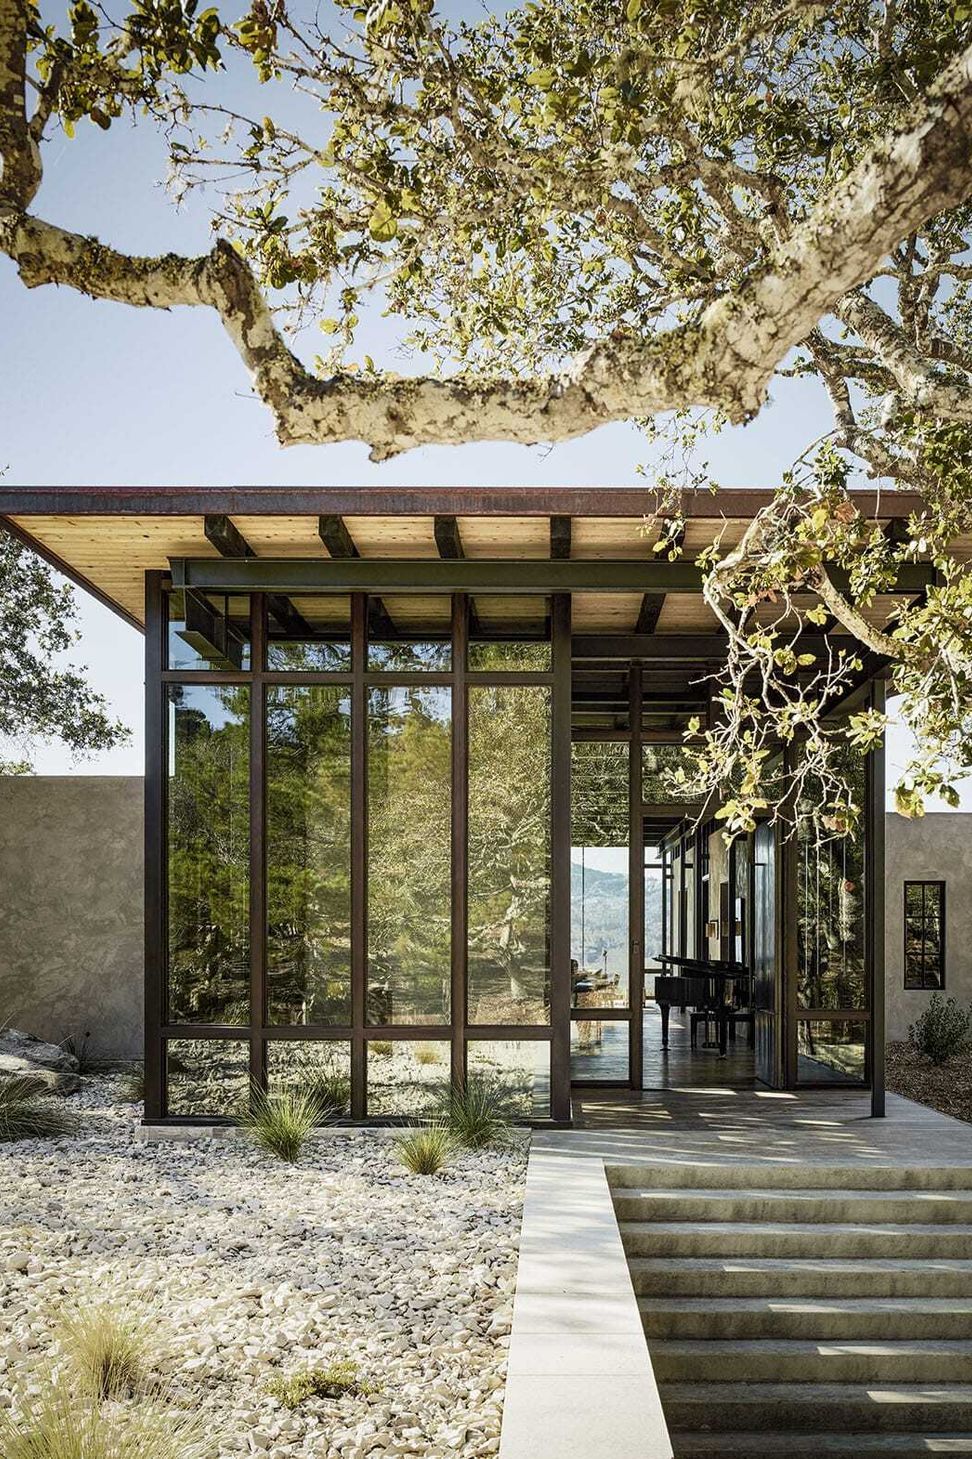
Textured stone walls give rise to controlled cement steps leading to a crisply modernist structure detailed with geometric framing and supporting a cantilevered roof that offers a shaded penumbra around the entirety of the structure. Light is at play everywhere, from the dappled light that hits the stone wall to the reflection of the majestic neighboring tree in the house’s expansive glass facade.
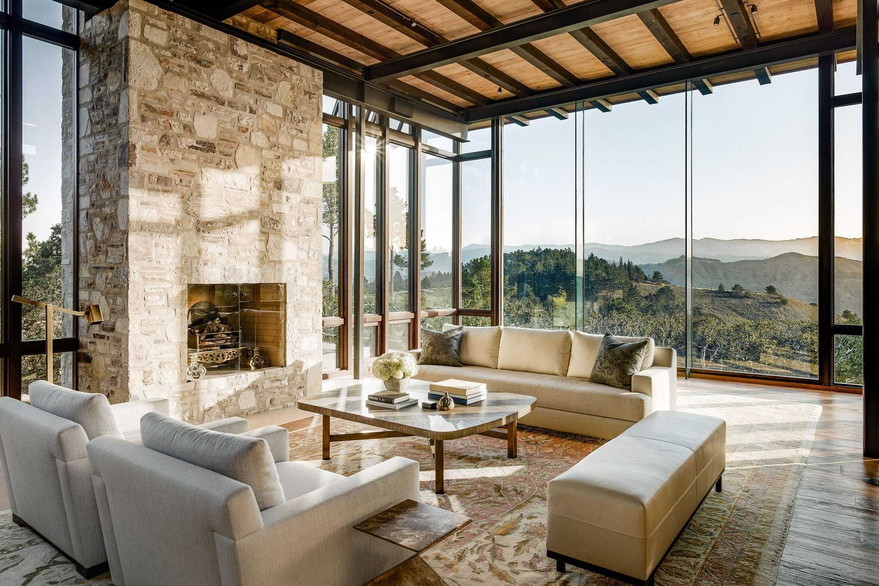
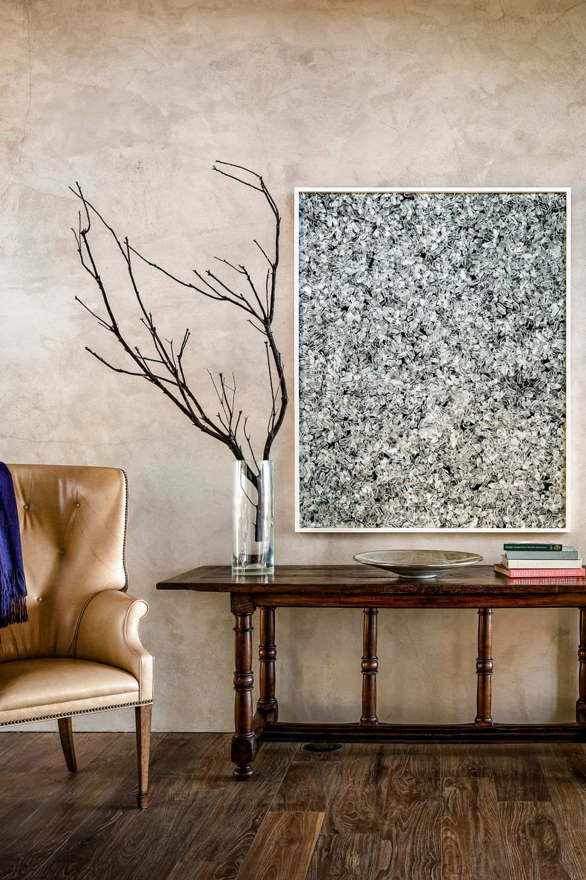
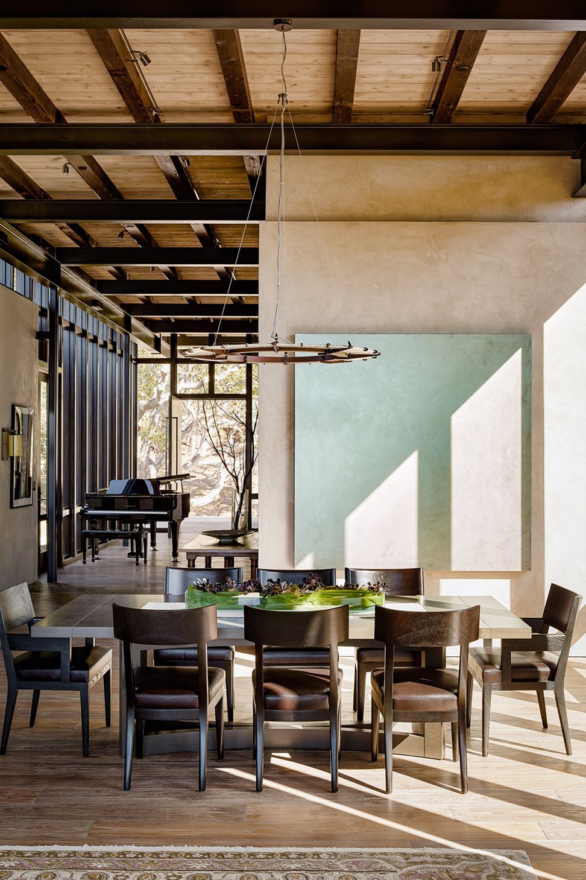
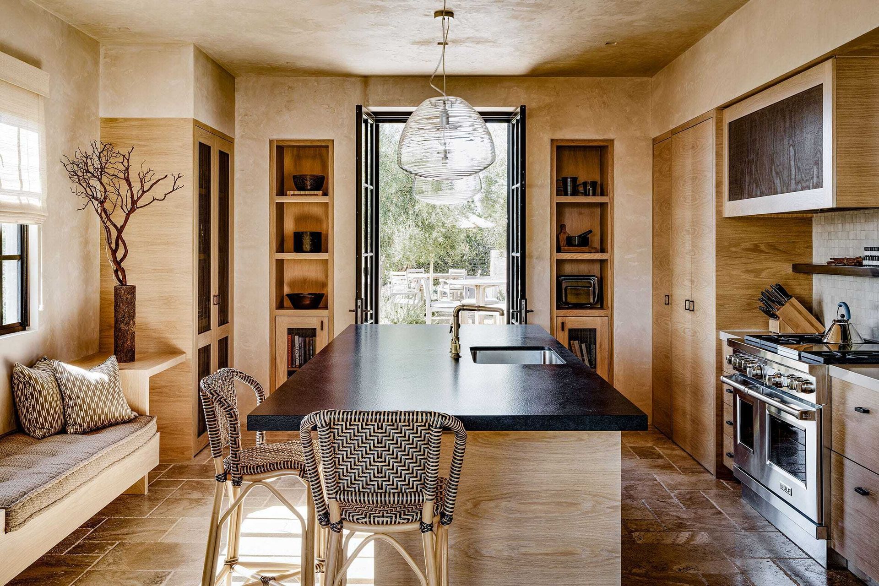
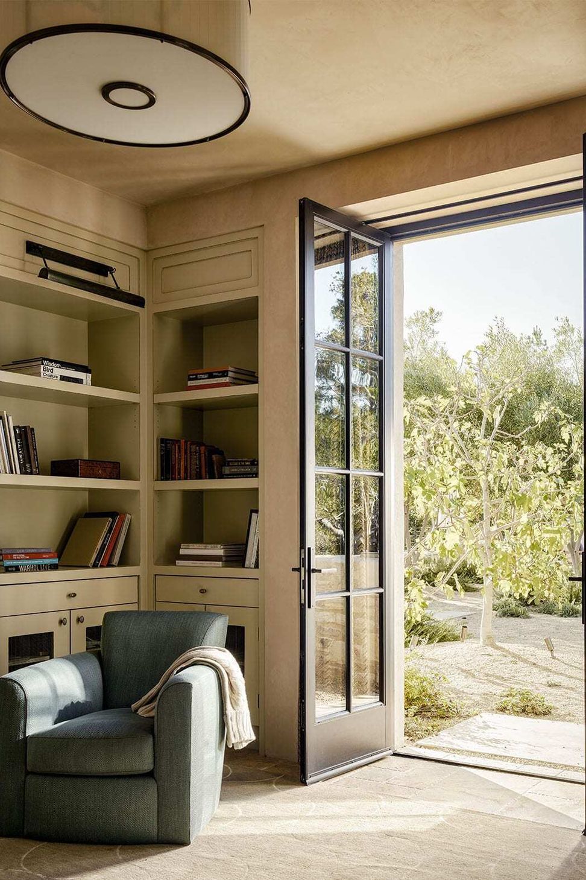
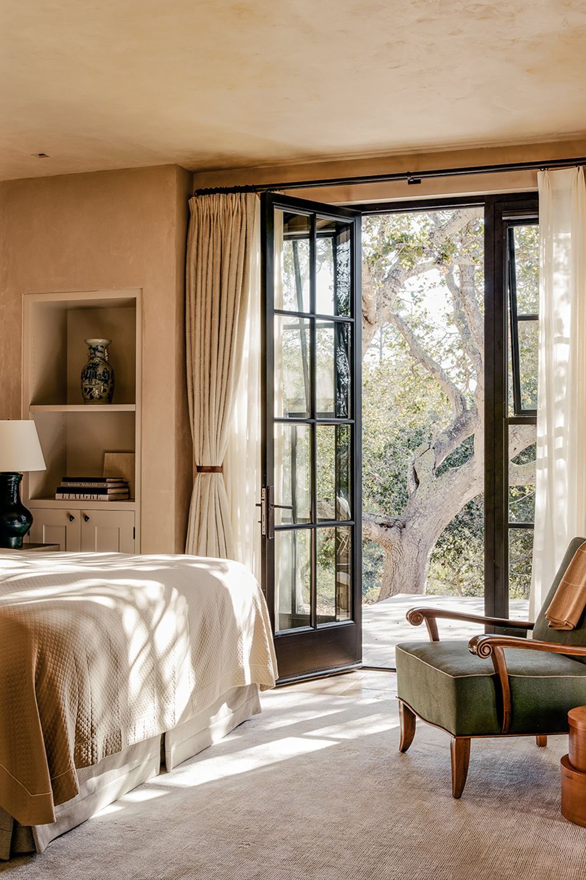
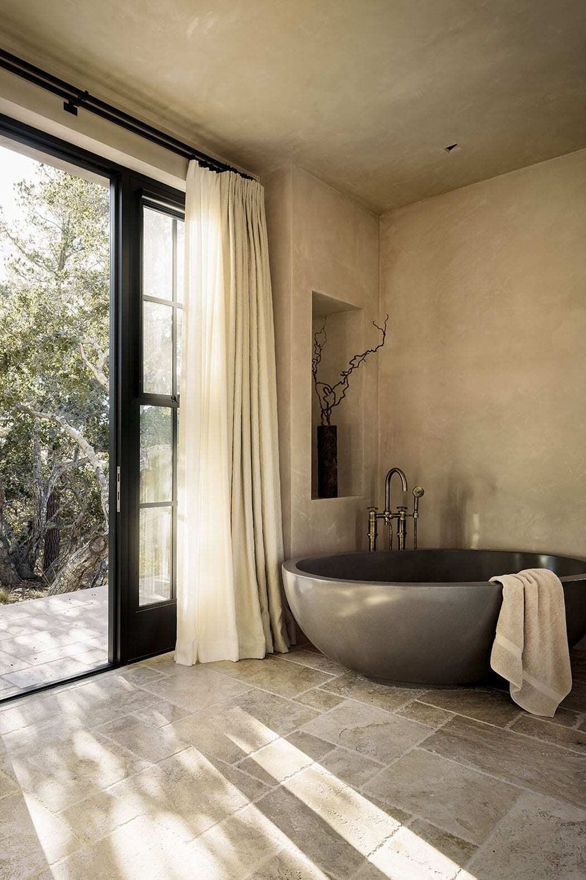
On the interior, neutral tones work with the couple’s art collection and pops of luxurious detail like an antique dresser and a smooth round tub to offer a consistent feeling of an evocatively natural aesthetic. Indoor and outdoor spaces flow seamlessly together through the barest hint of doorways and enclosure; everywhere is permeated by sun and sky.
Like this Project?
Hire Studio Schicketanz
Professionals used in
this project
The practices and trades credited on this project.

More projects from
Studio Schicketanz
Other work by Studio Schicketanz, across every category they build in.


More in
Single House
Everything else in Single House, from every practice on ArchiPro.


Next Project
Keep scrolling