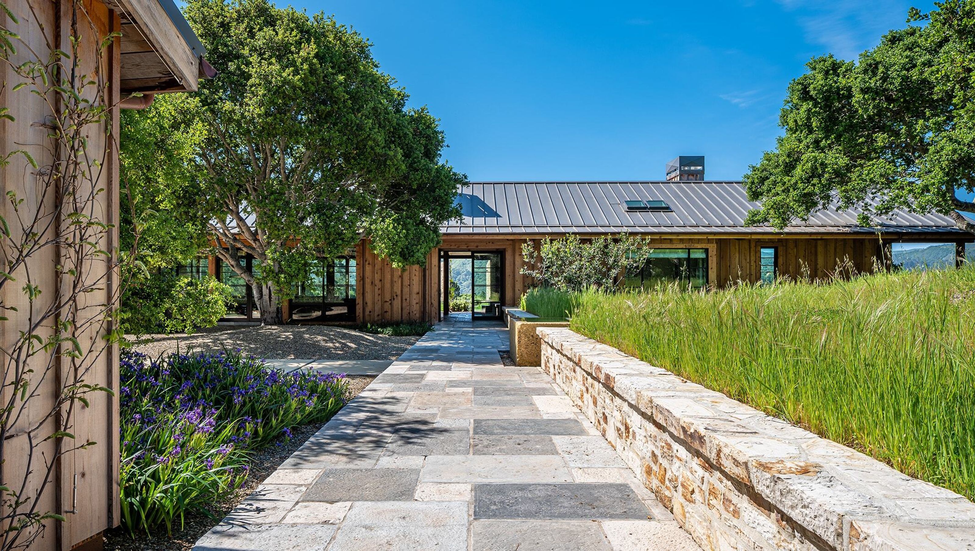

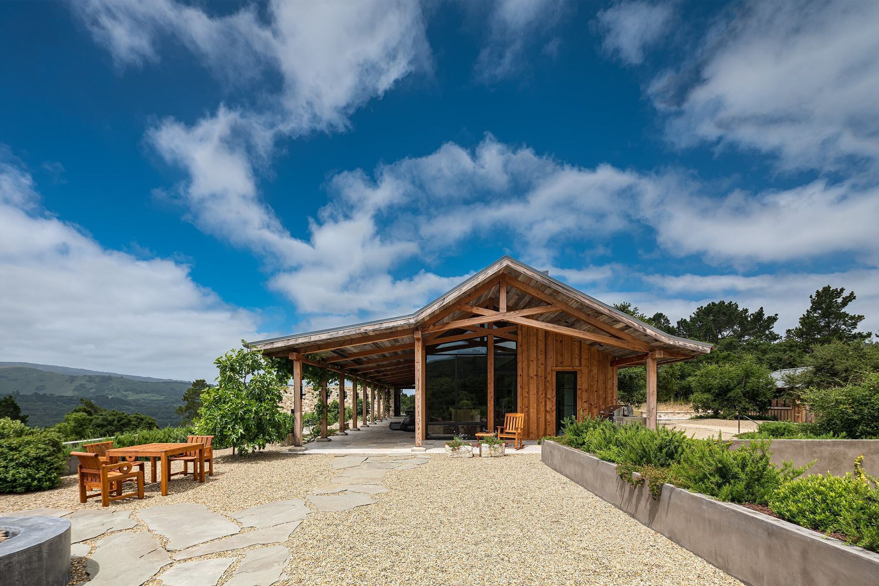
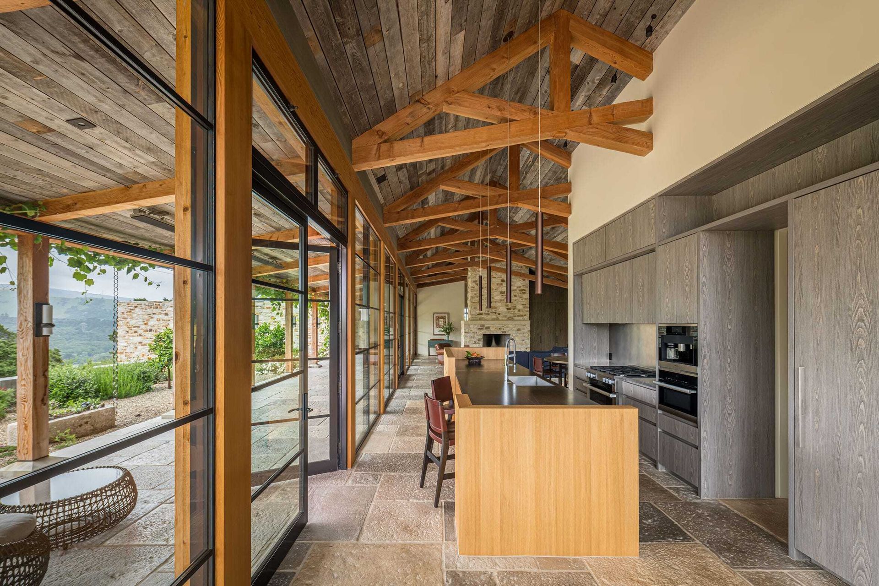
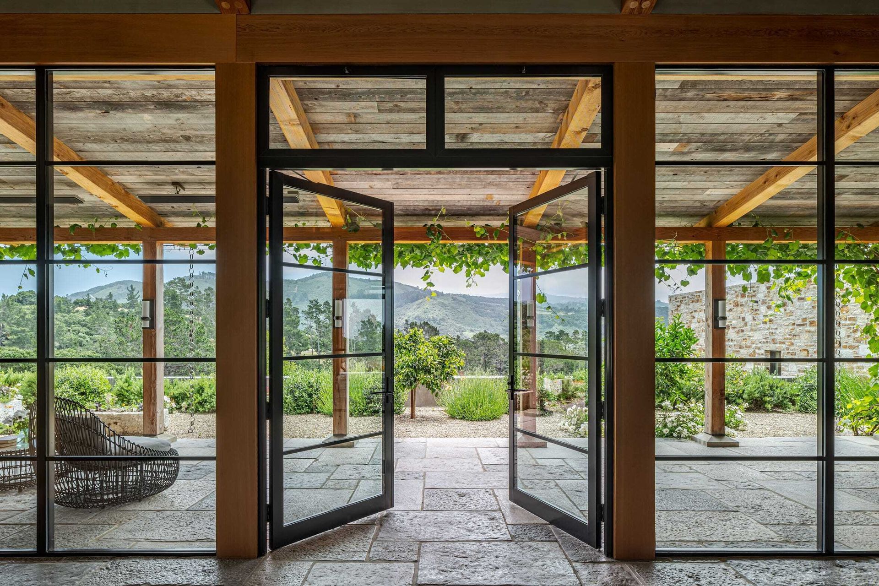
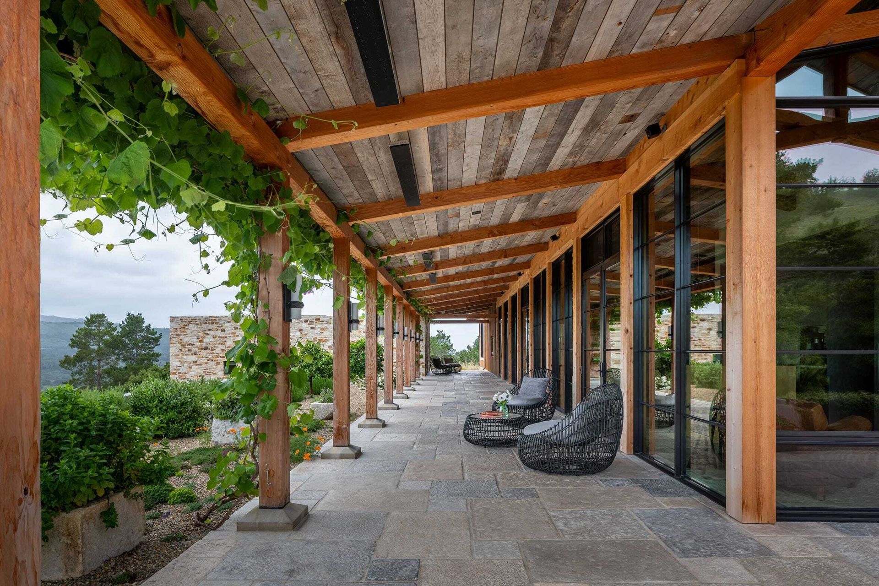
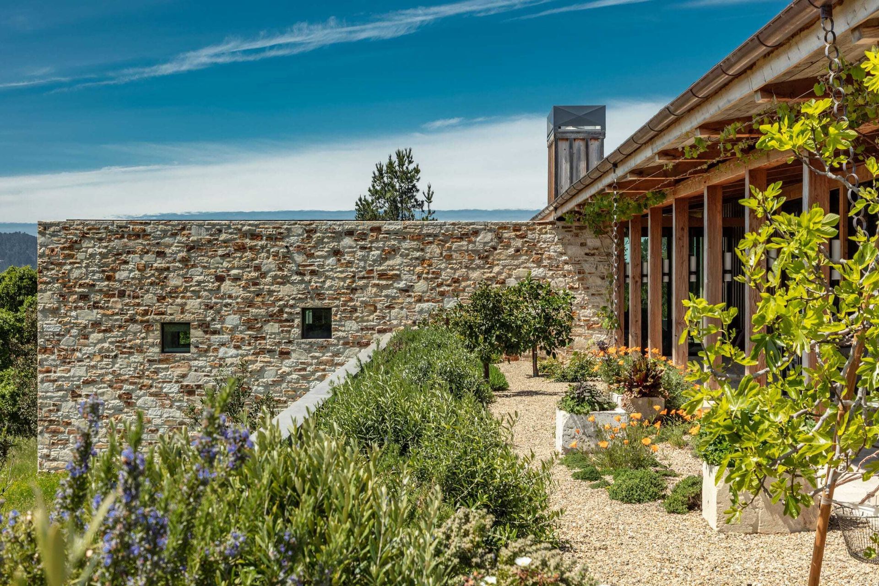
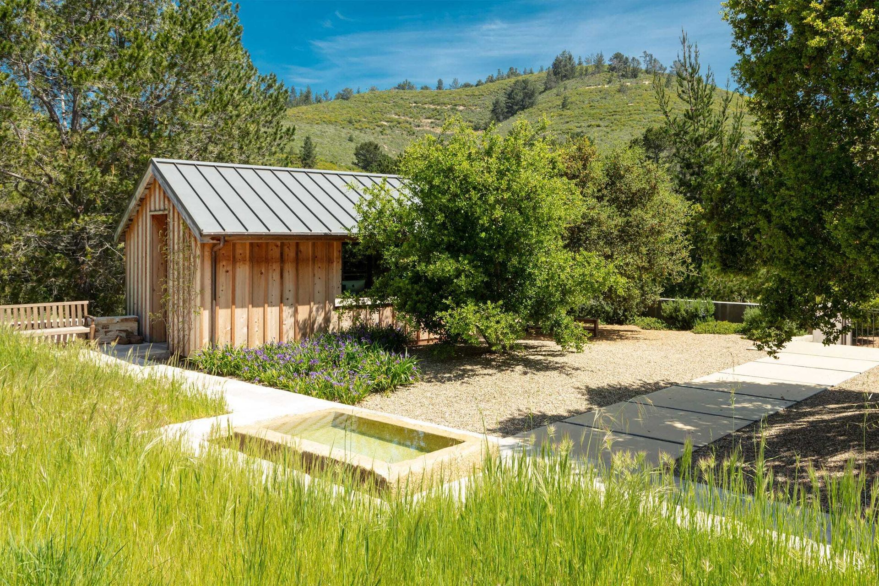
For this low house that slips into a Carmel hillside, architectural and design firm Studio Schicketanz, led by Mary Ann Schicketanz, designed a structure that works in direct response to the agricultural architectural tradition of the more rural areas of the Central Coast.
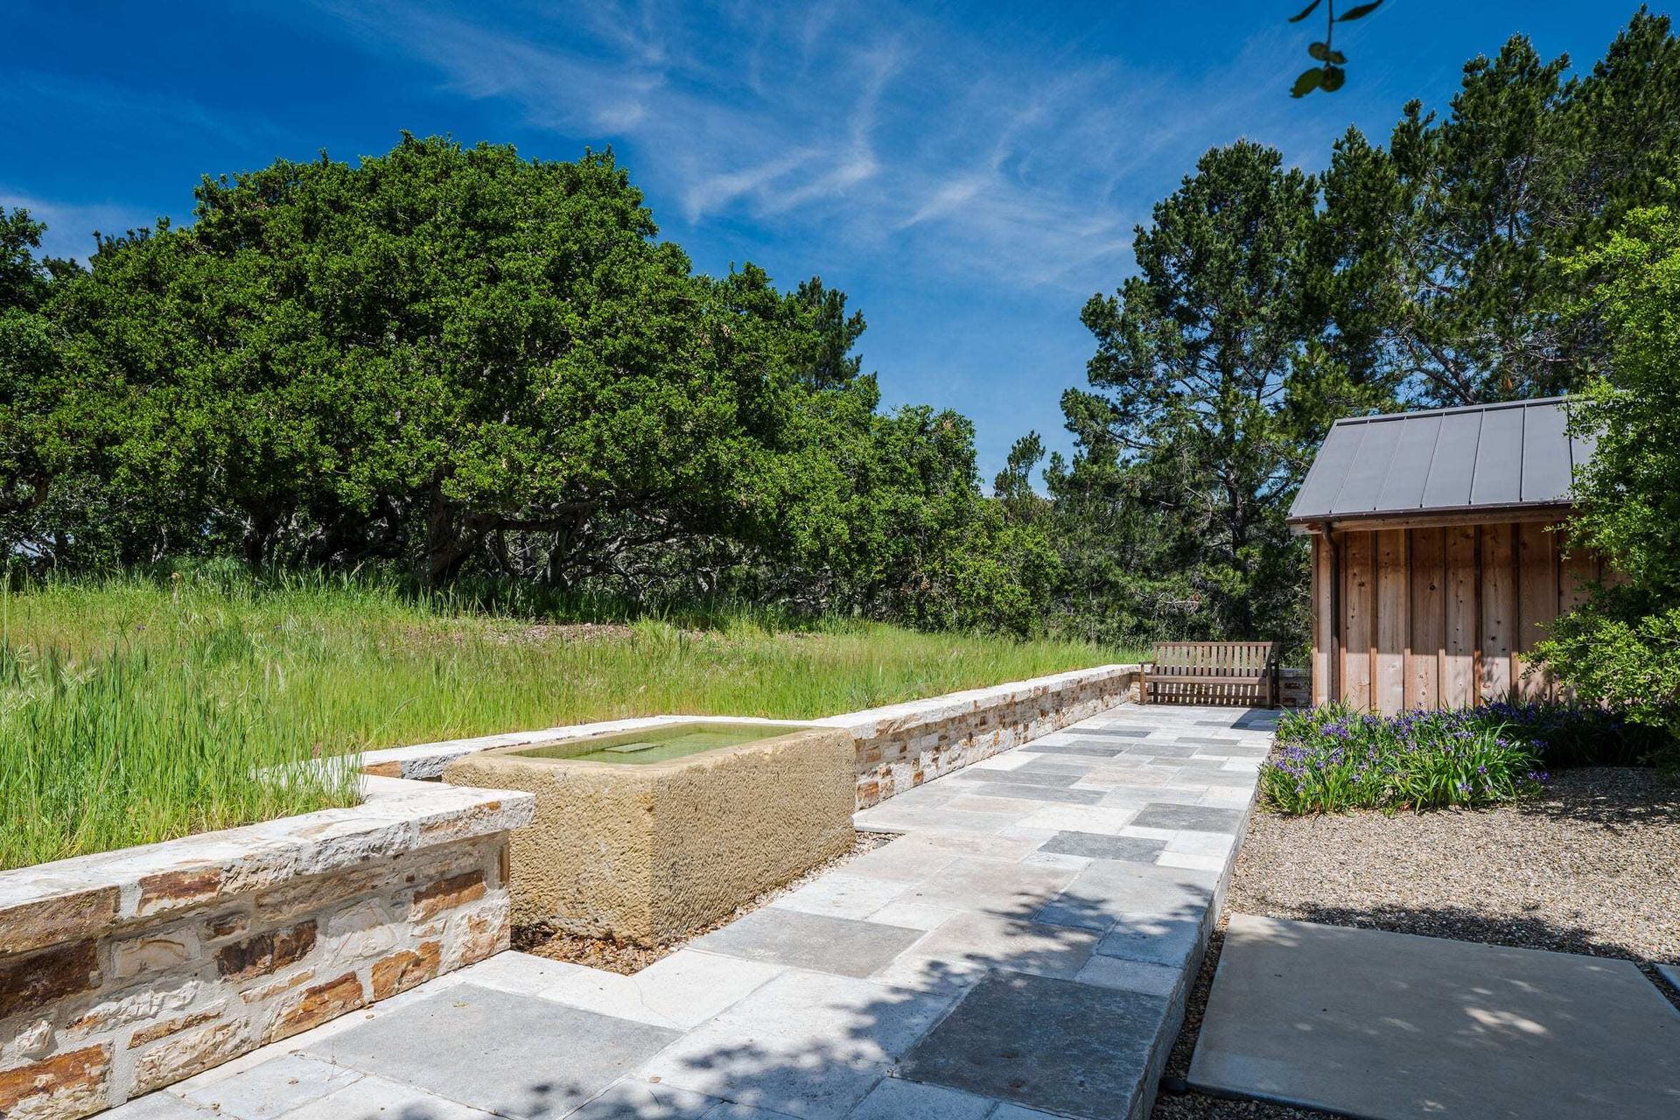
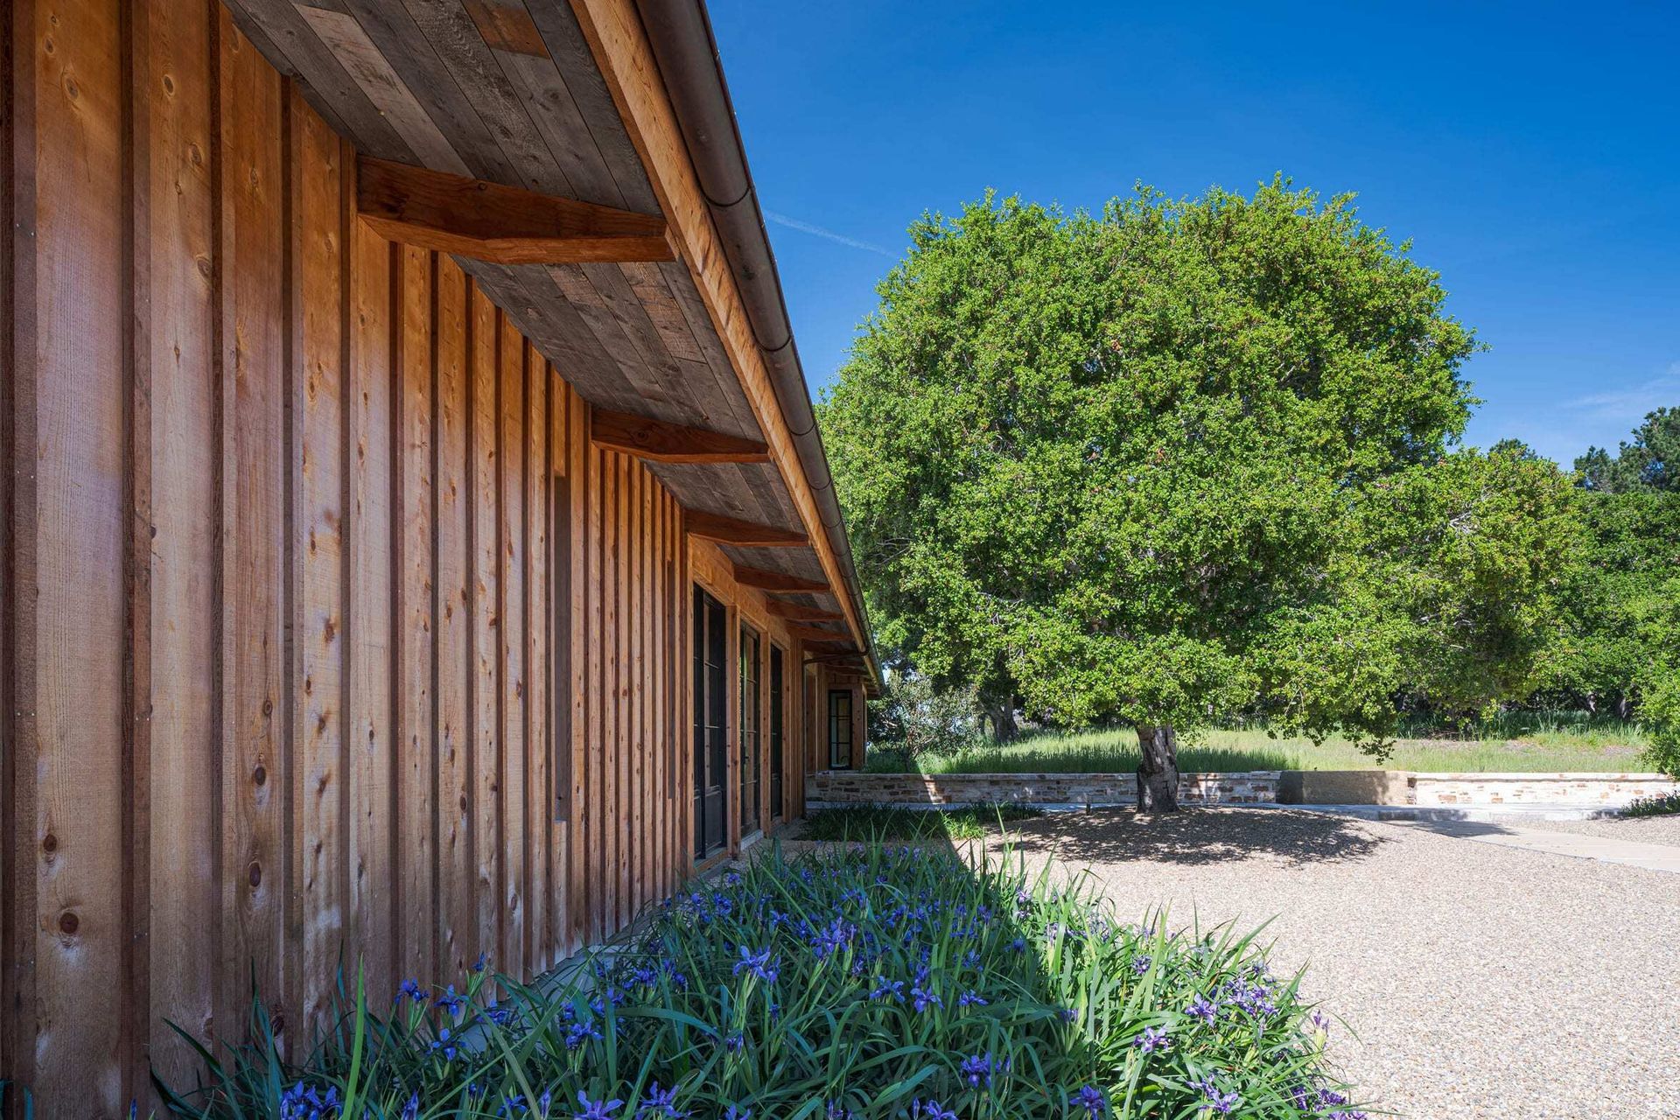
This particular house was developed as a response to the desire of the clients for a more traditional environment, without being “faux.” A solid base supports a lighter-weight and asymmetrically-trussed wooden structure that appears to almost float above it. These two textures – slick plaster and rough wood – operate as a kind of textural and visual counterpoint, a mirror to the relationship between ground and sky, water and grass. The position of the individual volumes reflects the way most local farm complexes are organized, with the entire main living level designed around a magnificent oak tree whose presence determined the floor elevation. Studio Schicketanz chose the specific entry approach to celebrate an oak grove between the buildings and beyond the water feature, itself a repurposed feed trough, bringing the references back into built form
Like this Project?
Hire Studio Schicketanz
Professionals used in
this project
The practices and trades credited on this project.

More projects from
Studio Schicketanz
Other work by Studio Schicketanz, across every category they build in.


More in
Single House
Everything else in Single House, from every practice on ArchiPro.


Next Project
Keep scrolling