
Project team
- J. Kidman Architecture
- Sean Fennessy & Timothy Kaye
- J Kidman Architecture
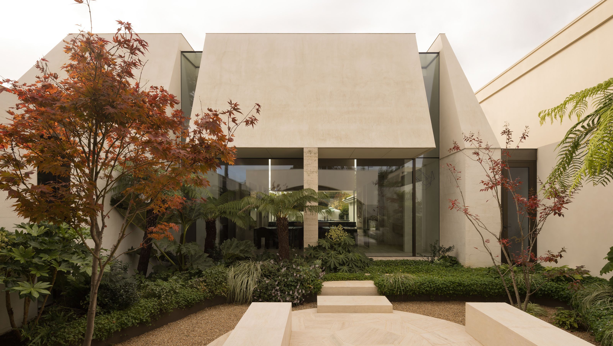
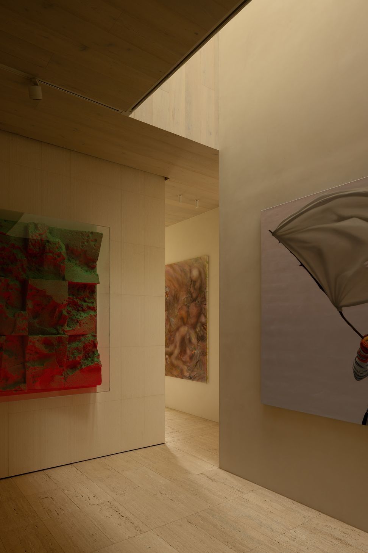
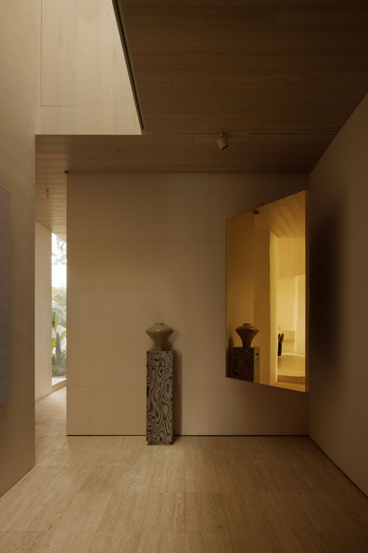
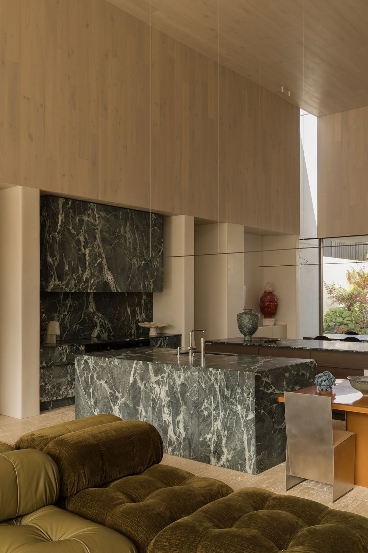
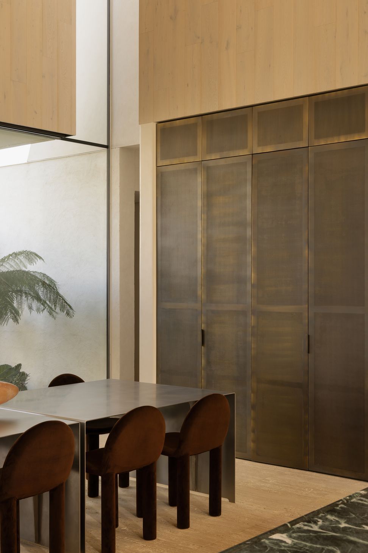
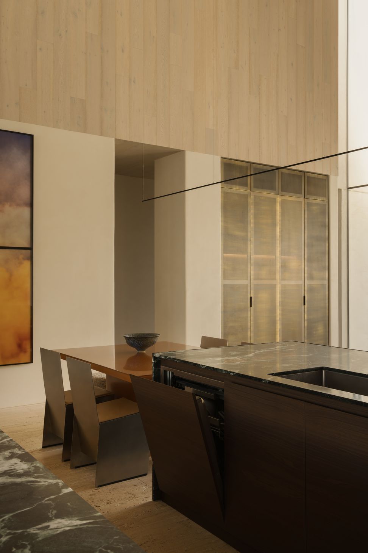
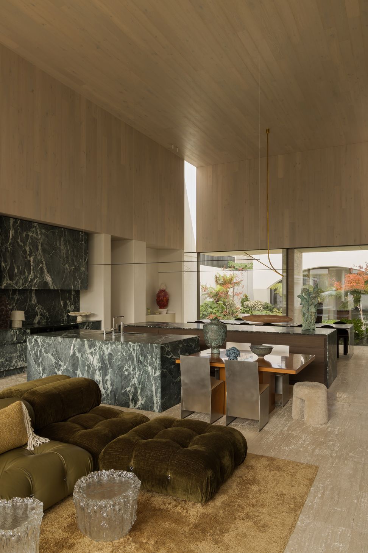
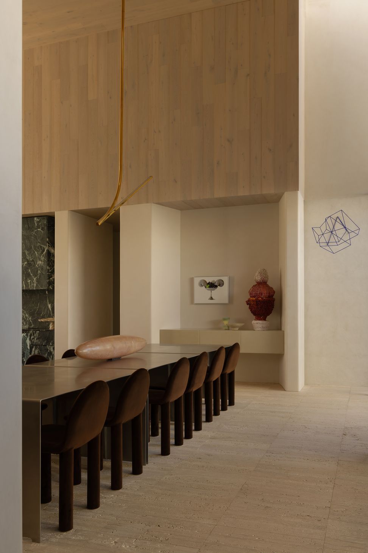
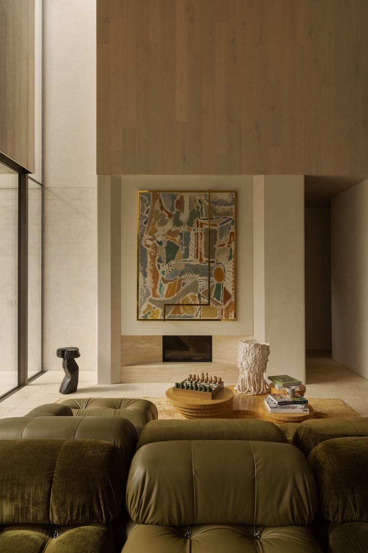
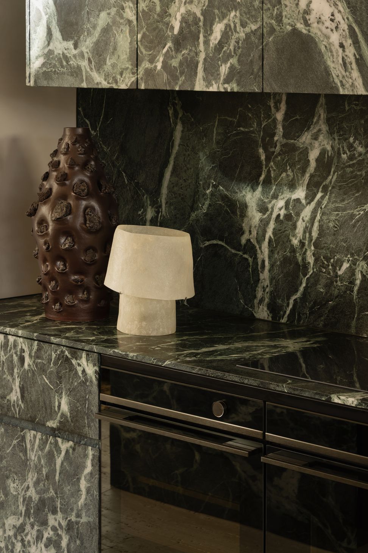
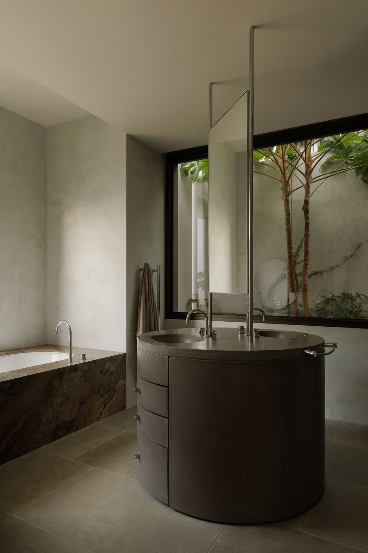
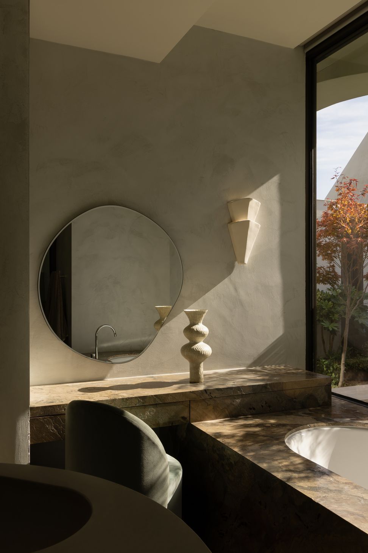
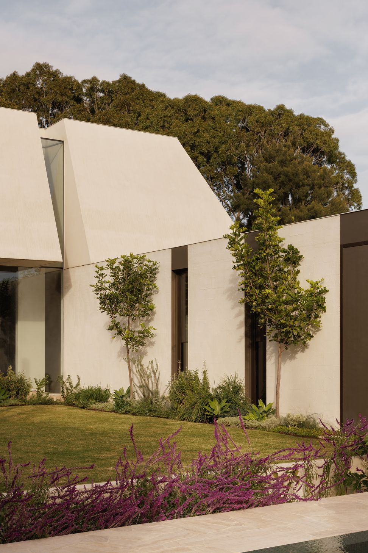
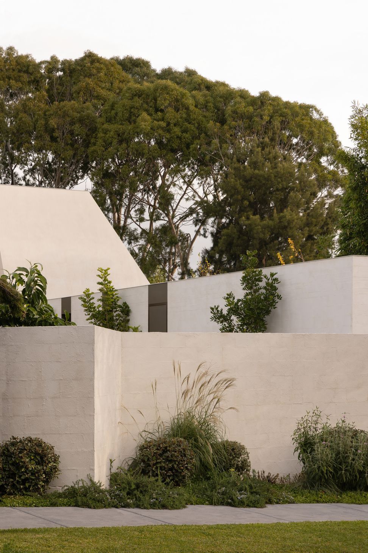
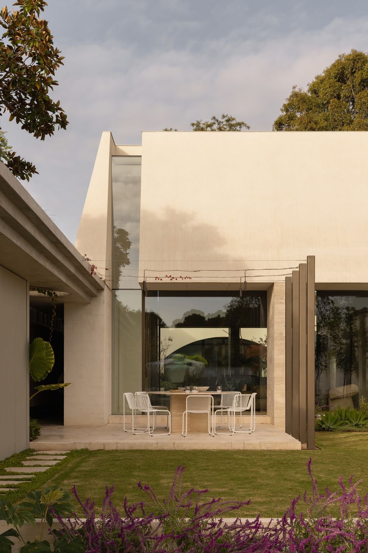
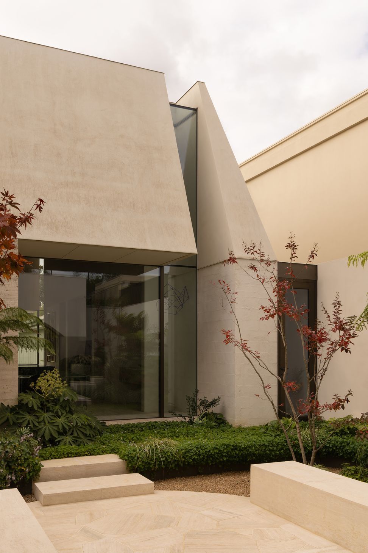
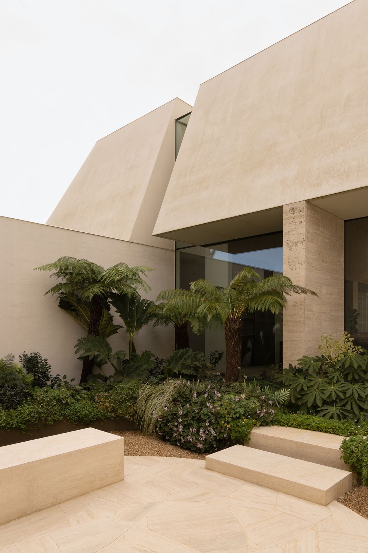
Temple House is a new house in Hawthorn designed for a discerning art-loving couple and their three kids. They were not misled by the naive idea of wanting their house to be just a piece of art for living in, but more generously wanted a house with spaces and qualities that would awaken the same feelings as experiencing a great piece of art.
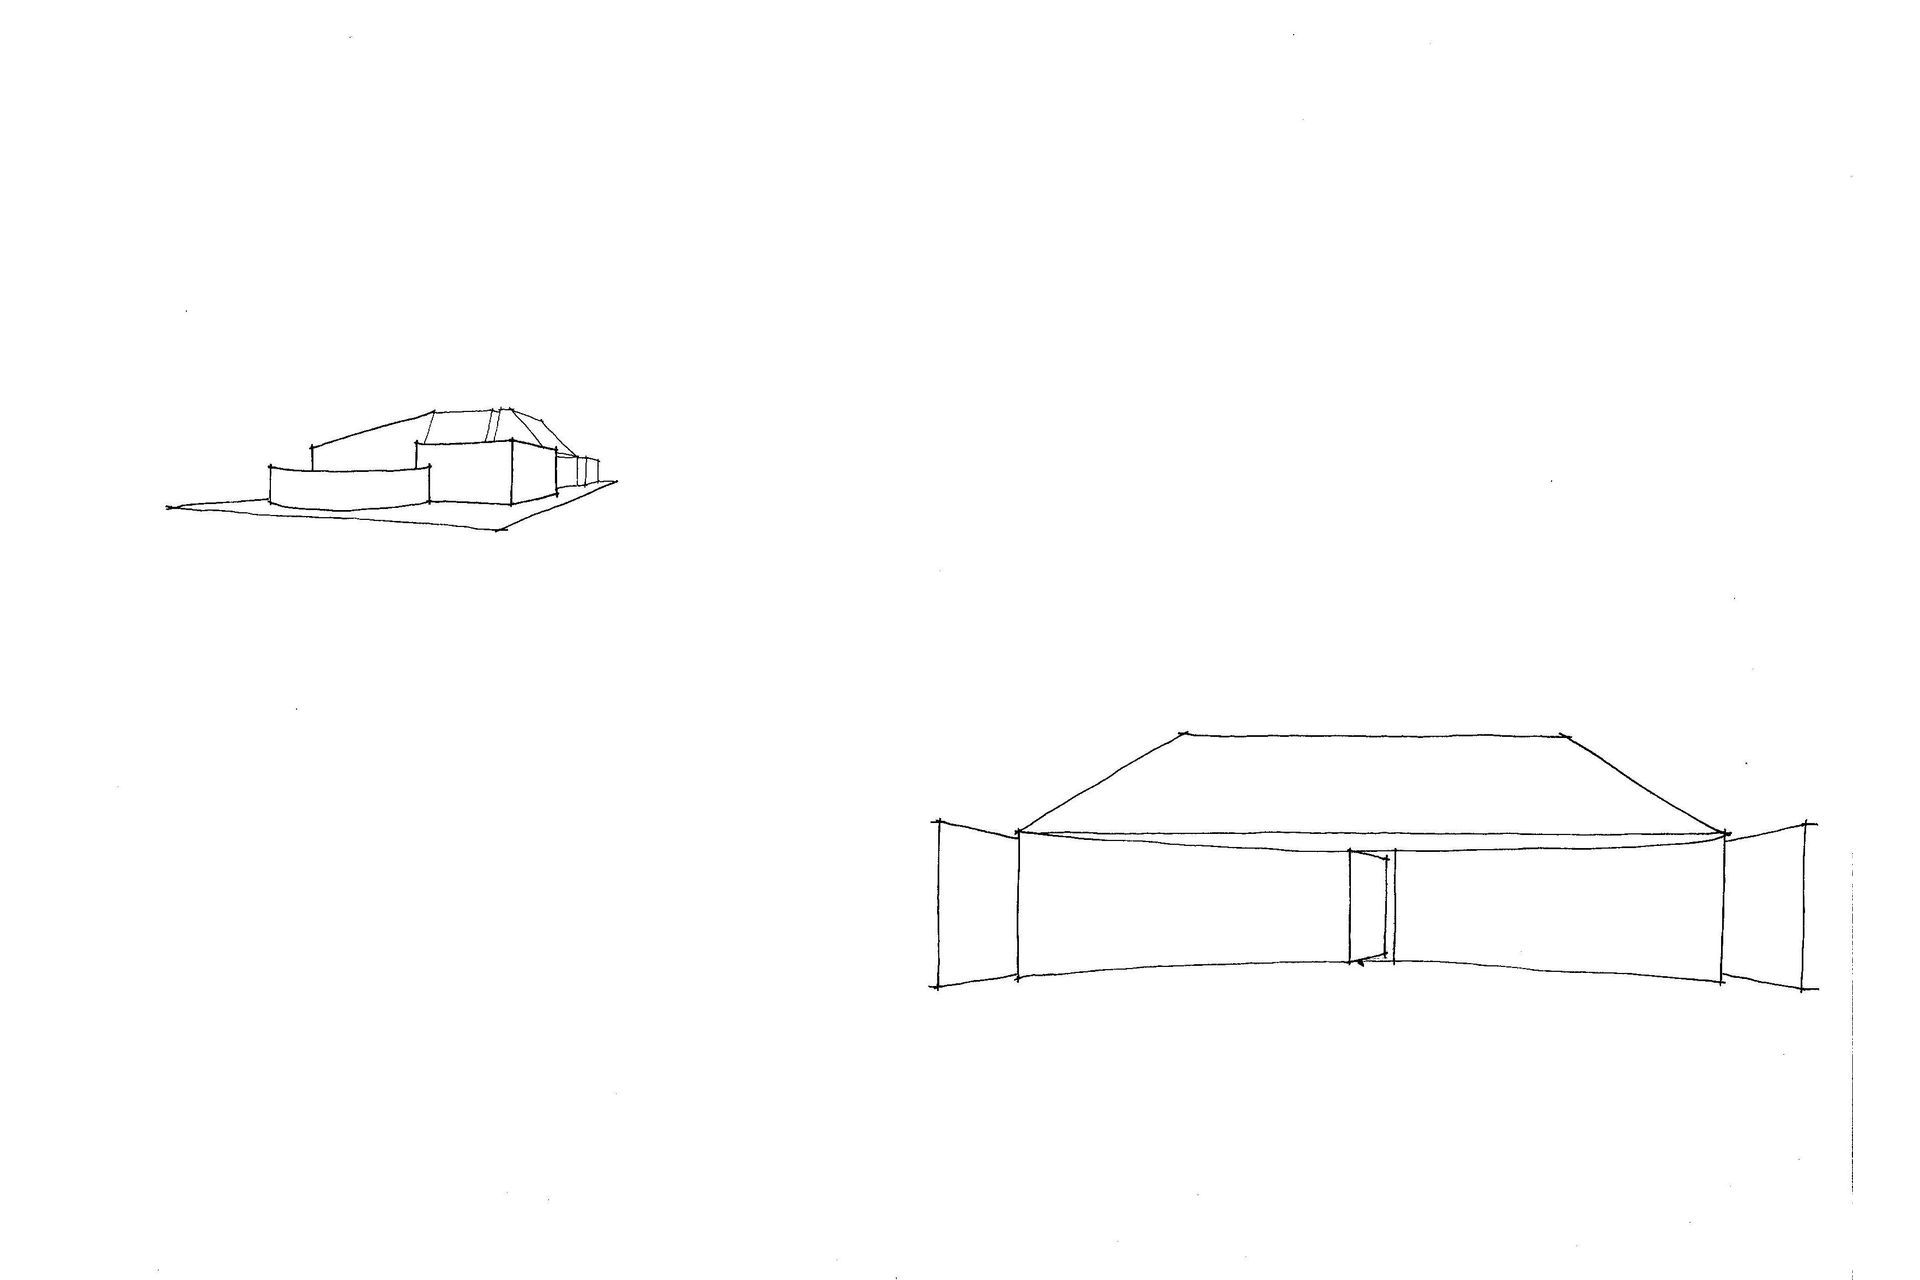
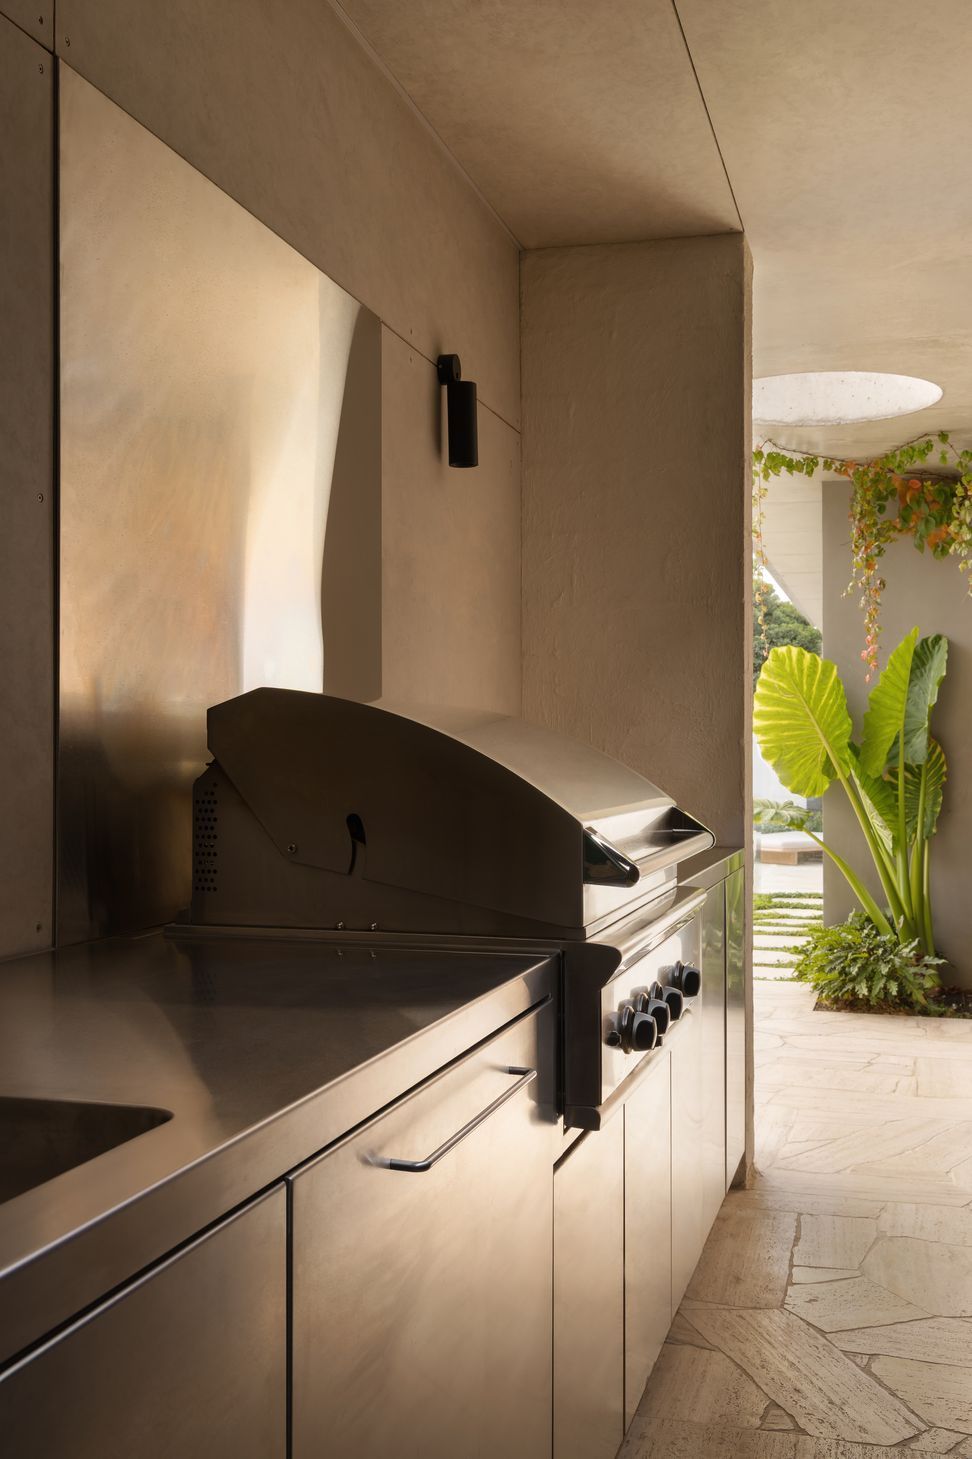
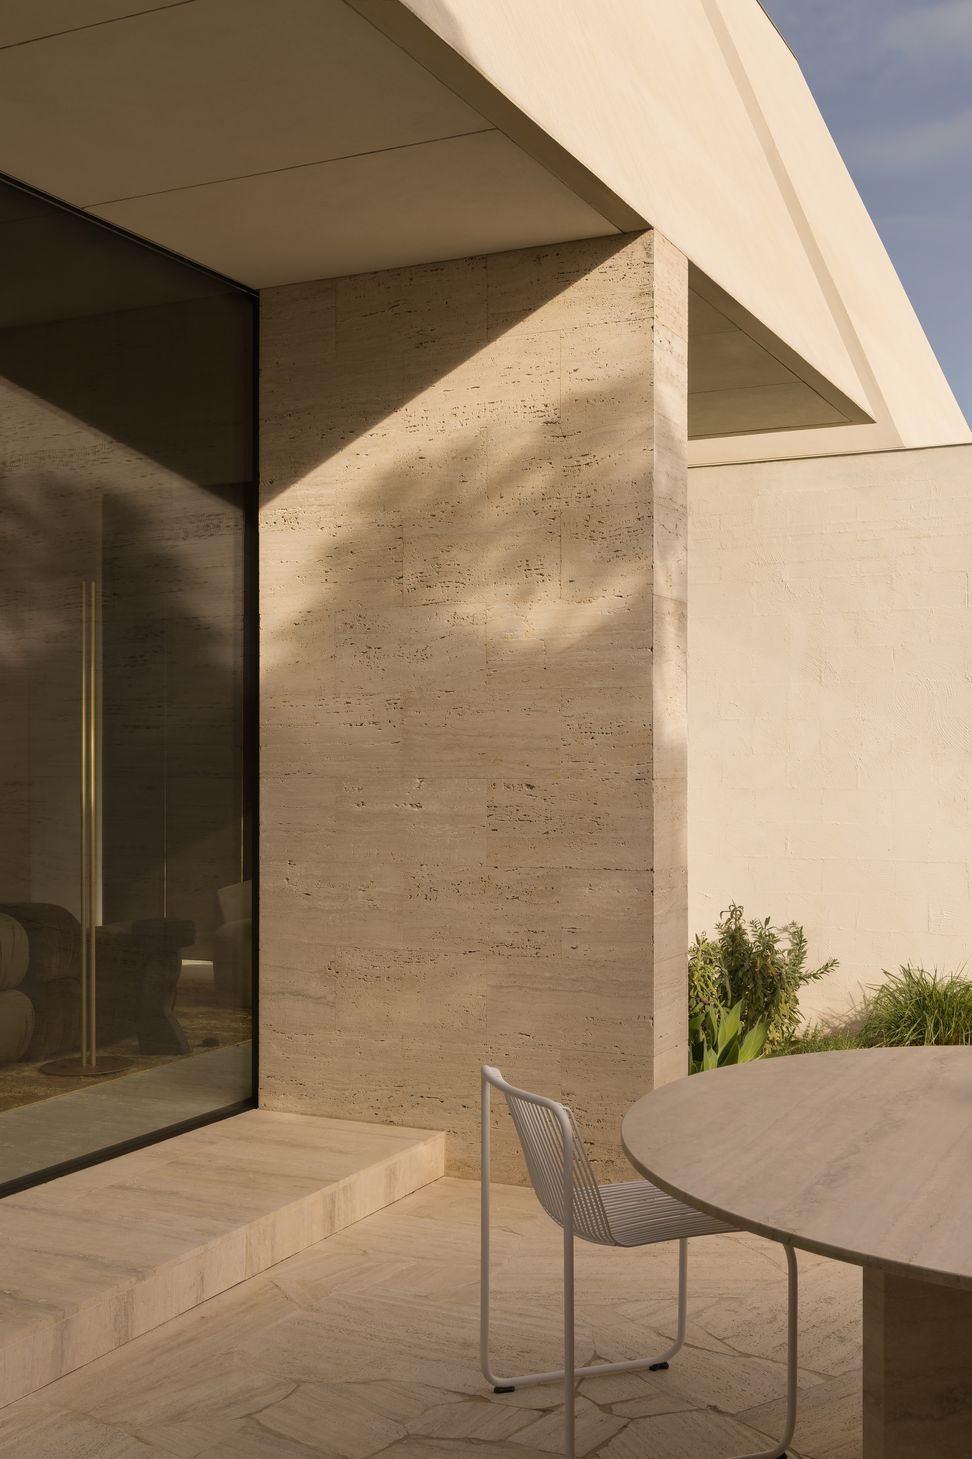
Pragmatically, the house design began by addressing universally non-negotiable factors, like access to northern light. The property has a northern street frontage, which would typically result in a single-volume house at the front of the property with south-facing openings leading to a light-compromised outdoor space at the back of the property. But here, rather than defaulting to that typical dynamic, it was inverted, with a house of multiple volumes weighted toward the back of the property, so the front yard and a central courtyard become the primary outdoor spaces, providing all-day light and garden aspects into multiple north-facing frontages. More intangibly, the house is intended to be perceived as the result of subtractive rather than additive processes – like some larger original object which has eroded back into some smaller trace of itself – to transcend any sense of newness in favour of the enduring and the eternal.




Project team
James Reid
Director, Architect
Like this Project?
Hire J. Kidman Architecture
Professional Reviews
Professionals used in
this project
The practices and trades credited on this project.



More projects from
J. Kidman Architecture
Other work by J. Kidman Architecture, across every category they build in.


More in
Single House
Everything else in Single House, from every practice on ArchiPro.


Next Project
Keep scrolling