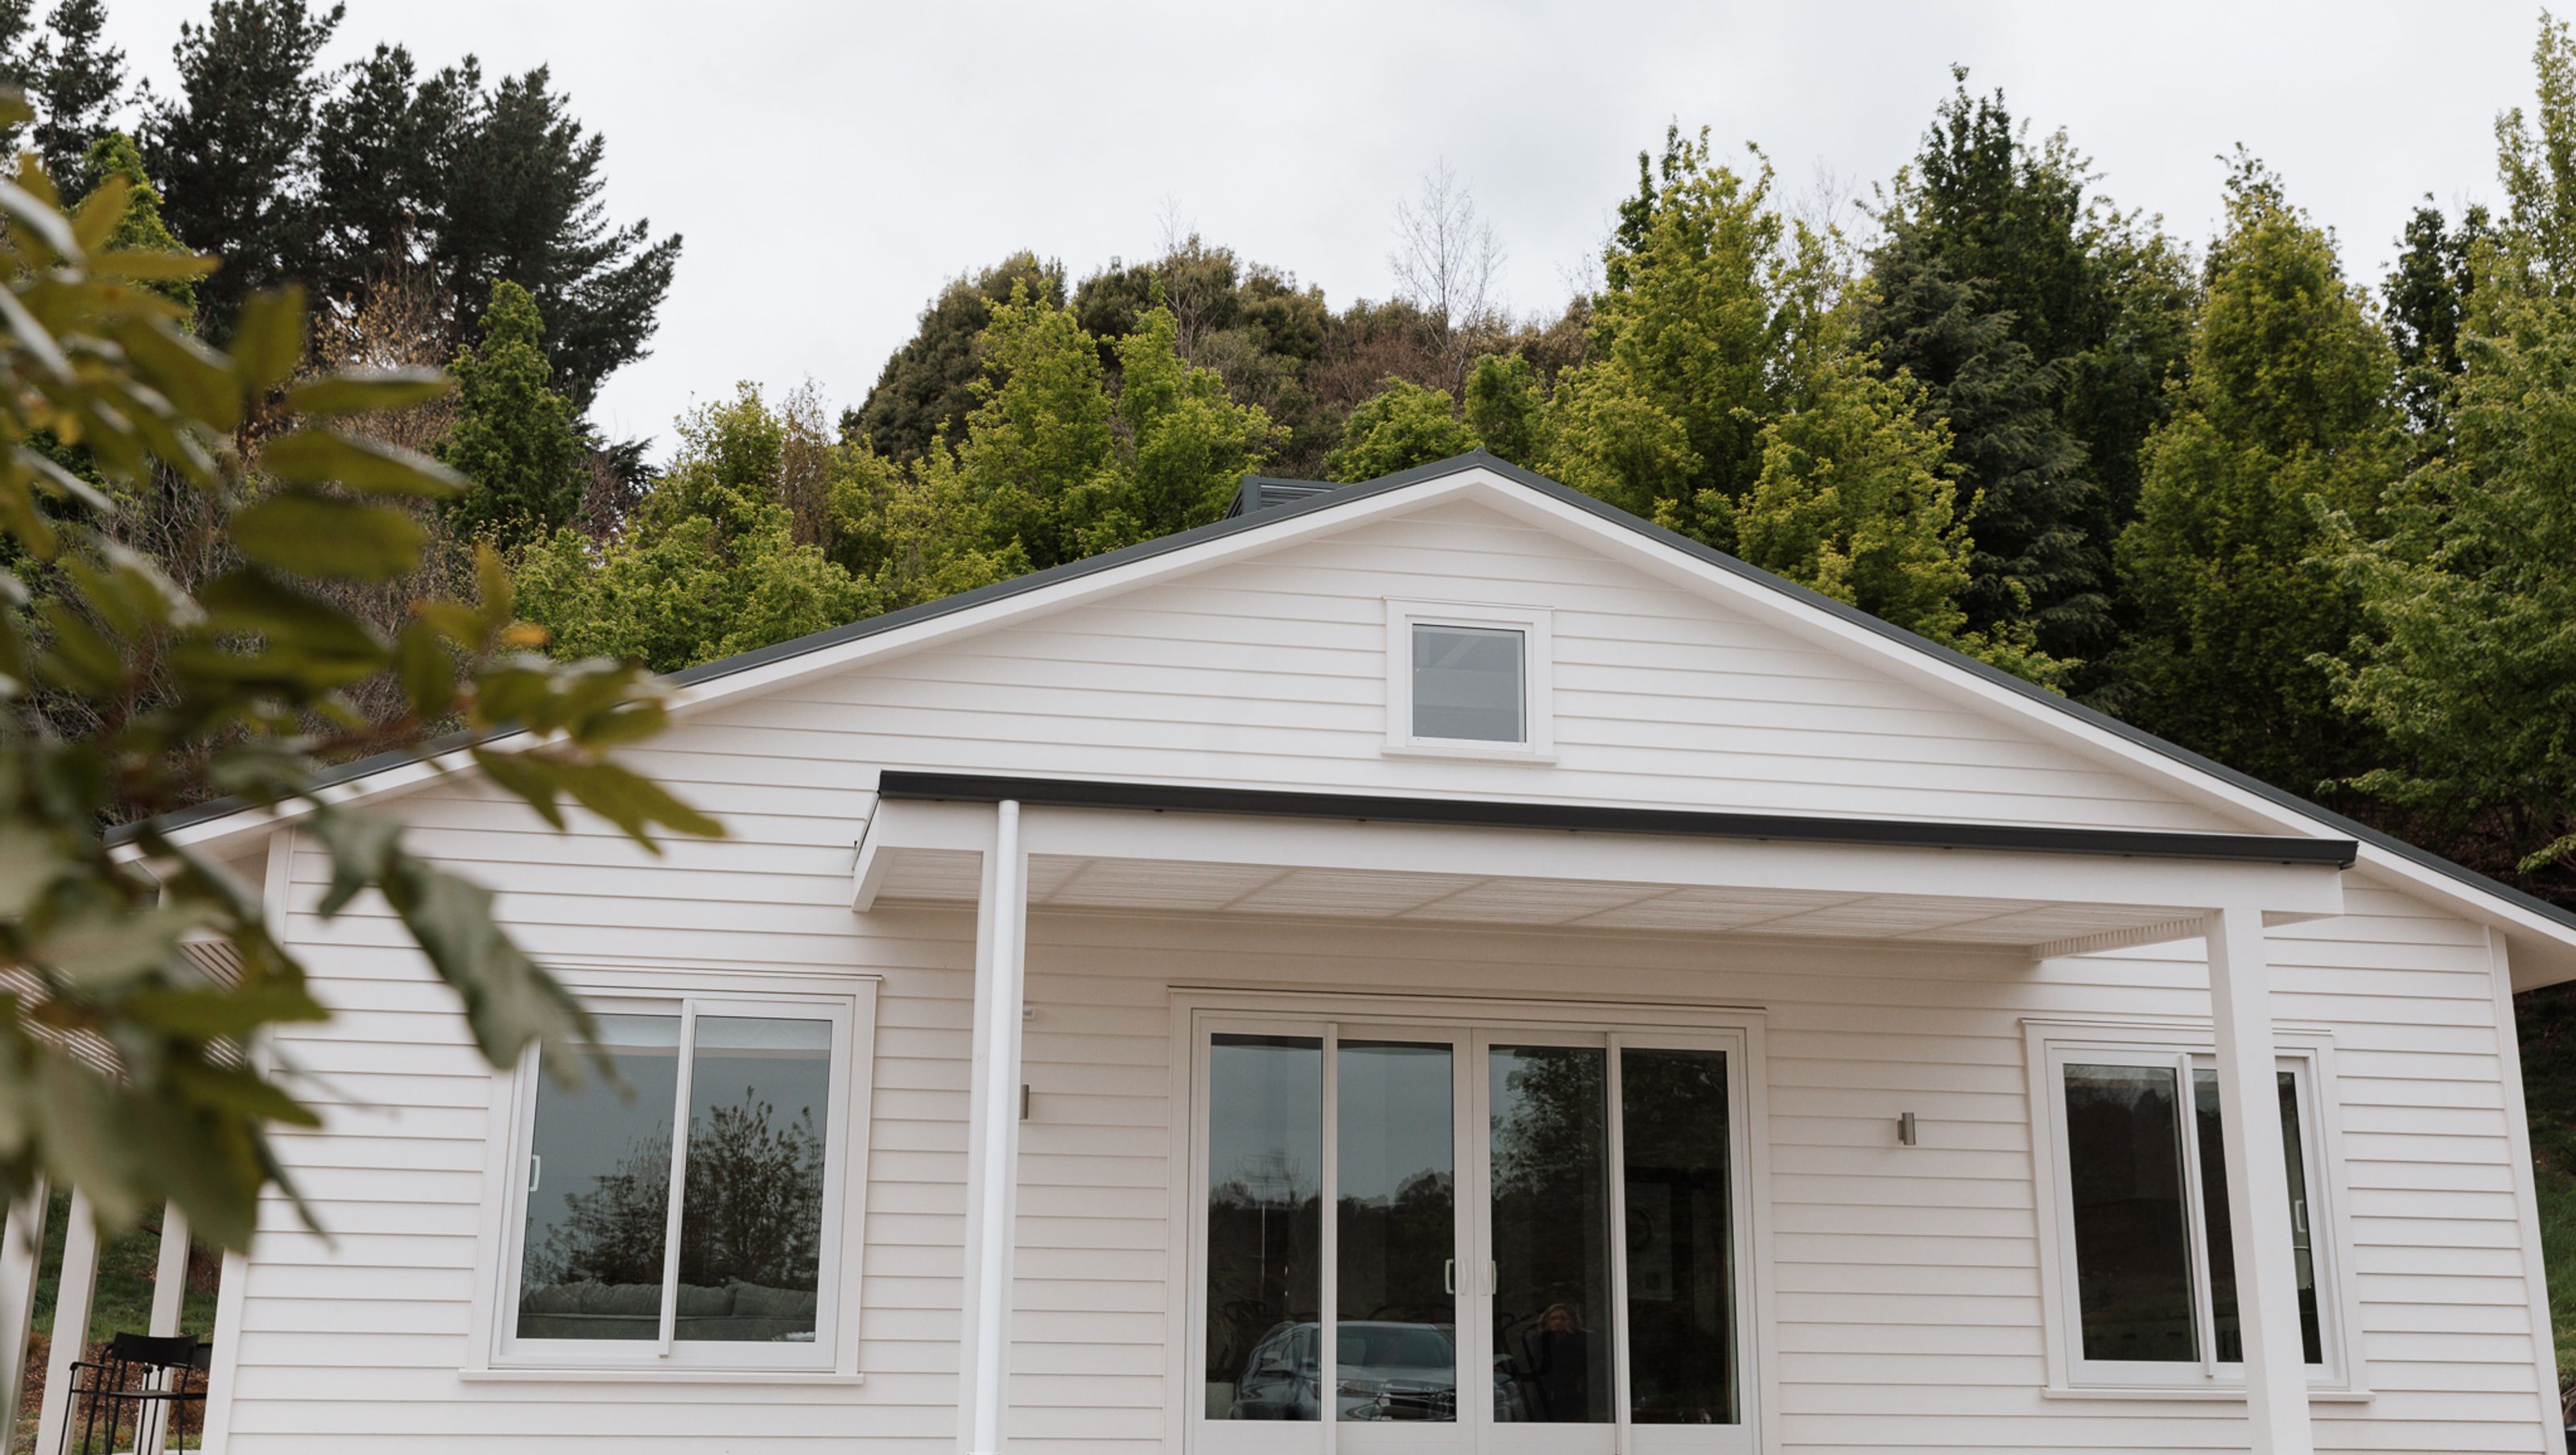

Exquisite Tennis Pavilion transformation featuring two bedrooms, artisan-crafted raking ceilings, and a beautifully designed slatted veranda, all overlooking a scenic tennis court and lush hills.
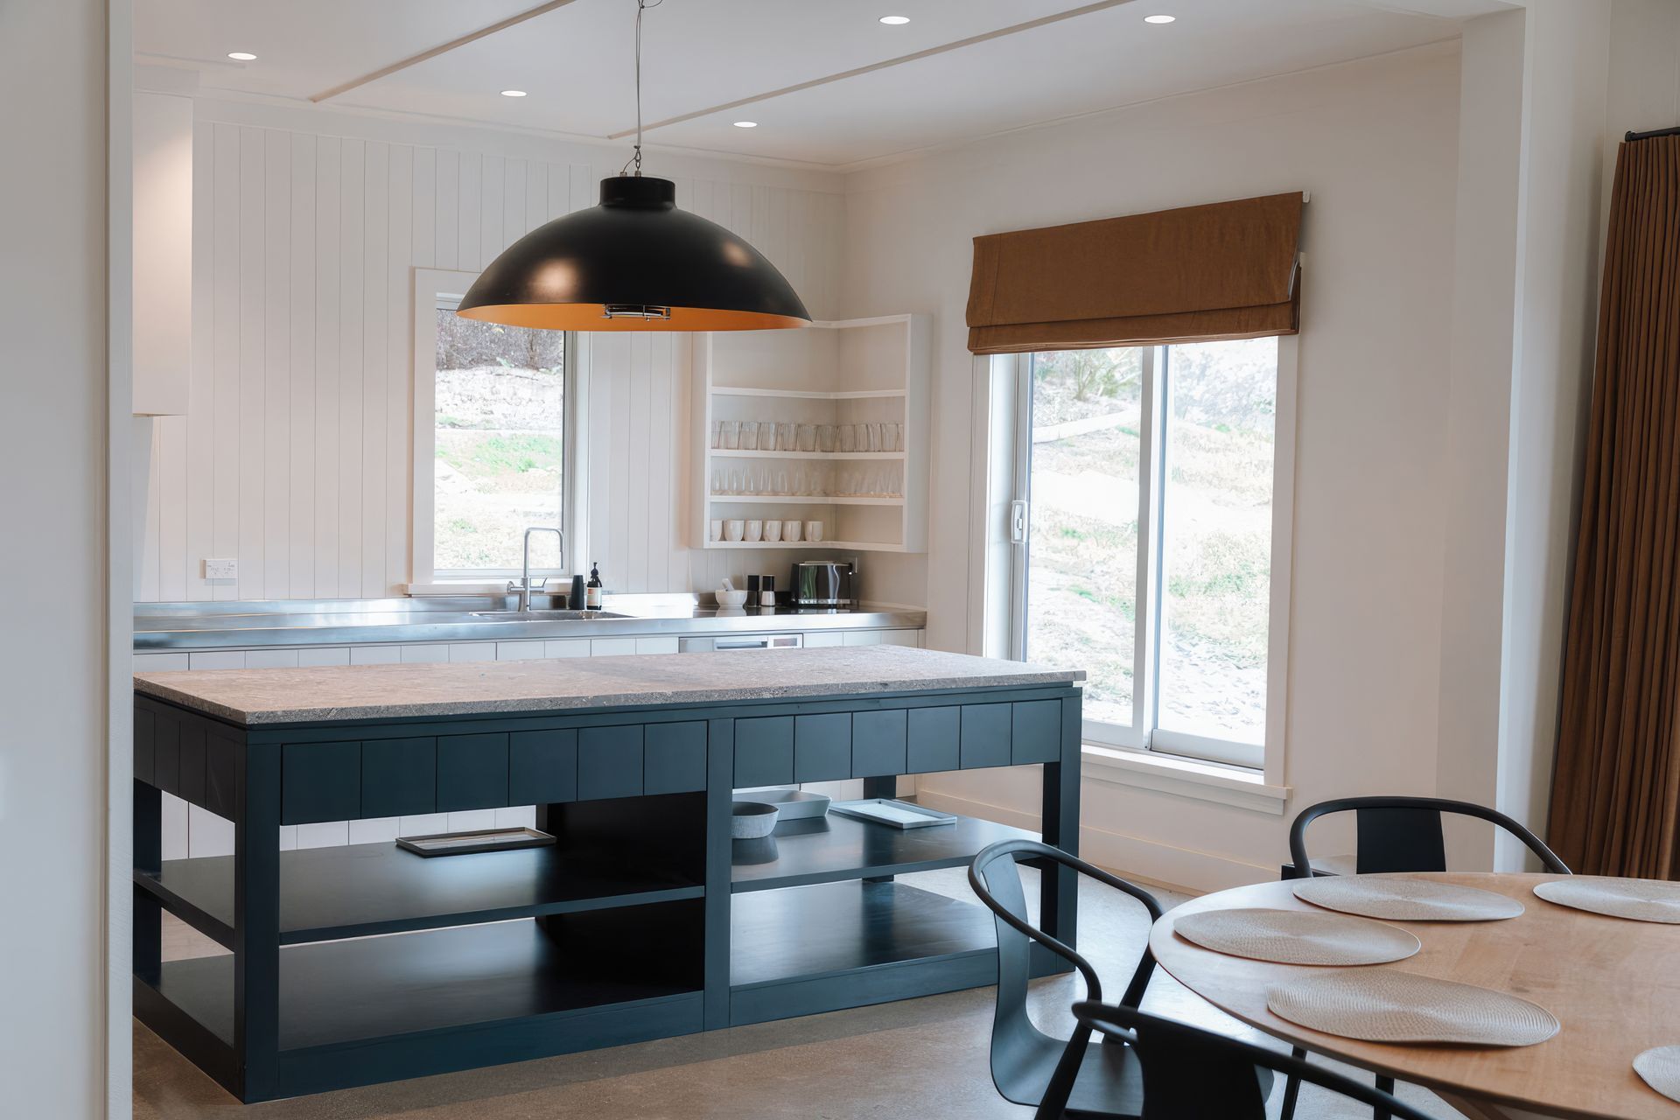
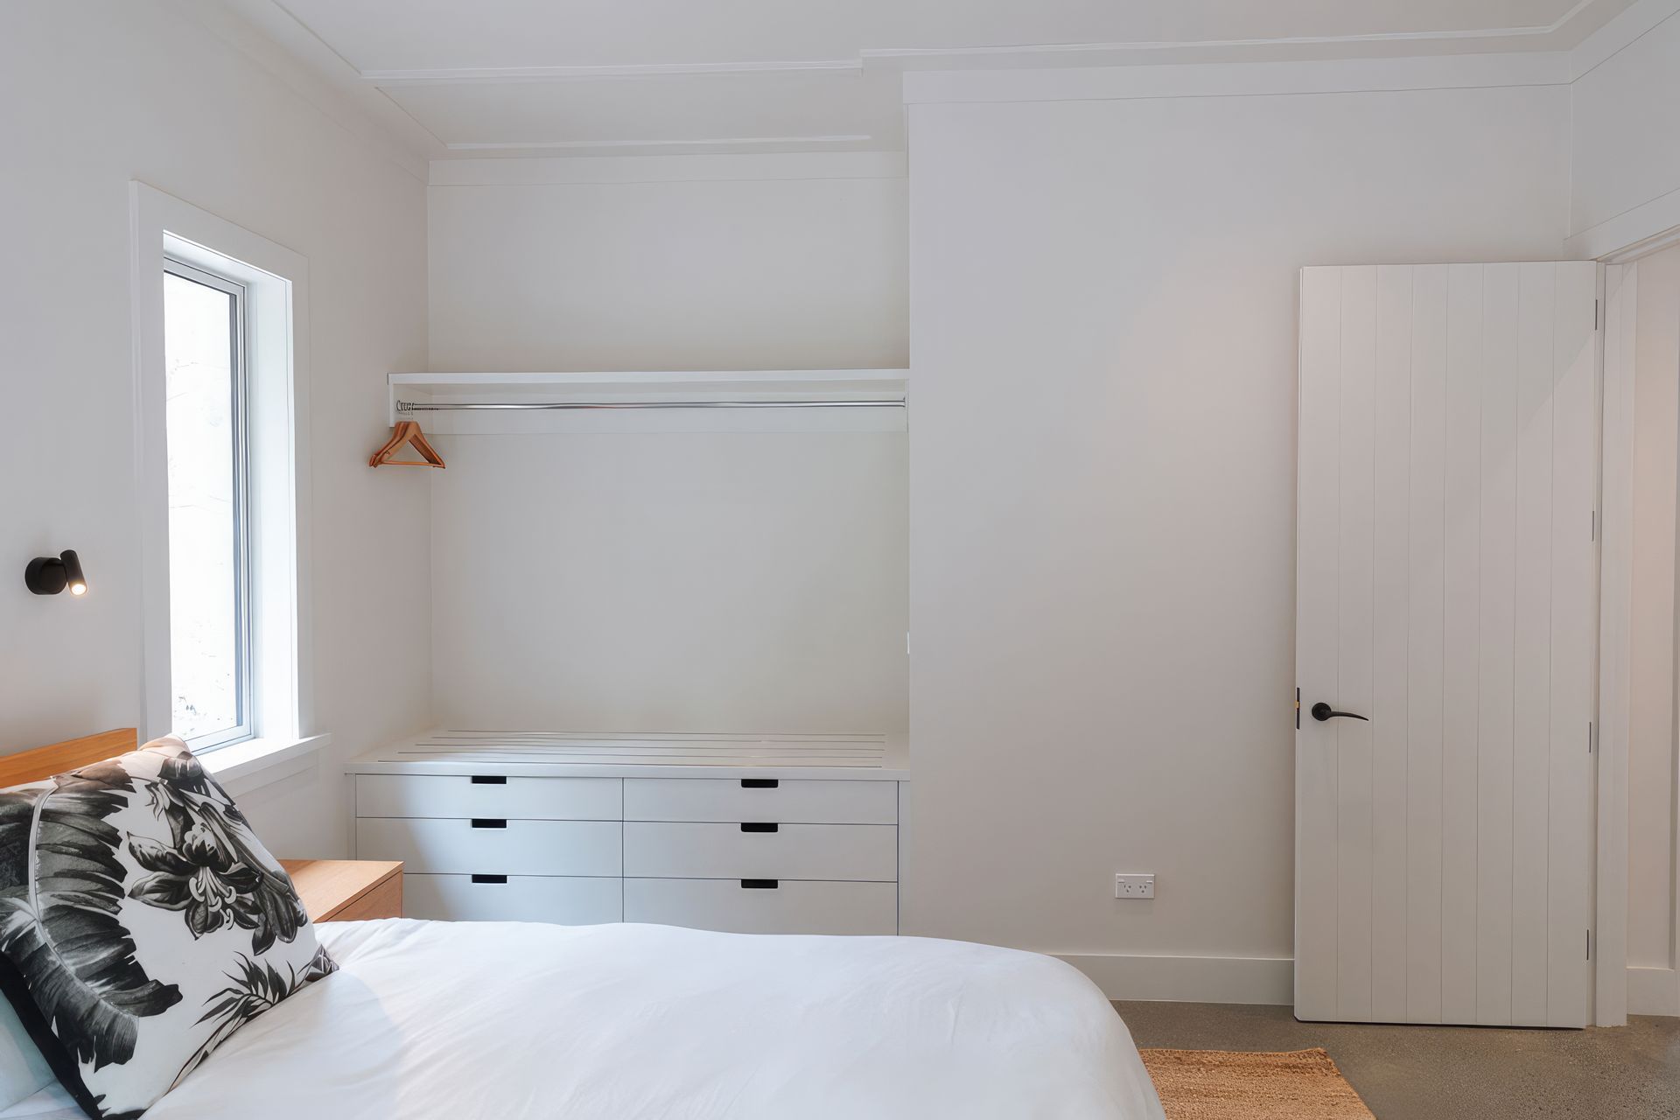
This project was commissioned by a very loyal client as an addition to the renovation of his family home. While the original building was simply a garage it has morphed into the most exquisite 2 bedroom dwelling overlooking a tennis court and down a leafy lane with beautiful views of the hills surrounding hills.
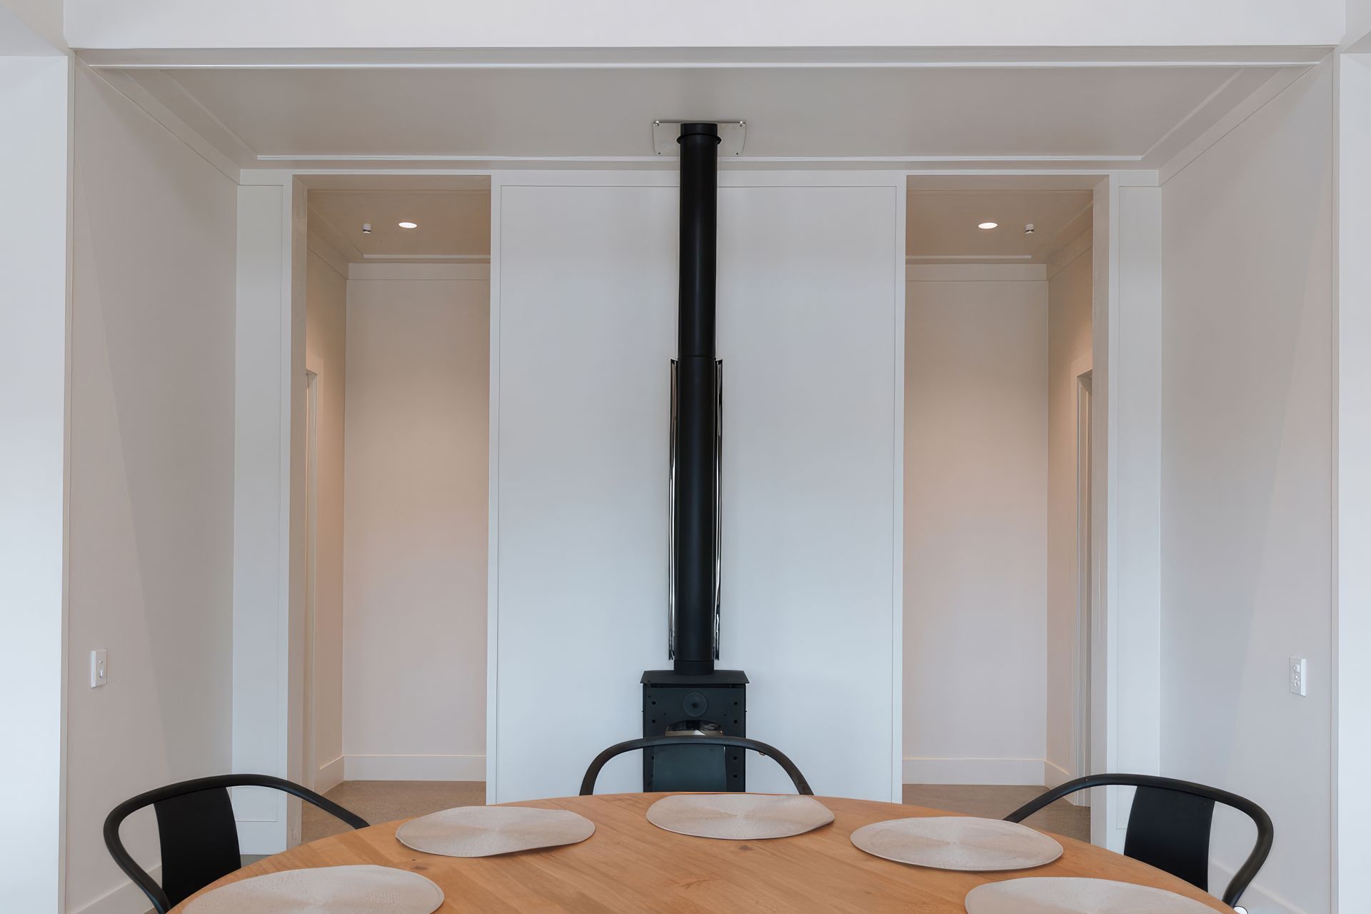
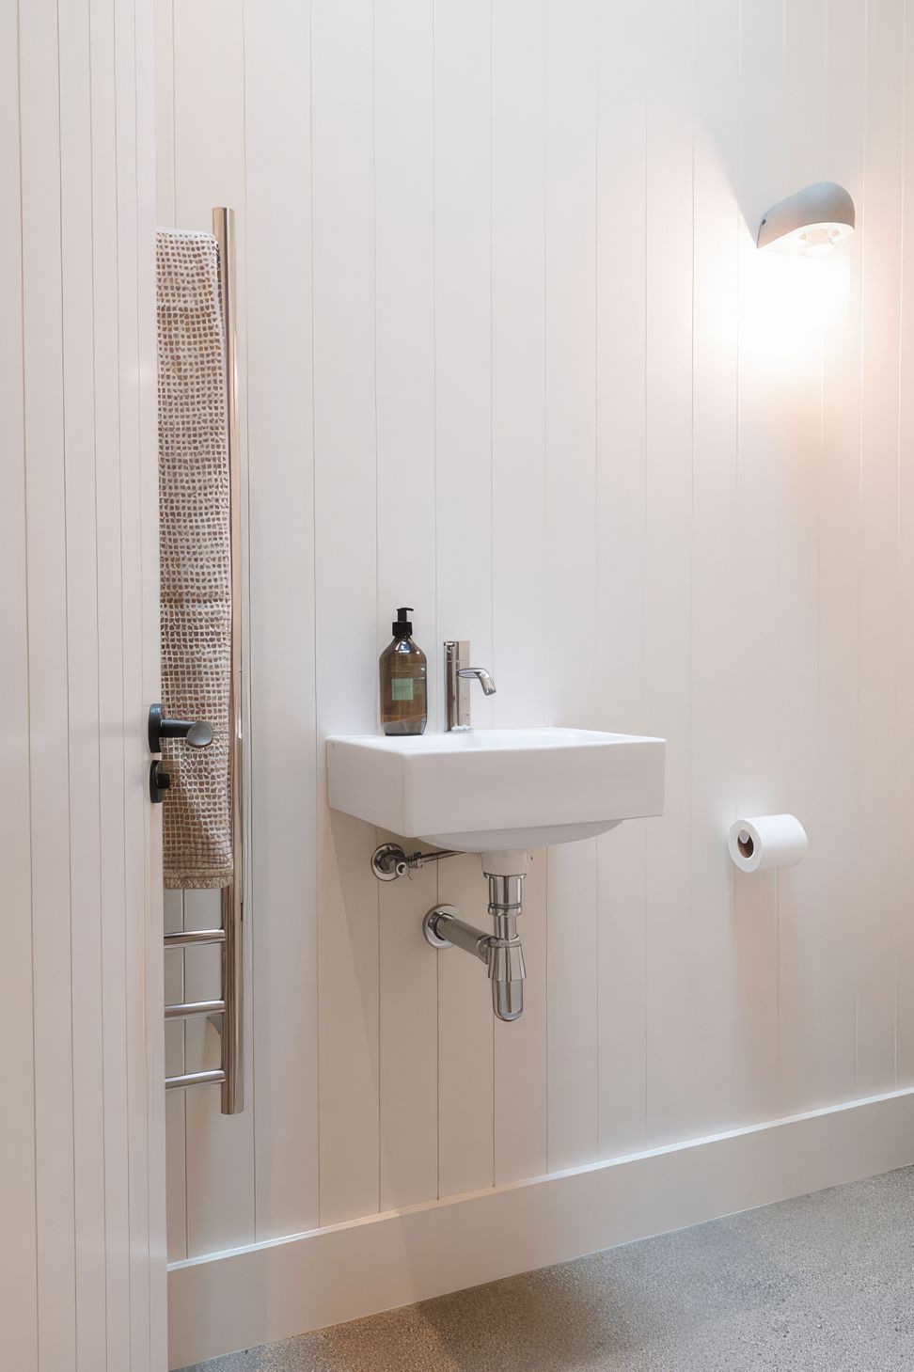
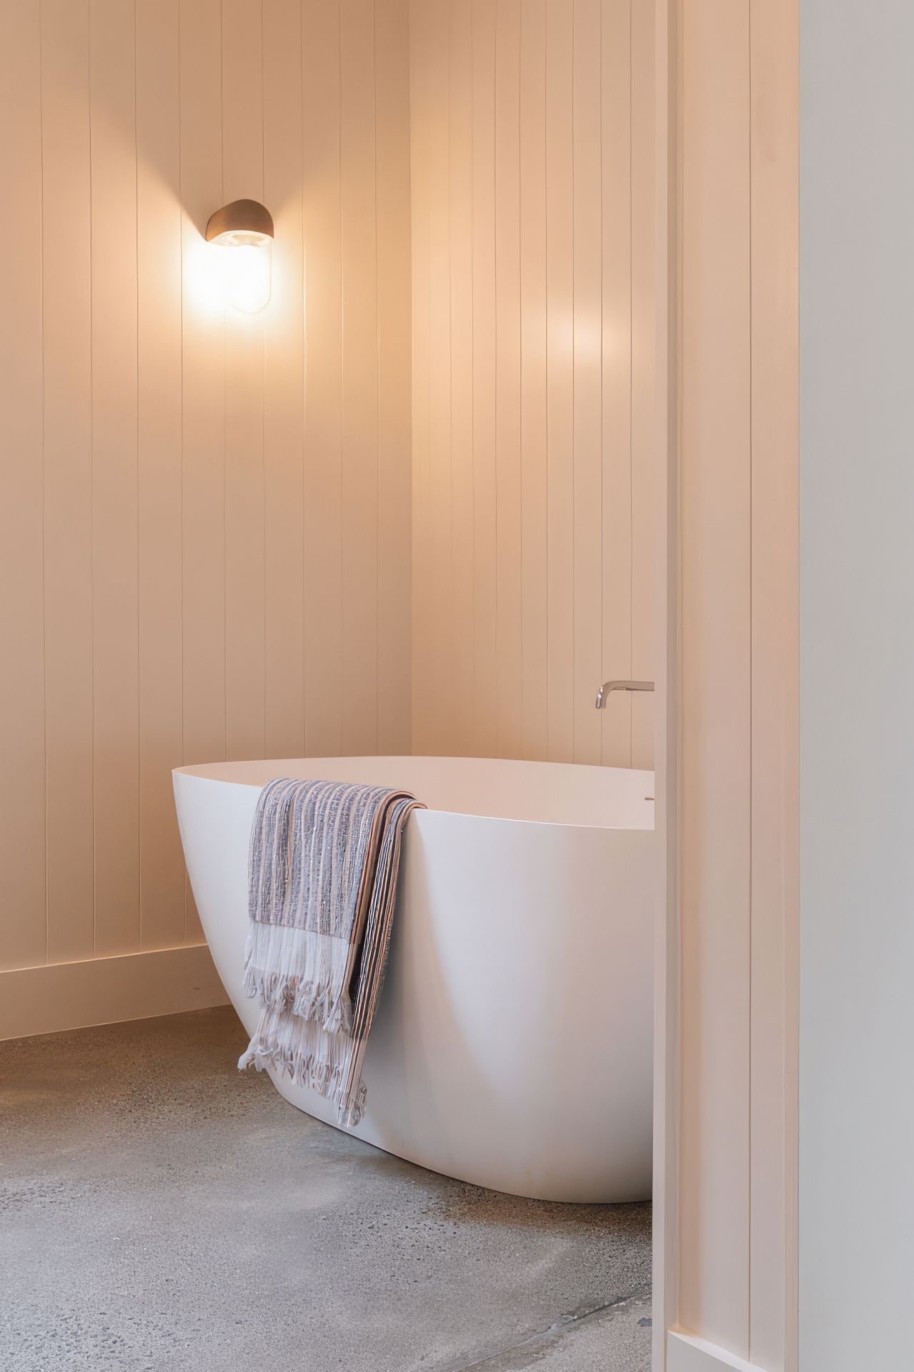
Interior designed and supplied with the best interior furniture and fittings Parkhill Joinery can deliver, this little space is a joy to all who set foot in it. Of particular interest are the raking ceilings which our artisan building team lovely crafted to design specification and the beautiful slatted overhanging covered veranda and matching slatted chimney.






Like this Project?
Hire Brittin Builders
Professional Reviews
Professionals used in
this project
The practices and trades credited on this project.

More projects from
Brittin Builders
Other work by Brittin Builders, across every category they build in.


More in
Renovations
Everything else in Renovations, from every practice on ArchiPro.


Next Project
Keep scrolling