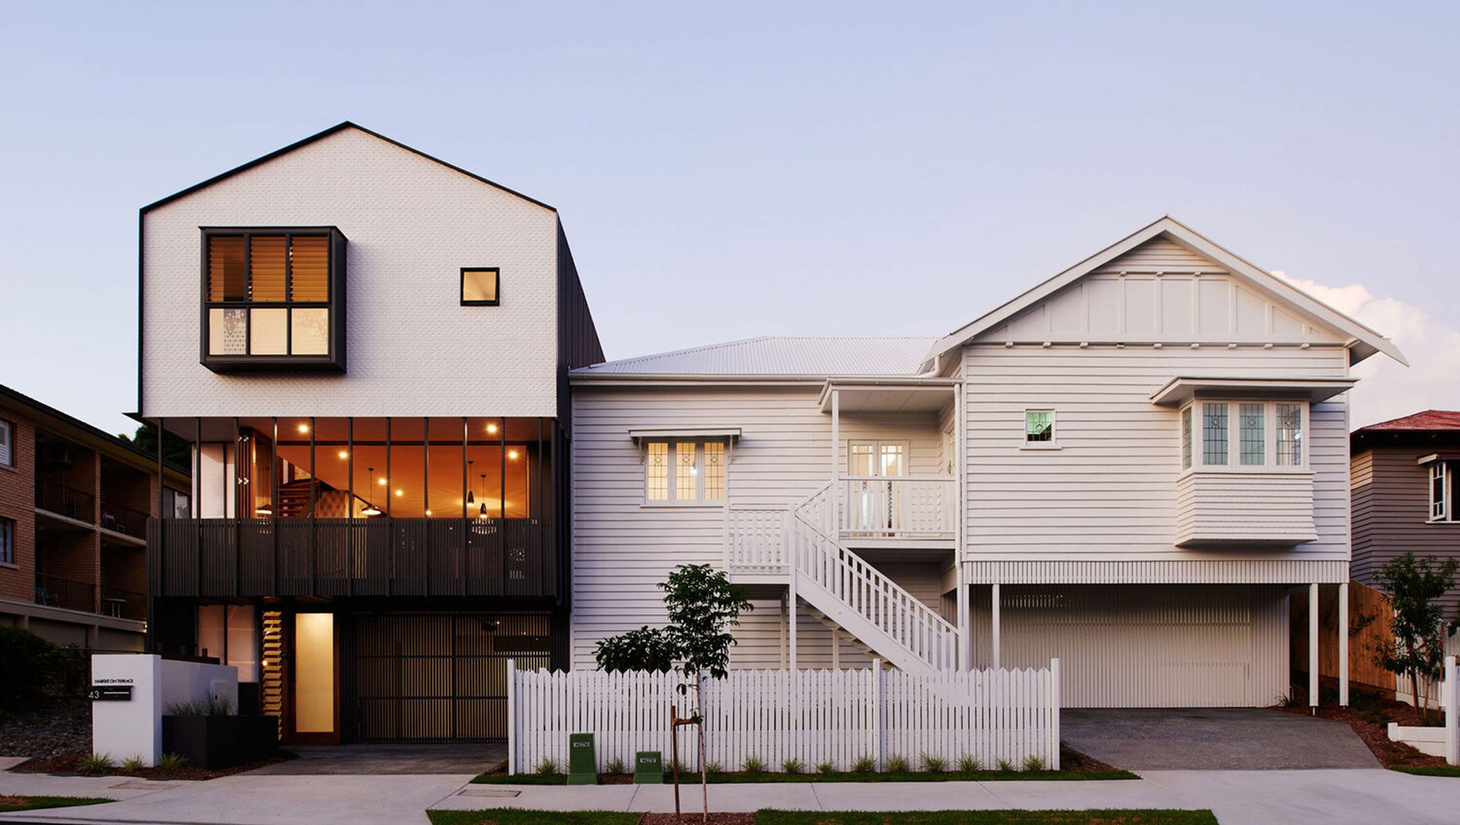
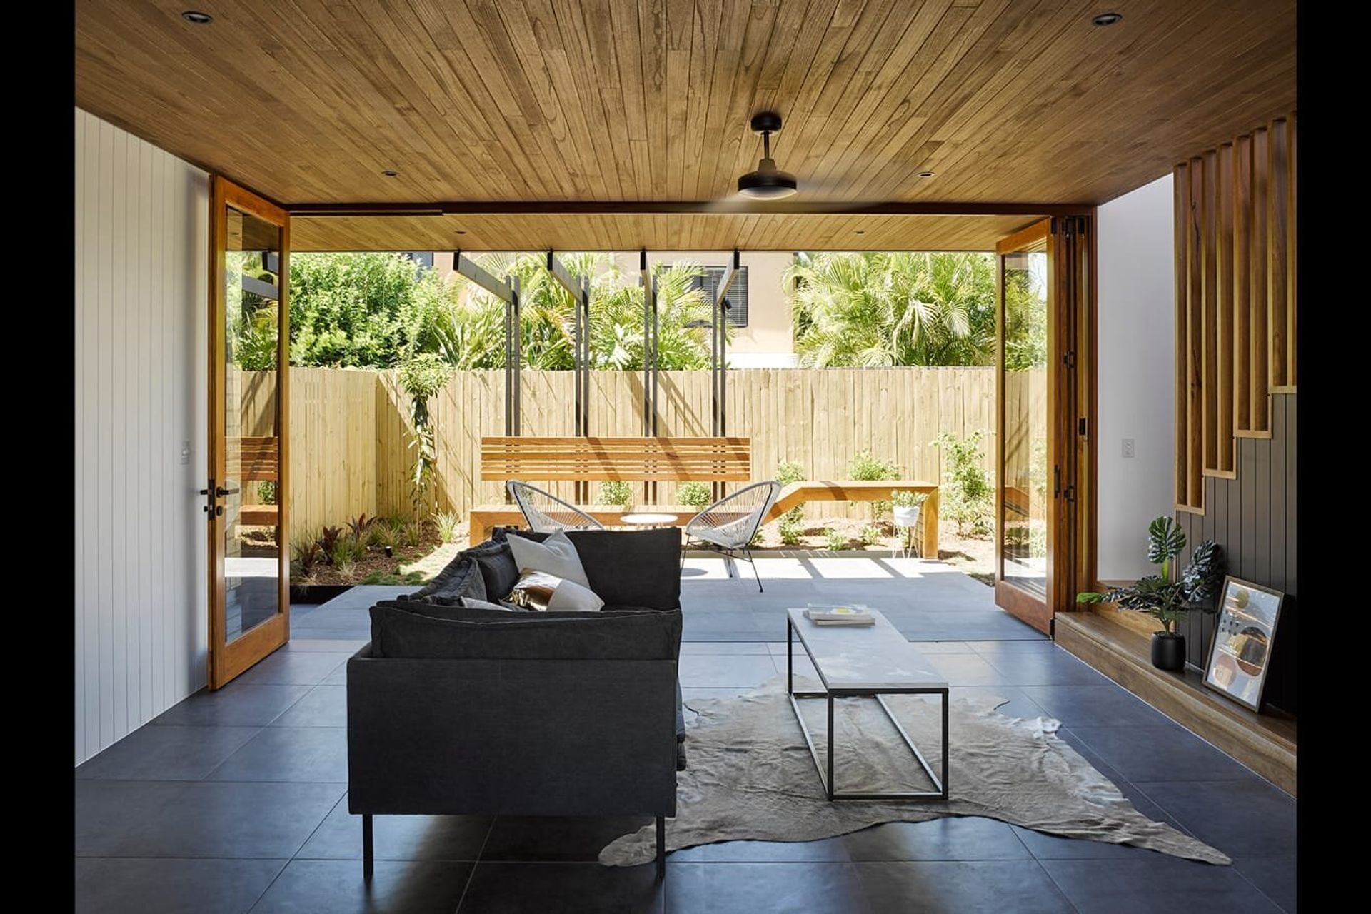
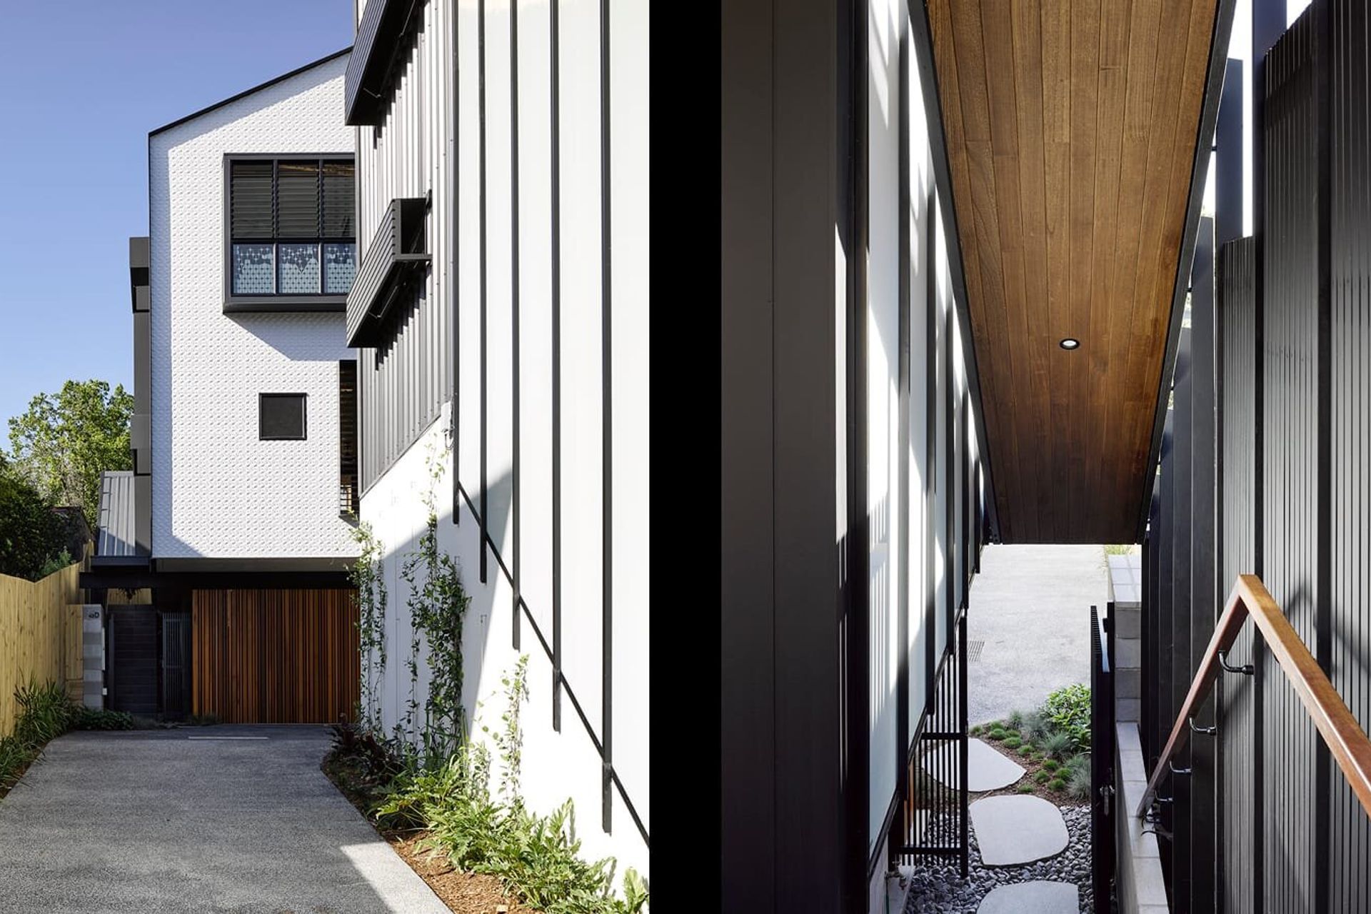
Innovative medium density townhouse development in Toowong, Brisbane, harmoniously blending with the local context while maximizing site potential through a thoughtful design that respects the scale and identity of the neighborhood.
Inner City Townhouse Development located in Toowong, Brisbane
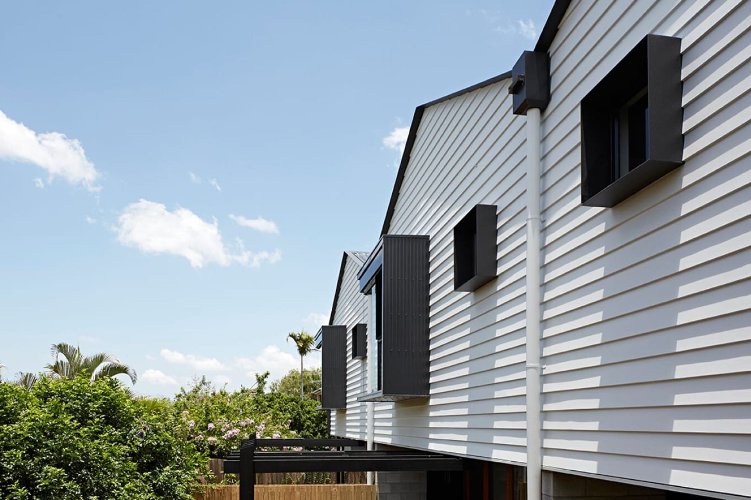
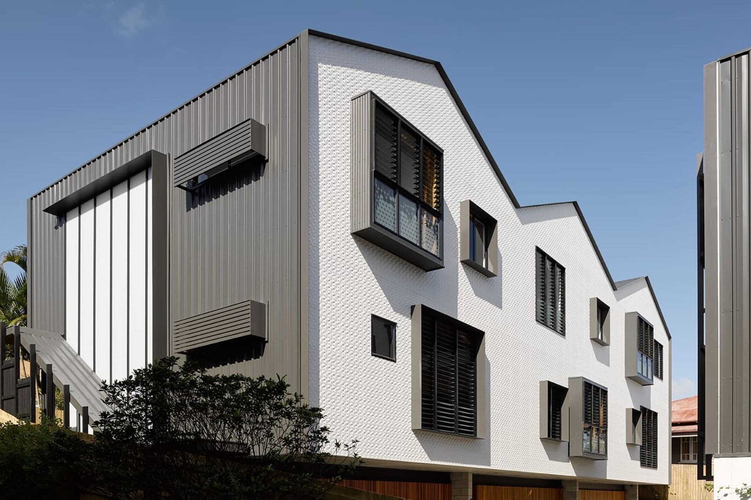
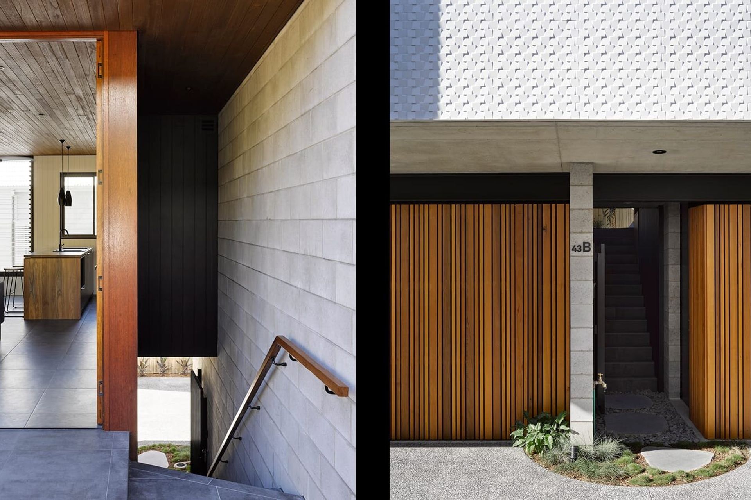
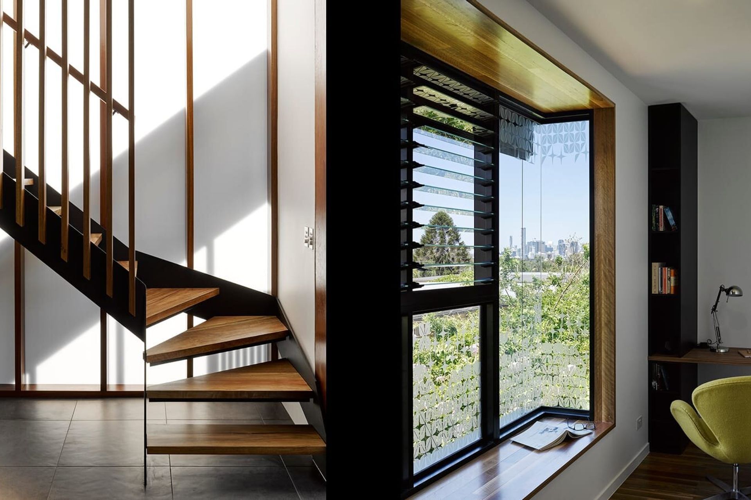
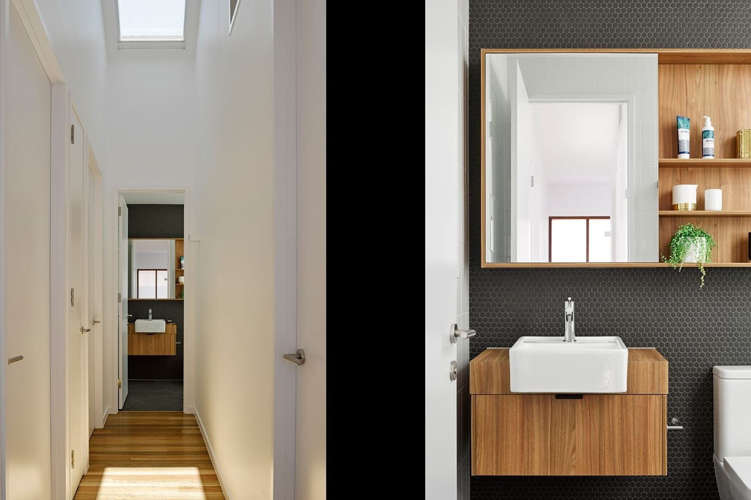
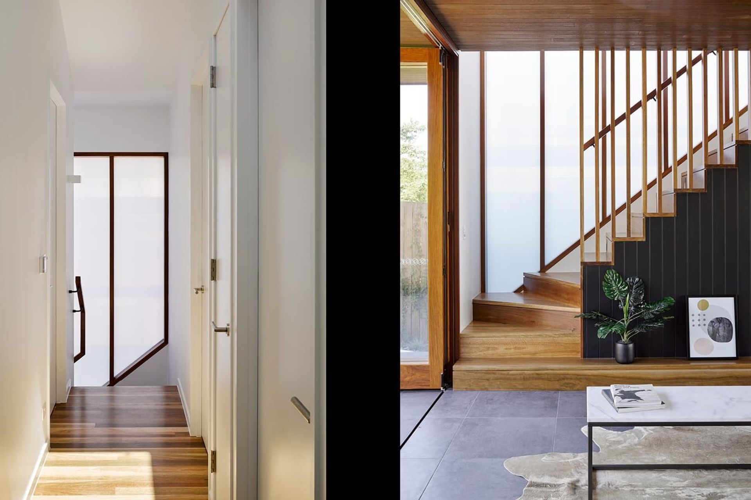
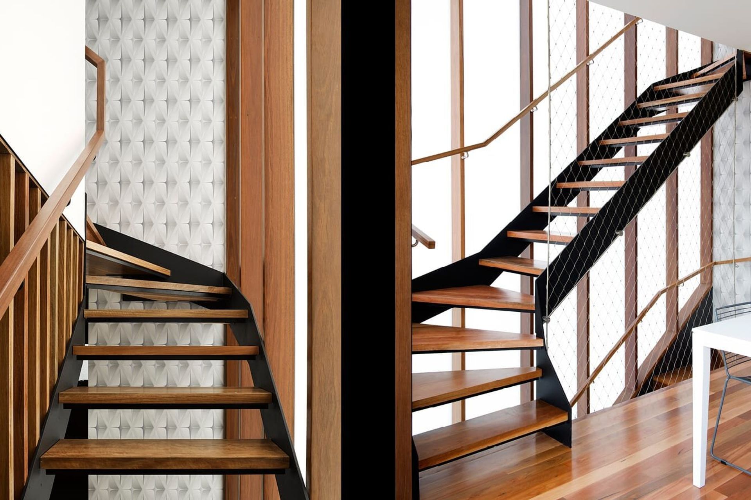
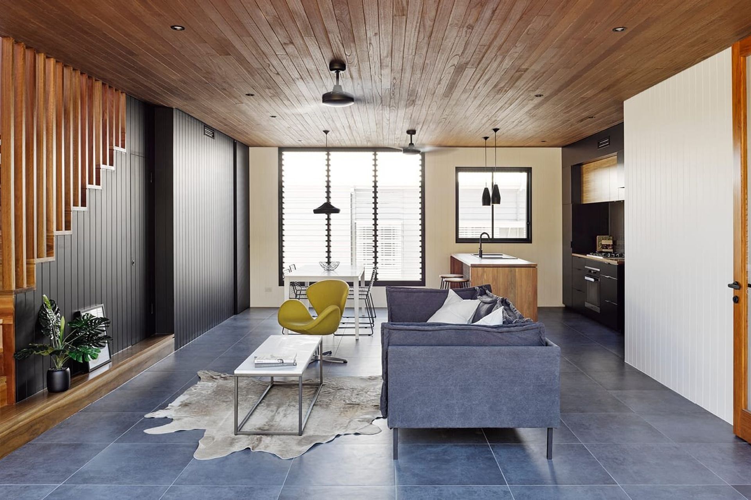
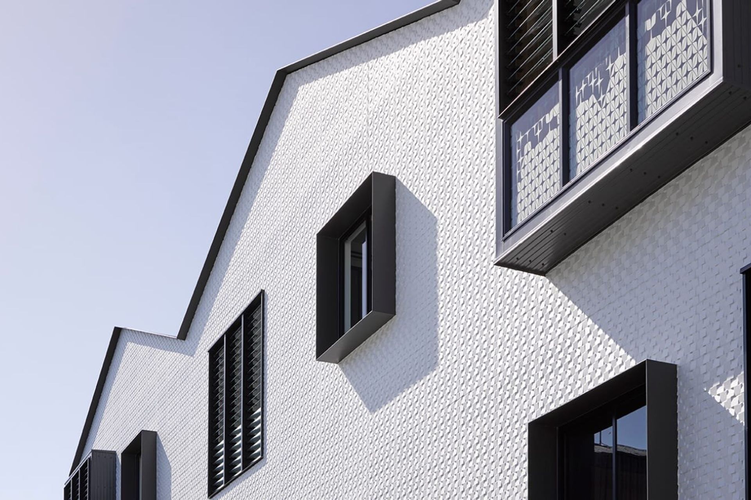
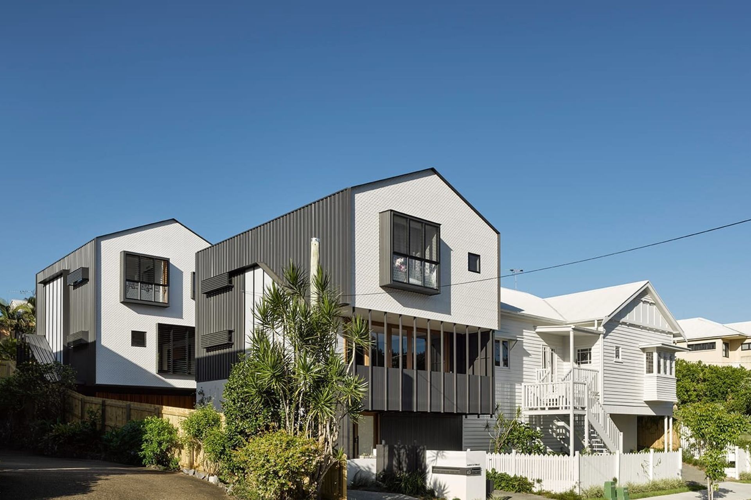
This project is a successful example of medium density housing on an inner-city suburban block. The critical element informing the conceptual framework for the project was context, both the local context of the greater precinct and immediate context of the adjacent existing Queenslander onsite, which is reinterpreted not only in shape and proportion but also in inexperience. The three rear dwellings repeat this concept to form a set of ‘glued together’ houses. Being in a neighbourhood dominated by houses, this approach manages to retain the comforting scale for the individual and provides identity to each dwelling while still achieving homogeneity. Being a developer-driven project, the feasibility hinged on the addition of the fifth dwelling on a mere 760m2 site which in turn tipped the scale in favour of value over cost.
Photography: Christopher Frederick Jones

Like this Project?
Hire Bespoke Constructions
Professional Reviews
Professionals used in
this project
The practices and trades credited on this project.

More projects from
Bespoke Constructions
Other work by Bespoke Constructions, across every category they build in.


More in
Multi-unit Dwelling
Everything else in Multi-unit Dwelling, from every practice on ArchiPro.


Next Project
Keep scrolling