

A thoughtfully designed family home in Bowenvale Valley, seamlessly integrating with the landscape while offering flexible living spaces, stunning views, and a harmonious connection to nature.
The Terrace House is a simple reflection of site, context and understanding of the occupants and how they choose to dwell - interact with each other and the surrounding hill environment.
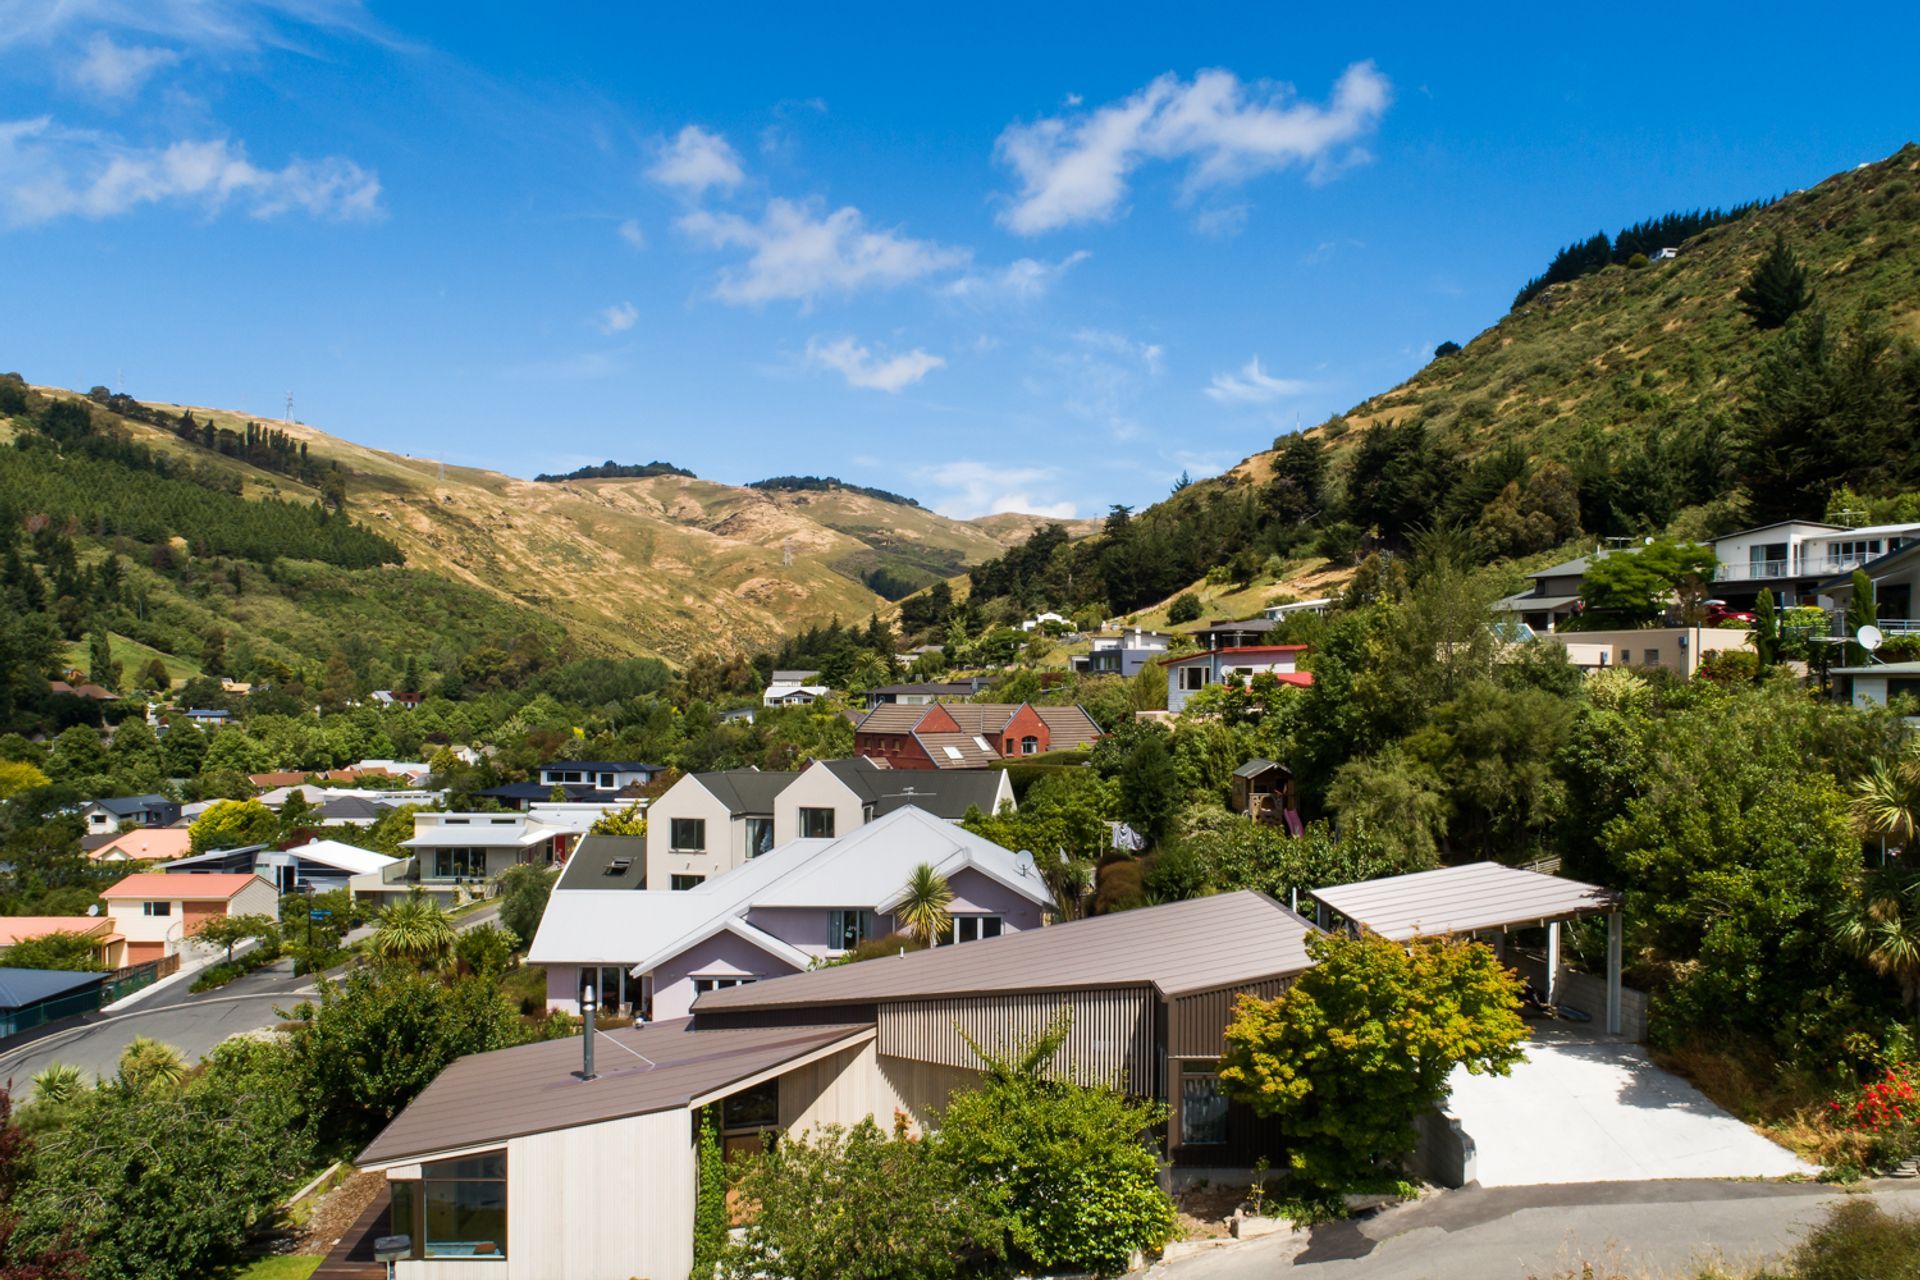
Situated on the lower slopes of Bowenvale Valley, the Terrace House steps down a narrow site & is designed to integrate with the existing landscape at various floor levels.
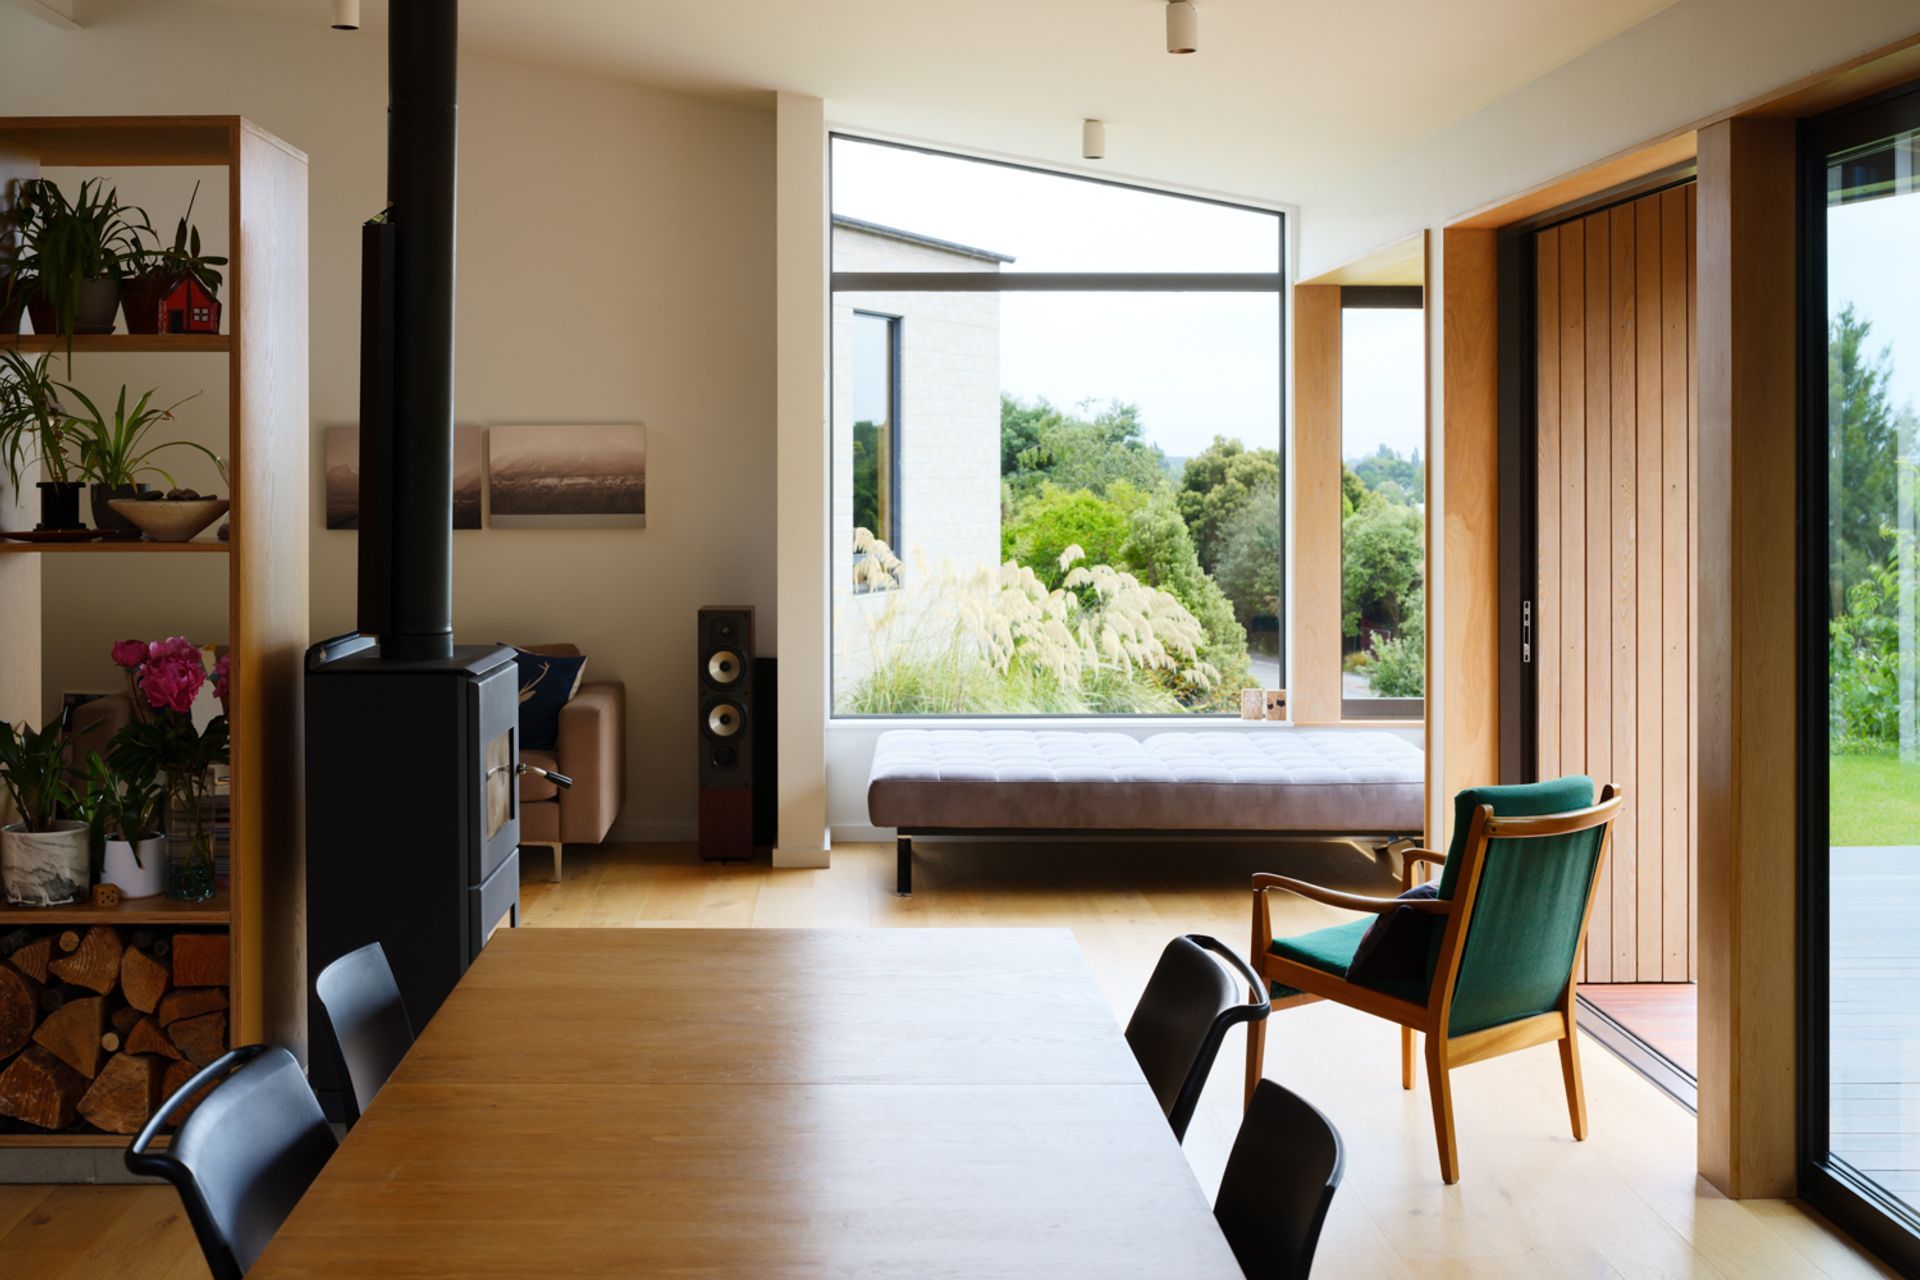
The House is designed for a family of four with a focus on flexible interior and exterior spaces allowing for a combination of private and public space. Occupants can share family living areas, retreat to private snugs and enjoy the mature garden surrounds.
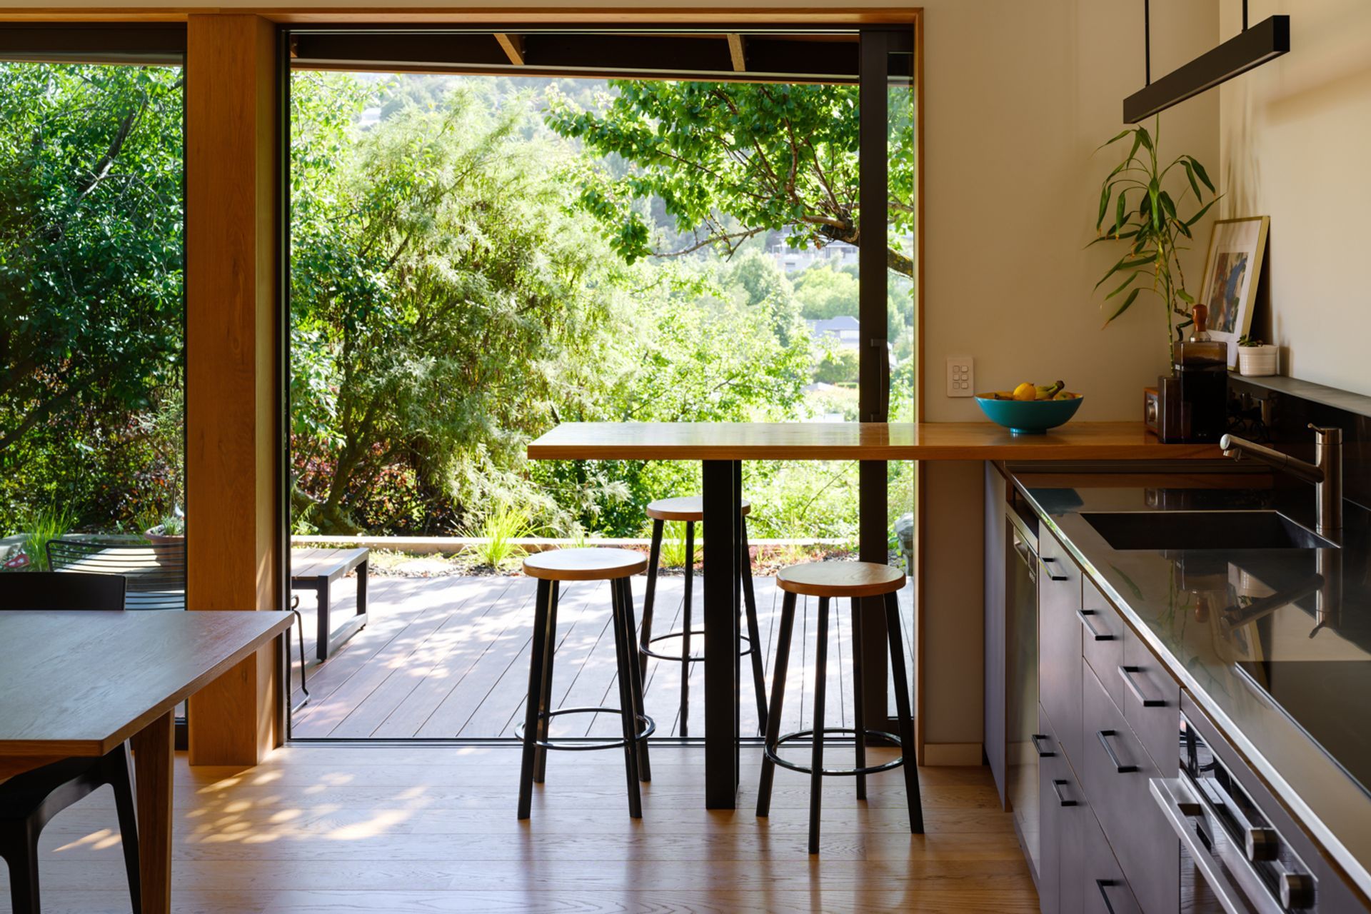
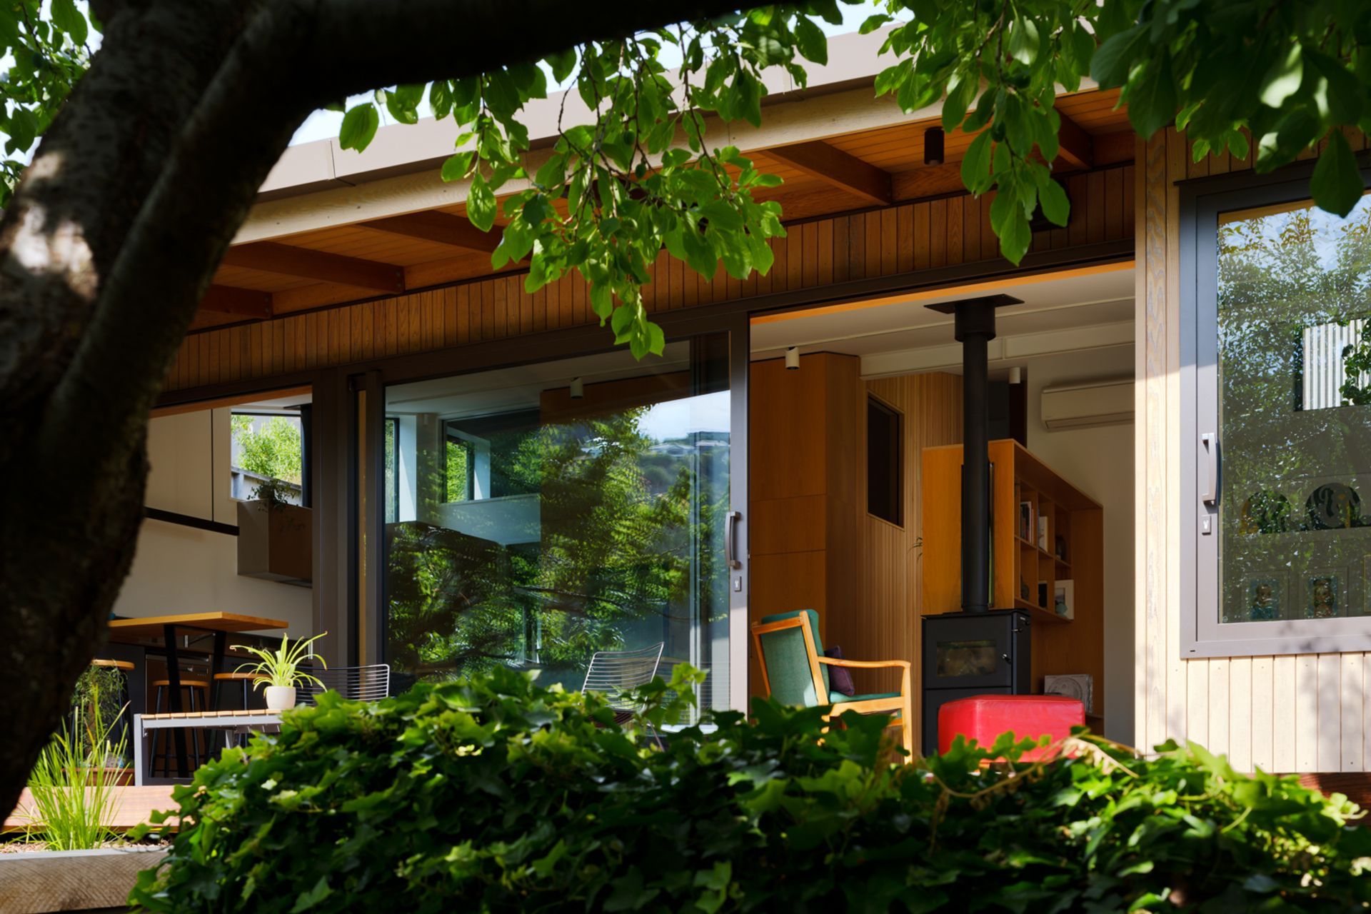
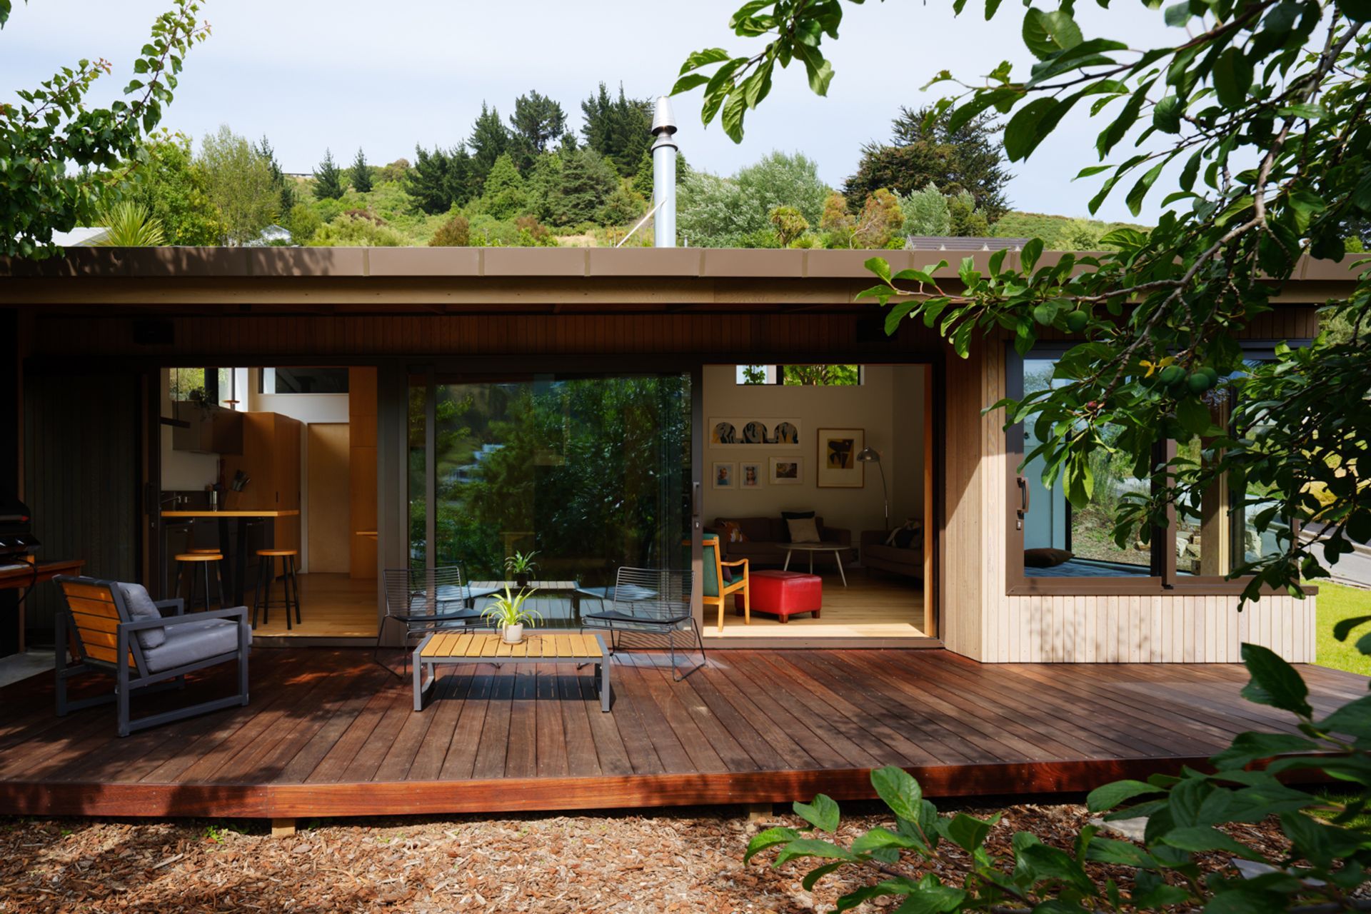
The lower main living level is oriented around a view shaft to the city & mountains beyond. The living area opens out to a deck with overhanging roof & forms a strong relationship with the existing trees, which provide a private space & key focus from the interior. The foreground views provide connection from the interior through glazing to the north east facing facade, as an extension of the living space.
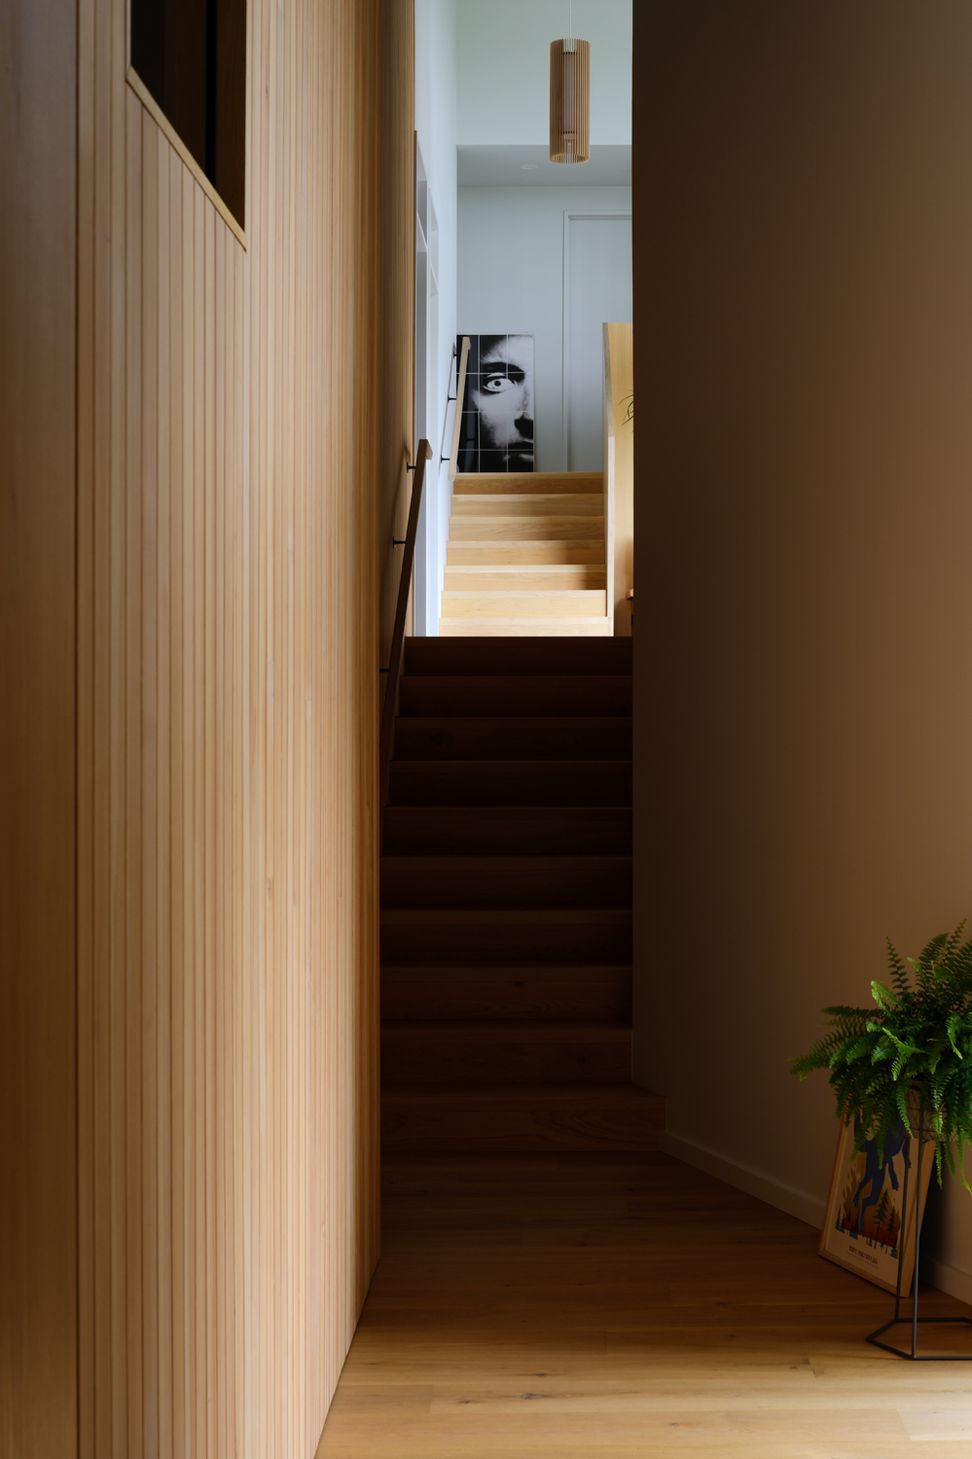
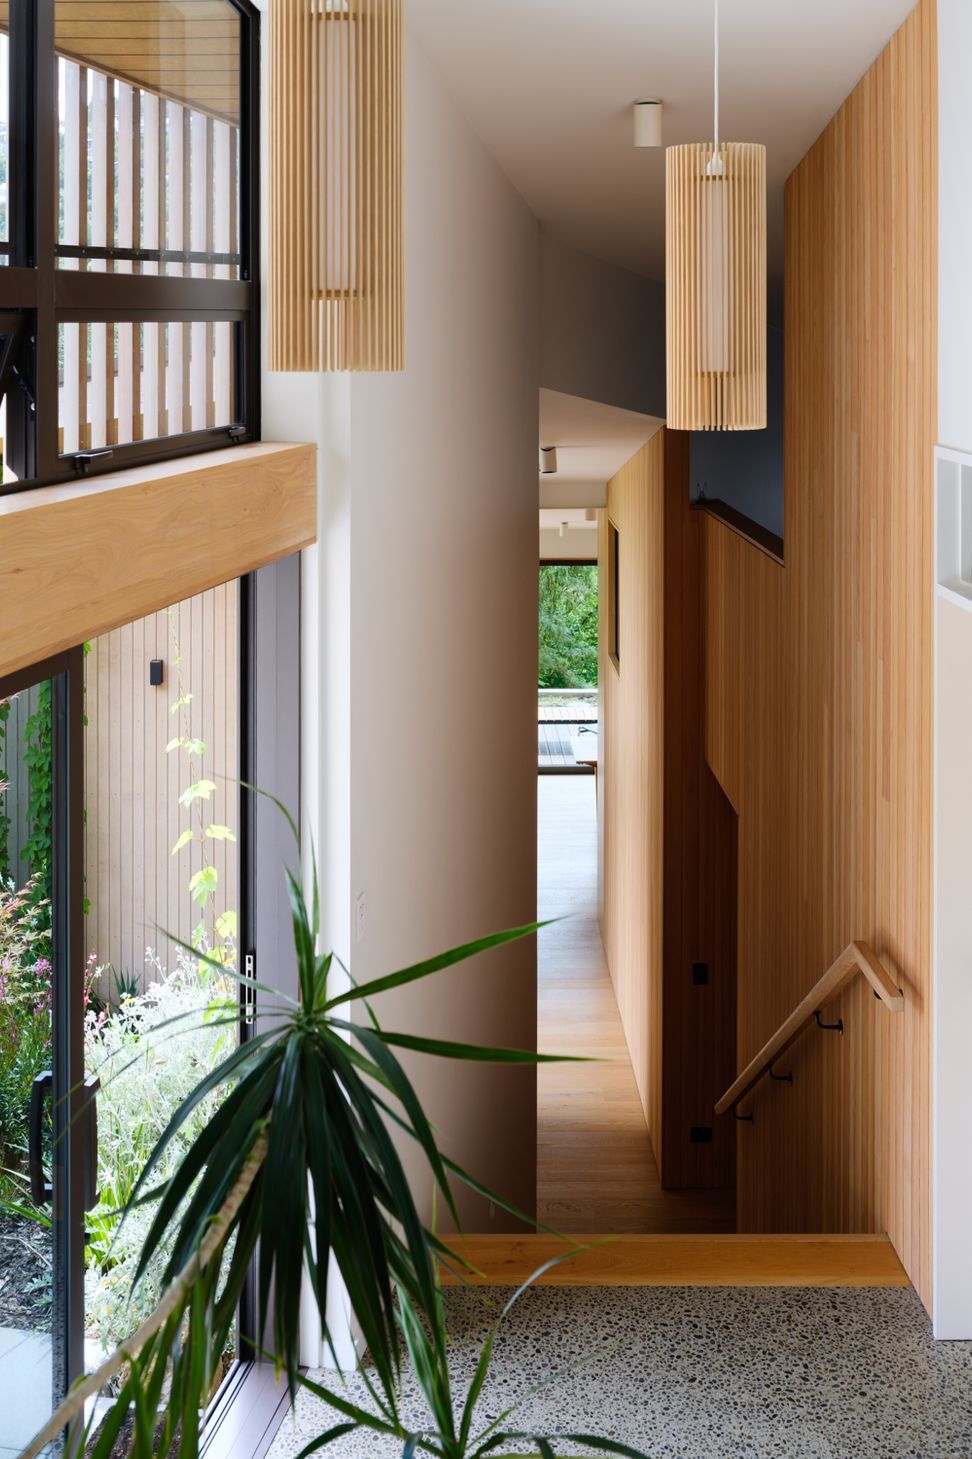
Connection to the terraced floor levels is provided by a circulation volume opening to a north facing sheltered courtyard at the lower & mid-bedroom levels. The space angles to create a subtle widened entry & incidental living zones on the edge of the courtyard. A timber lined core contains bedrooms, mezzanine & snug spaces to retreat from the generally open plan living & stair volume. The third level contains a private master bedroom with views over the courtyard & across the valley beyond.
The house whilst modest in scale, feels generous due to the connection of various floor levels & spaces opening off the volume. The design process & budget constraints placed importance on the quality of spaces rather than expensive finishes & the choice of materials is kept to a simple palette.
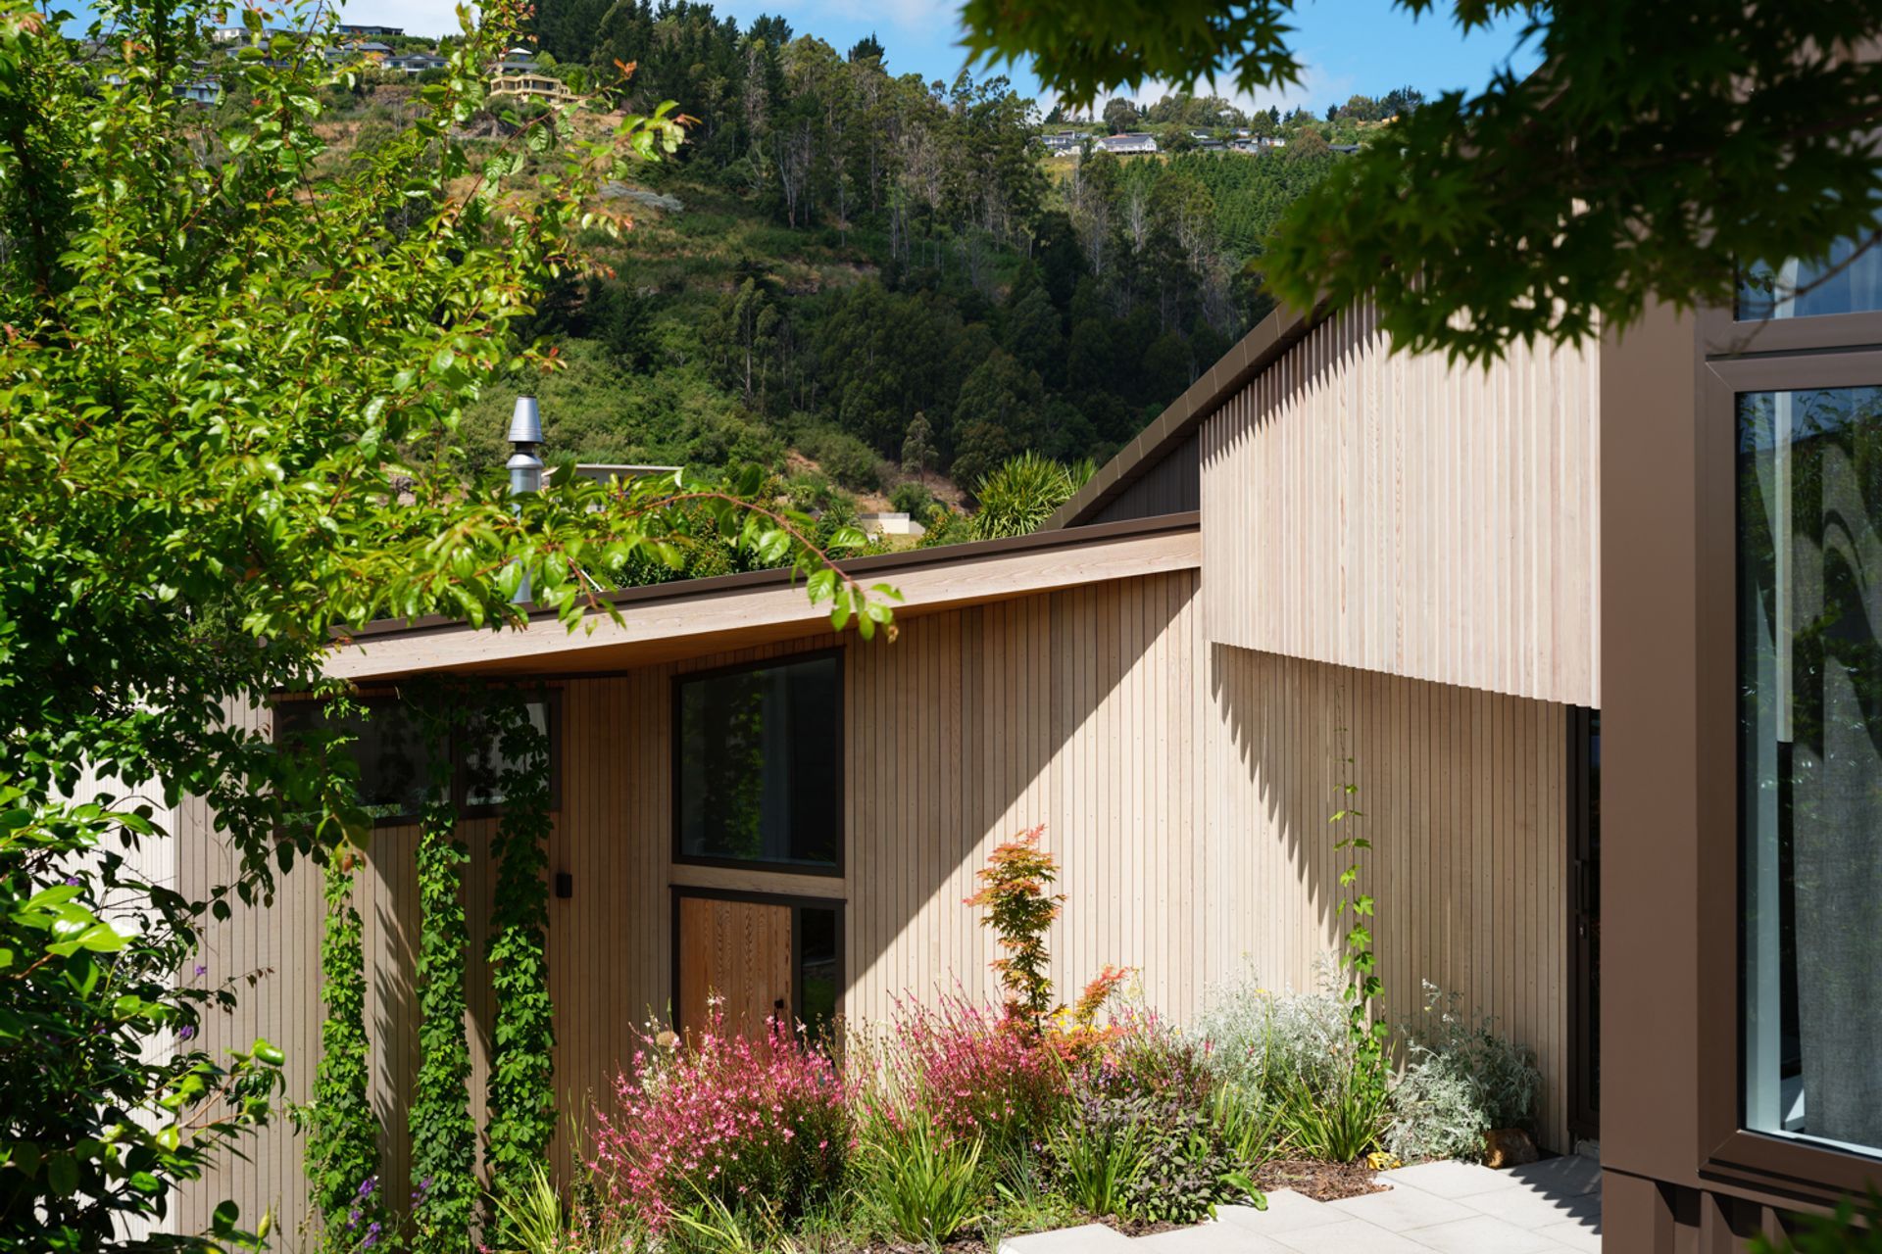
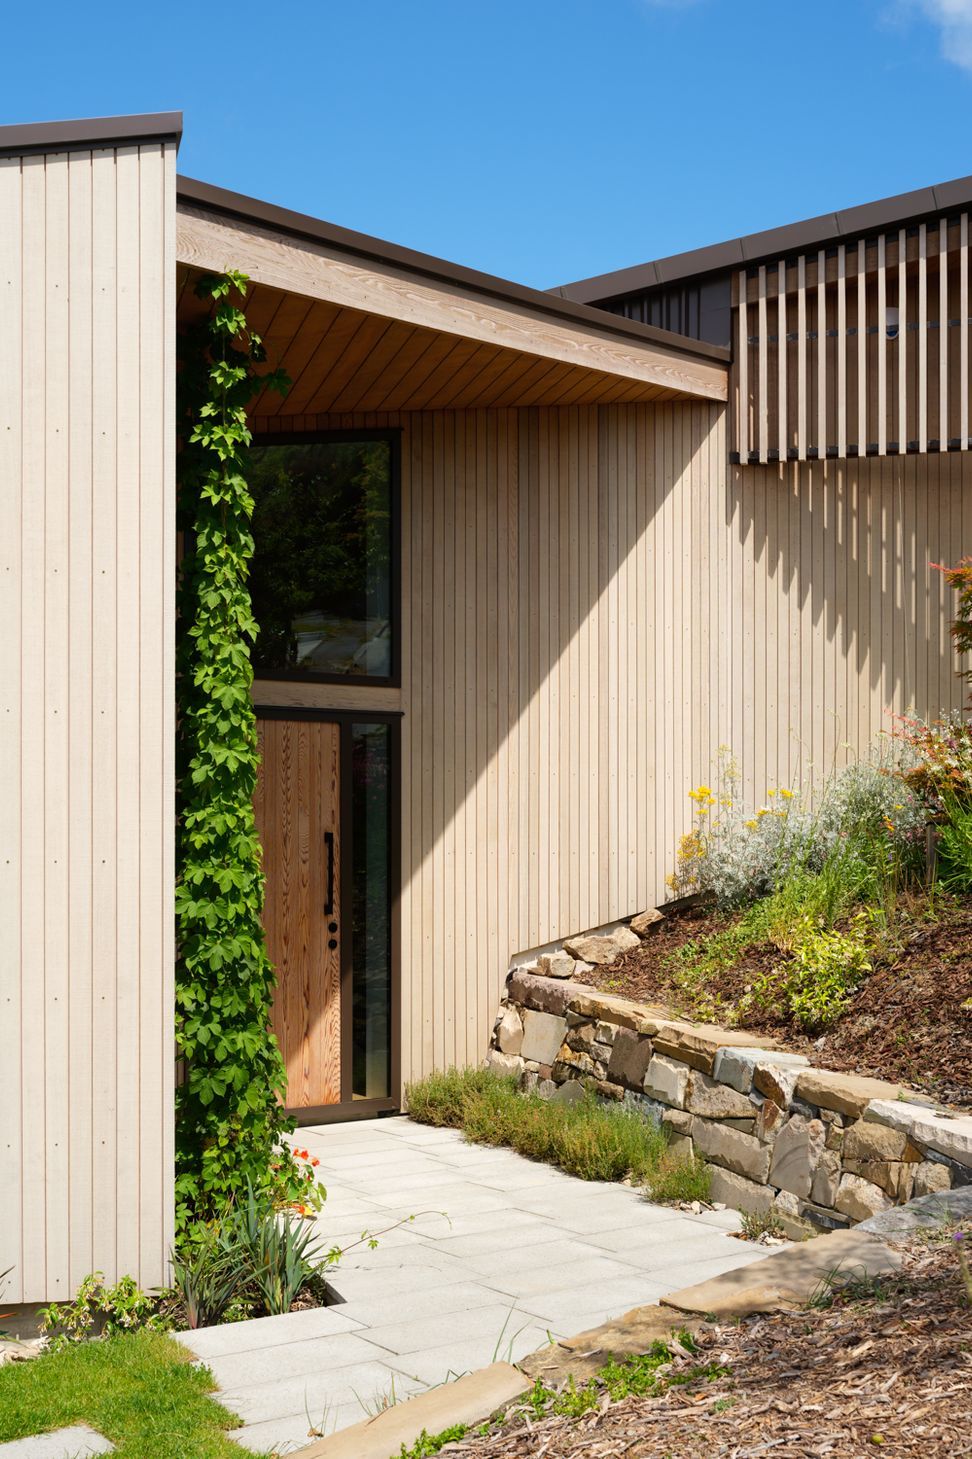
The building form follows the site & consists of two interlocking angular forms, orientated to enclose the courtyard - an enveloping of space. Overhangs & a screened verandah, provide an environmental buffer to interior spaces & covered connection to the outdoors. The exterior material palette is simple & cost effective with metal cladding to the rear elevations, timber cladding & detailing adjacent to the exterior living areas. The cladding colours are chosen to evoke the Port Hills context, with low dry stone terraced walls connecting the house to its site.
Like this Project?
Hire Sheppard & Rout Architects
Professionals used in
this project
The practices and trades credited on this project.

More projects from
Sheppard & Rout Architects
Other work by Sheppard & Rout Architects, across every category they build in.


More in
Residential
Everything else in Residential, from every practice on ArchiPro.


Next Project
Keep scrolling