
Project team
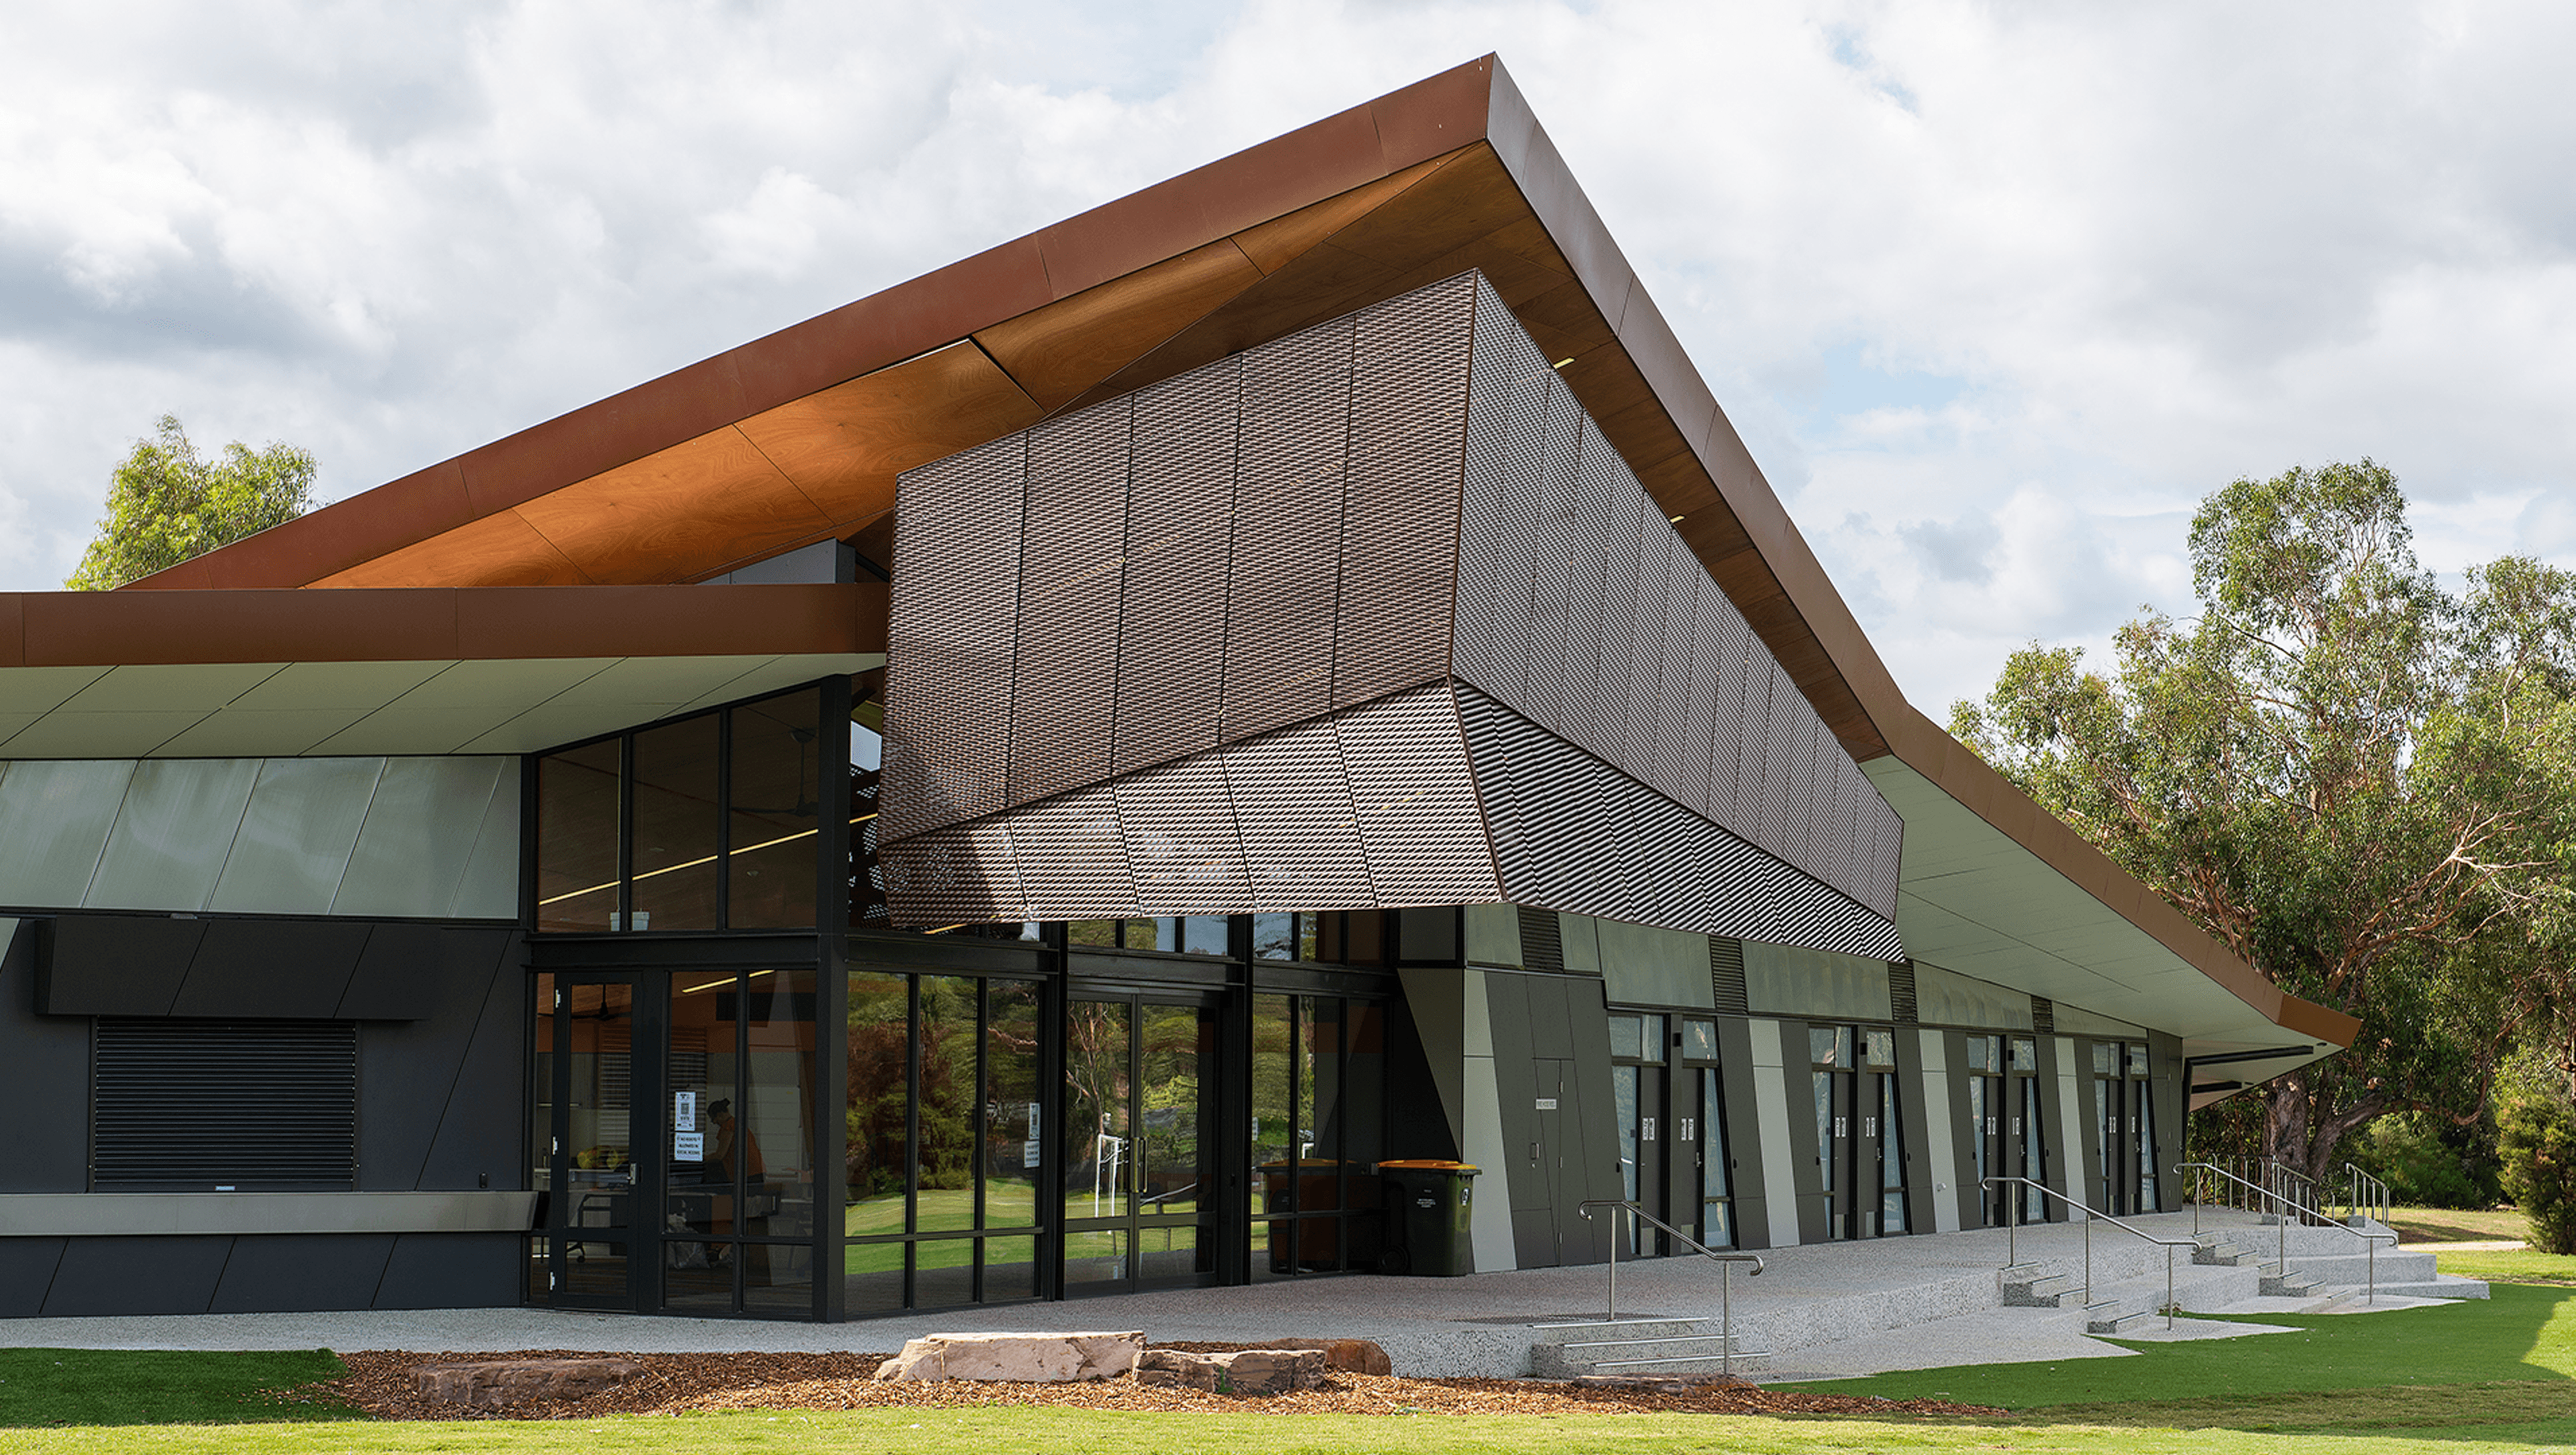
Terrara Park Pavilion features an expressive architectural design that harmonizes with the natural landscape, providing a multipurpose social space with dynamic views of sports fields, while ensuring community connectivity and safety.
Site Response inspires Awarded Design
The view of Mt Dandenong to the east provides the spiritual basis for the architectural response.
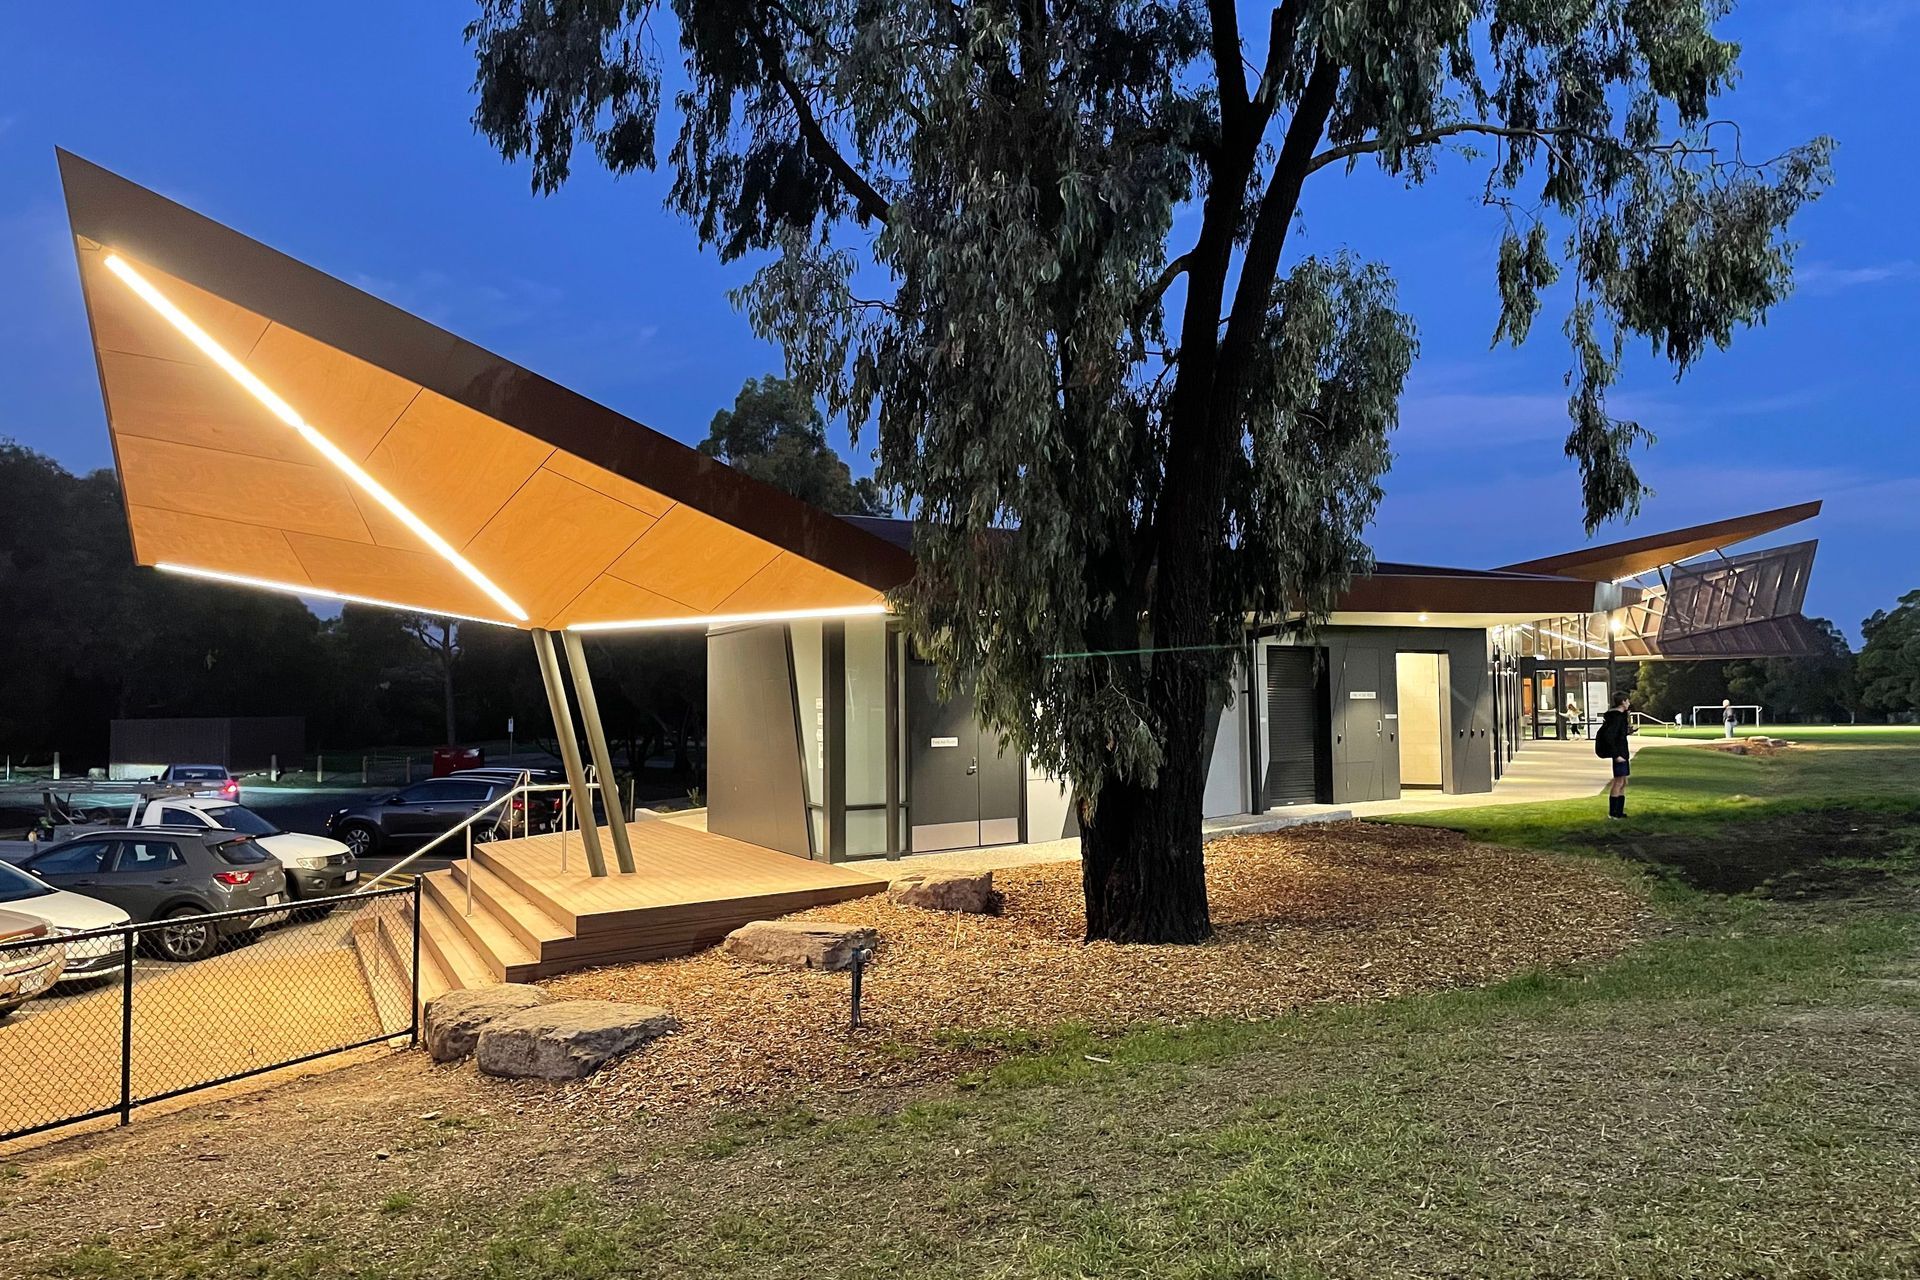
The building Form responds to the mountain range beyond providing an undulating architectural response. An exploration of forms resulted in simple triangulated roof planes that are pitched, creating dynamic angled edges that contrast with the flat site and create a dialogue with the mountain range beyond.
The site is indeed part of a natural environment with the mountain range beyond. With the sports fields to the south, a clear focus emerges in the north center of the site, overlooking the fields and promoting connection with functions in the site.
The building is positioned to be close to the action, with each sports field considered in terms of proximity, access, and views. Inserting itself into the prime position, the multipurpose social space is centered on the main soccer field, from where views are possible to each of the other sports fields.
It is shaped expressively in response to its context and sensitive surrounding trees, with thin ends enabling easy circulation around the form and providing excellent response to CPTED. In this way it is an integrated part of the entire park.
The building is sited safely out of the main flood zone to be elevated over the sports fields. Support spaces are aligned on either side of the multipurpose space, with the possibility of future expansion to the north envisaged and encouraged with a second entry point from the north, thereby proving a strong activation and welcoming connection to the community side of the reserve.
The building is shaped expressively, with thin ends enabling easy circulation around the form and providing an excellent response to CPTED. Inserting itself into the prime position, the multipurpose social space is centered on the main soccer field, from where views are possible to each of the other sports fields. Inserting itself into the prime position, the multipurpose social space is centered on the main soccer field, from where views are possible to each of the other sports fields.
All facades are important and activated with glass, dynamic cladding, and clear reference points of arrival. Each approach to the building is considered: the main approach from the west sees a dramatic cantilevered form that opens up and directs the way clearly to the main arrival point. To the east, the facade folds down to meet the ground and encourage movement on either side.
Location Vermont South, Victoria
Client Whitehorse City Council
Project Cost $7.0m
Area: 774 sqm
Status: Completed, 2022
Photographer: John Best, Paul Katz


Like this Project?
Hire Katz Architecture
Professionals used in
this project
The practices and trades credited on this project.


More projects from
Katz Architecture
Other work by Katz Architecture, across every category they build in.


Everything else in Playgrounds and Recreation Spaces, from every practice on ArchiPro.


Next Project
Keep scrolling