

Project team
Product Suppliers
A vibrant and flexible commercial fitout for Baker Tilly Staples Rodway, designed by Chow:Hill to enhance connectivity and collaboration within a modern workspace in Hamilton's Union Square Building E.
Re-establishing a long-term partnership, Chow:Hill designed the fitout of Baker Tilly Staples Rodway’s new commercial space in Union Square Building E. The modern fitout cultivates vibrancy, comfort and collaboration.
Situated on the third floor of Building E in Hamilton’s Union Square precinct, Baker Tilly Staples Rodway (BTSR) envisaged an inviting new work space that fostered connectivity among staff and provided the team and their guests with flexibility of service and space for future growth.
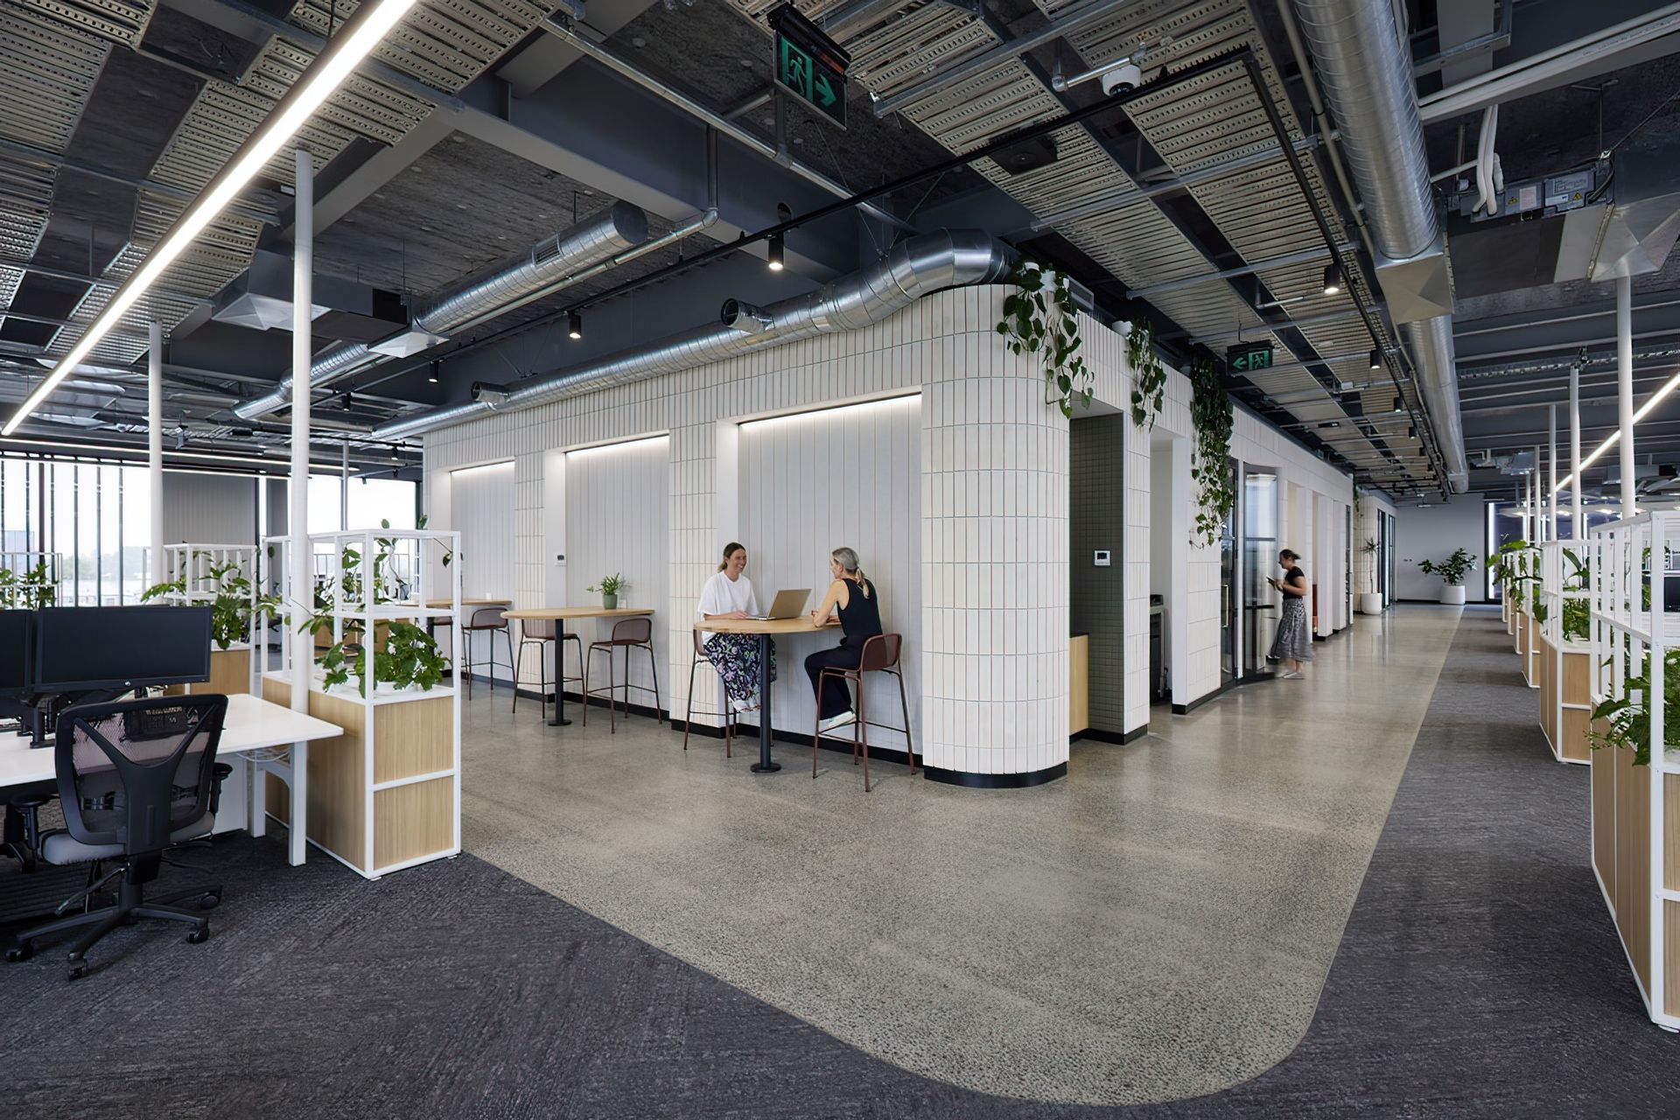
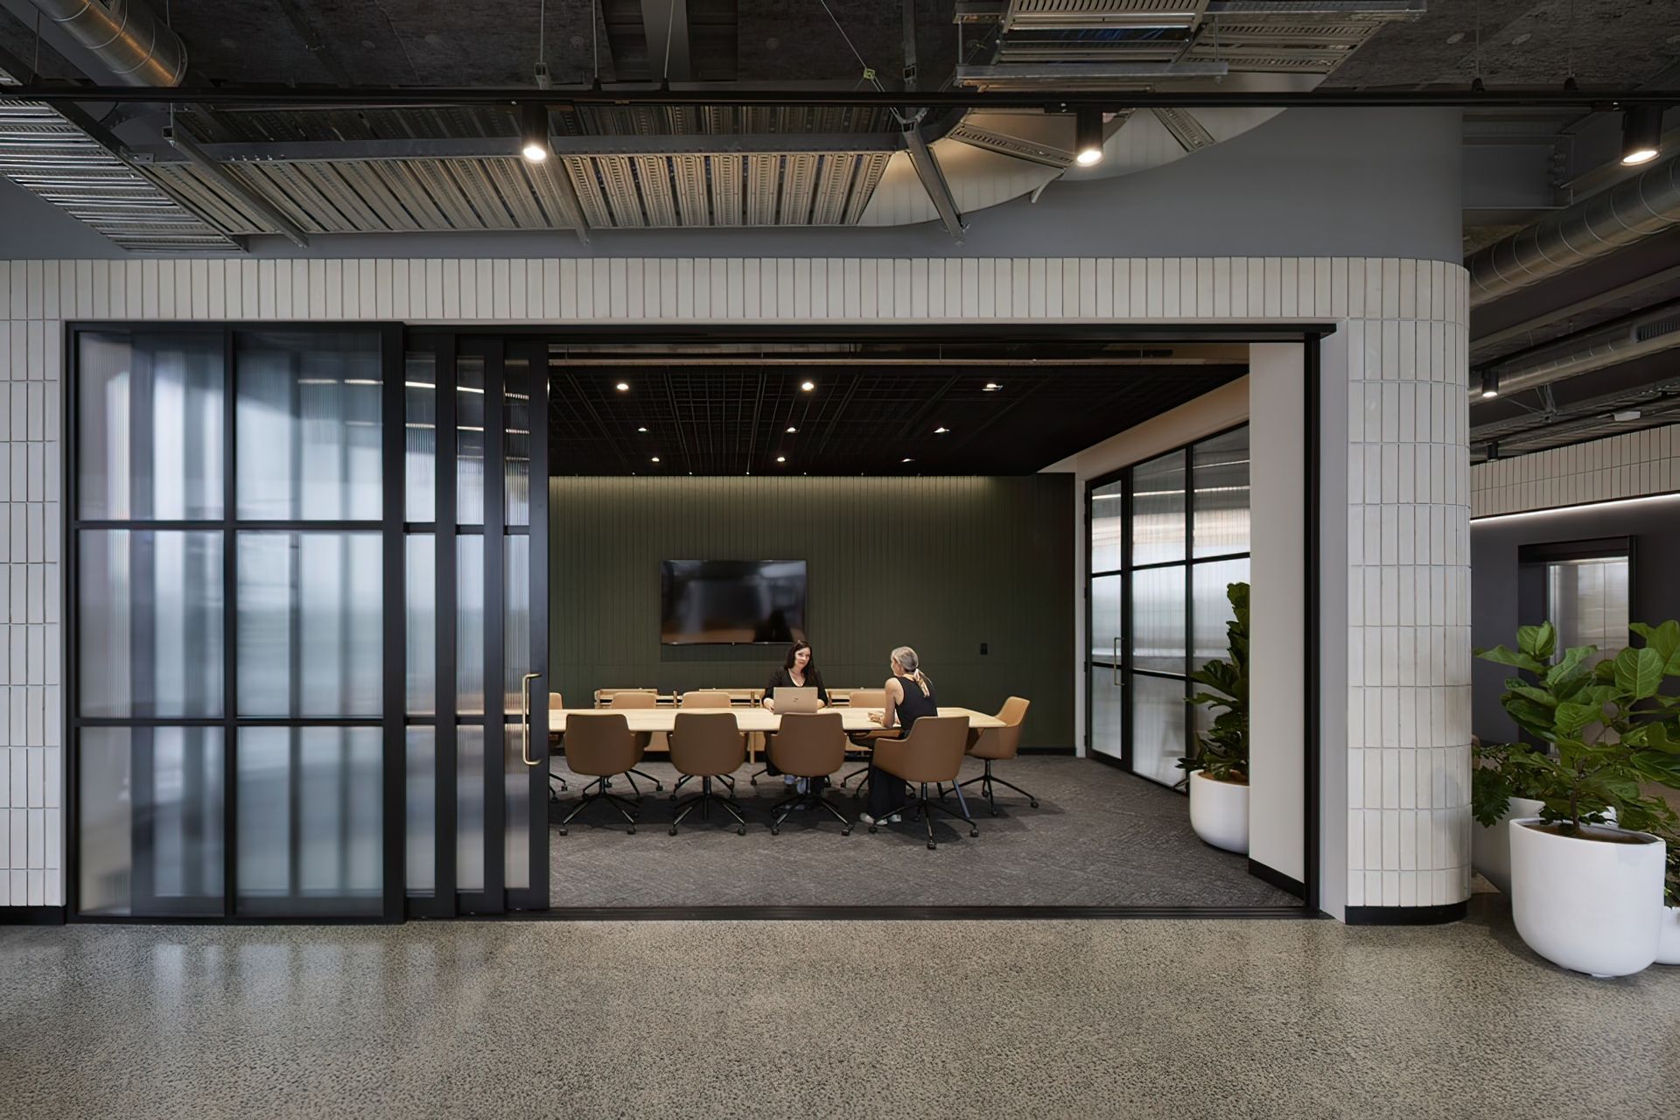
With collaboration at the core of the commercial fit-out, Chow:Hill designed a destination that embraces the glazed perimeter of the building and utilises the building core to incorporate smaller fixed niche spaces, allowing for greater flexibility in desk configurations and soft furnished areas, all adding to increased visual and physical connectivity within the team.
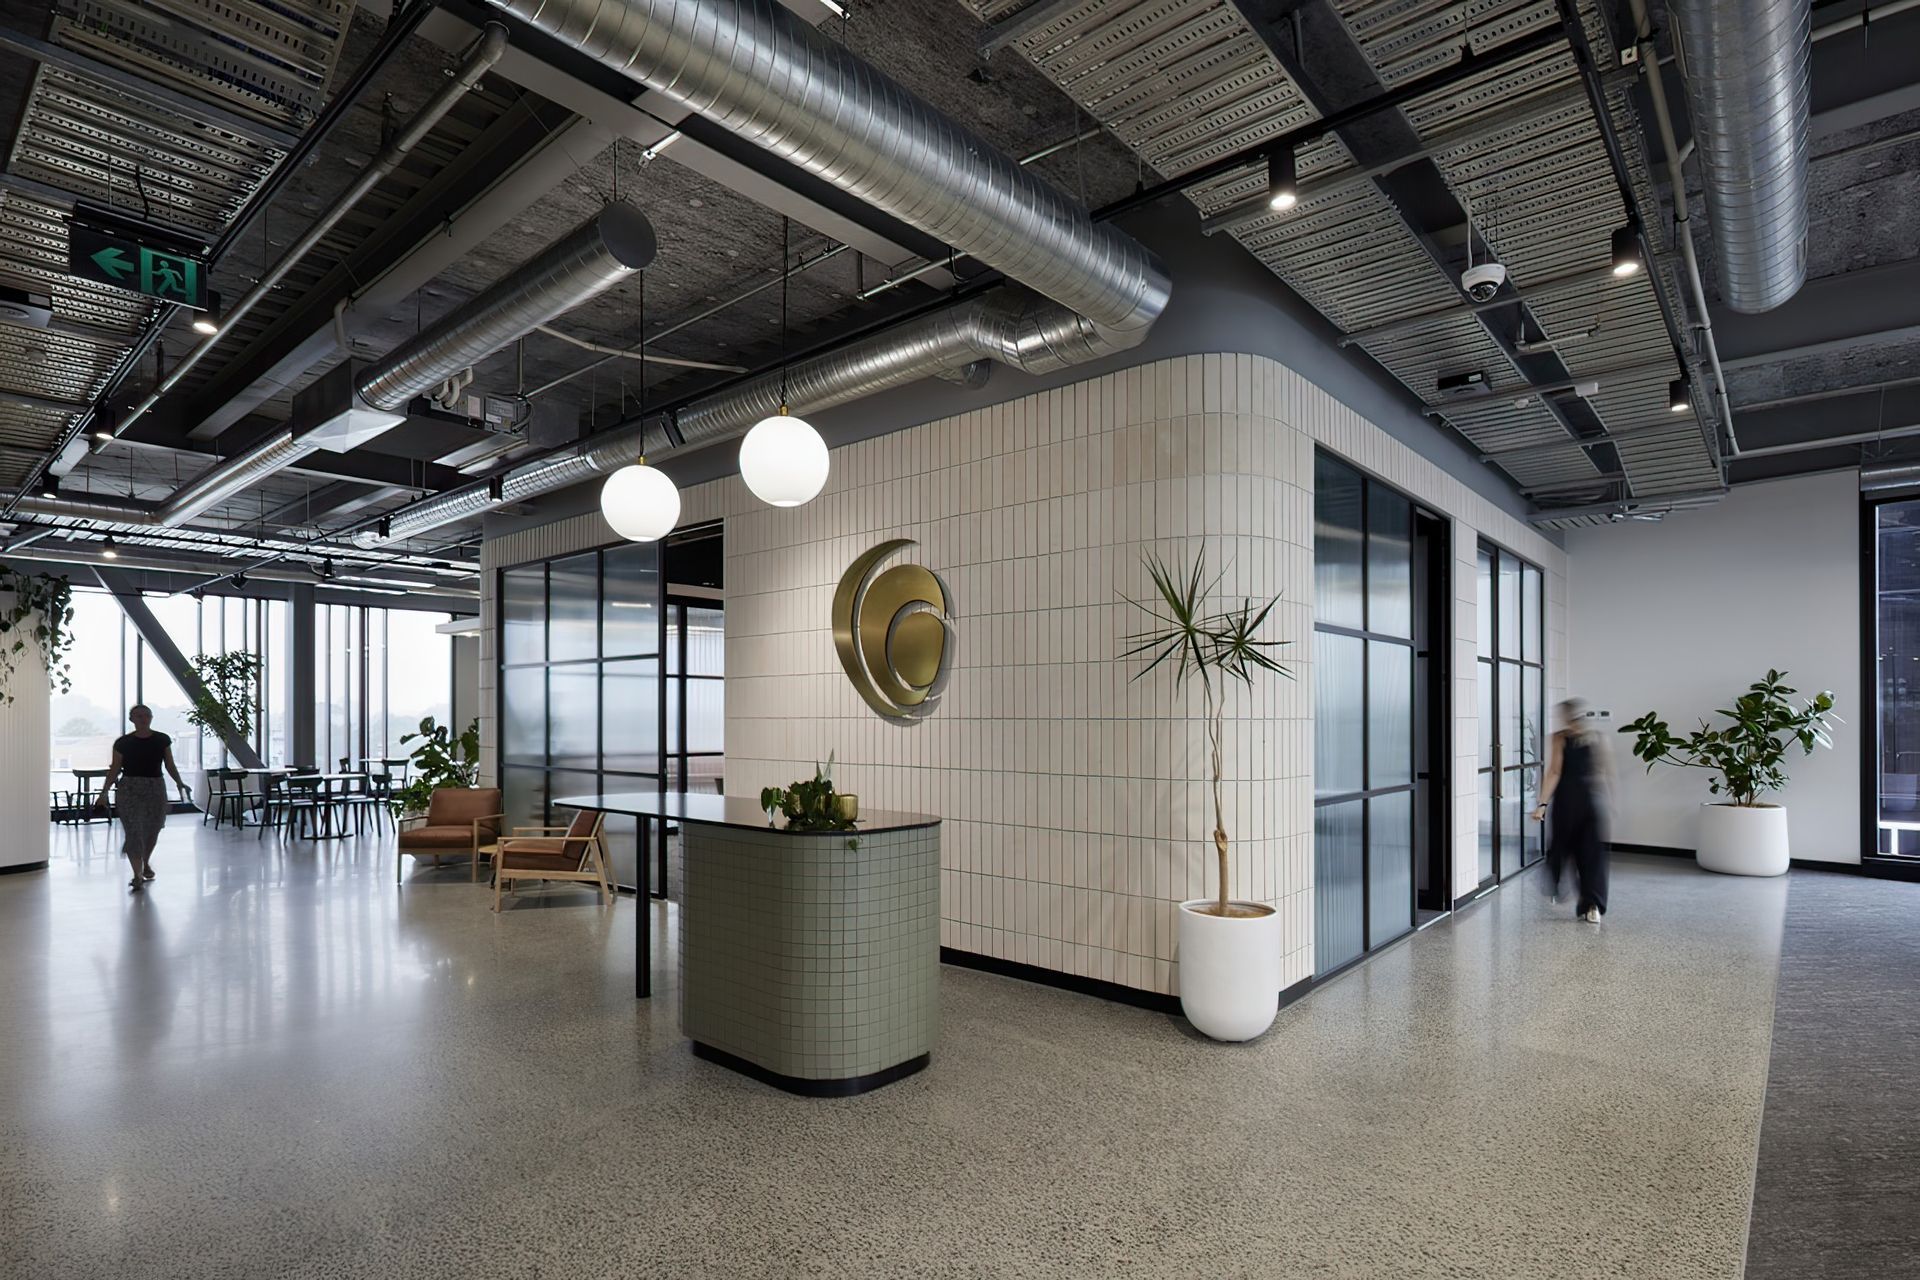
An enduring and neutral palette of materials including brickslips, polished concrete flooring, brass finishes and reeded glass, is complemented by pockets of lush planting and soft furnishings rich in colour. A dynamic interplay between curved forms and material selections creates rhythm and texture, infusing the space with a sense of vibrancy and energy.
As with any open plan office, acoustic performance is key. Chow:Hill’s design team integrated acoustic treatment above exposed services, within façade spandrel panels, internal partitions, and additional suspended acoustic baffles and screens around and over breakout spaces provide ample sound absorption, reducing noise levels in adjacent work areas.
Optimisation of natural light creates a bright and inviting space, which in turn contributes to a healthy workplace culture fostering an environment where their team can grow and thrive.
Awards
Waikato, Bay of Plenty
New Zealand Institute of Architects
Interior Architecture
New Zealand Institute of Architects
Resene Colour Award
New Zealand Institute of Architects
Like this Project?
Hire Chow:Hill Architects
Professional Reviews
The products behind the project
Two products specified into this build from two suppliers, verified ArchiPro members. Tap through to specifications, suppliers and lead times.


Professionals used in
this project
The practices and trades credited on this project.








More projects from
Chow:Hill Architects
Other work by Chow:Hill Architects, across every category they build in.


More in
Office
Everything else in Office, from every practice on ArchiPro.


Next Project
Keep scrolling