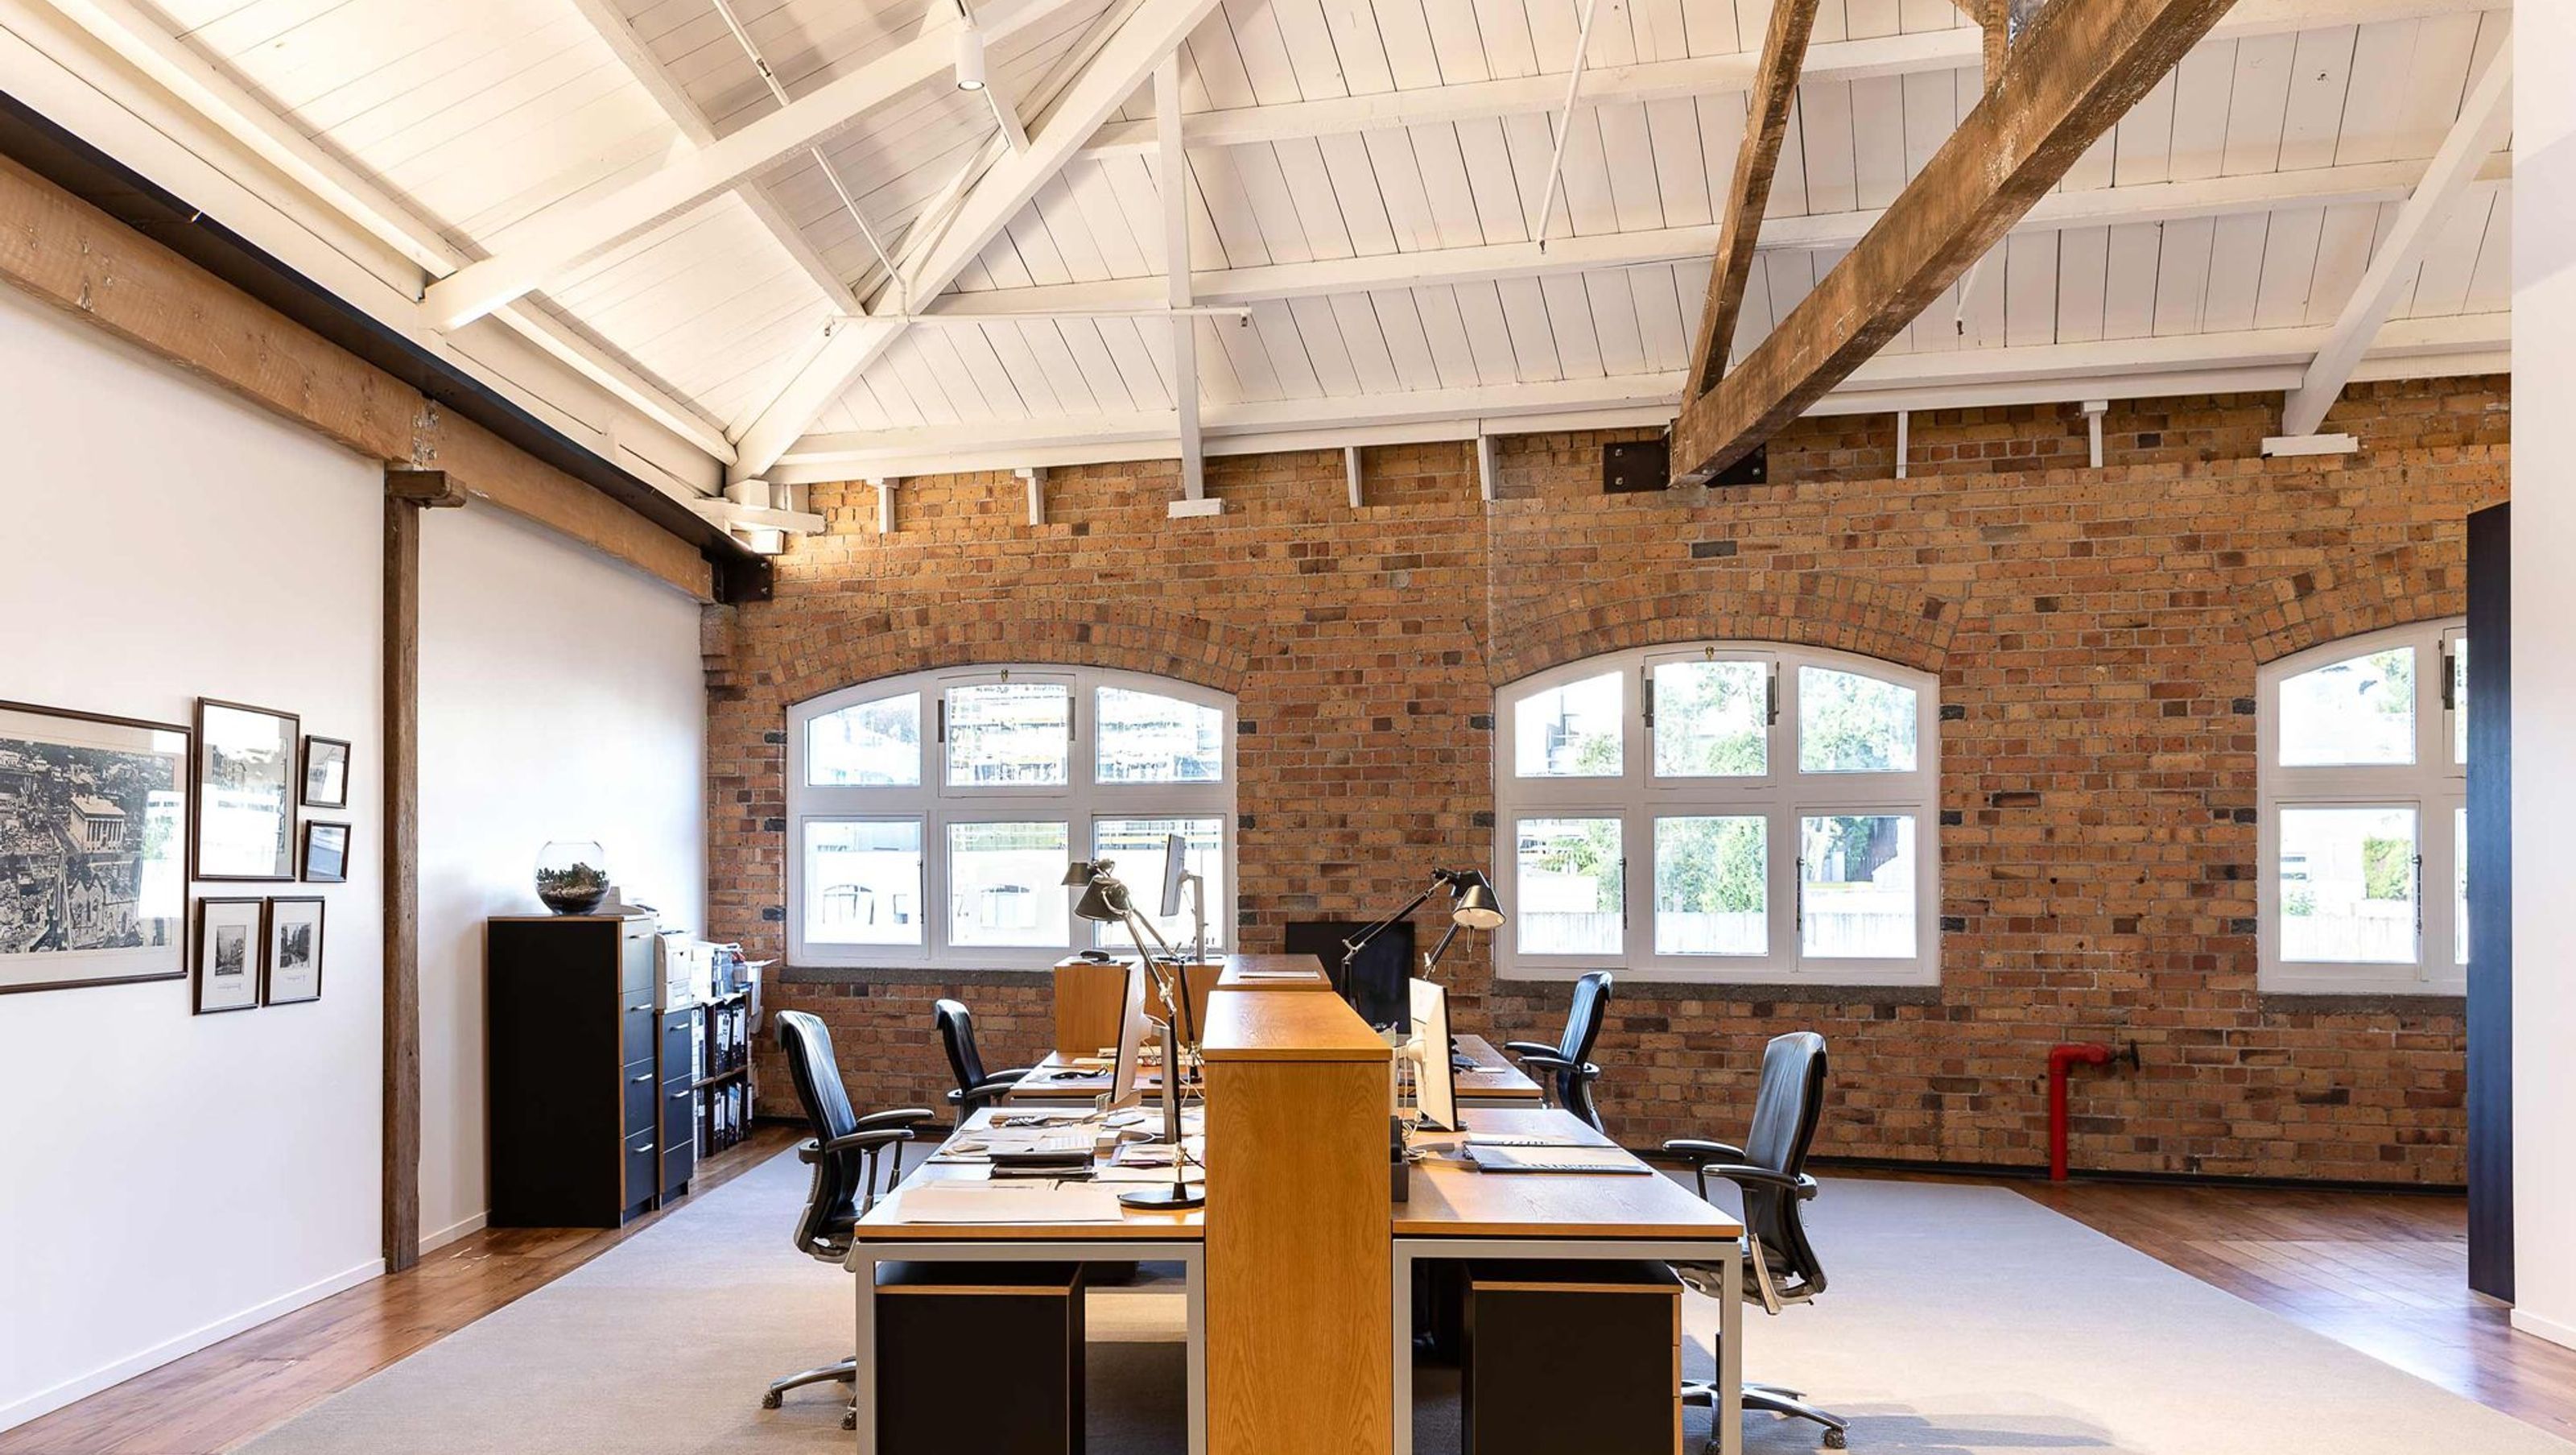

Textile Lofts: A 750 square metre boutique workspace in Parnell, Auckland, blending private offices and shared spaces with a bold palette of natural materials, designed to foster creativity and productivity in a modern co-working environment.
Parnell, Auckland
Referencing the unique character of the Textile Centre, 750 square metres is transformed into a boutique, private members workspace for both work and play.
Textile Lofts aims to deliver a space that encourages a logical and refreshing approach to co-working and modern business practice.
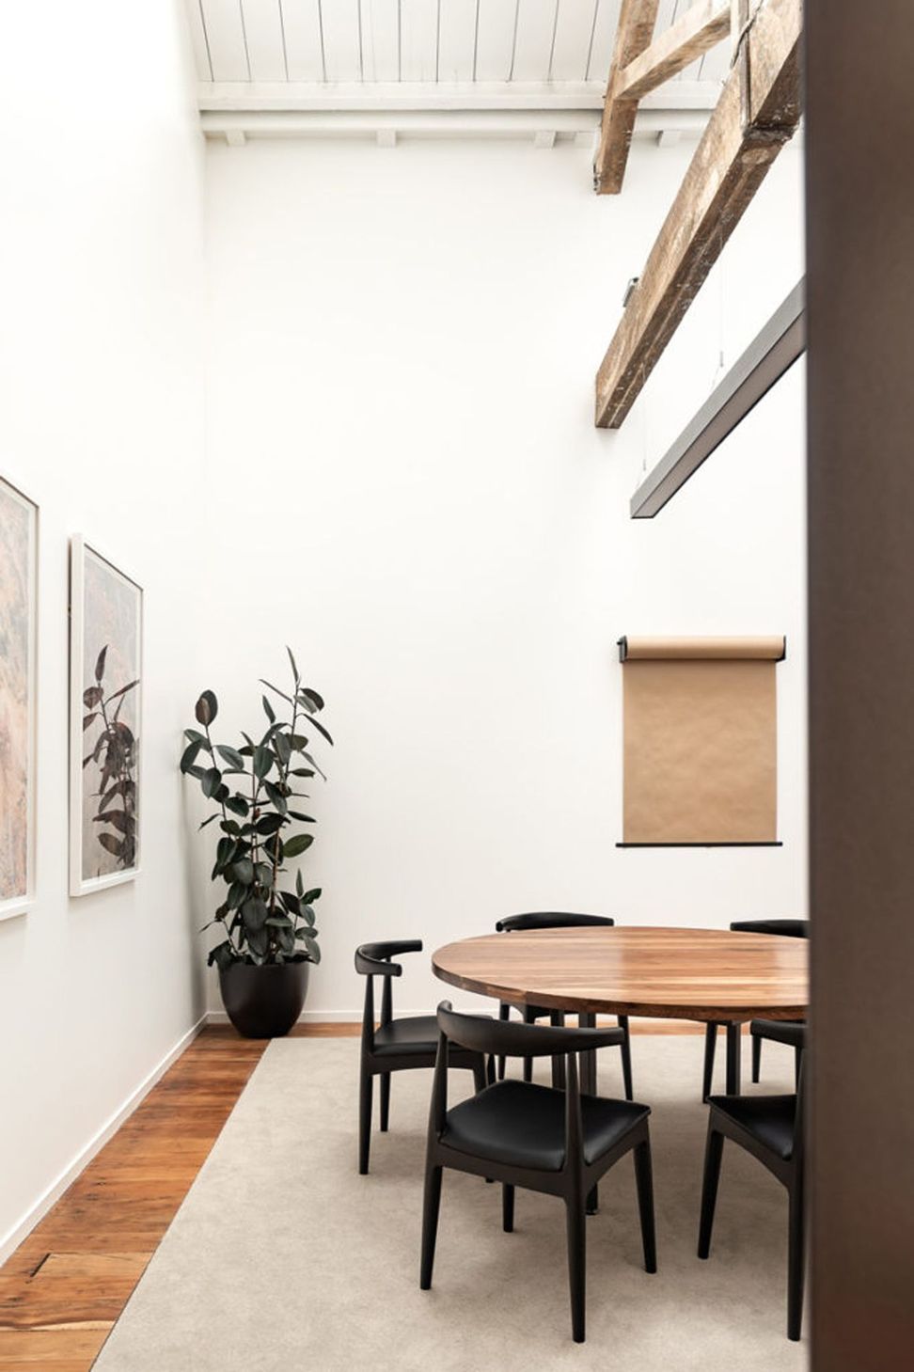
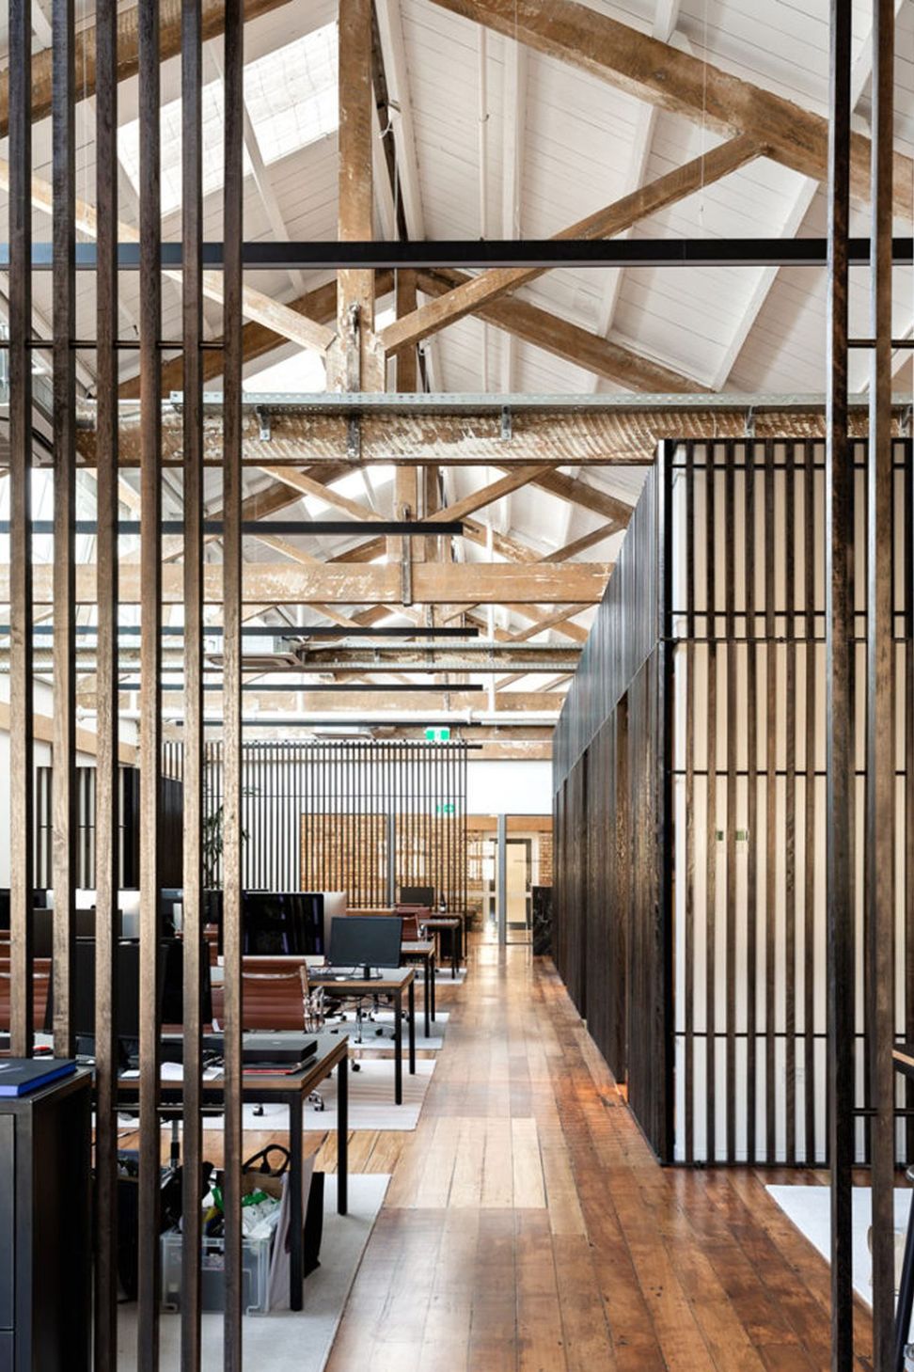
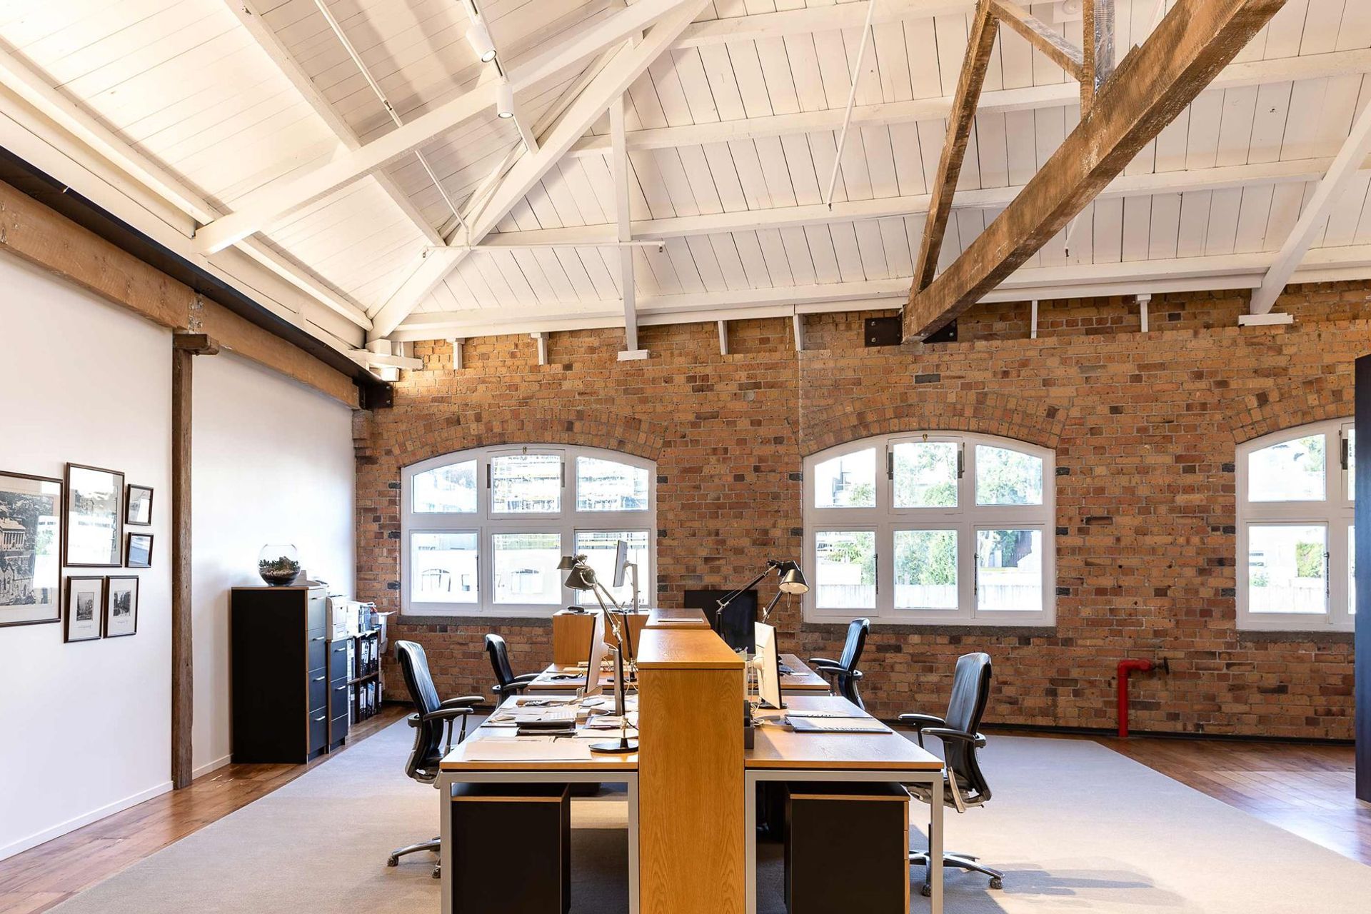
A large 750 square metre, the single tenancy was split into two separate spaces with additional offices and a board room. One side was set for three private offices, in addition to small quiet rooms, and the other side became shared office space for 55 people.
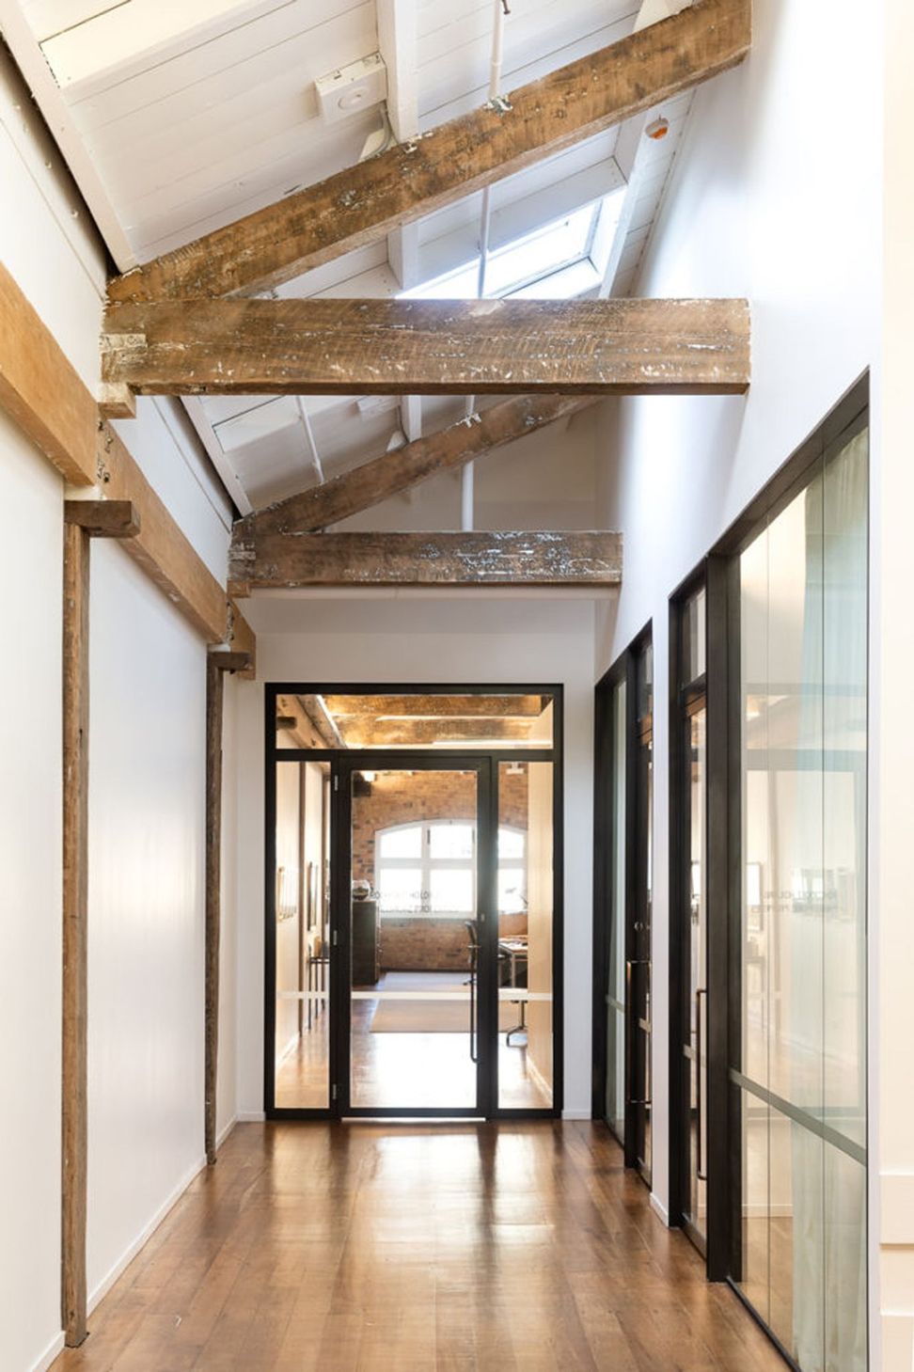
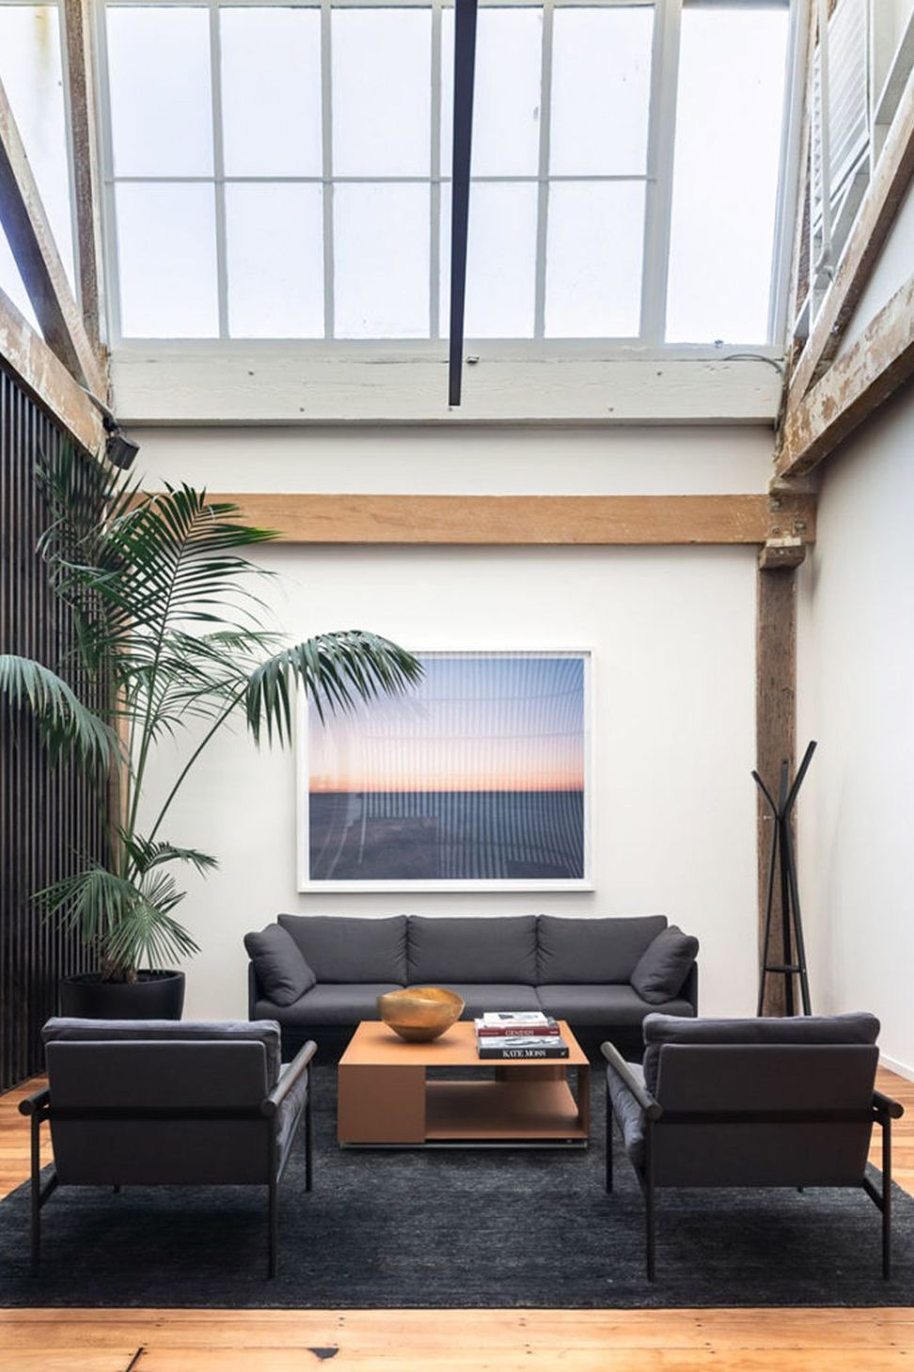
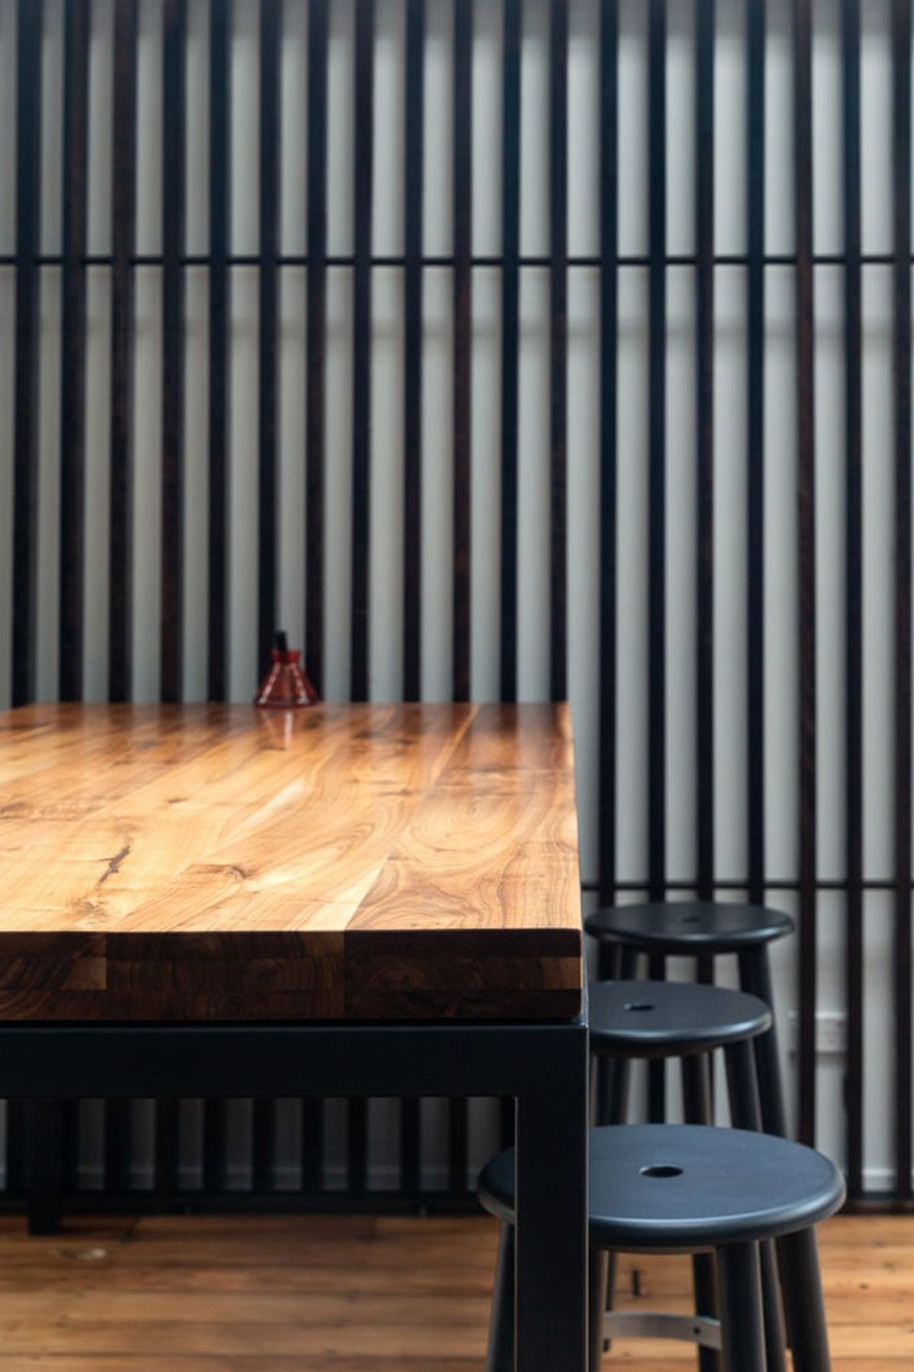
Architecturally designed, space was constructed using a simple but bold palette of natural materials – a combination of steel, aluminium and a natural hardwood timber know as Aqua.
Timber and steel screens were constructed to create separate spaces for work and breakout meetings, as well as a meeting area and chilled zones. Exposed structural ceiling beams and wooden flooring were stripped back to their original timber.
The private office consists of a new kitchenette, feature lighting and a customized golf simulator to make a long winters day fly by.
Partnering with a full range of contractors, UBC has constructed a new type of workplace environment – a backdrop for creativity, productivity and success.



Like this Project?
Hire Urry + Burgess Construction
Professionals used in
this project
The practices and trades credited on this project.





More projects from
Urry + Burgess Construction
Other work by Urry + Burgess Construction, across every category they build in.


More in
Office
Everything else in Office, from every practice on ArchiPro.


Next Project
Keep scrolling