

A revitalized Wellington cottage blending modern functionality with artistic flair, featuring a newly designed kitchen, ensuite, and an inviting outdoor entertaining space under a beautifully crafted glazed timber canopy.
Dating from 1901, this inner-city Wellington cottage was originally two flats. Later converted to a single dwelling, the interior was worn out and the outdoor space underutilised.
Neither space nor budget allowed for making the house any larger, so the challenge was to make much more of what was available. The planning was treated like an apartment, with compact but very well designed and finished spaces. Within the existing footprint we fitted an ensuite bathroom, a walk-through wardrobe, and a more functional kitchen. A near-useless hallway/study became a full third bedroom.
The owner wanted a sheltered, all-weather outdoor area for entertaining, with good connections to the kitchen and living/dining areas. We worked closely with our engineer to design a finely-detailed, glazed timber framed canopy over a new deck. Large bifolding doors allow the dining space to be opened right up and heating and lighting allow year-round use.
The kitchen includes a generous pantry and laundry hidden behind pocket doors. A bifolding window allows the sinkbench to be used from inside or out, and is mirrored by the ‘garden bar’ that was added to the old garden shed. The owner commissioned the artwork in neon. We designed the open shelving to display recipe books and interesting objects.
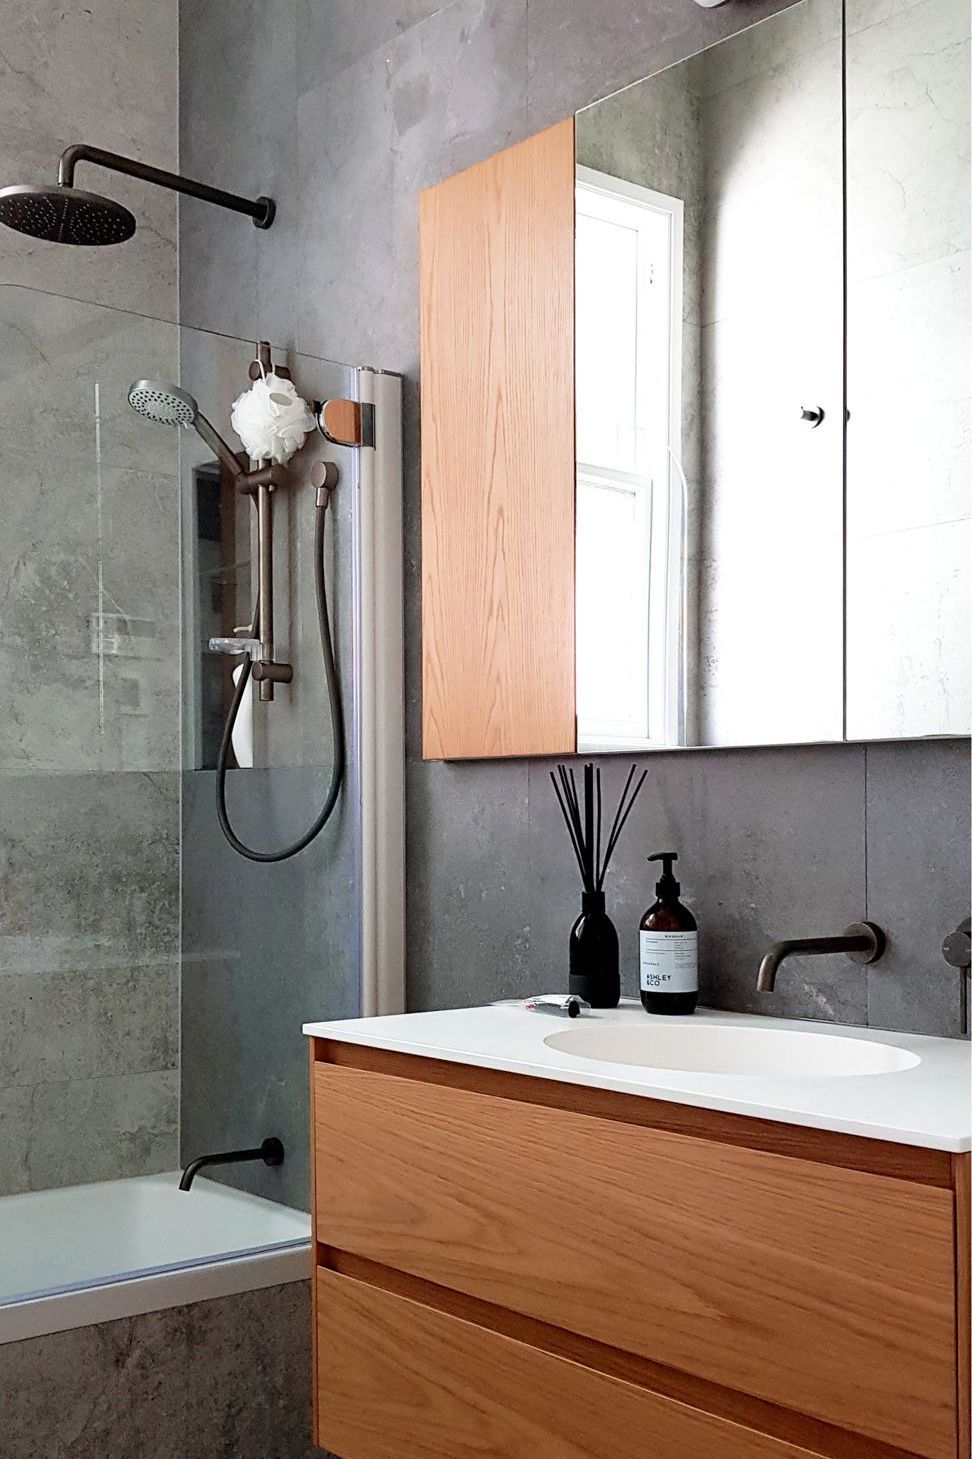
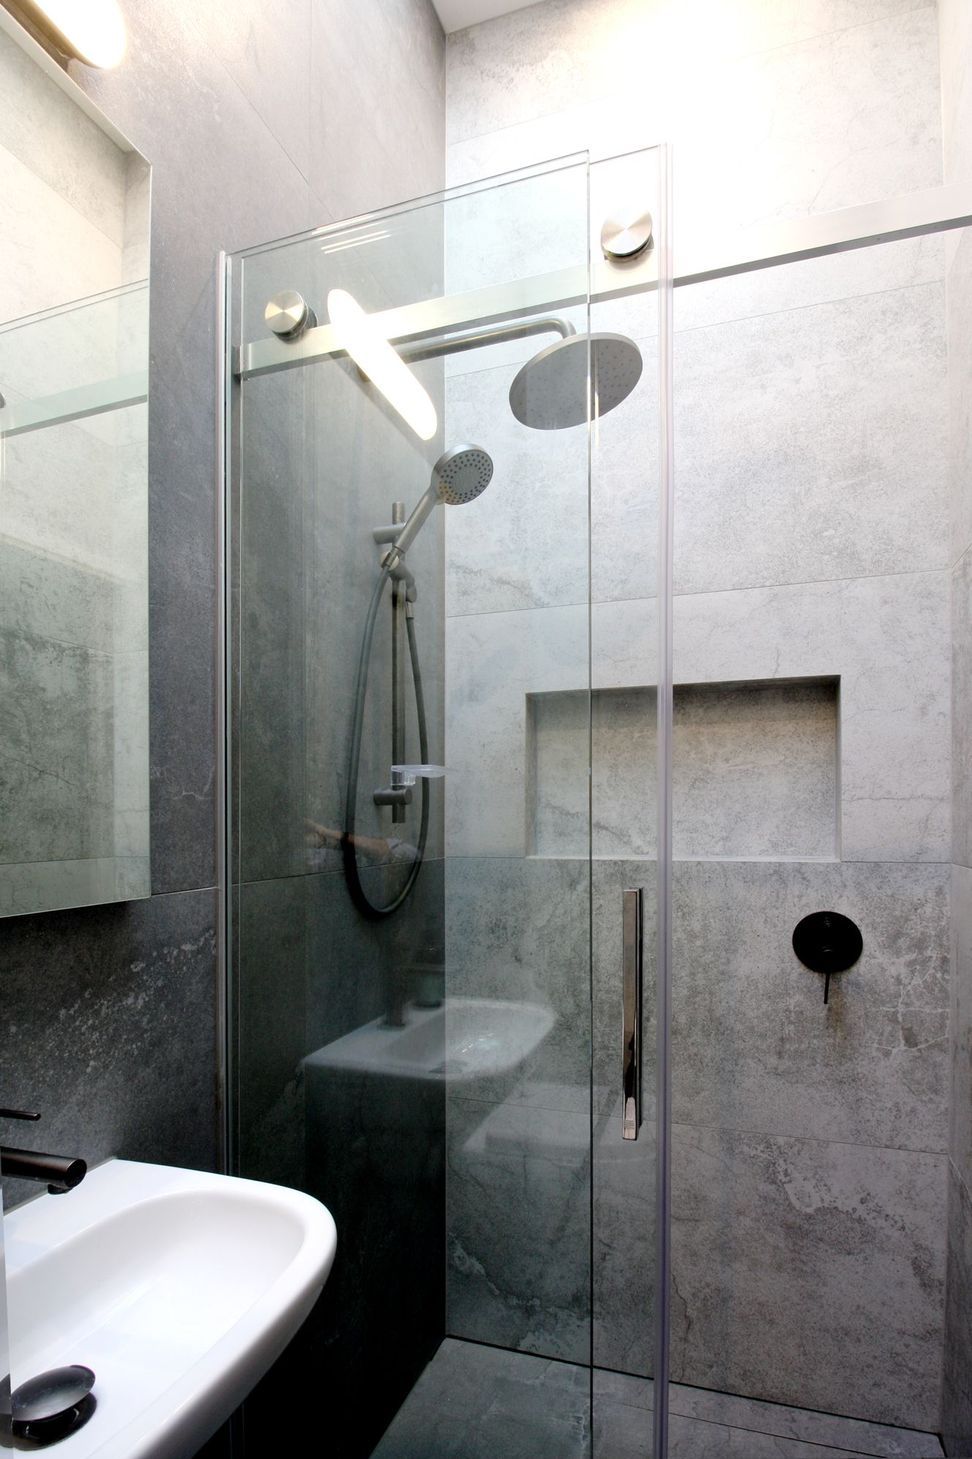
The fully-tiled bathroom and ensuite make the most of the high ceilings, with gunmetal finished tapware and timber accents.
The owner’s growing collection of colourful art and objects and thoughtfully chosen furniture has made this a complete and successful project.
Collaborators:
- Interior designer: Wall St Designs
- Structural engineer: Dunning Thornton Consultants Ltd
- Contractor: Namloc Build Ltd
Photography credit: John Wright


Like this Project?
Hire Wright & Gray Architects Ltd
Professional Reviews
Professionals used in
this project
The practices and trades credited on this project.

More projects from
Wright & Gray Architects Ltd
Other work by Wright & Gray Architects Ltd, across every category they build in.


More in
Renovations
Everything else in Renovations, from every practice on ArchiPro.


Next Project
Keep scrolling