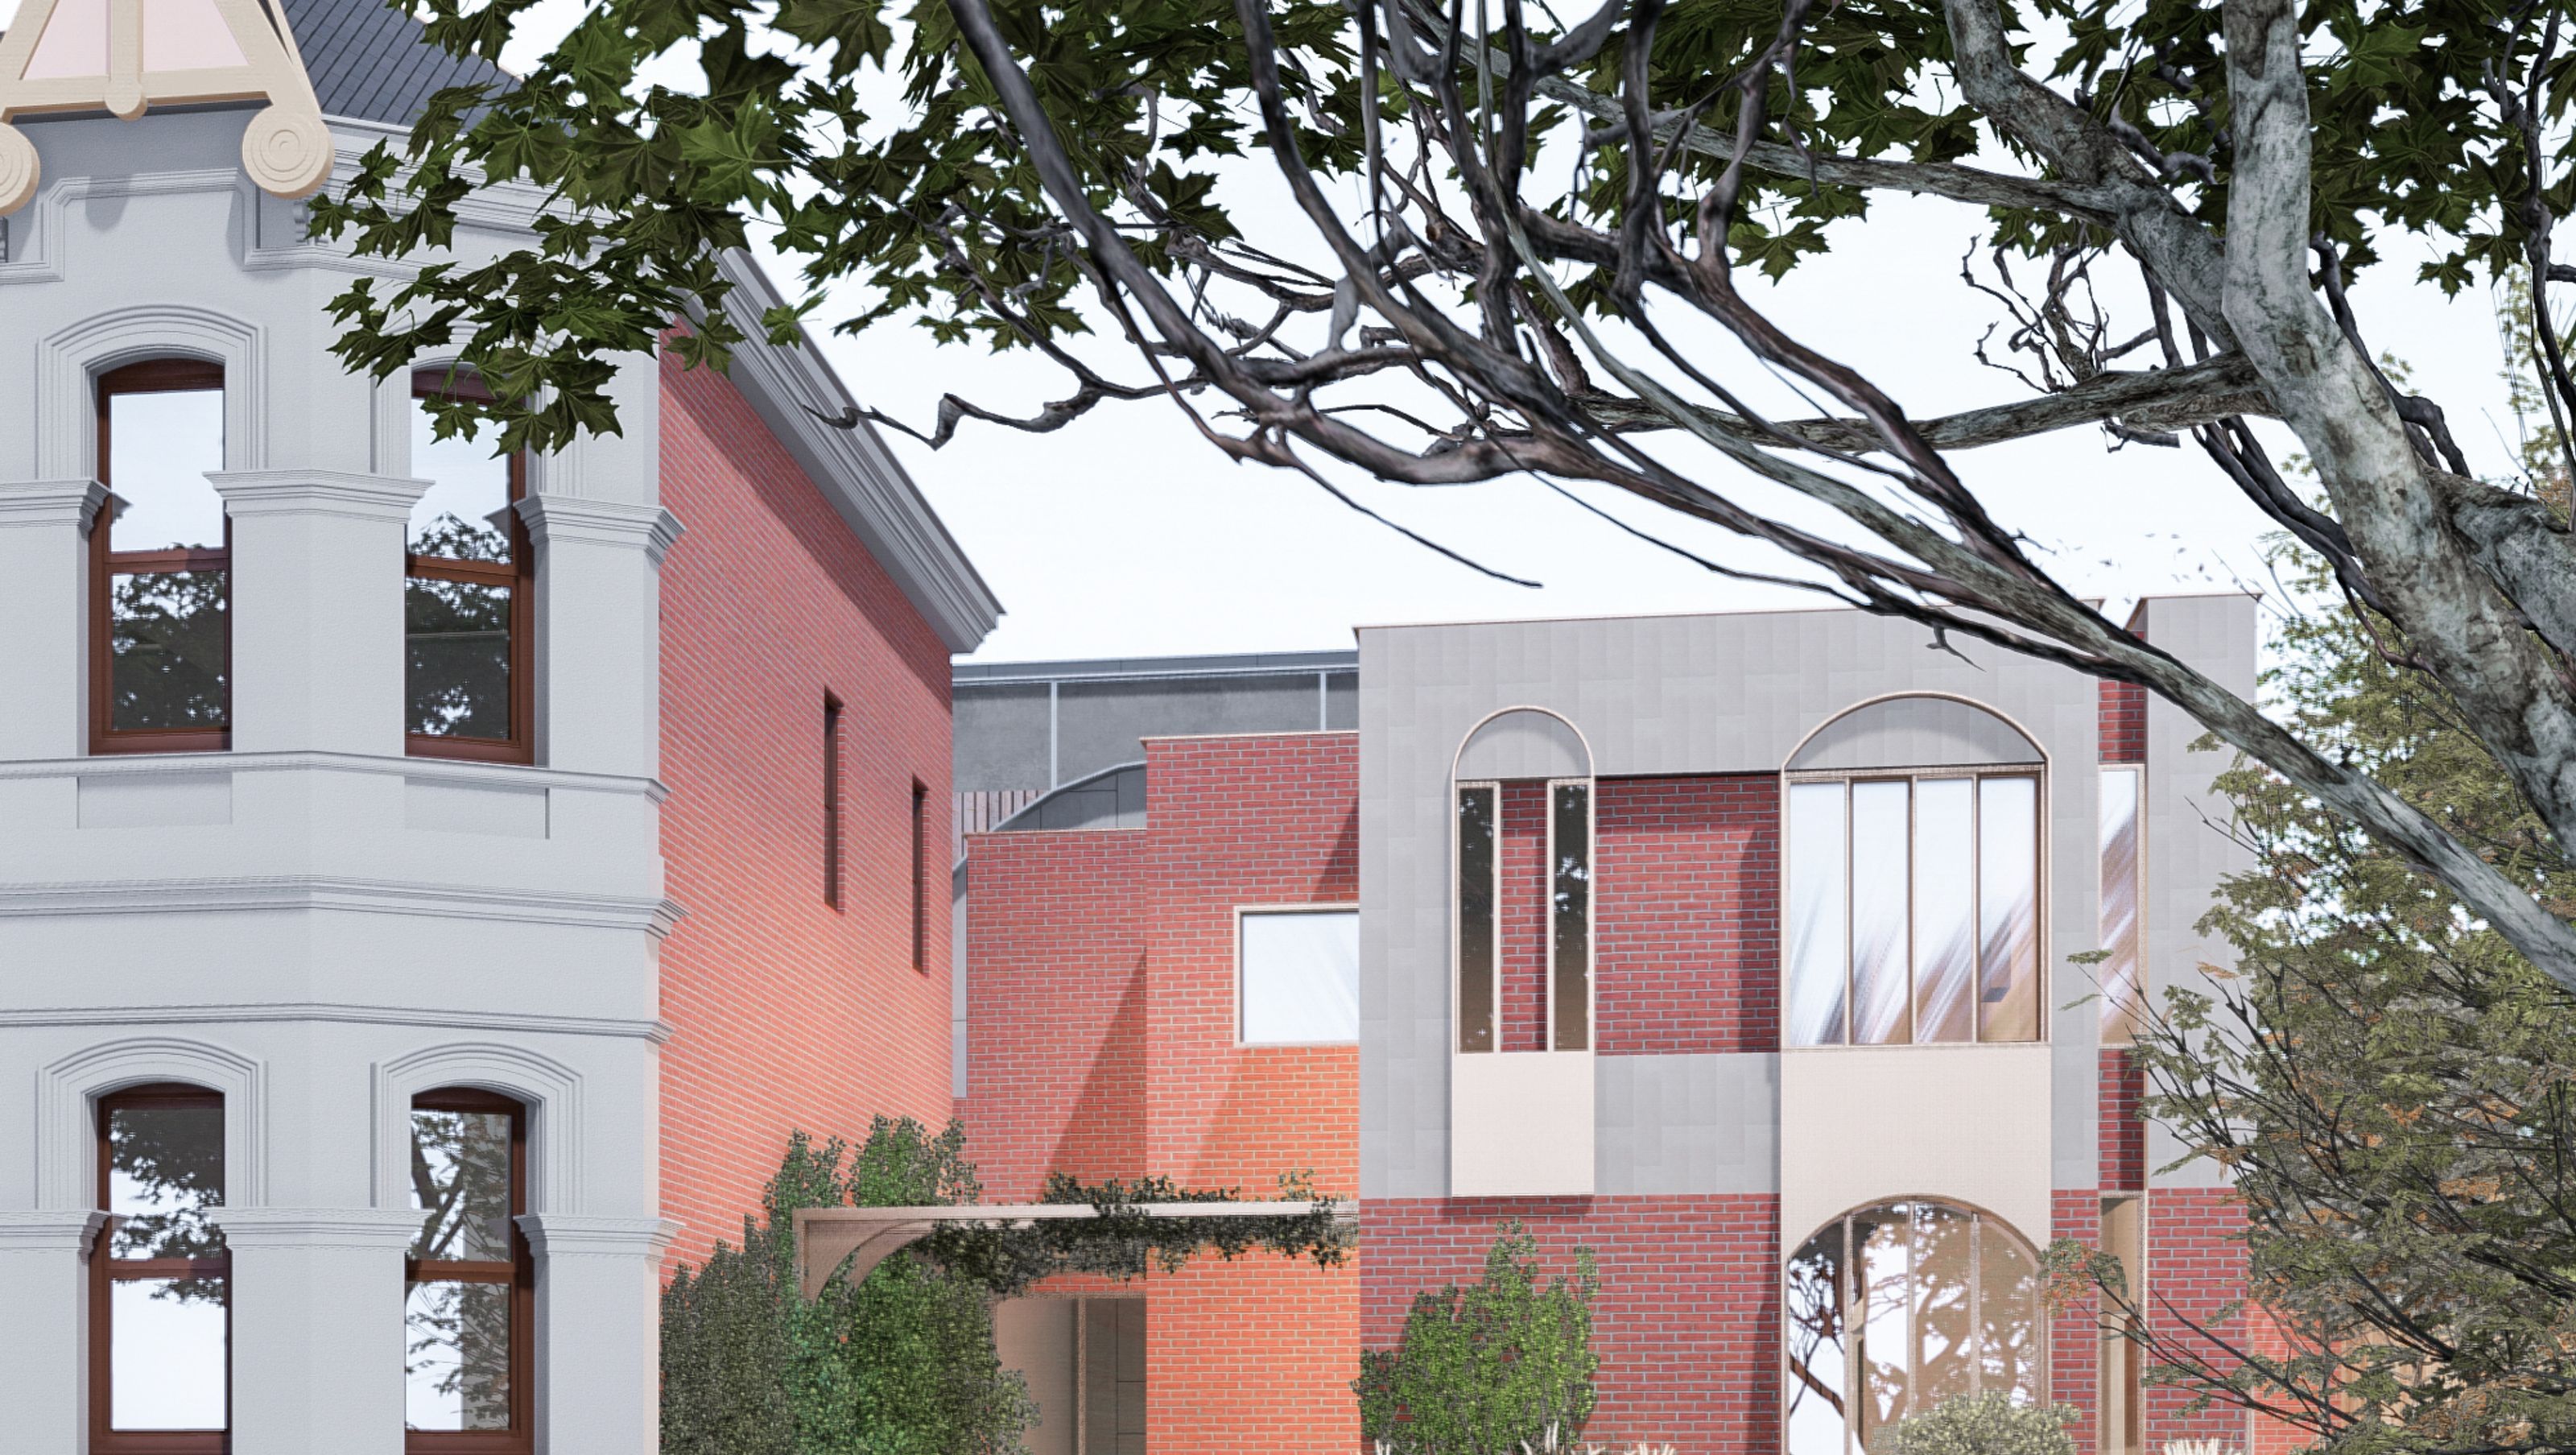
The Banff showcases a harmonious blend of French eclectic design and modern elements, featuring a wide front porch, a meticulously landscaped garden, exposed red brick façade, and white plasterboard cladding, complemented by balconies for gardens and recreational space.
The Banff features a wide front porch with a meticulously planned landscape garden that leads to the residence. The style of the dwelling borrows elements from French eclectic design with its Renaissance classical detailing, hip roof and arches while combining modern building elements into it. The façade of the dwelling feature exposed red bricks to add to its rusticity, while the rest of the dwelling is cladded in white plasterboard. Balconies extend from the dwelling to accommodate gardens and recreational space.


Professionals used in
this project
The practices and trades credited on this project.


More projects from
PNEU Architects
Other work by PNEU Architects, across every category they build in.


More in
Multi-unit Dwelling
Everything else in Multi-unit Dwelling, from every practice on ArchiPro.


Next Project
Keep scrolling