

Project team
- Arkular
- Adam O’Sullivan
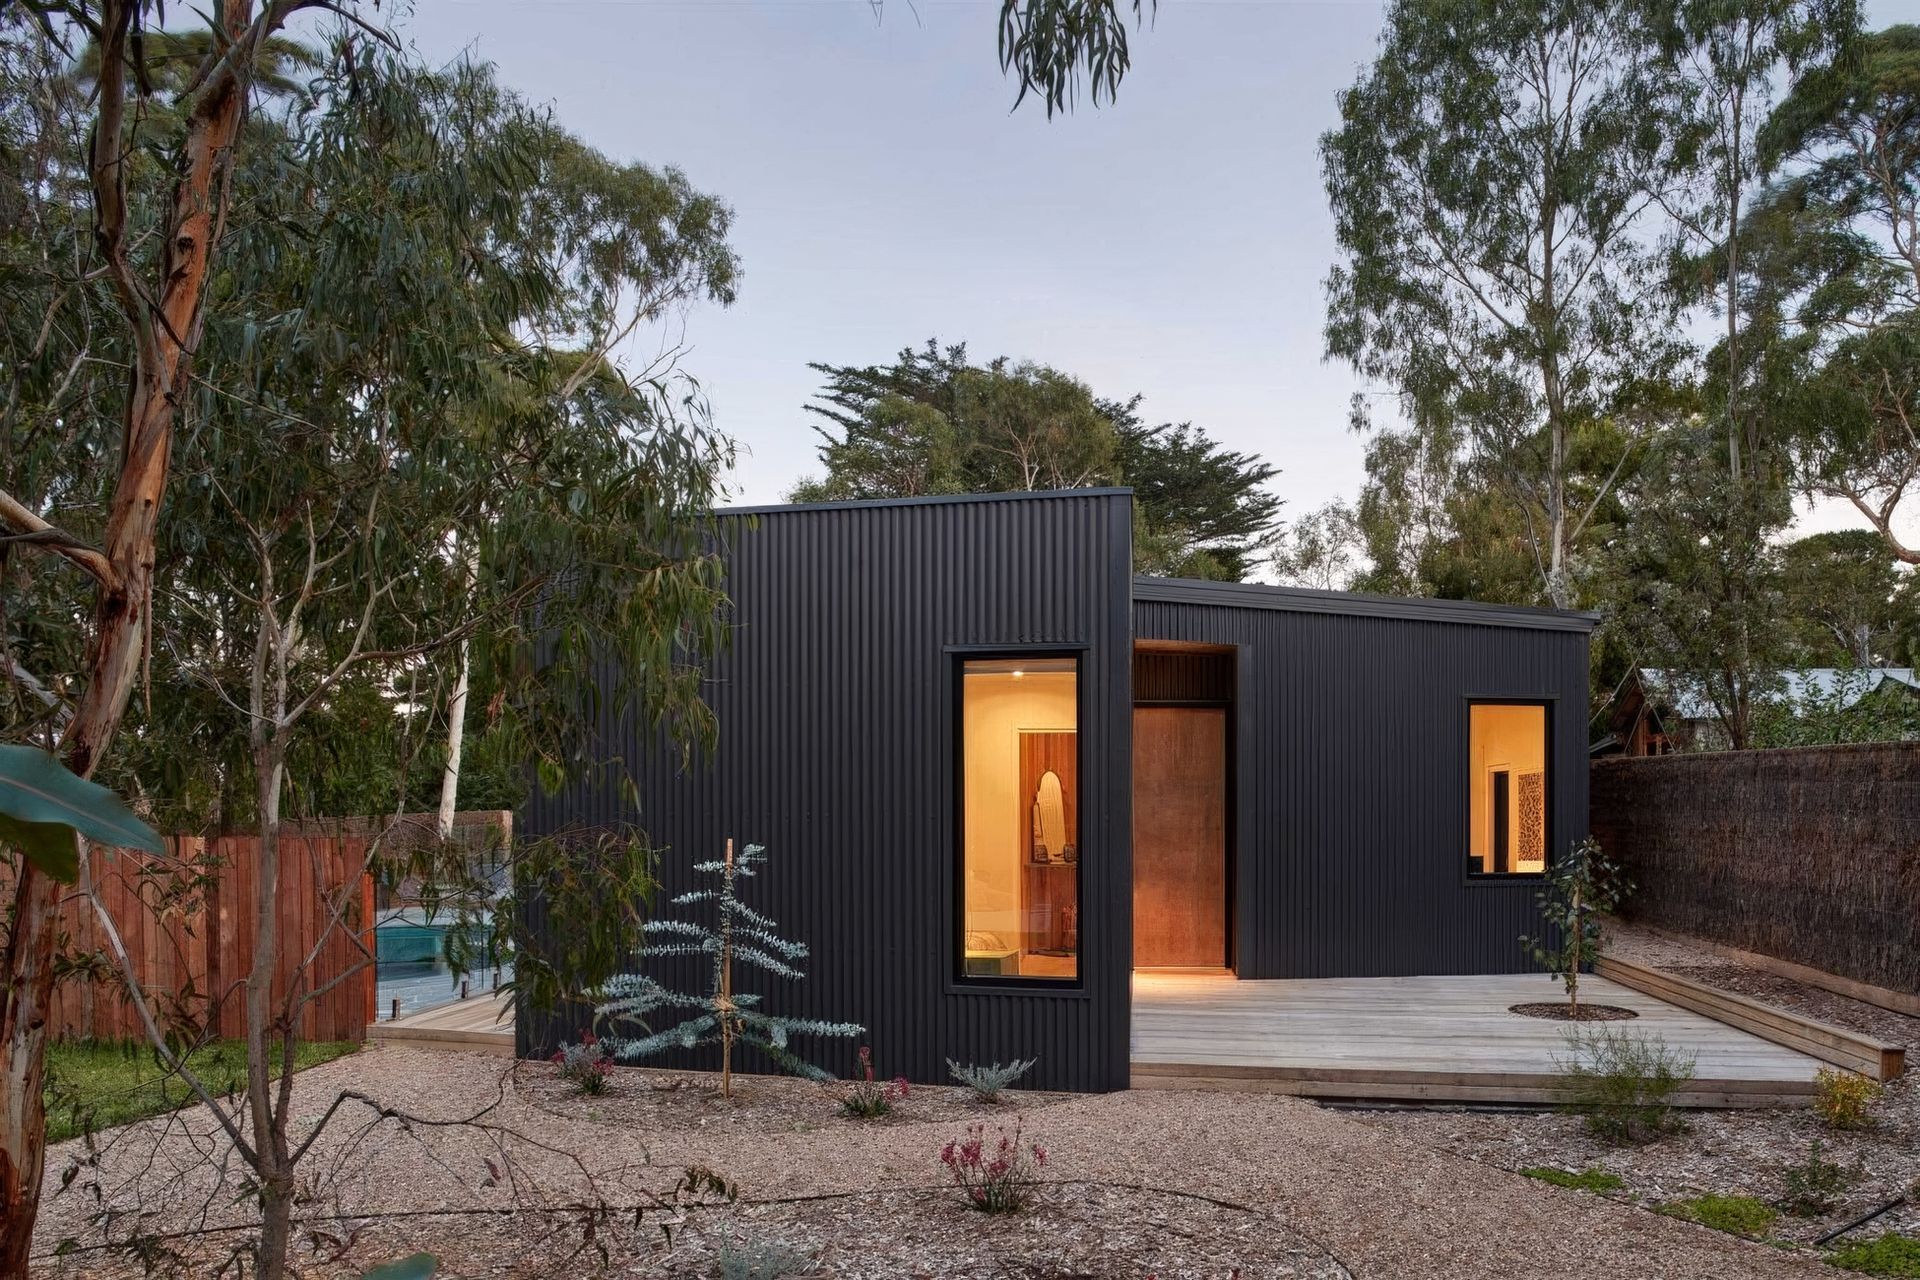
The Banksia House: A modular retreat inspired by the native Banksia integrifolia, featuring a sculptural façade, adaptable layout, and sustainable elements, harmoniously blending with the coastal landscape.
The Banksia House is set delicately amongst the coastal landscape, Arkular’s latest modular home is a comforting retreat inspired by the iconic Banksia integrifolia native to the surrounding landscape.
Design
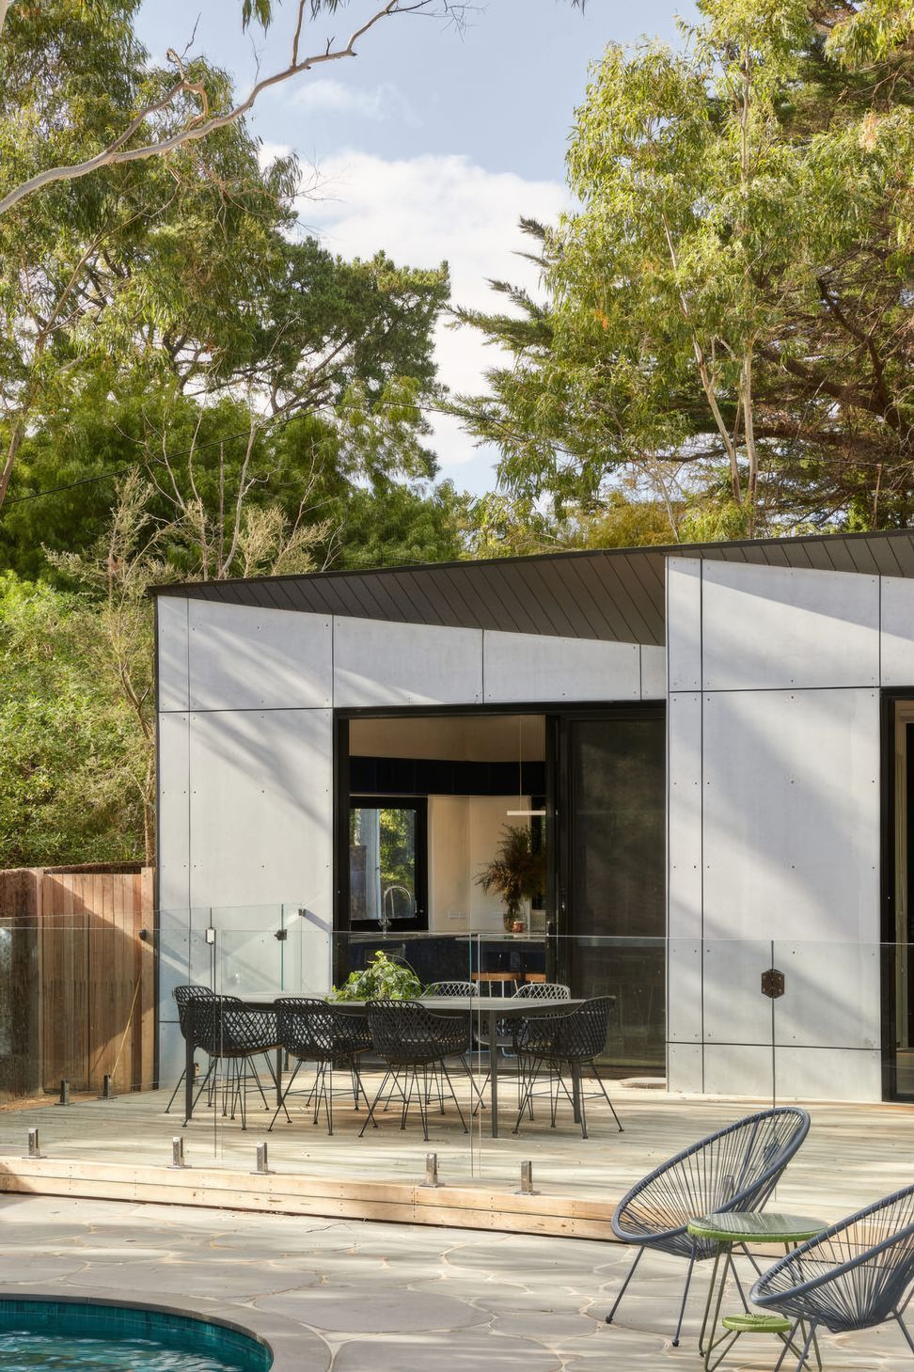
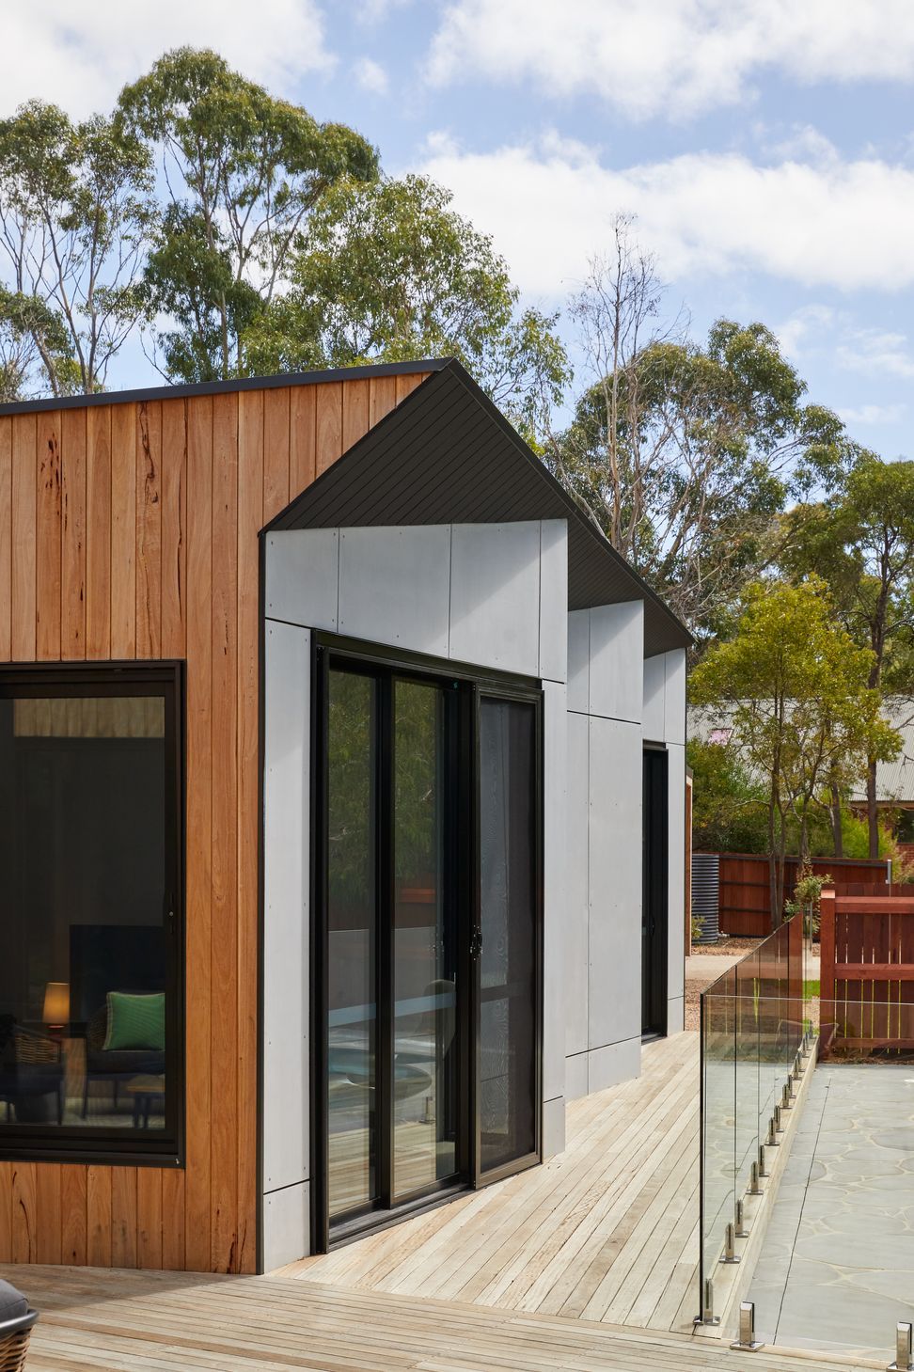
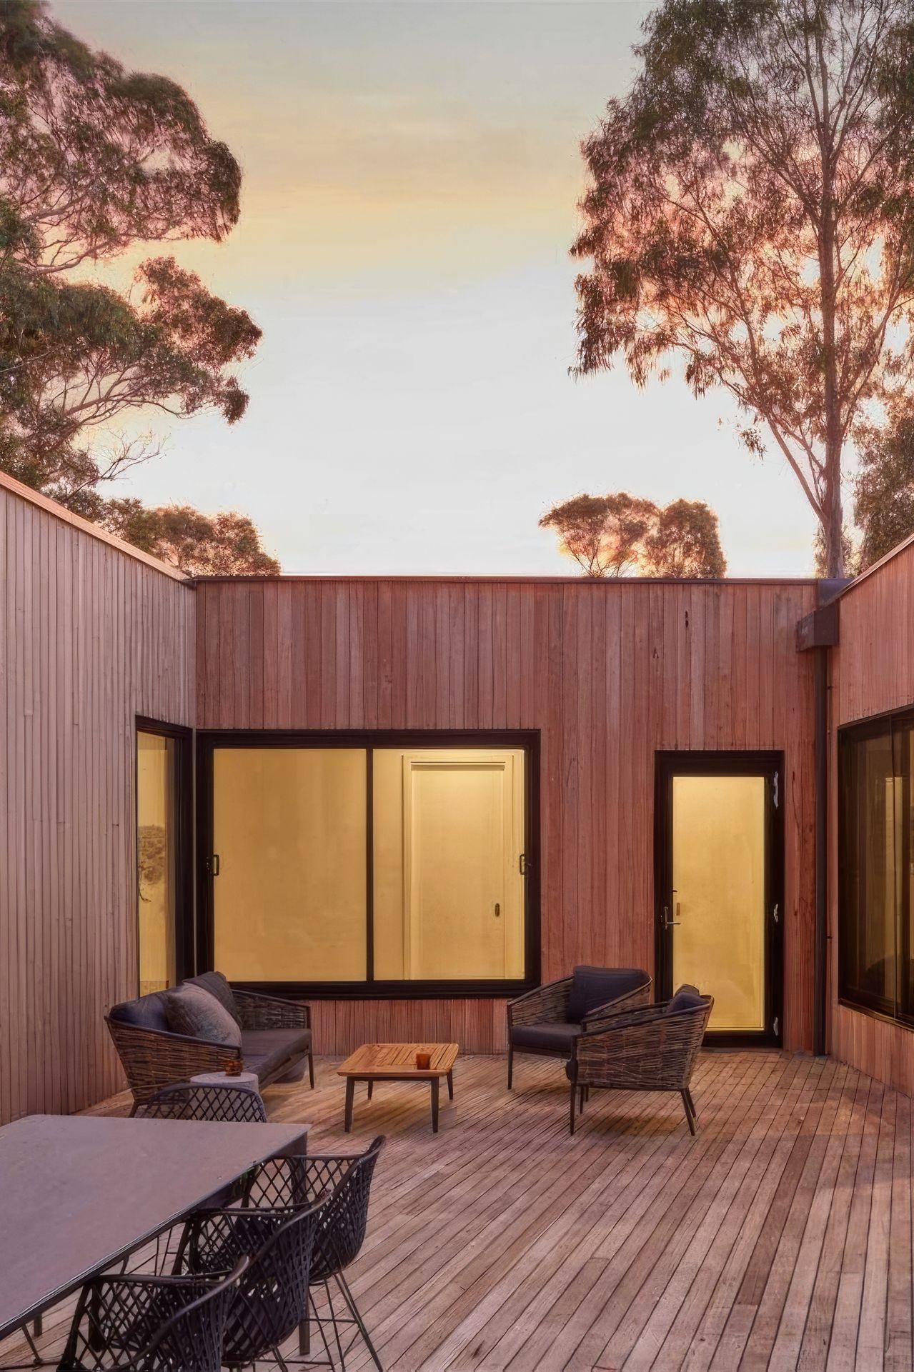
Reminiscent of the unique sculptural form of the natural flora, the segmented façade is symbolic of the intricate serrated leaves, with the design offering intrigue and delight through its distinct architectural identity.
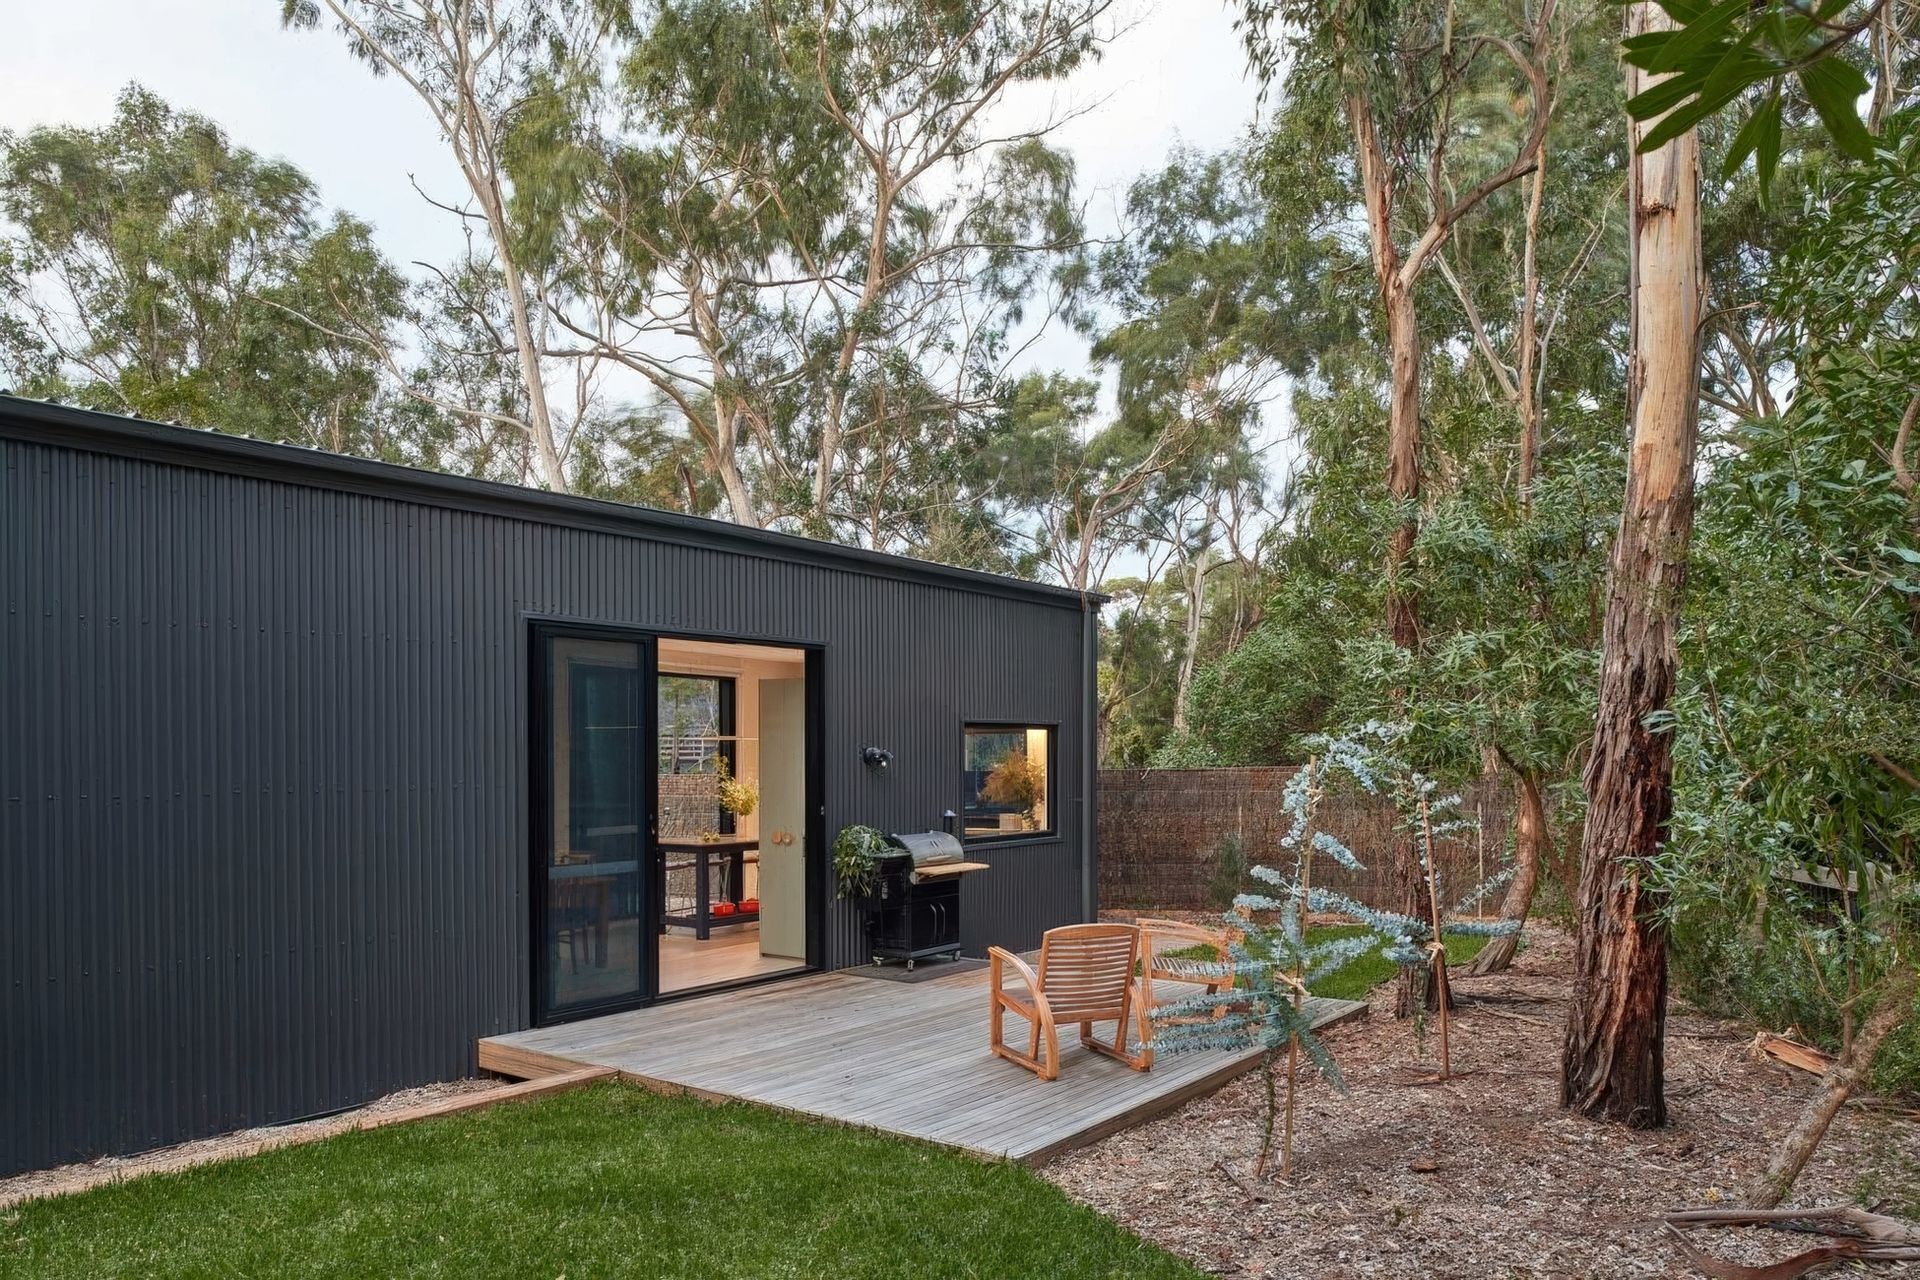
Responsive and adaptable, the Banksia House harmonises with the varying coastal weather conditions, akin to the enduring nature of the native plant. Intentional orientation ensures the home is passively heated for seasonal comfort, with the angular form framing the picturesque views and maximising natural light and breezes.
Intended to architecturally accentuate and complement the natural curves of the surrounding landscape, the pool is the centrepiece of the outdoor living space. Landscaping by Daniel Tyrrell Landscapes unifies the home, with the inclusion of native species, curving paths and rolling green lawn sections.
Layout
Considered spatial planning ensures flexibility and versatility for evolving needs. Spare rooms for guests have been positioned for privacy, with sliding doors used to section off spaces or stay open for socialising and movement.
The measured design ensures the living spaces gently hug the outdoor area, maximising flow and blurring the boundaries between inside and out.
Featured specifications
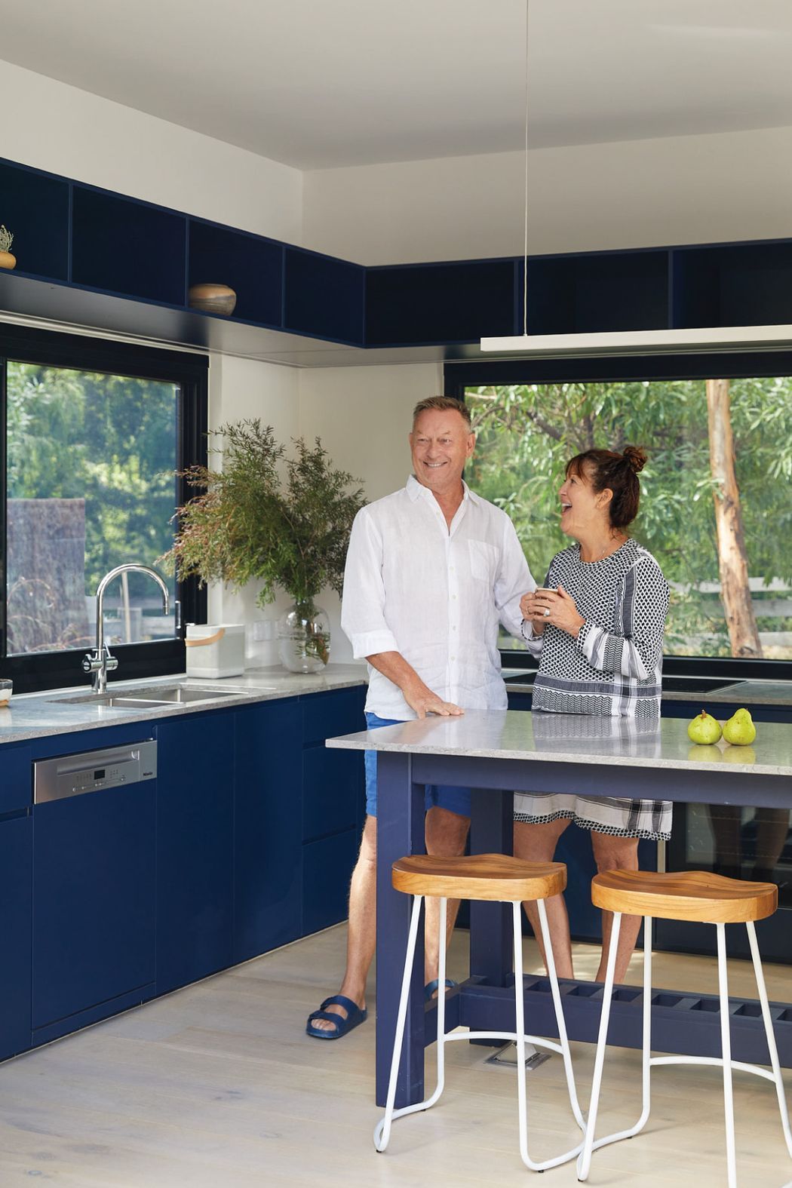
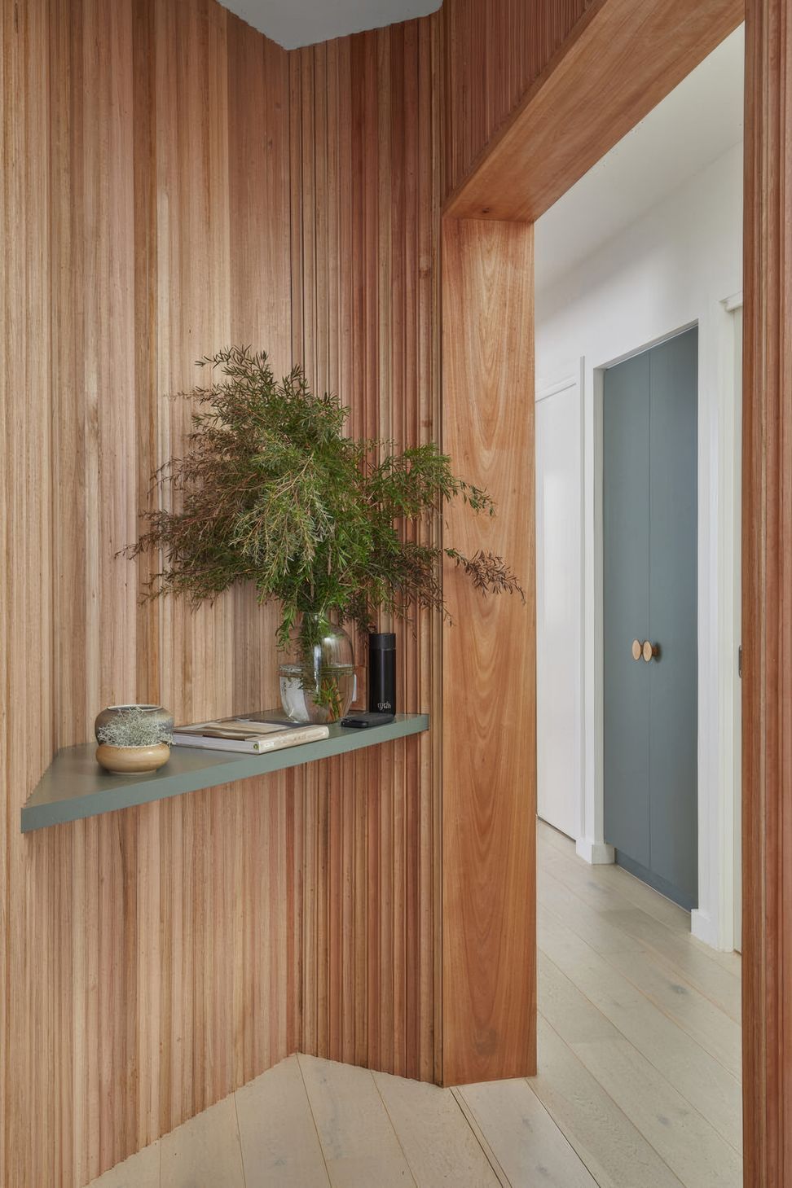
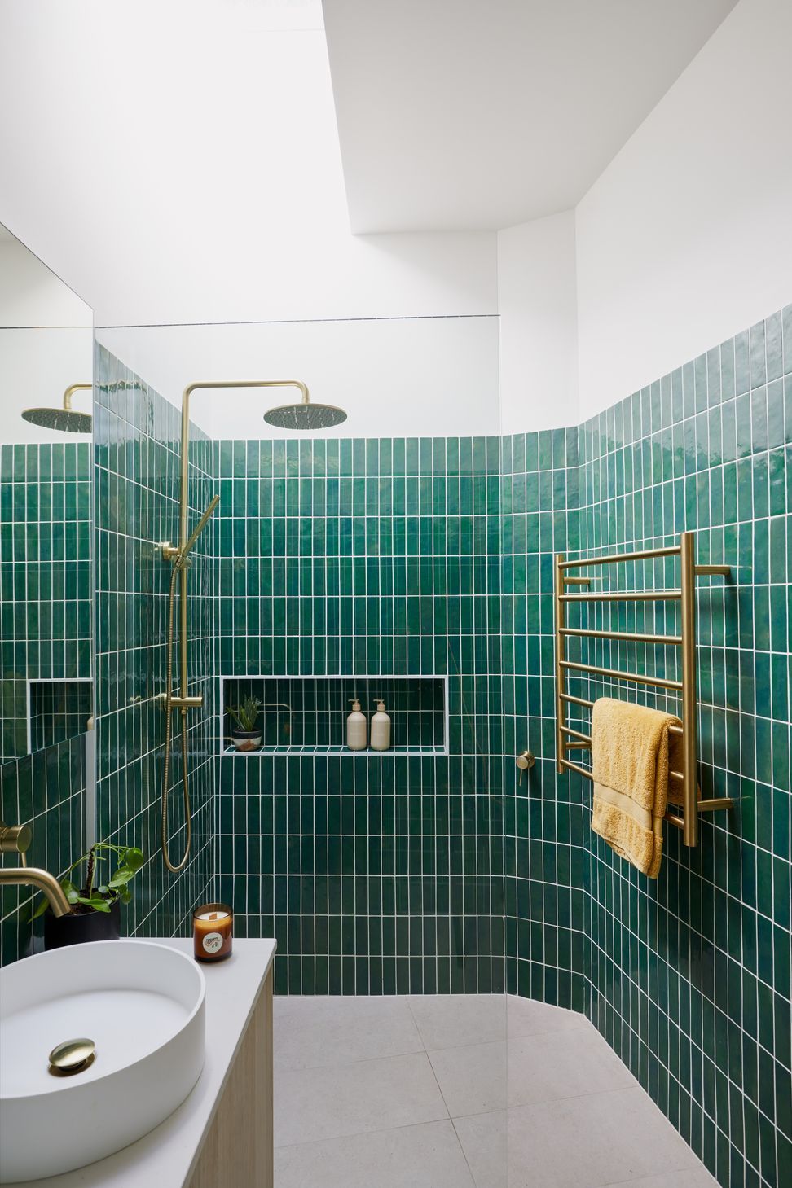
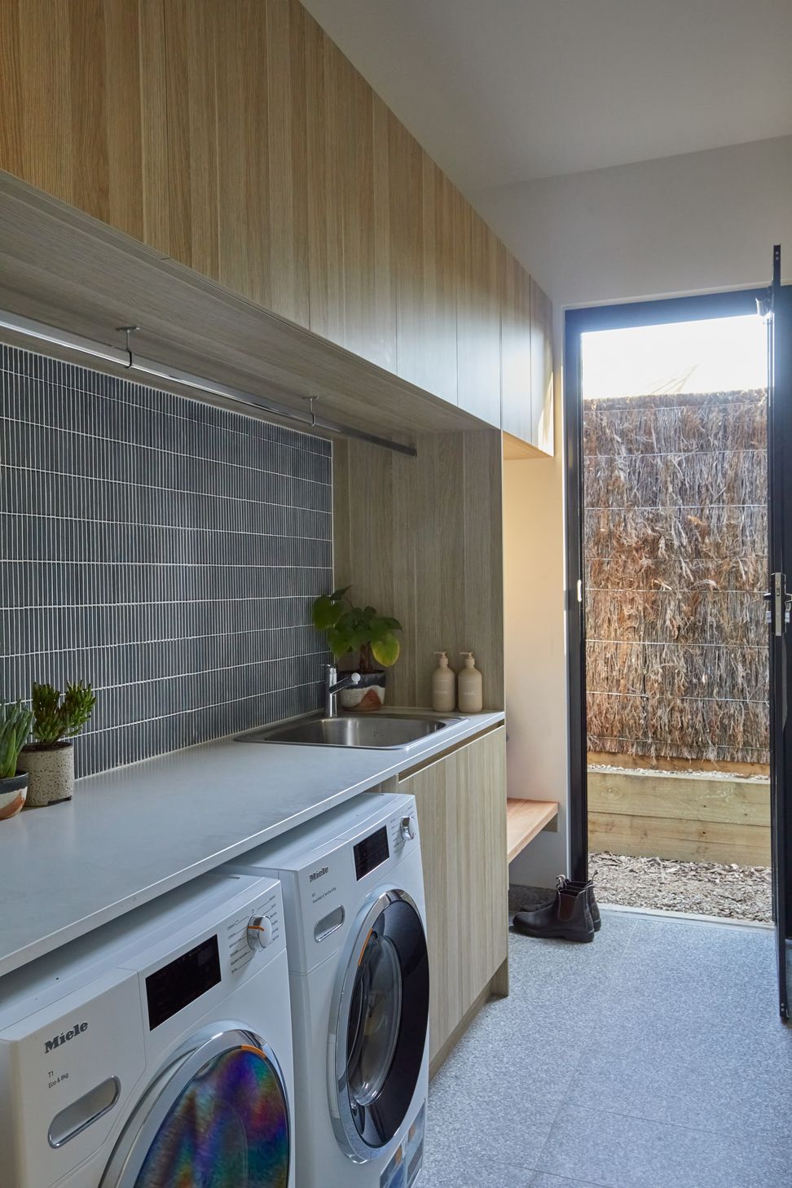
Internally, a rich material palette with hues of green and blue with warm timber accents align fluently with the site’s location. Kōbe Board cement bonded wood composite has been paired with robust Colorbond Ultra in Monument and Silvertop Ash to complement the natural landscape.
Sustainability
The installation of a solar panel system helps to reduce the home’s carbon footprint, contributing to lower electricity bills and long-term cost savings.
The home is also equipped with a 10,000-litre BAL water tank for bushfire risk management, in addition to a 2000-litre under-deck water tank for rainwater collection.
A Stûv 16 fireplace is a welcomed asset for the cooler months, providing a cost-saving advantage for the home, whilst giving a beautiful ambience and warmth to the living space.

We love the borrowed views out the back of the house and downdraft hot plates, so we have the big-picture window. We love how the inside/outside living works, the way the home captures the air and sun and how the house looks and sits on the block.” “The kitchen is great for entertaining. It can accommodate several cooks and encourages people to gather around and participate. We have had multiple generations stay (and also several couples at a time) without the house feeling crowded. We love the location and shape of the pool and the way the house looks out onto it. – Homeowners Mark and Carmel

Mark Meehan explains why they decided to go modular in the first place. “There were three principal reasons.
The first one was speed of build, so we didn’t have to go through the normal three-year construction cycle. With the modular build, everything happens with one cycle. They come and they do their work. So, that was very attractive to us,” he says.
“The second point was that the builder had a very good handle on many ecological aspects of our home, including the materials used.
So, the structure met our requirements for a green approach. And thirdly the architectural design gave us some very interesting family experiences without having to commit to a very large space. We liked the fact that our home didn’t take up all the block, so we could utilise the rest of the area,” he says.





Like this Project?
Hire Arkular
Professionals used in
this project
The practices and trades credited on this project.

More projects from
Arkular
Other work by Arkular, across every category they build in.

More in
Rural / Estate / Lifestyle
Everything else in Rural / Estate / Lifestyle, from every practice on ArchiPro.


Next Project
Keep scrolling