
Project team
- Builders Of Architecture
- Les Hams
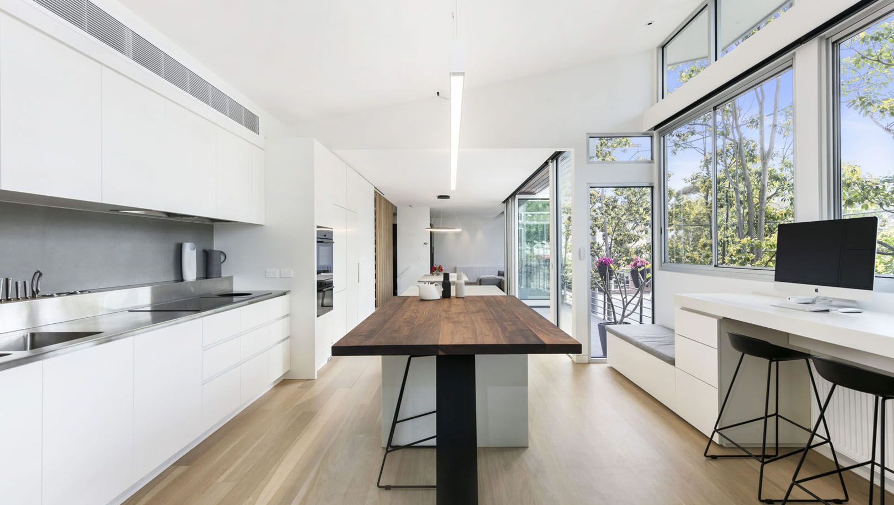
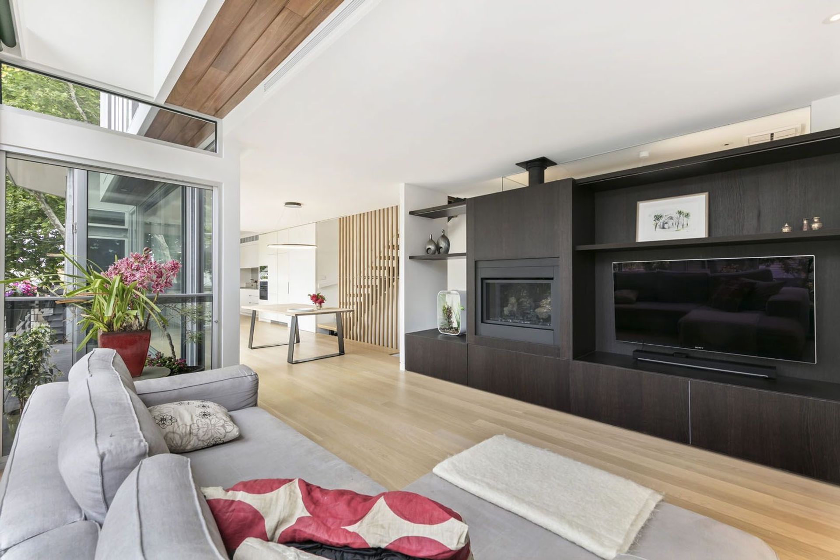
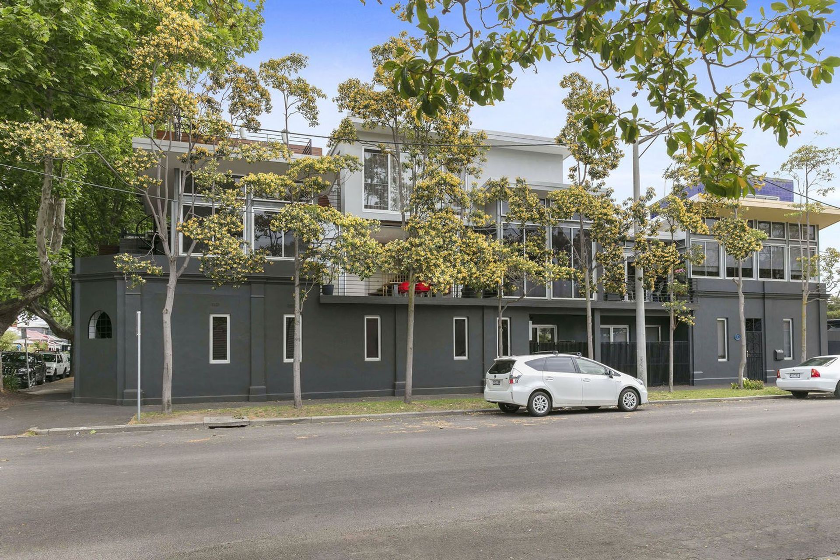
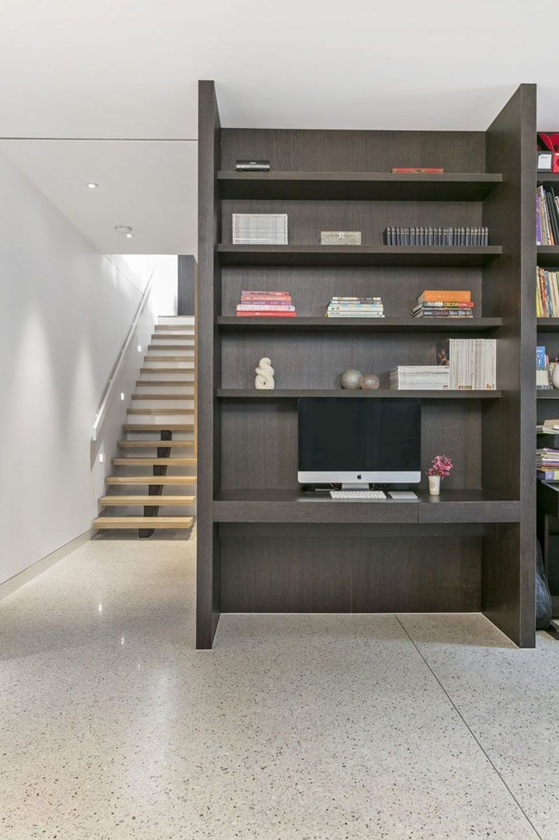
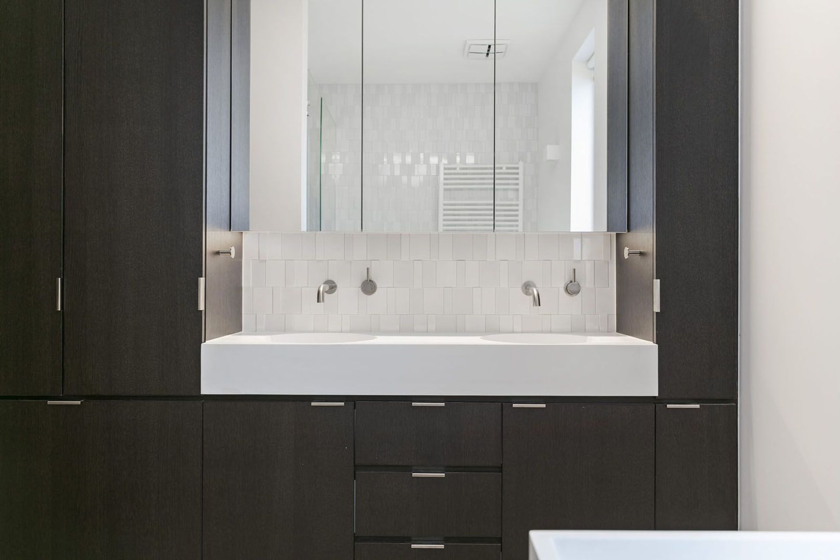
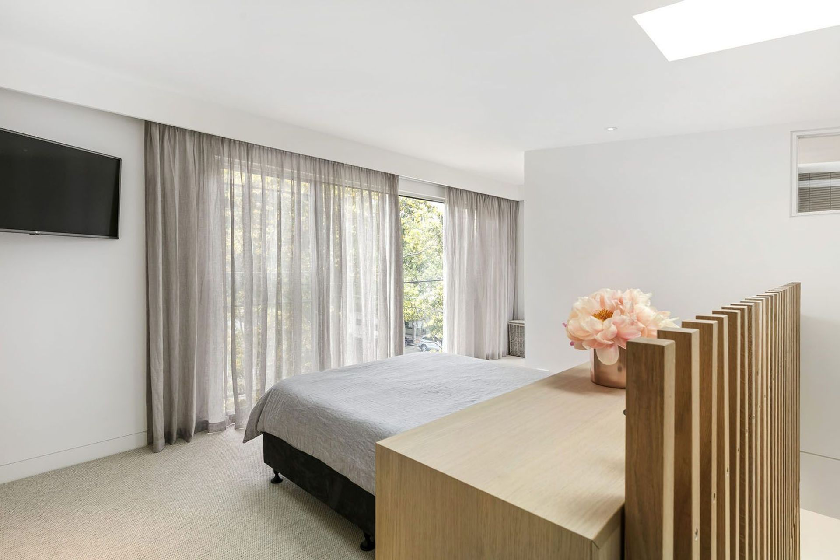
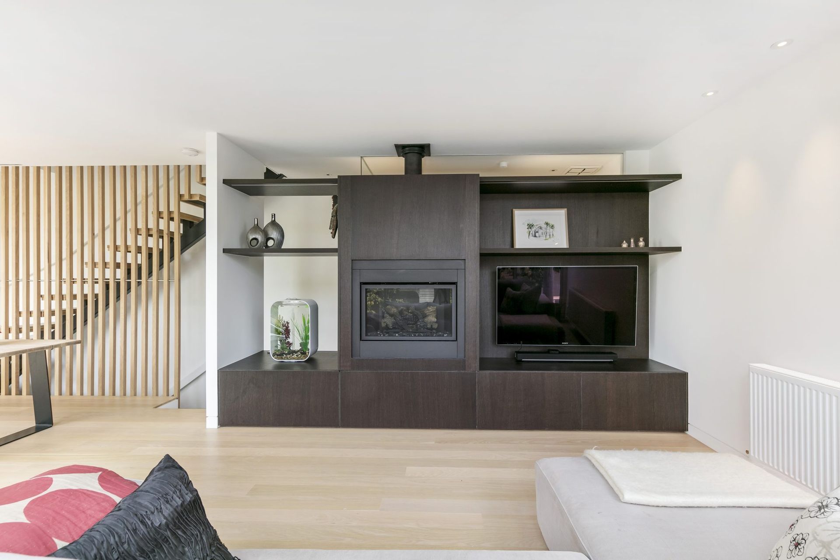
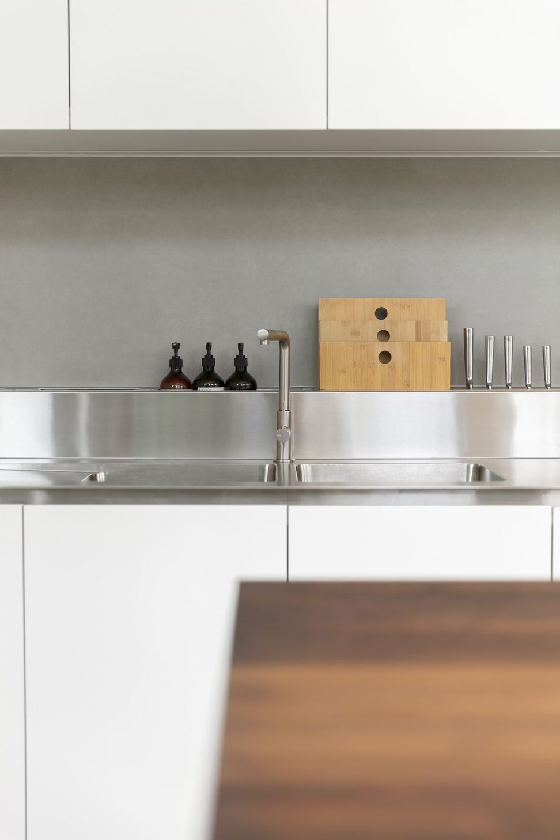
A remarkable transformation of a historic Port Melbourne Milk Bar into a stunning family home, designed by Les Finnis Architecture and enhanced by Catherine Francis Interior Design, creating a vibrant living space for Chris, Lorraine, Sienna, and Aiden.
Location: Melbourne, VIC
Back in the day, this Port Melbourne Milk Bar would have seen all walks of life. Mum & dad getting the bread and milk in the mornings to the 20-cent bag of mixed lollies for the kids after school!
Transformed 30 years ago to accommodate the changes in society it was time to turn it into a home…
In 2015 Adam met Lorraine at our opening night for “the Bank” Lorraine was told about our team by a girlfriend, she was the last to arrive & how excited we were to find out very soon it was the perfect fit.
Les Finnis from Les Finnis Architecture completes the original design to turn “The Bar” into a home. Chris & Lorraine felt it would be fitting to continue the story including their to transform it again.
Also enlisted to collaborate was Catherine Francis from her Interior Design Company, as you can see this home is truly exceptional in a number of ways. most of all it has truly transformed the lives of Chris, Lorraine, Sienna & Aiden.
Never do they expect to be on holiday when just coming home…
Photographer: Les Hams









Like this Project?
Hire Builders Of Architecture
Professional Reviews
Professionals used in
this project
The practices and trades credited on this project.



More projects from
Builders Of Architecture
Other work by Builders Of Architecture, across every category they build in.


More in
Renovations
Everything else in Renovations, from every practice on ArchiPro.


Next Project
Keep scrolling