

A minimalist holiday home that redefines beach shack living with energy-efficient design, featuring expansive glass facades, polished concrete floors, and high-performance materials for optimal comfort and sustainability.
Brief
Design a minimalist holiday home that explores beach shack living in a modern way.
Challenges & Solutions
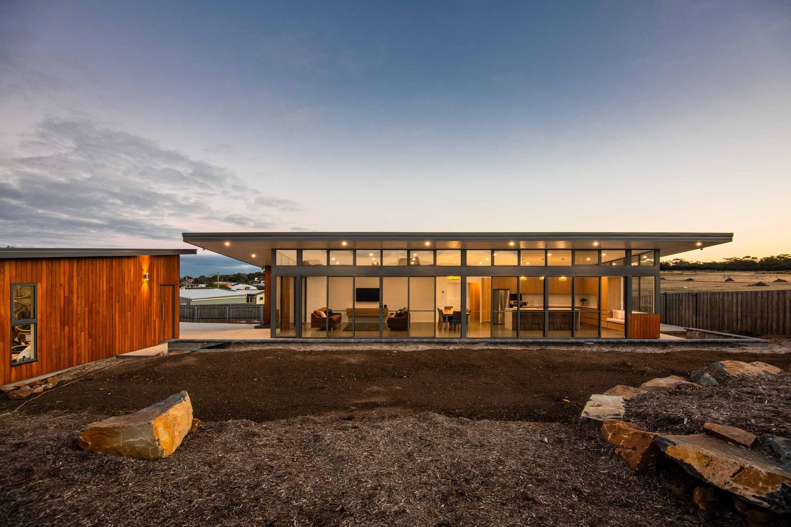
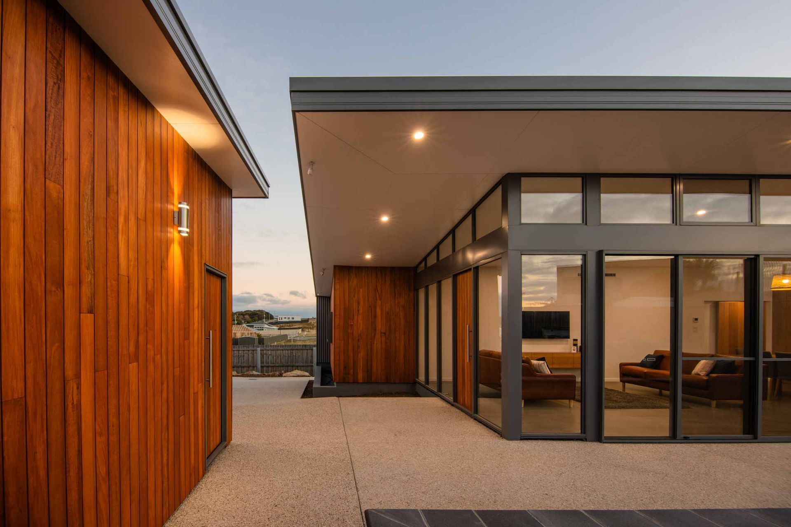
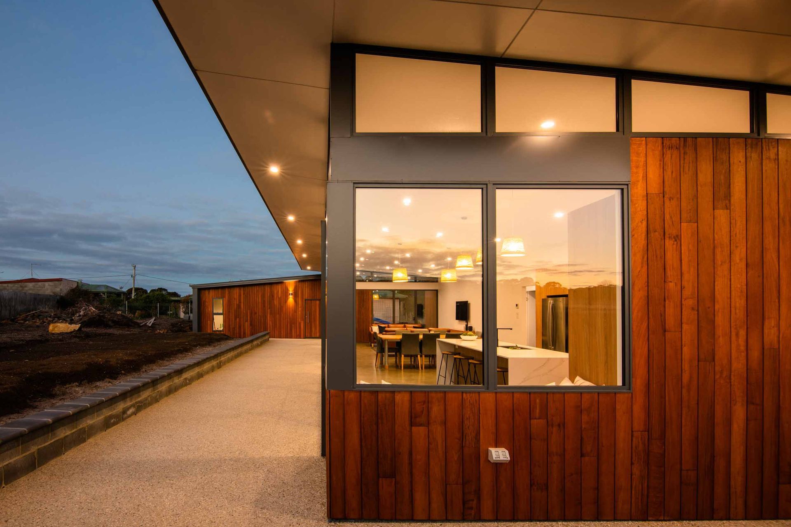
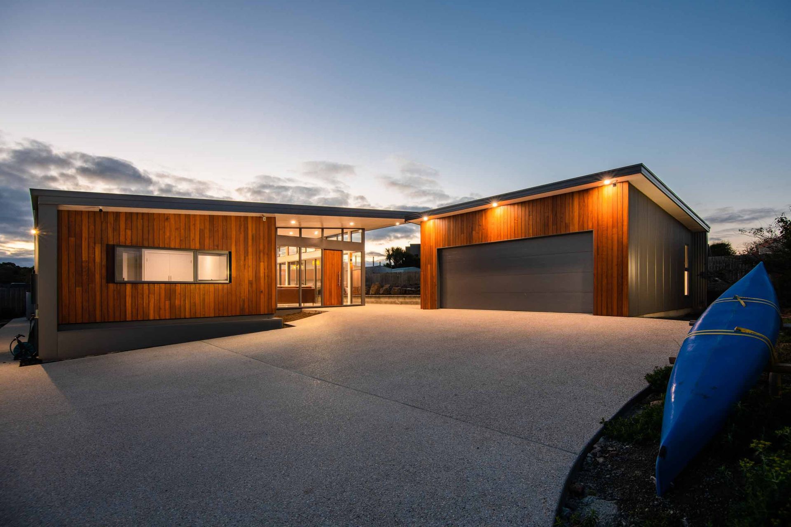
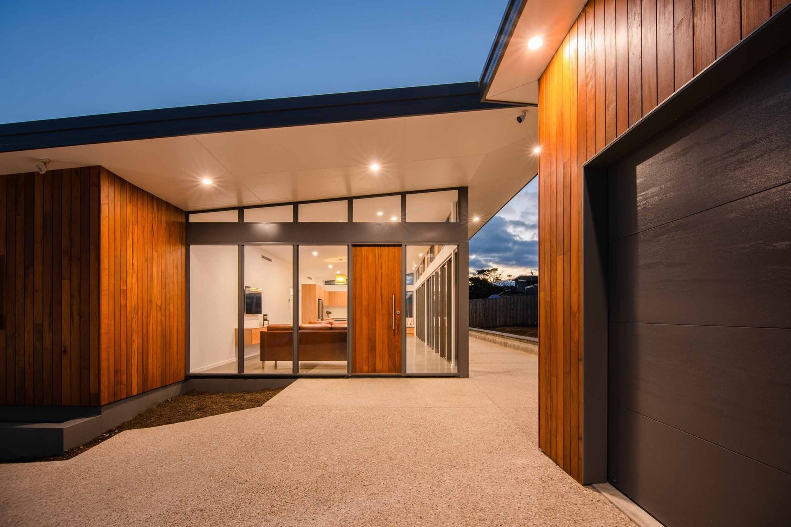
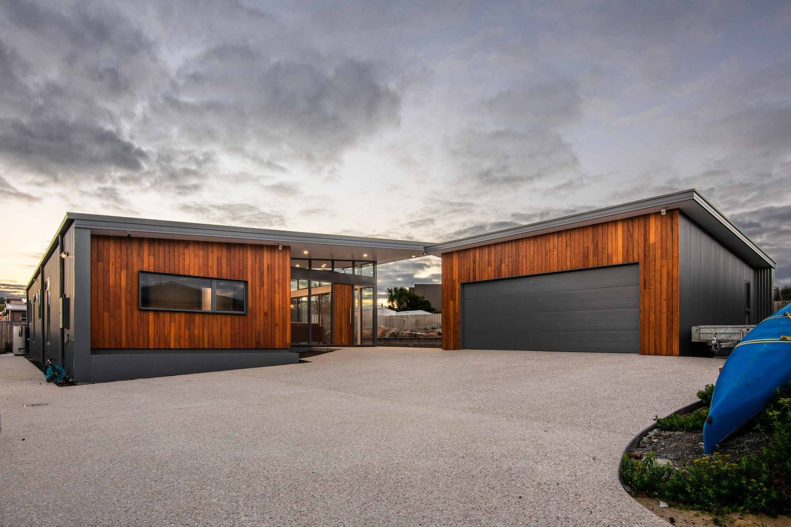
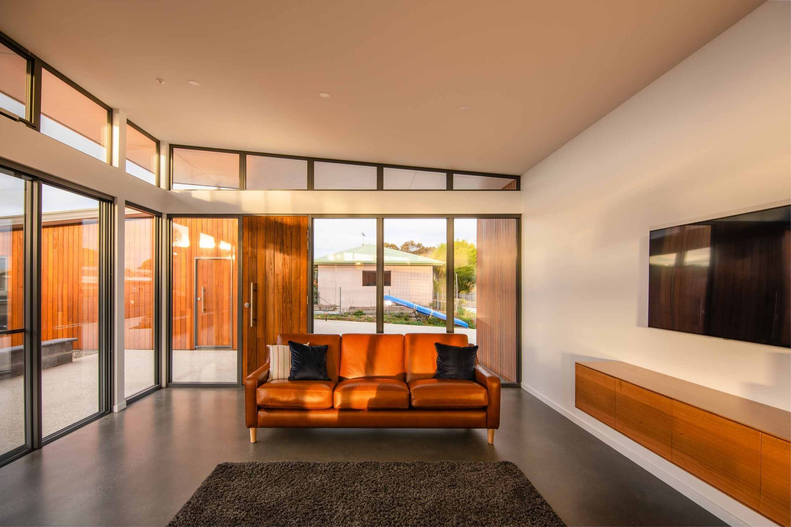
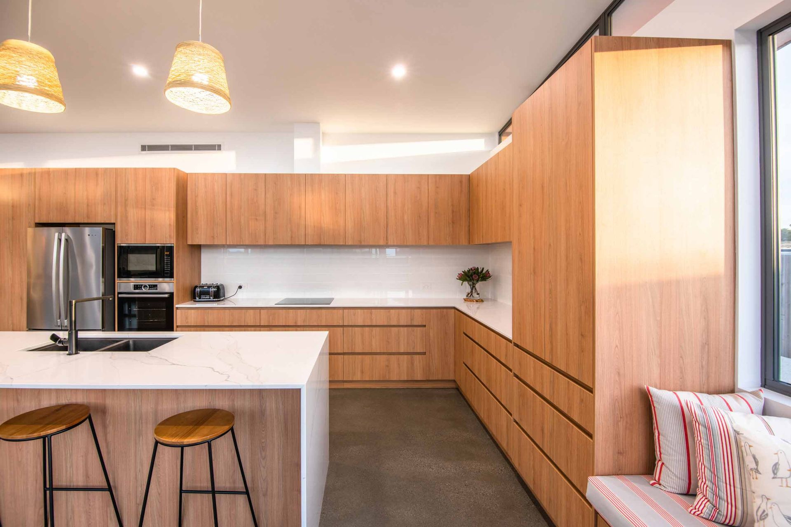
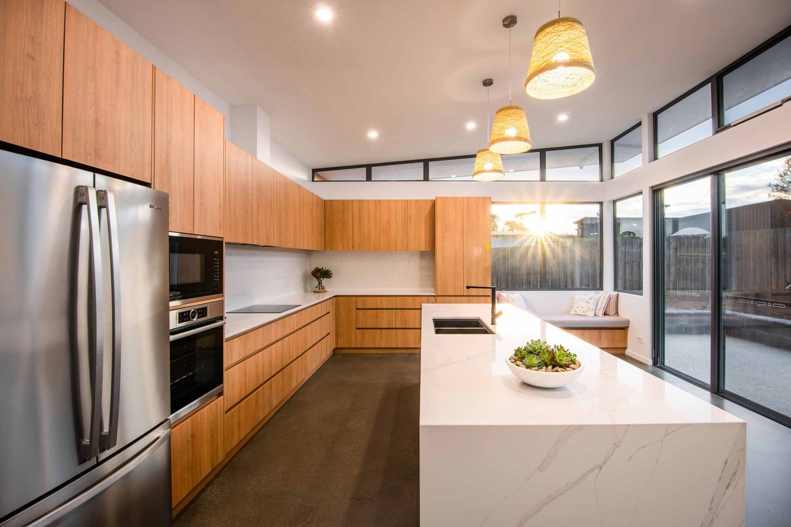
The home functionality was inspired by the local beach shacks of the area. Having a separate garage space for vehicles and workshop. Given the size of the large internal block and having a north orientation allowed for easy access and solar pasive design. It was critical that the house performed well with energy efficiency, given the homes intended purpose. Expansive glass on the east and northern facades allowed maximum solar penetration onto a polished concrete floor. This thermal mass provides an ideal heat bank to naturally heat the house, especially in the colder months.
Materials
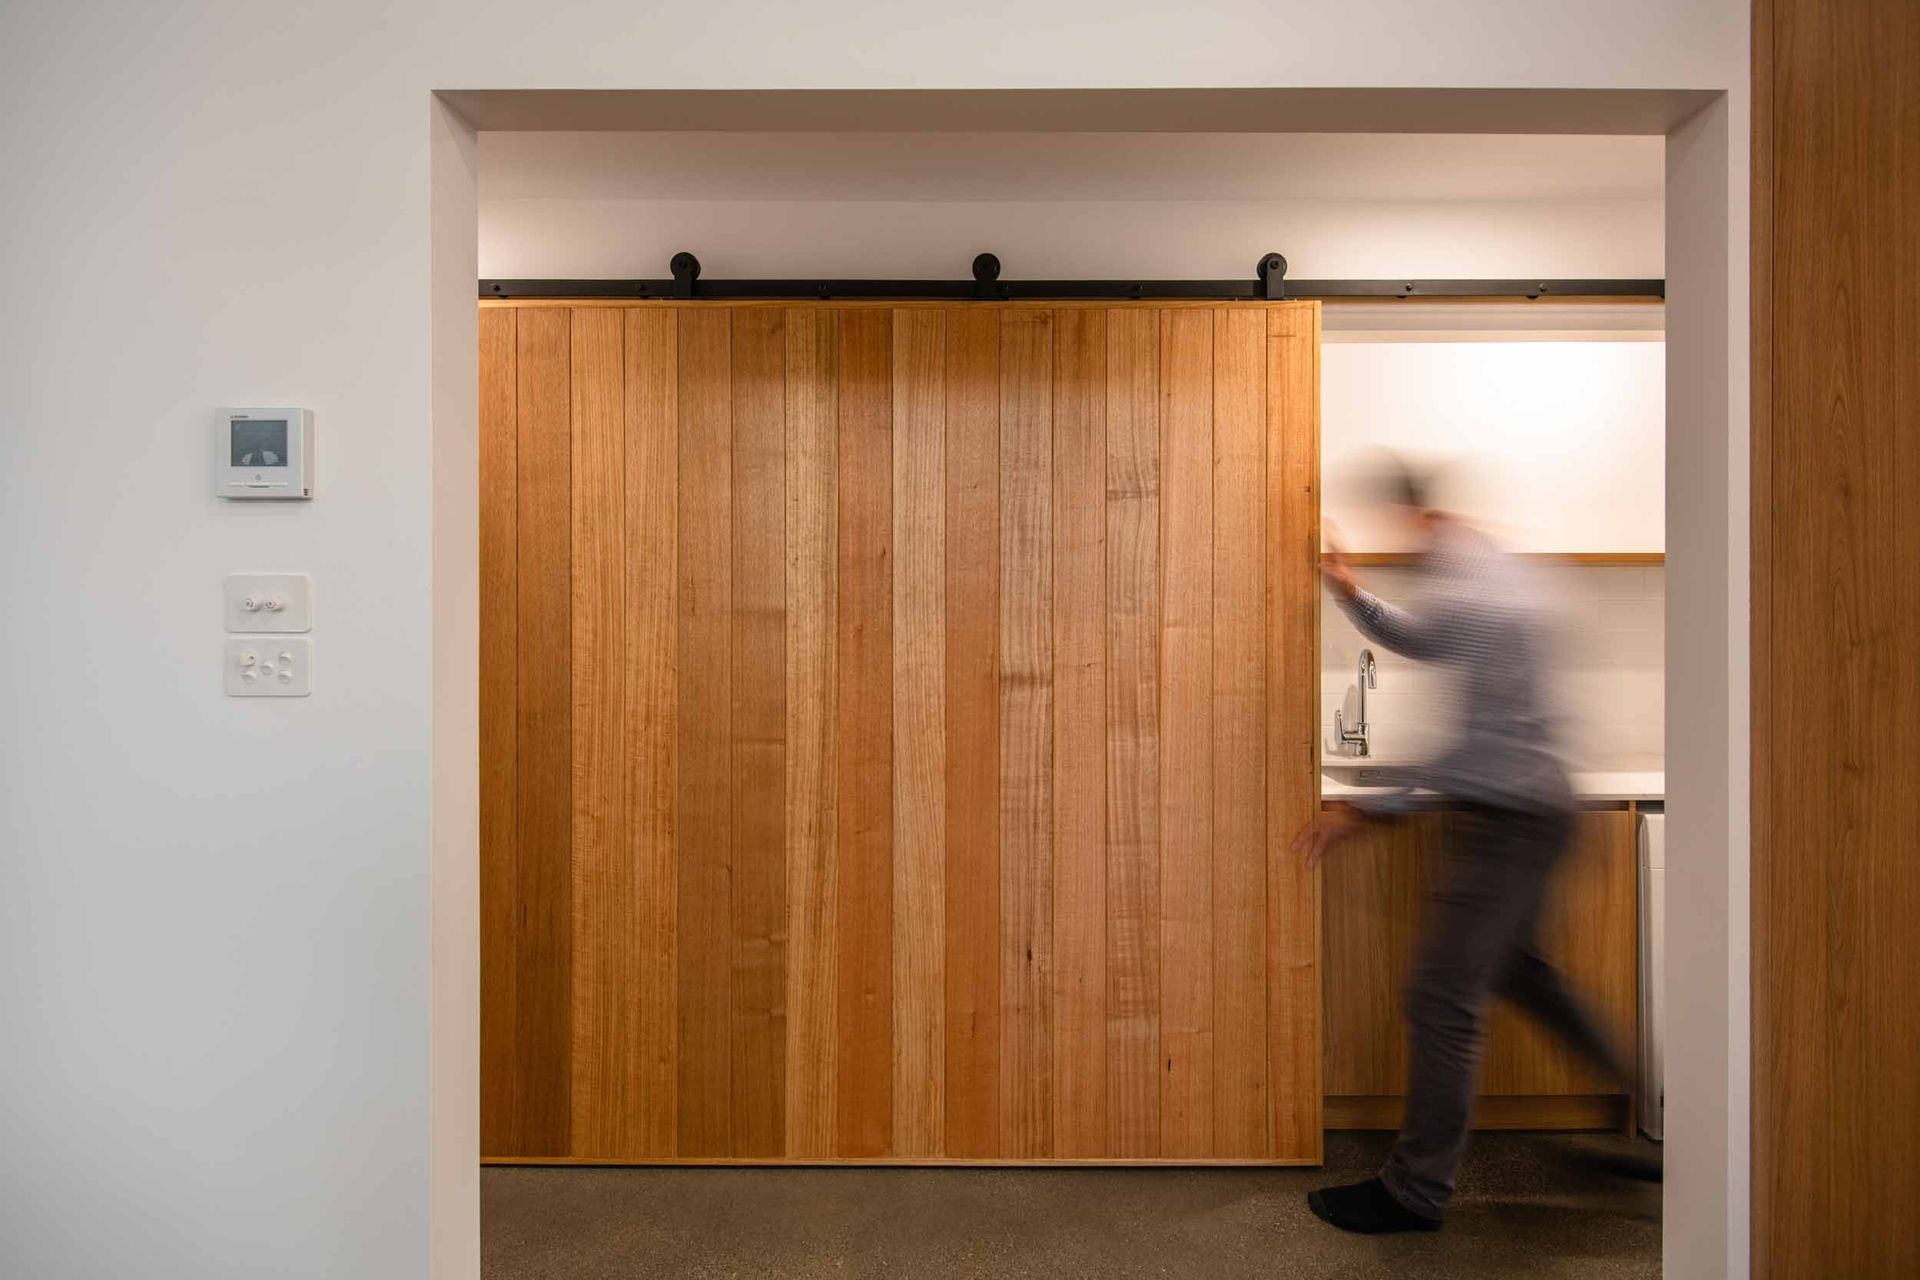
Pacific Teak cladding from Mortlok Timber. Colorbond Custom Orb wall and roof cladding. High performance double glazed windows. Burnished concrete slab. Polytec joinery. Caesarstone benchtops.
Like this Project?
Hire Starbox Architecture
Professionals used in
this project
The practices and trades credited on this project.

More projects from
Starbox Architecture
Other work by Starbox Architecture, across every category they build in.


More in
Rural / Estate / Lifestyle
Everything else in Rural / Estate / Lifestyle, from every practice on ArchiPro.


Next Project
Keep scrolling