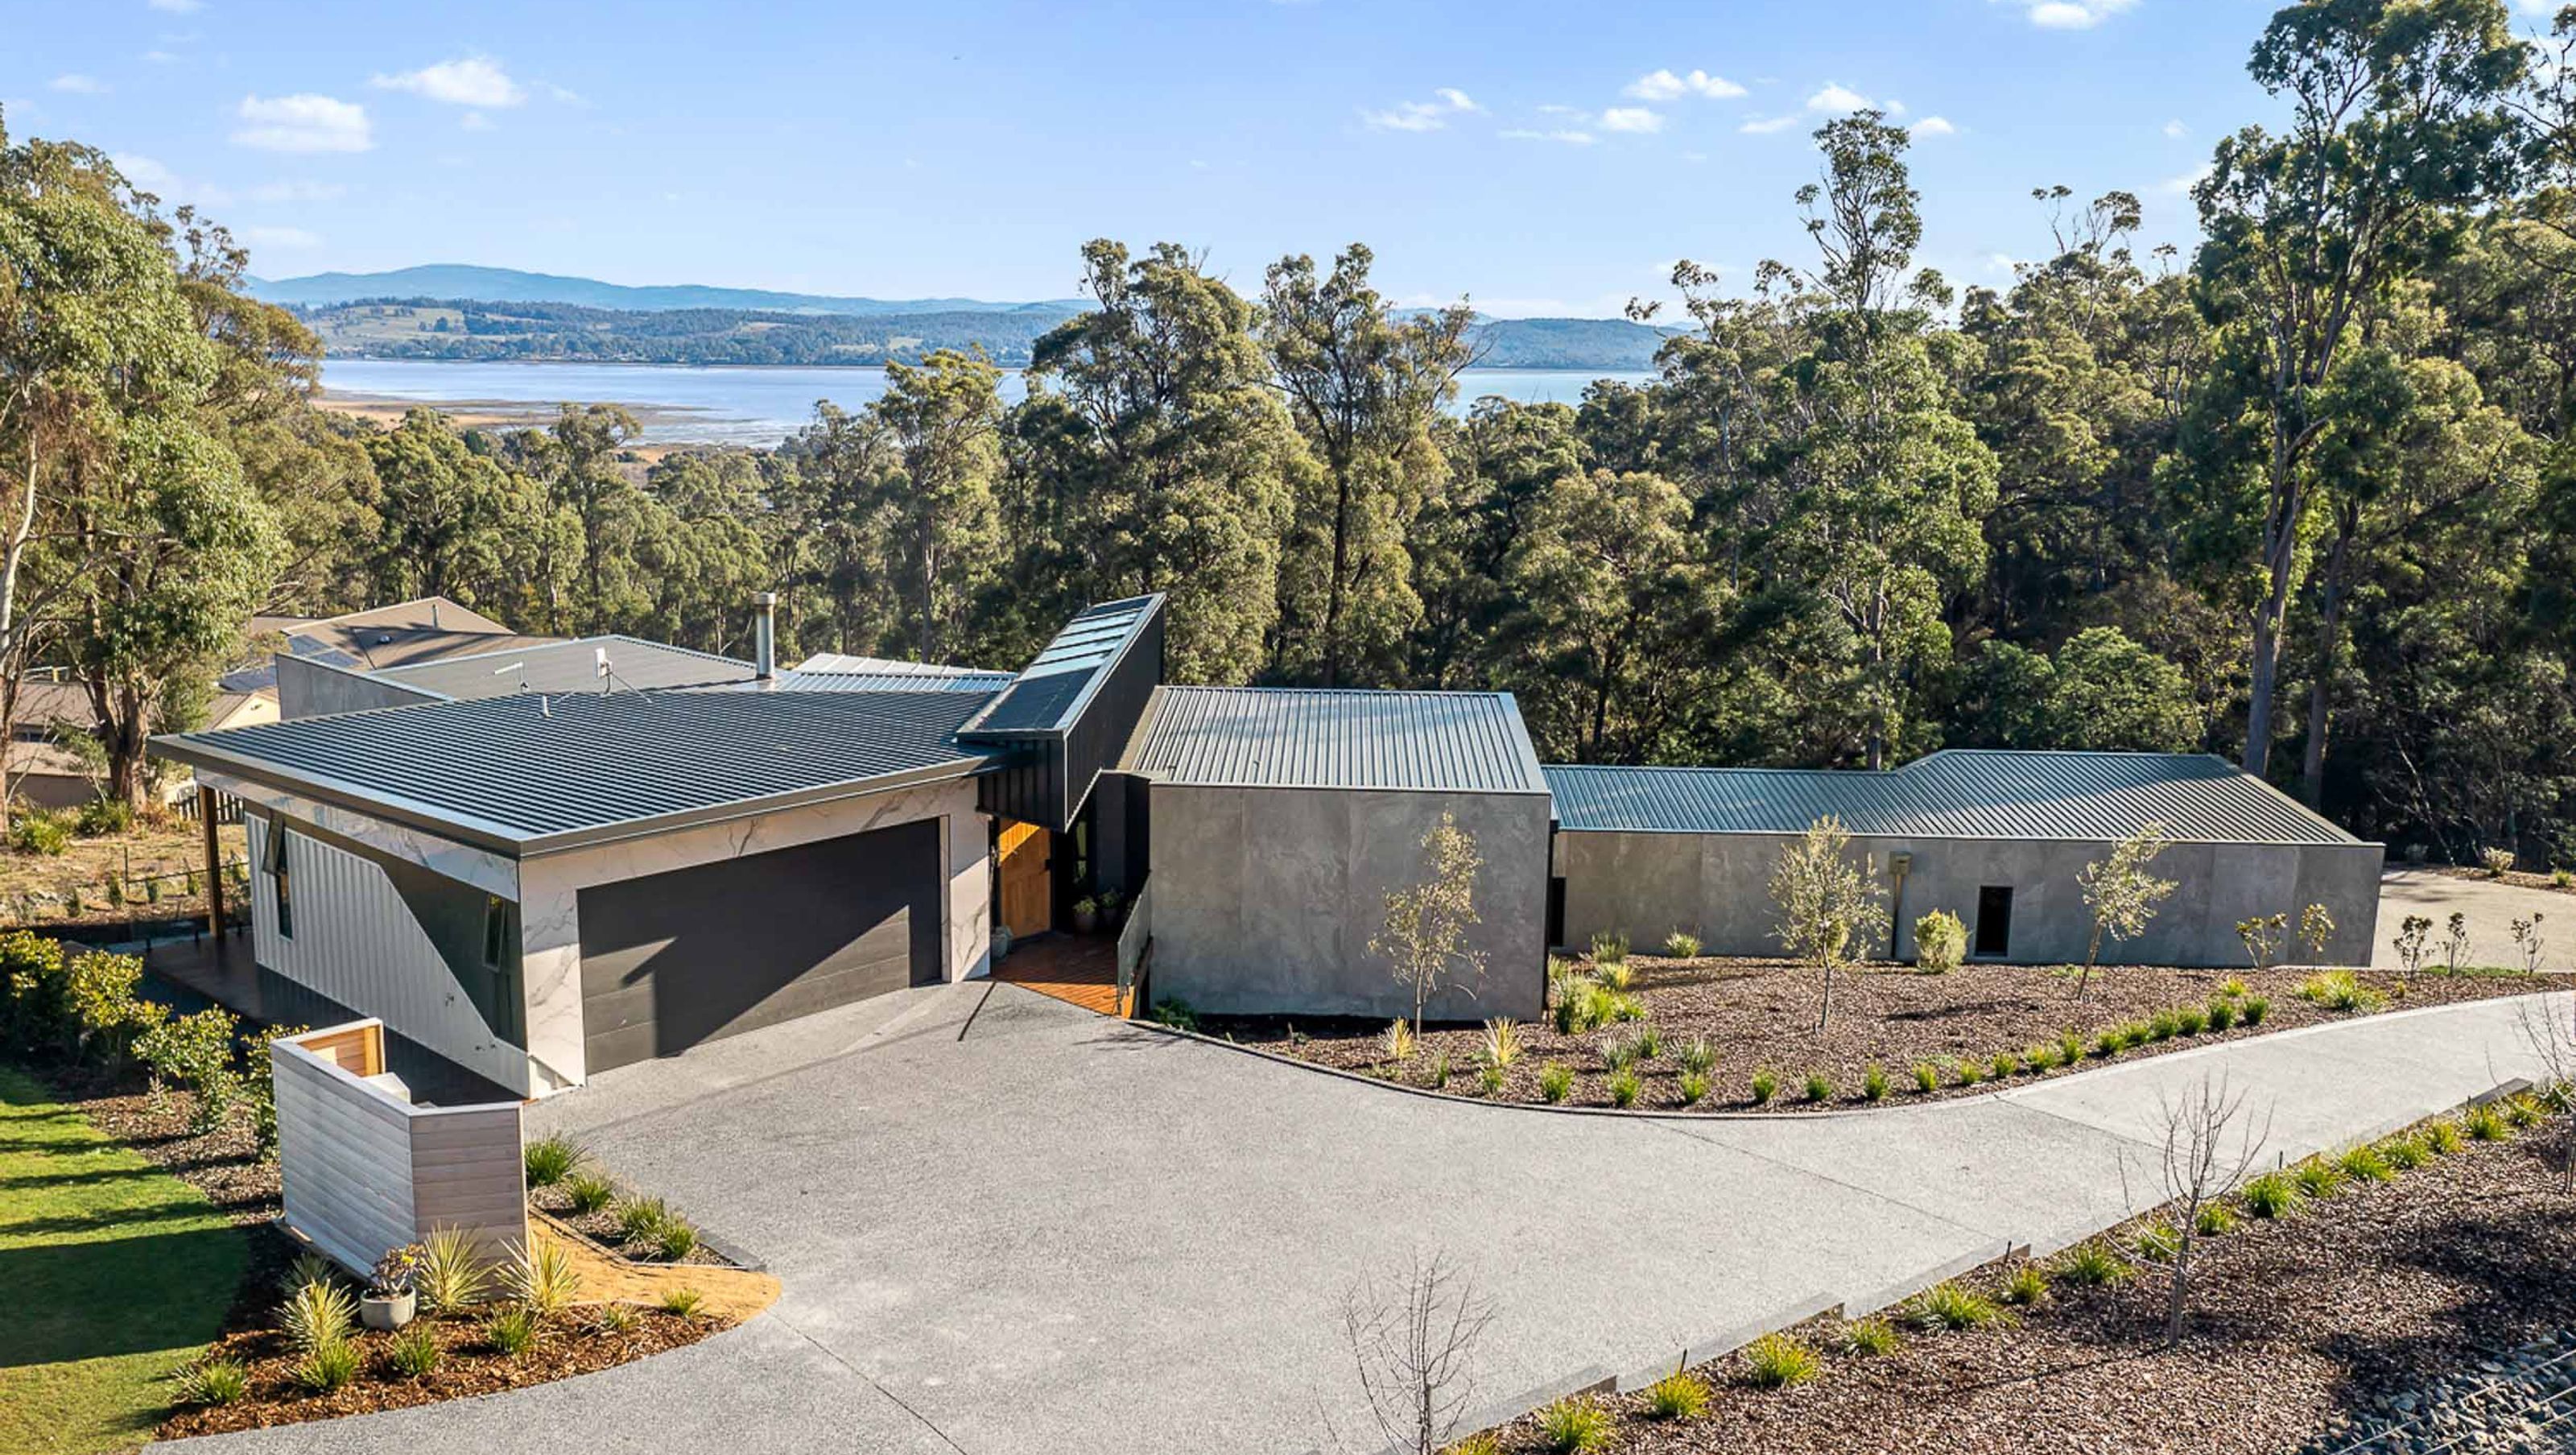

A stunning family home featuring man-made 'benchtop' materials, expertly designed to embrace the steep landscape while maximizing breathtaking views of the Tamar River.
Brief
Design a large family home using man-made 'benchtop' materials as cladding on a steep site that focuses on the views of the Tamar river beyond.
Challenges & Solutions
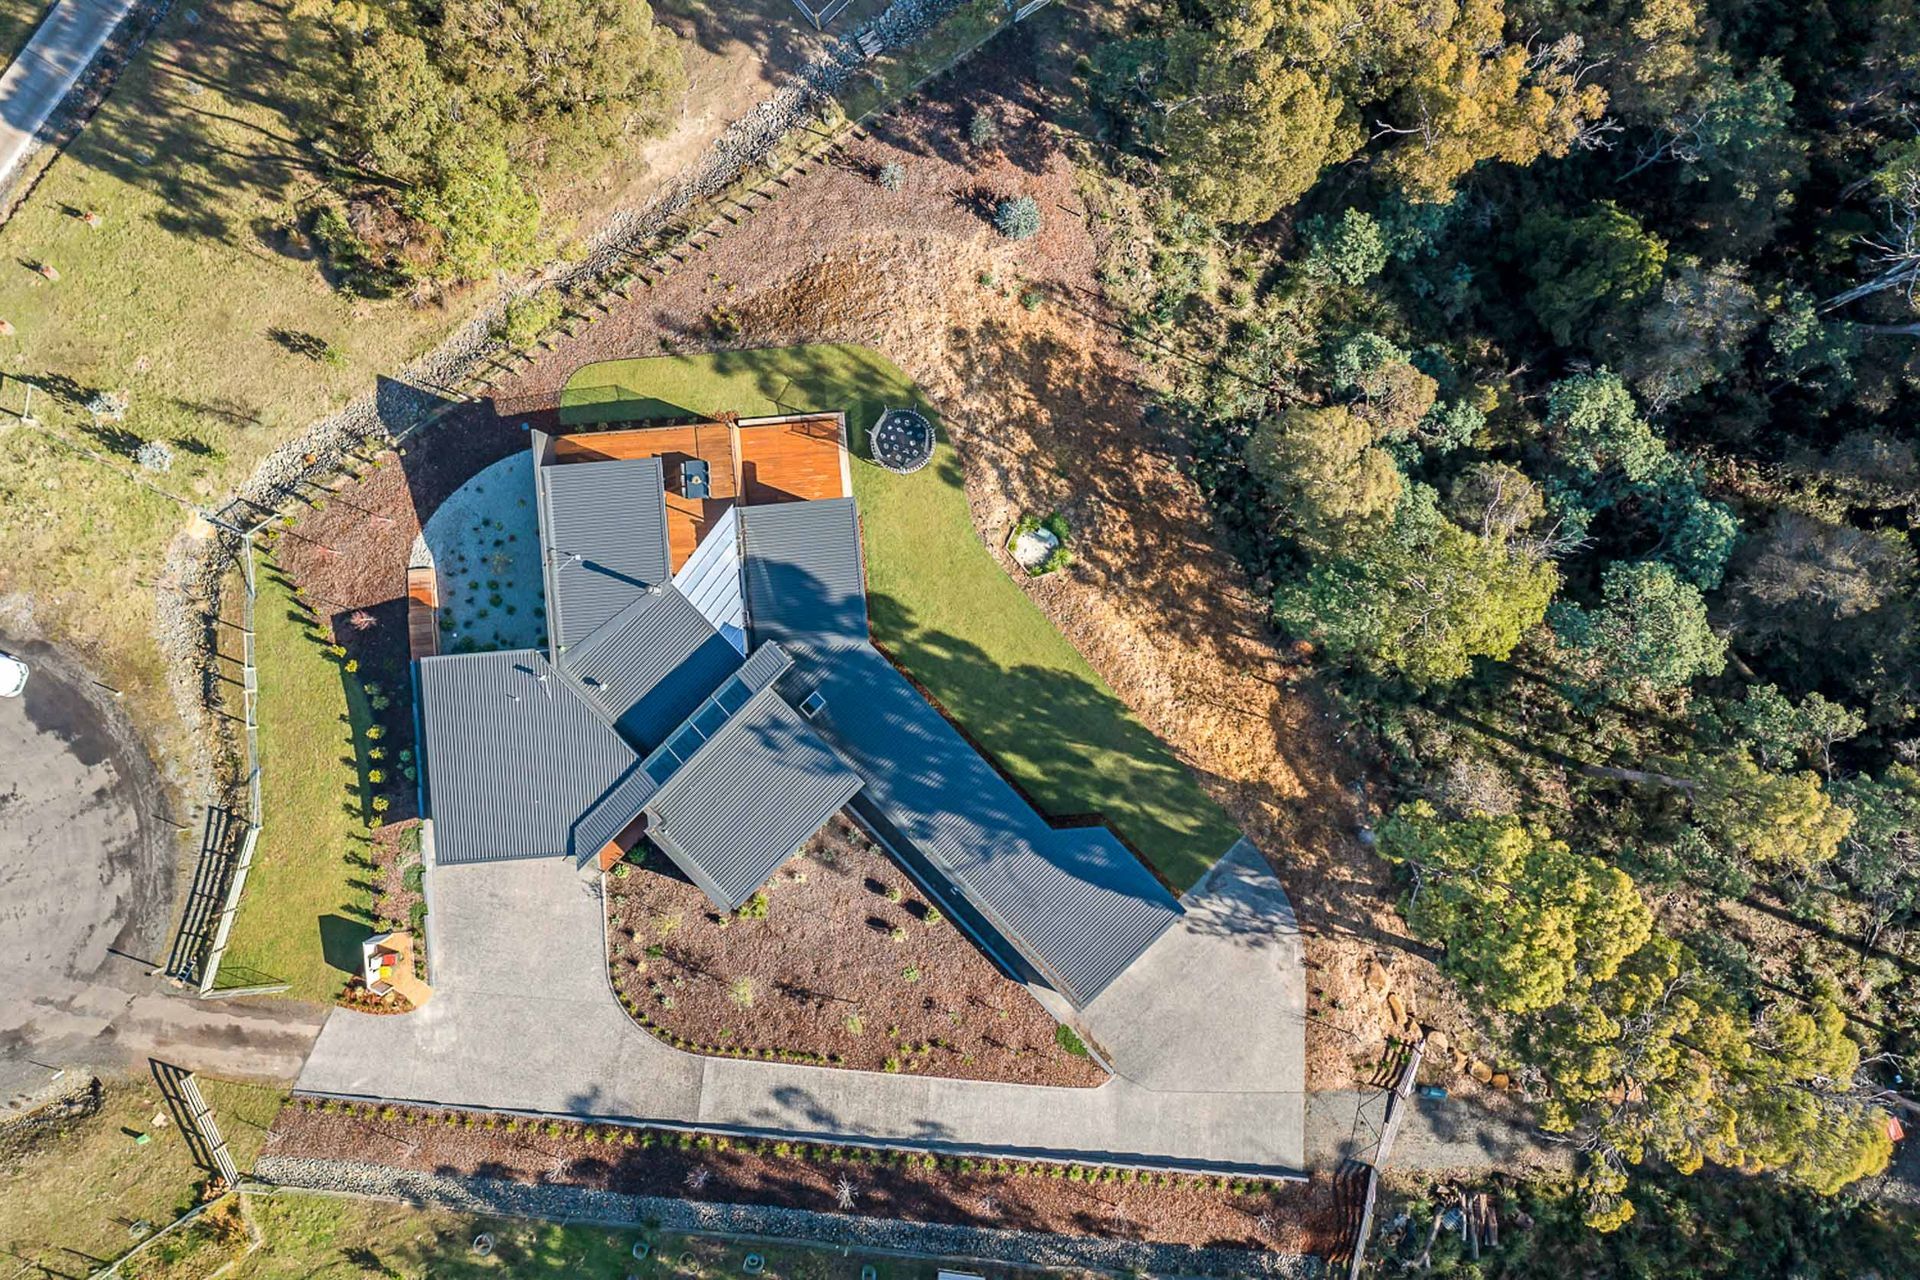
The site posed a challenge being quite steep and in a bushfire prone area. The decision was to work with the site and tier down the slope which created separation of public and private zones as well as provide views from all rooms to the Tamar River beyond. Another challenge was designing the facades using cladding that had been pre-purchased. This cladding was man-made quartz that was suitable for external applications as well as benchtops.
Materials
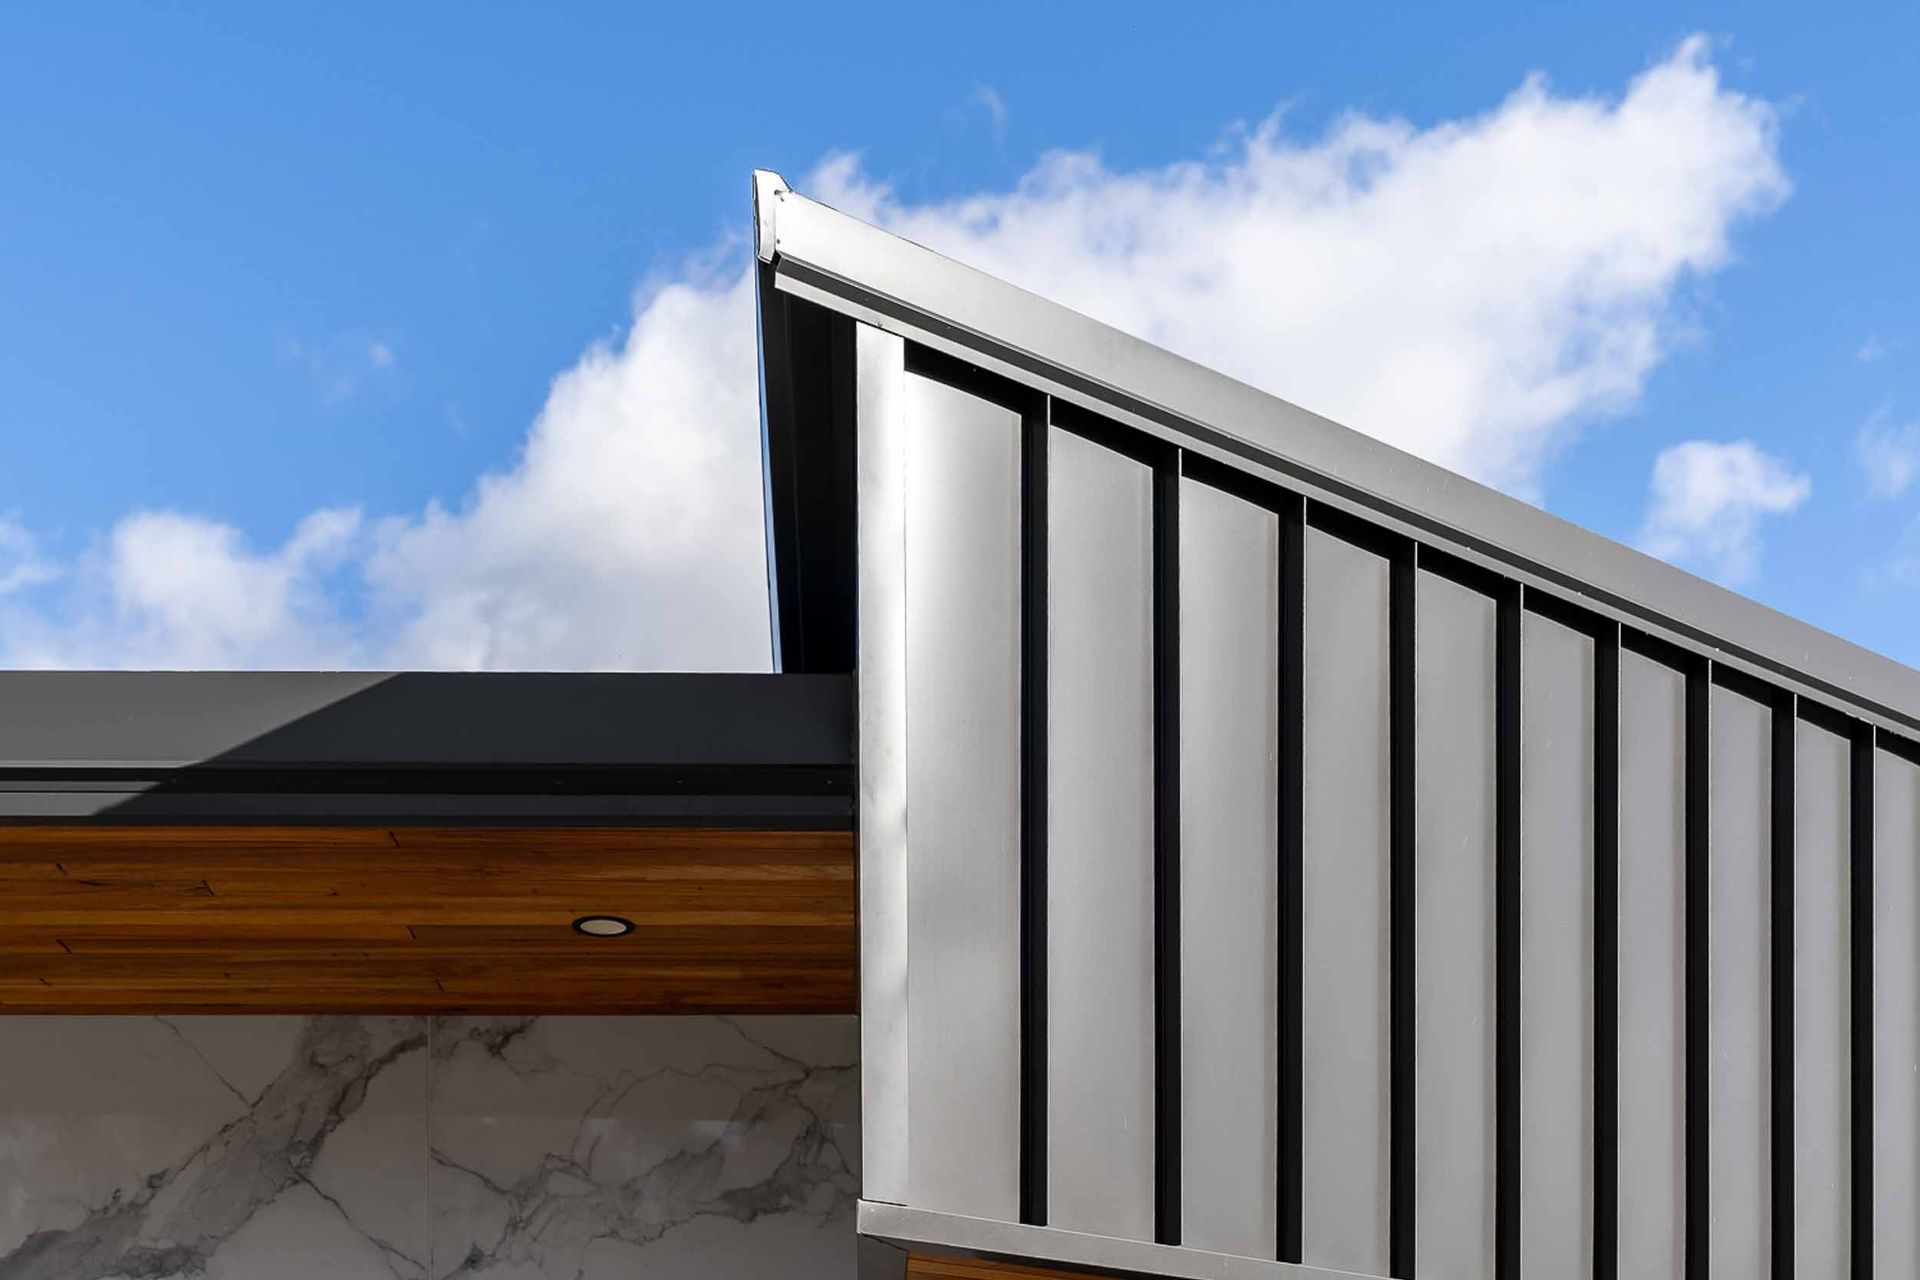
Quantum Quartz cladding. Colorbond Longline. James Hardie Easylap. Spotted Gum soffit and decking.






Like this Project?
Hire Starbox Architecture
Professionals used in
this project
The practices and trades credited on this project.

More projects from
Starbox Architecture
Other work by Starbox Architecture, across every category they build in.


More in
Rural / Estate / Lifestyle
Everything else in Rural / Estate / Lifestyle, from every practice on ArchiPro.


Next Project
Keep scrolling