
Project team
- Wolveridge Architects
- Derek Swalwell
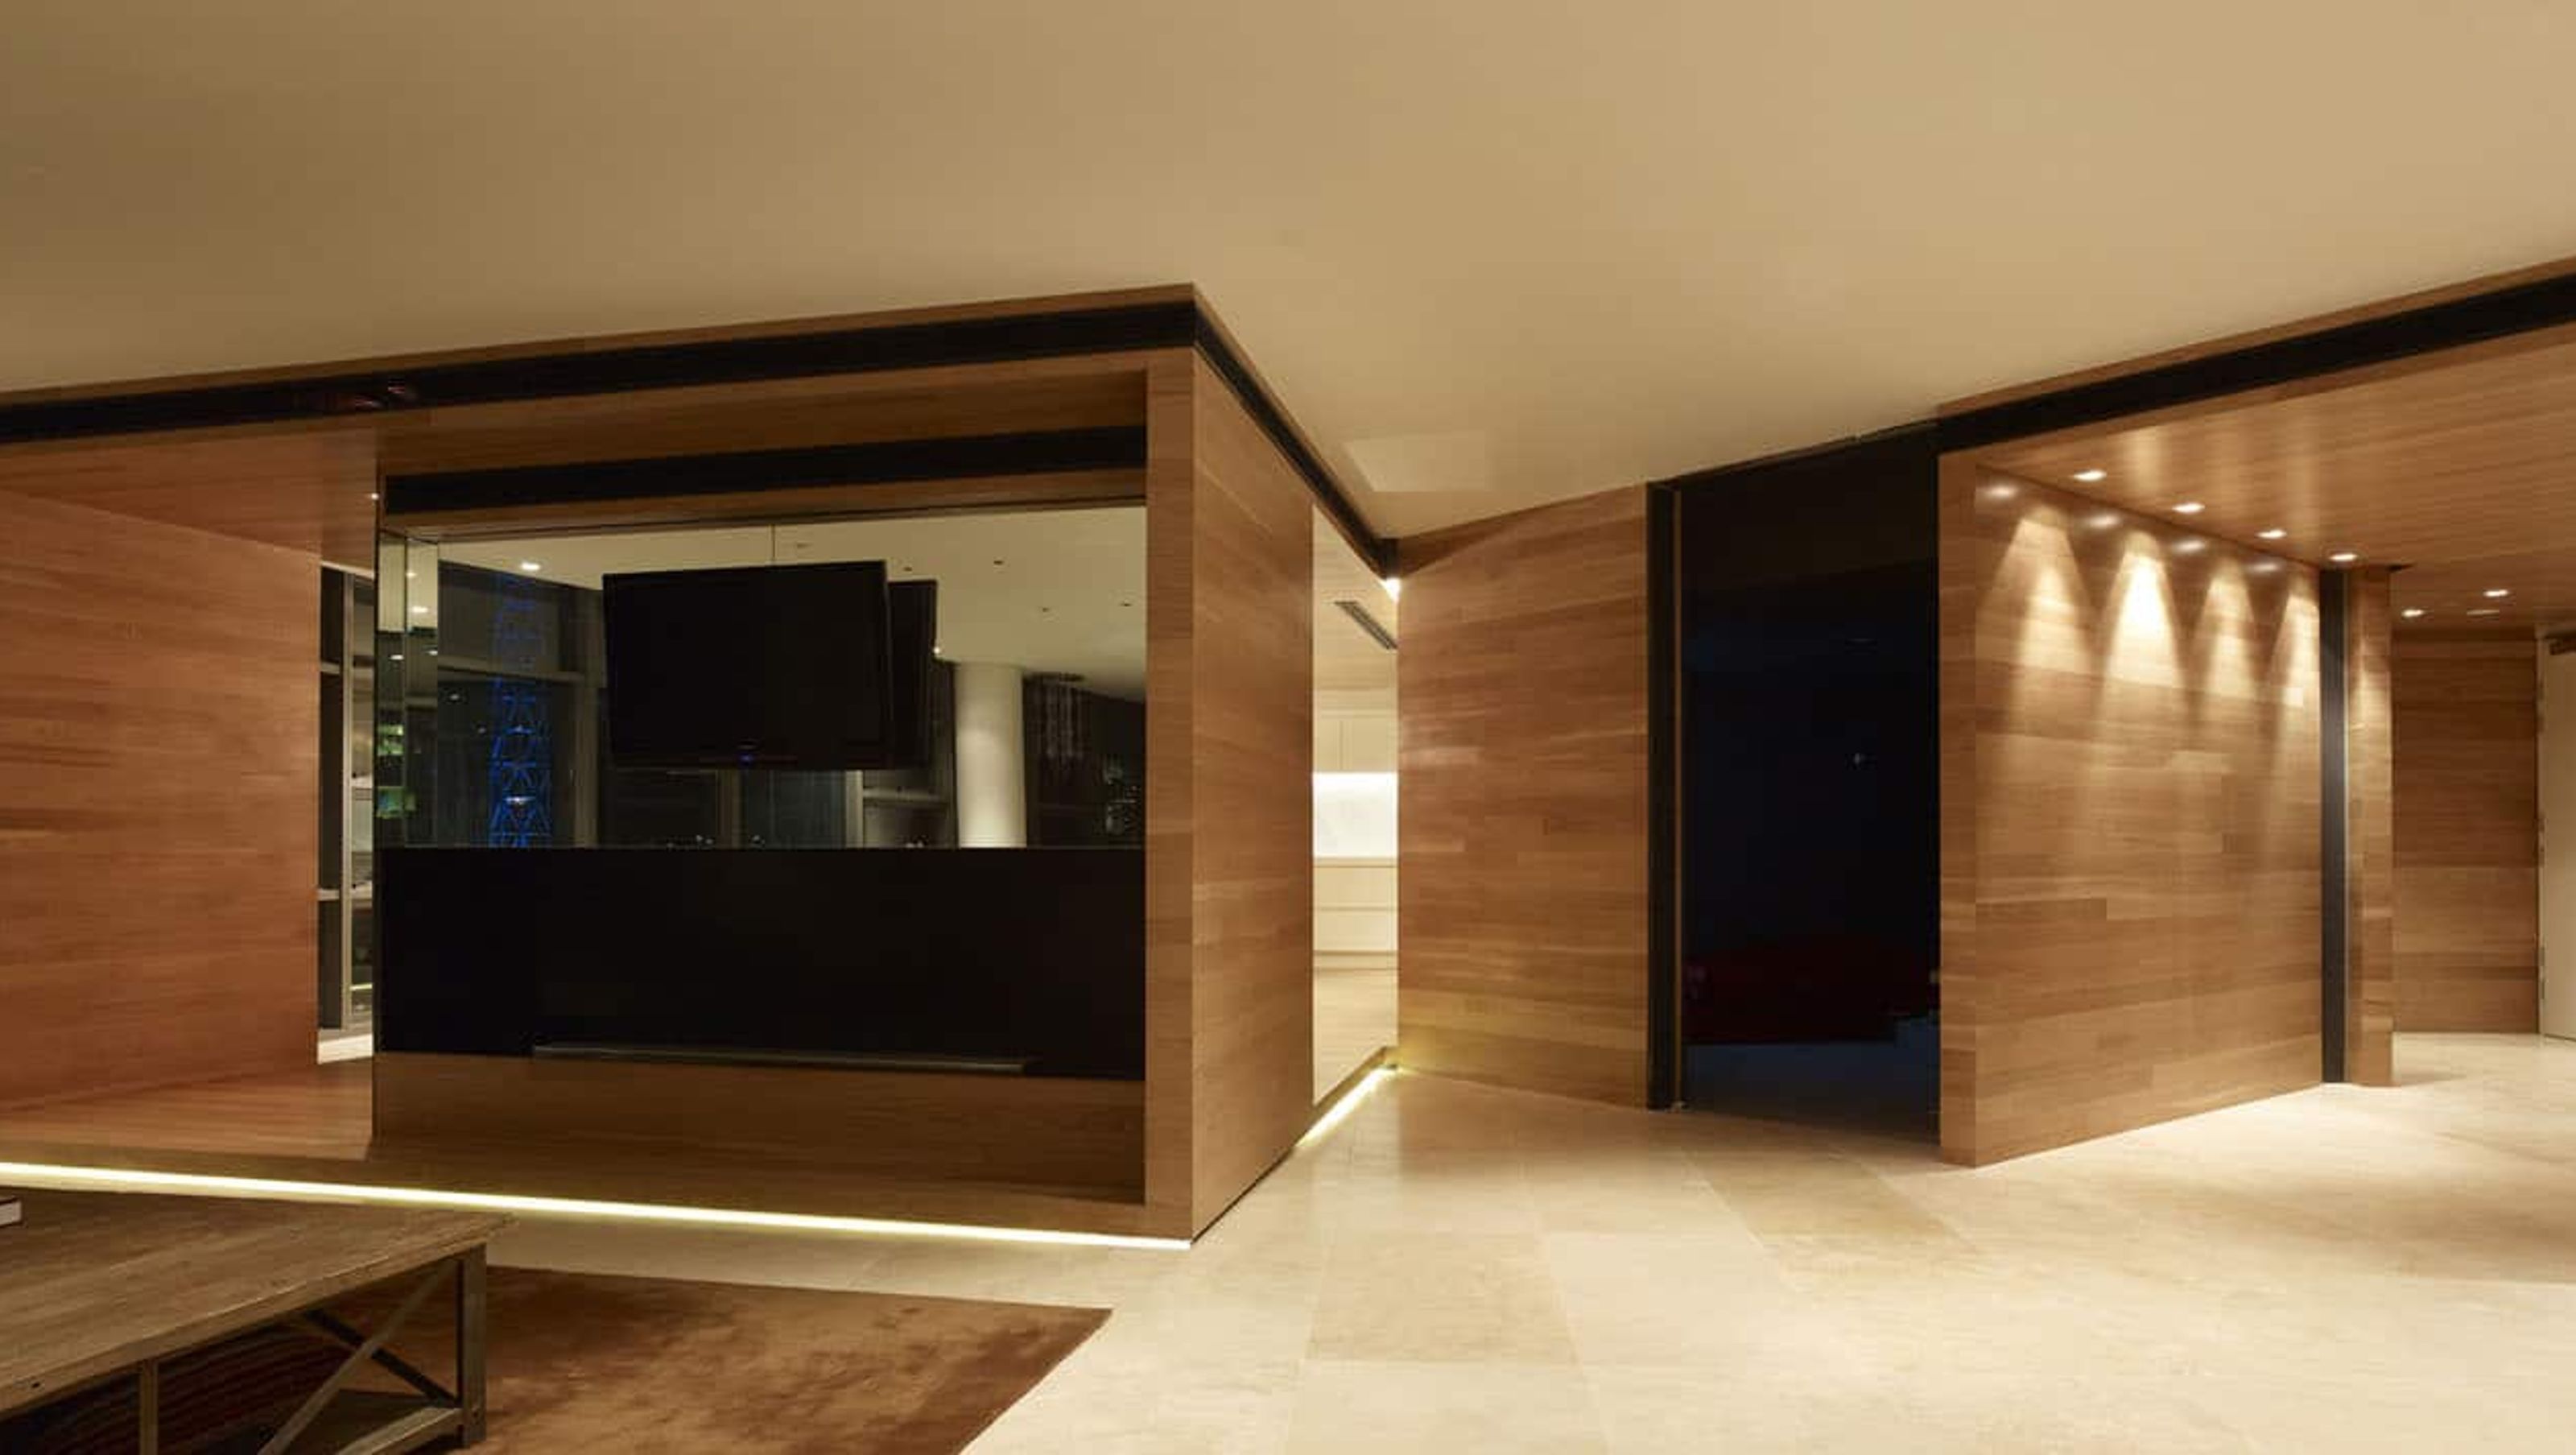
The Bent Wedge: A custom-designed residential apartment in Melbourne, elevated 23 levels, offering panoramic views and a unique cocoon-like form that enhances the relationship between internal spaces and their stunning vistas.
Year
2010
State
Victoria
City
Melbourne
Photographer
Derek Swalwell
A fitout for a residential space, this custom designed apartment is elevated 23 levels above the street and spills over Melbourne’s arts precinct, parks and city. The extent of the view is panoramic and informed the concept, commencing with the front door arrival with a framed view to the spire.
The ‘bent wedge’ is a cocoon like form, which seeks to define the manner in which the internal spaces relate, firstly with each other, and secondly with its vista. The frame of the wedge provides a range of experiences: retreat, platform and edge. Each room has a view and, conscious of this, the shape of the wedge encourages panorama and a range of views.The wedge weaves its way through three structural and core spines of the main structure, each used to define the spaces along its east edge, the master bedroom, kitchen/dining (platform) and terminates at the living space.


Like this Project?
Hire Wolveridge Architects
Professional Reviews
Professionals used in
this project
The practices and trades credited on this project.

More projects from
Wolveridge Architects
Other work by Wolveridge Architects, across every category they build in.


More in
Renovations
Everything else in Renovations, from every practice on ArchiPro.


Next Project
Keep scrolling