
Project team
- Bower Architecture
- Shannon McGrath
Where Ease, Memory and Coastal Light Meet
On Victoria’s Mornington Peninsula, a new coastal home sits quietly among the dunes. Warm, timbered and low in profile, but full of life. Bower Architecture’s Blairgowrie Beach Club is less a beach house and more a social anchor. A place made for easy ritual, returning friends and the particular rhythm of seaside days.
The brief was steeped in memory. The clients, Fio and Katarina, had spent years holidaying in a small, much-loved beach house on the same site. A modest structure with a front deck that served as a kind of local outpost. With their children now grown, they wanted a new home that could welcome extended family and friends, but still carry the intimacy, scale and familiarity they associated with the original.
From the outset, the design was shaped by a single idea. Simplicity. The project was guided by the principles of Swedish Functionalism, Funkis, a philosophy Katarina introduced and which quietly underpinned every decision. As the team at Bower describe it, they were constantly asking; Is this the most simple, functional way to do this? Are we designing in a way that lets the family live with ease, without distraction or architectural ego? That discipline became the backbone of the house.
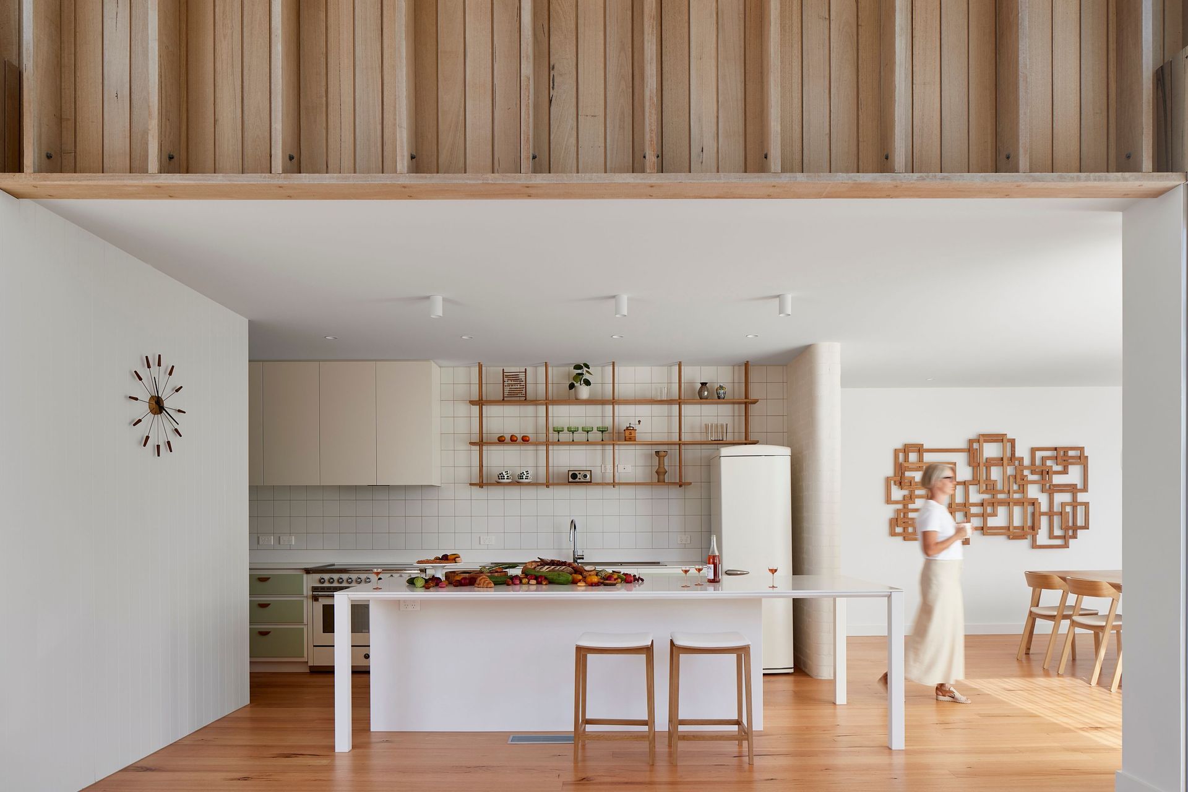
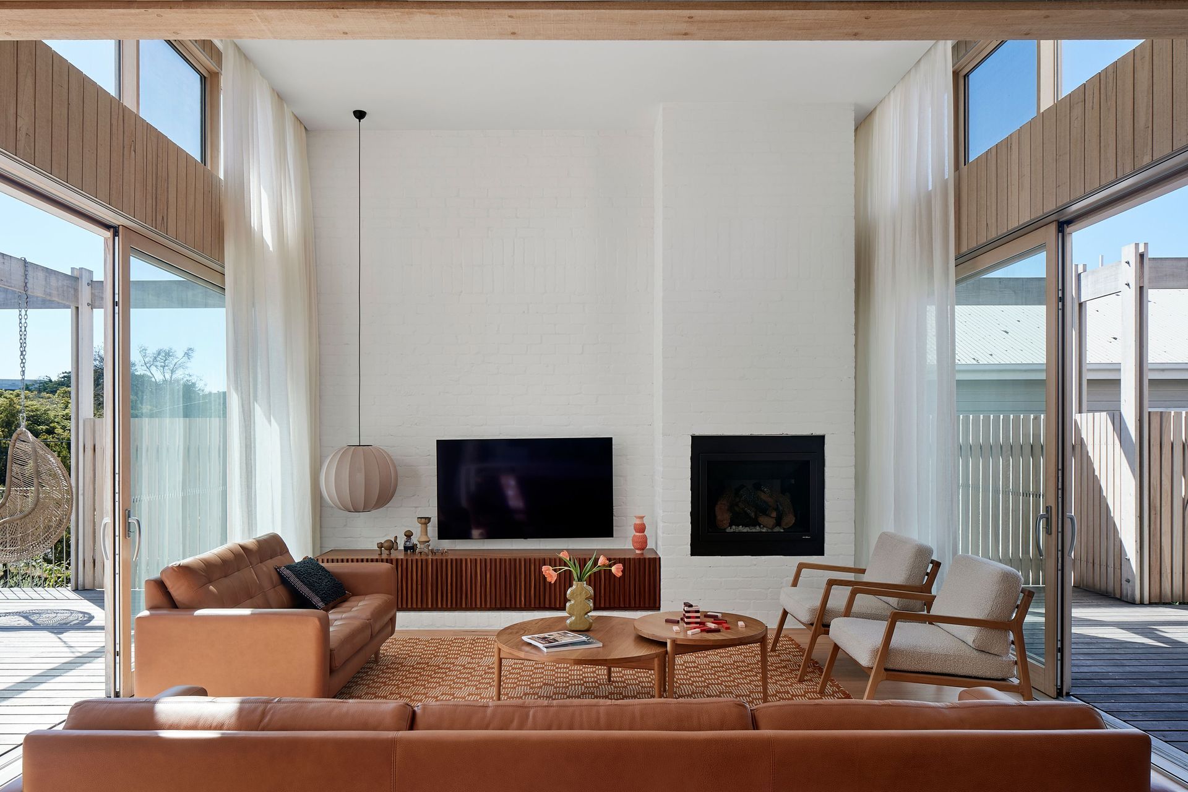
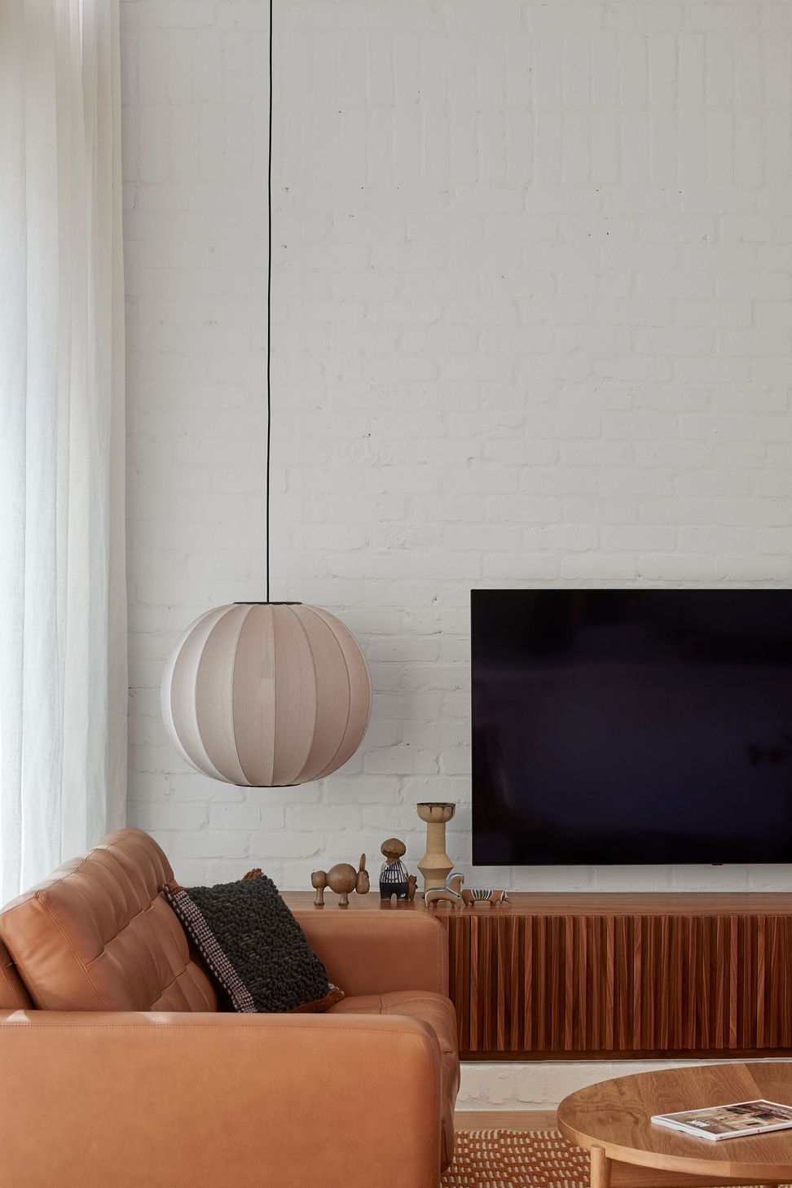
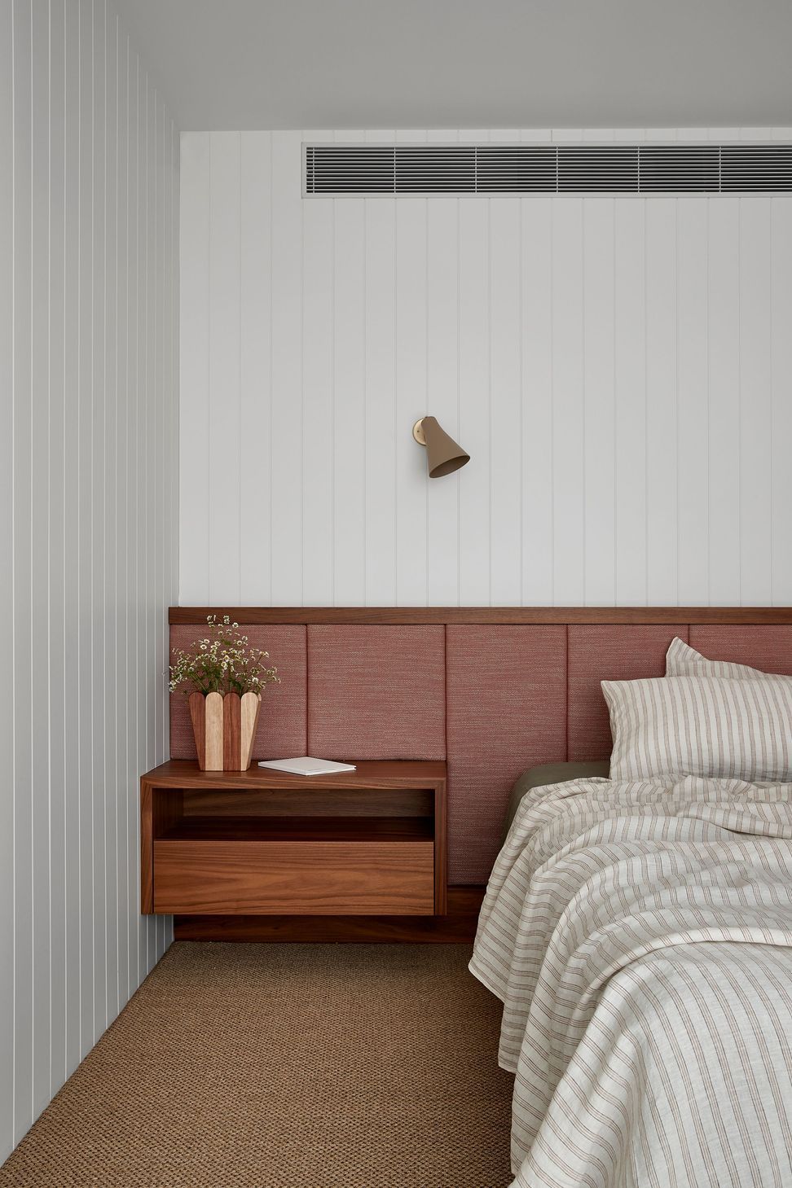
Preserving the spirit of the old home was as much about scale as it was about sentiment. Bower kept the proportions tight and human, avoiding volume for volume’s sake, so that the rooms feel cosy whether two people are in residence or sixteen. A new front deck sits where the old one once was, re-establishing that familiar connection to the street and the coastal reserve. Inside, soft whites, pale timbers and places for personal objects hold traces of the house that came before.
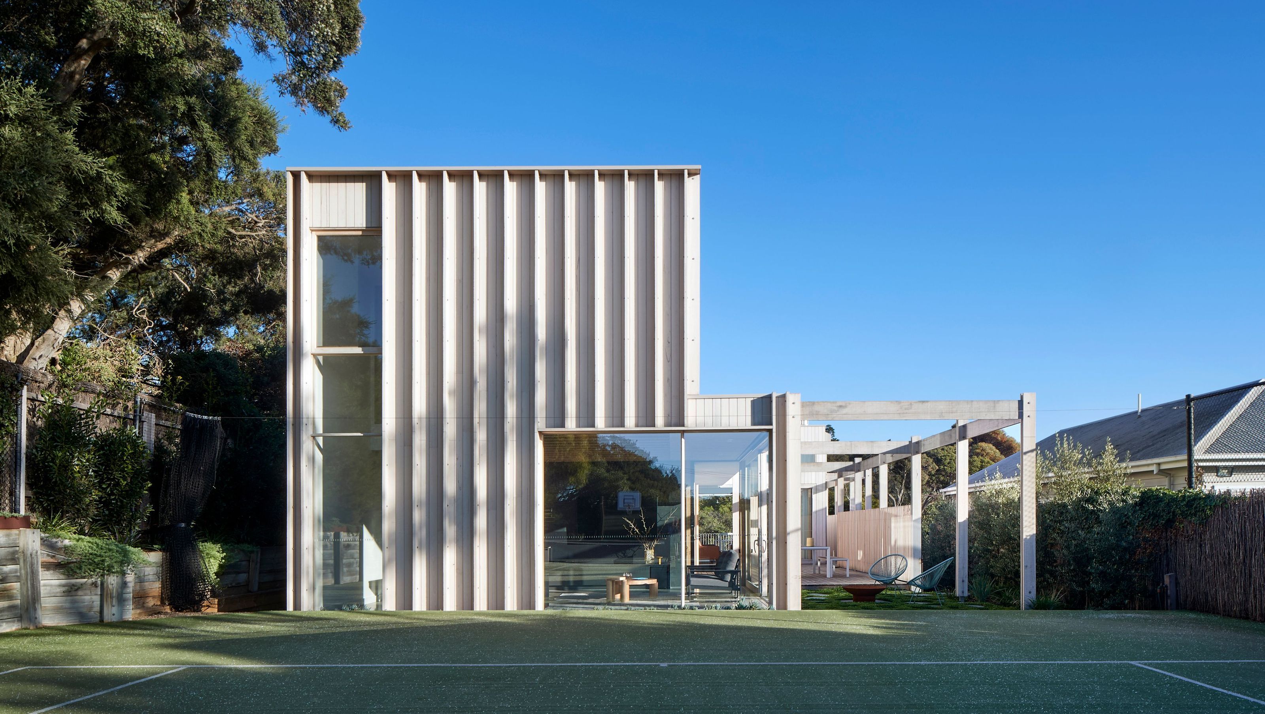
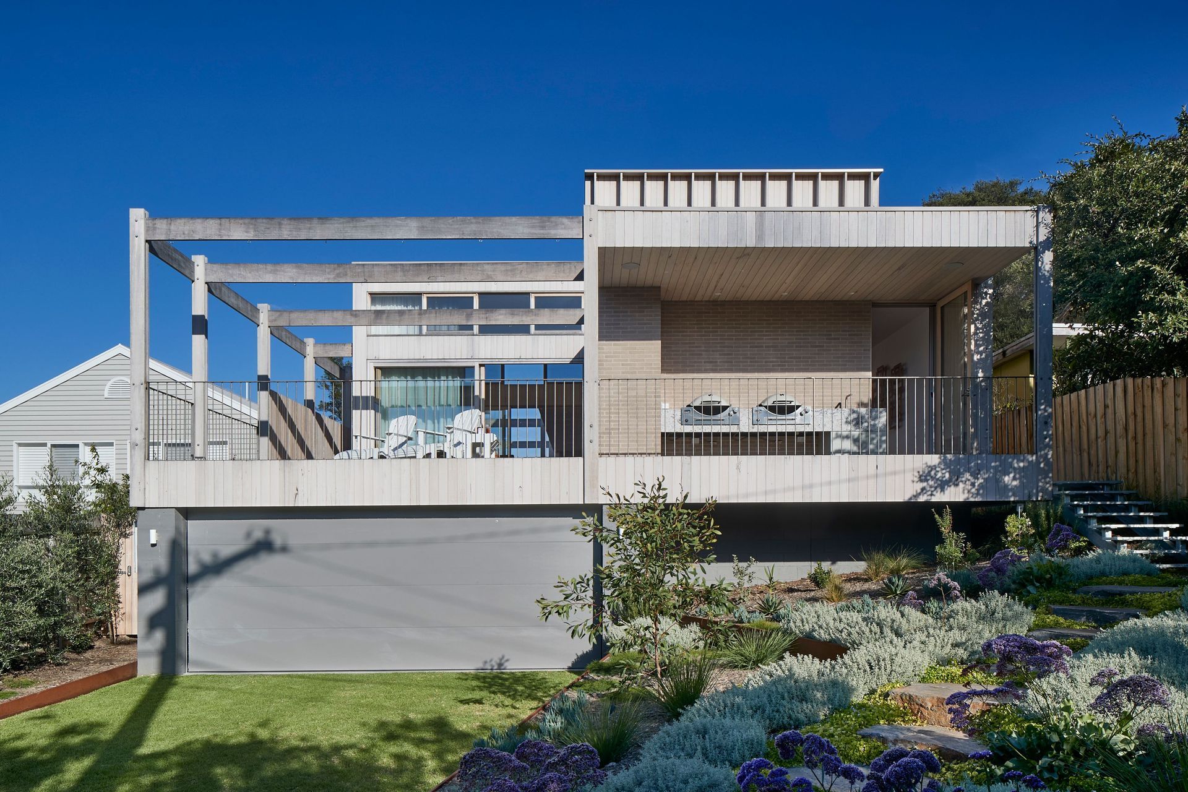
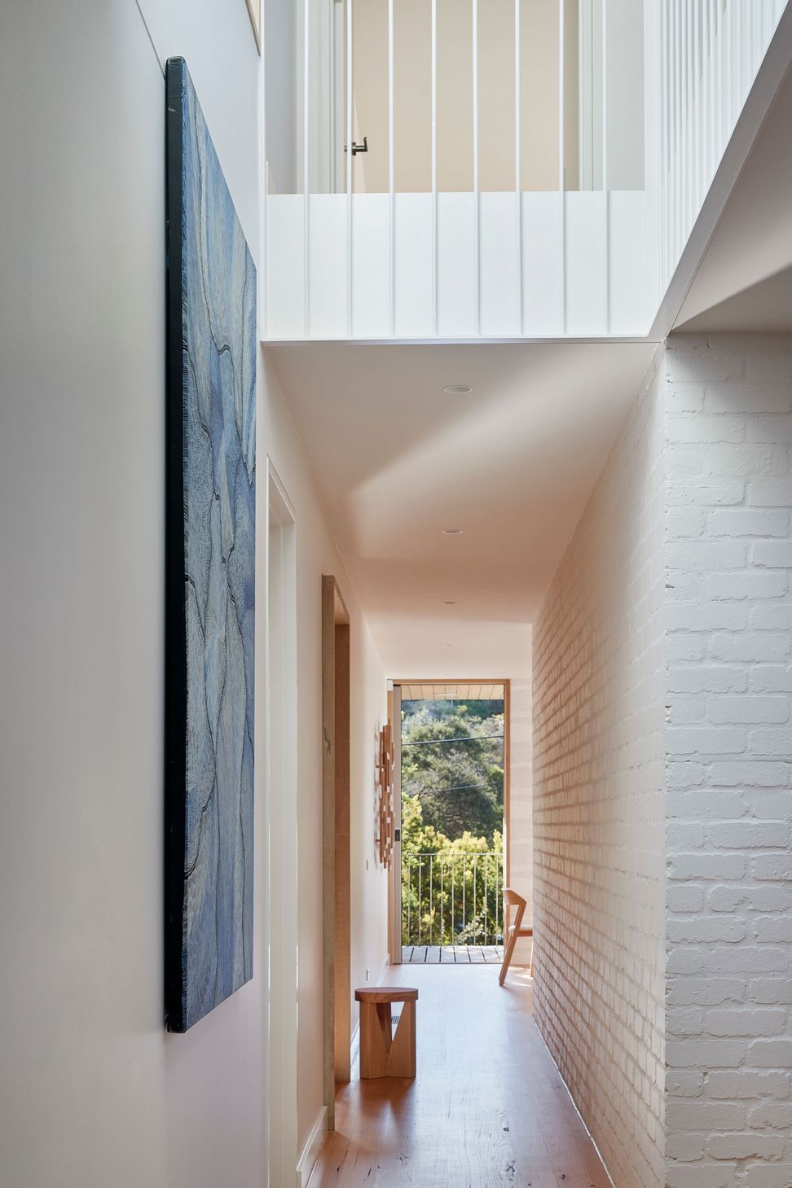
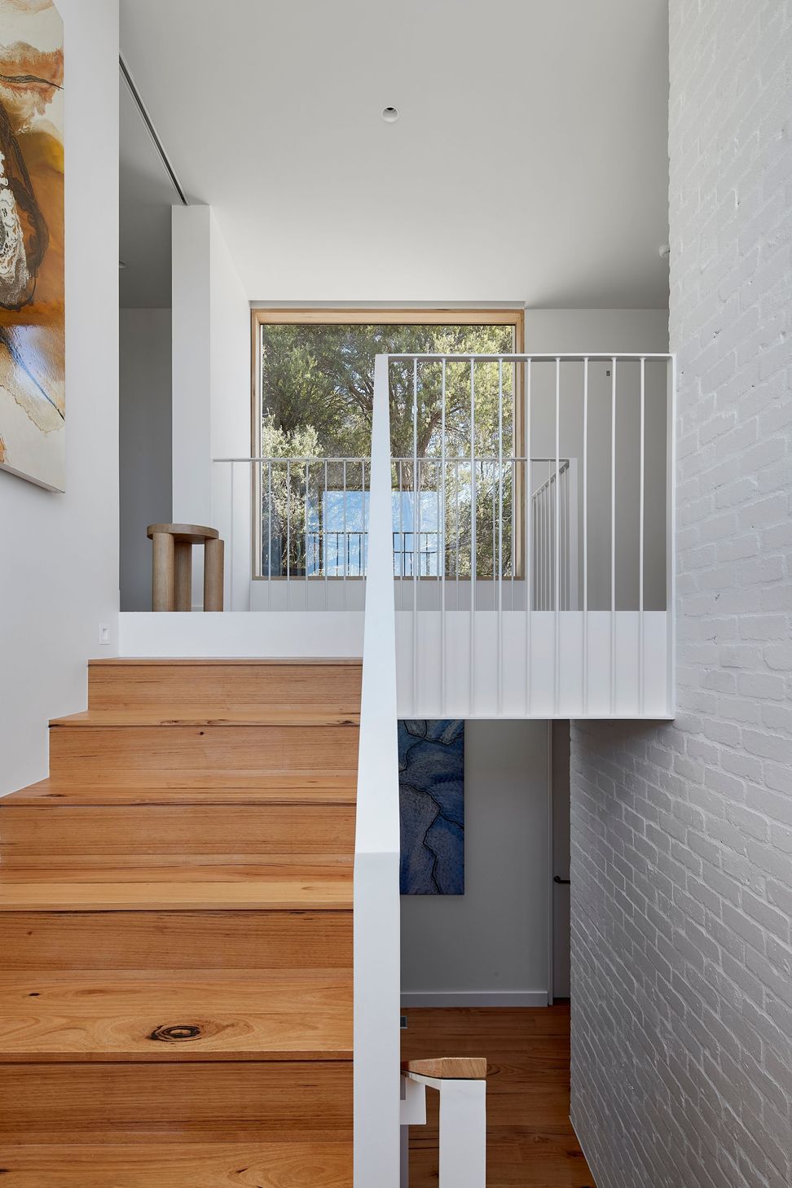
The procession from the front deck to the tennis court is one of the home’s quiet triumphs. The family are devoted tennis players and rather than treat the court as a separate zone, Bower wove it into the architectural experience. The L-shaped plan captures glimpses and long views from the deck, through the living spaces, across the central outdoor area and finally along the court’s sideline. At both ground and first floor, the circulation spine aligns with this axis, giving the house a sense of anticipation and generosity. It’s this view, the architects say, that gives the home its “beach club” character.
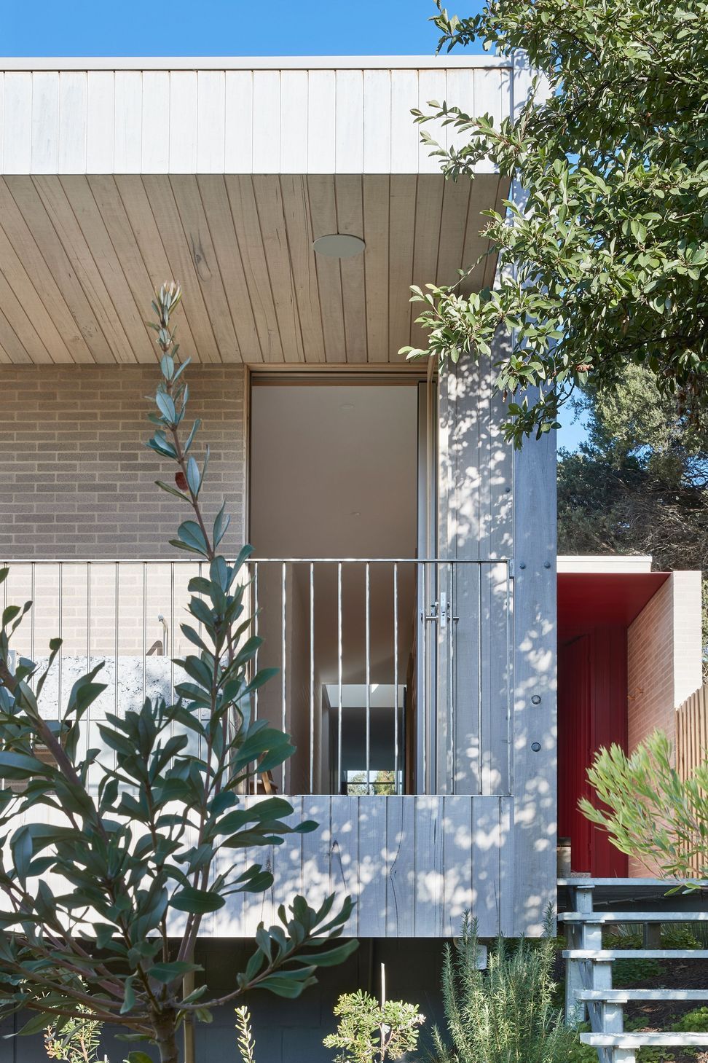
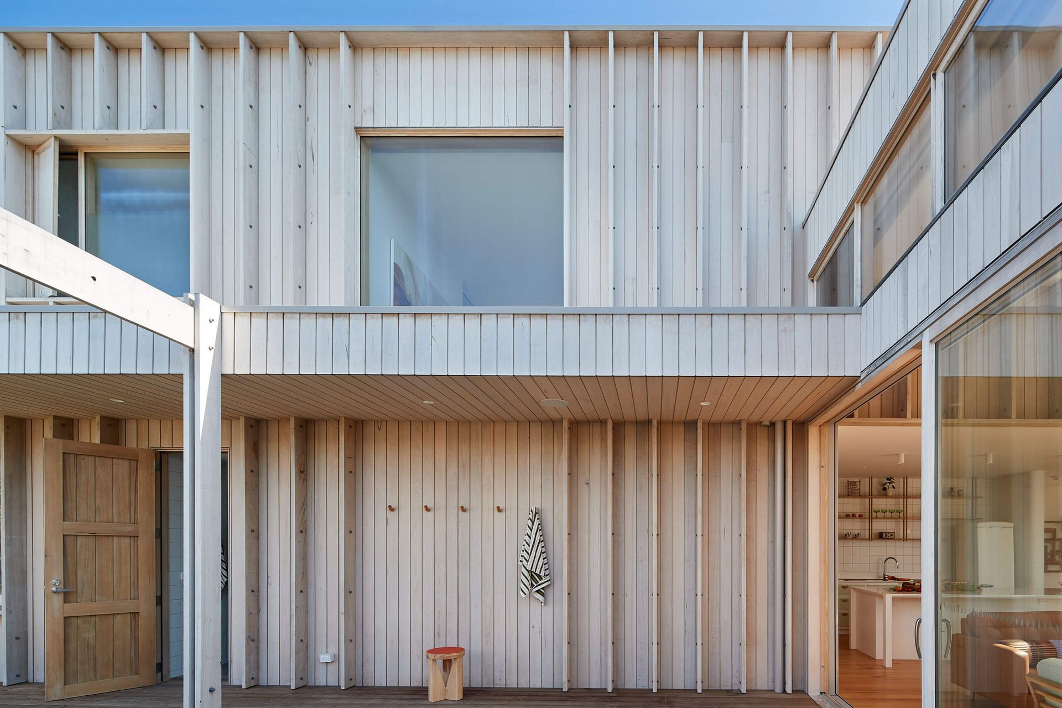
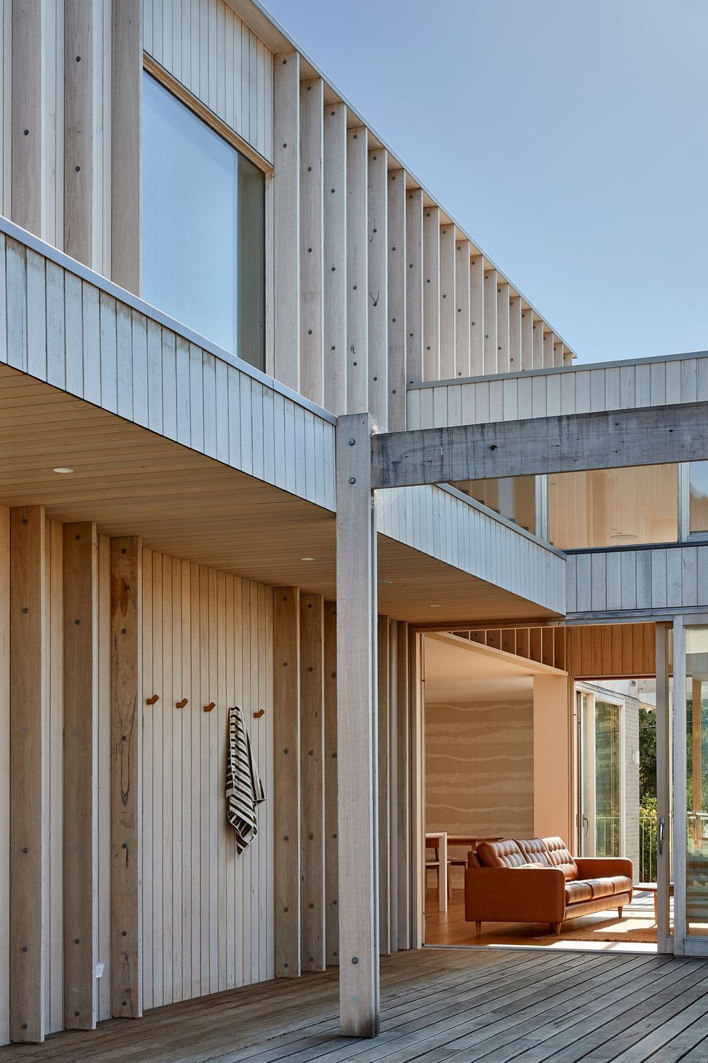
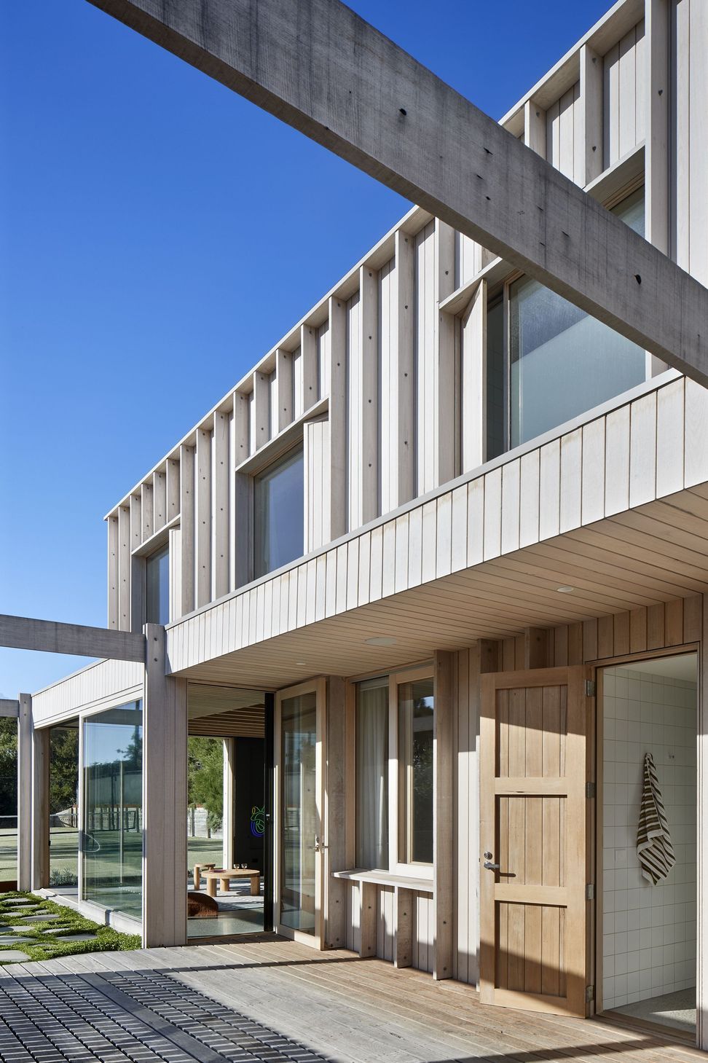
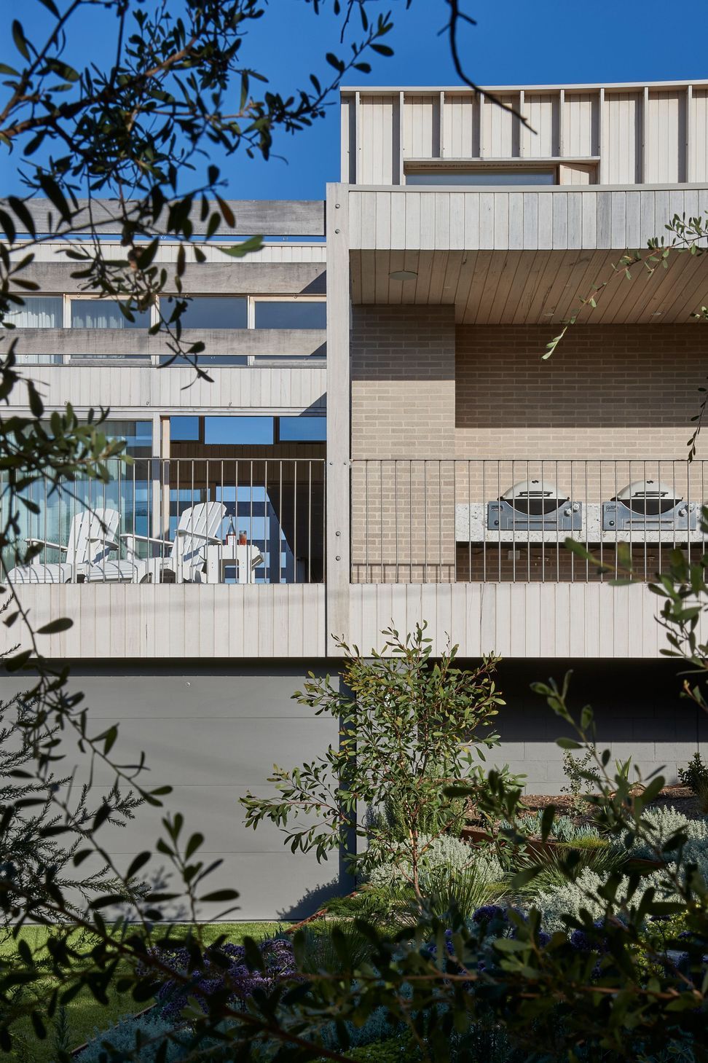
Materially, the house leans into the quiet, natural language of the peninsula. The pre-aged timber cladding, treated with Scandinavian Sioox, gives the exterior the silvery, even tone of driftwood. It’s a finish that feels both contemporary and deeply coastal, while also ageing gracefully in this salt-heavy climate.
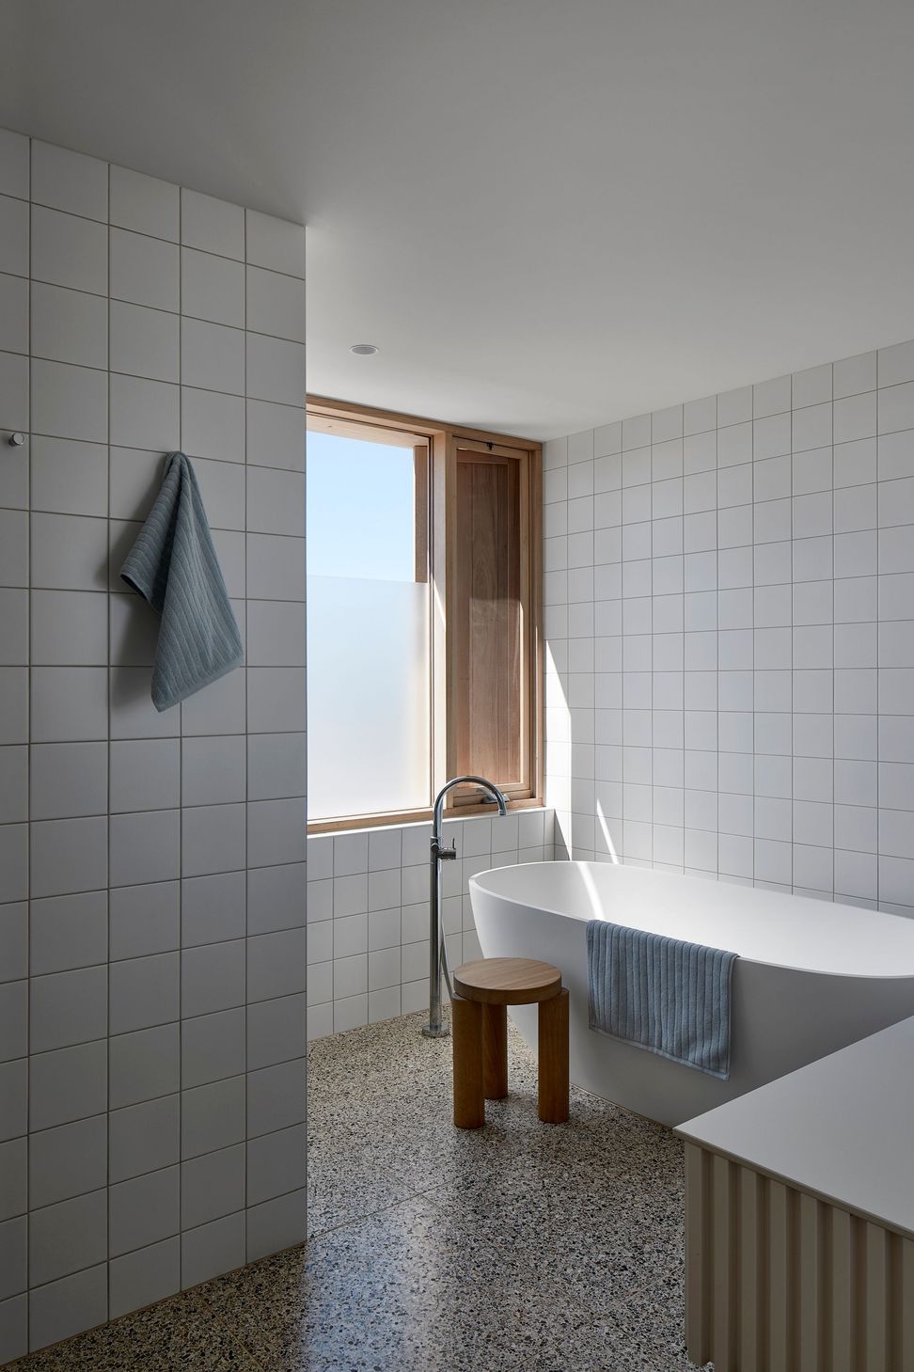
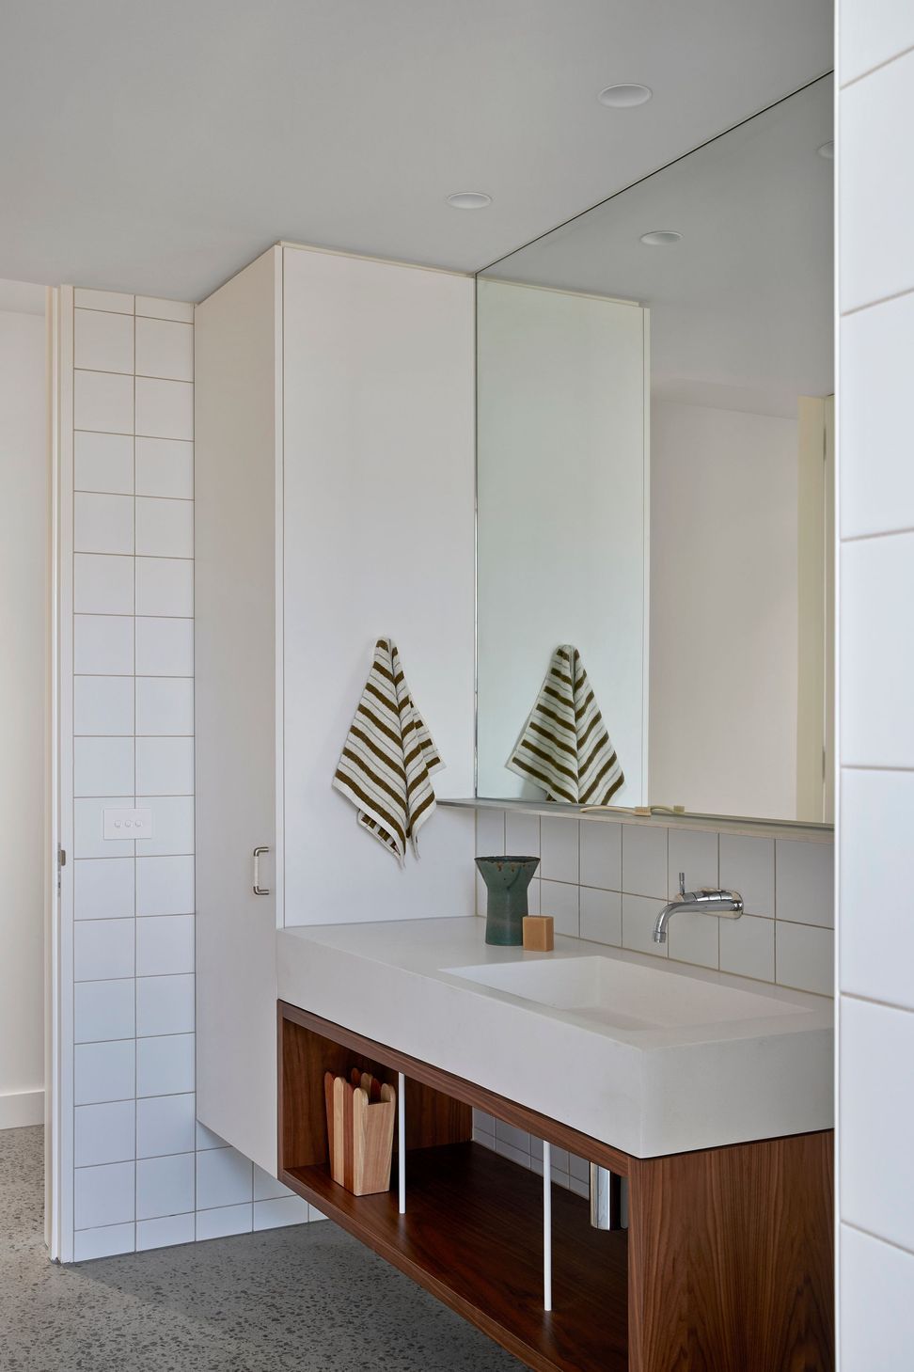
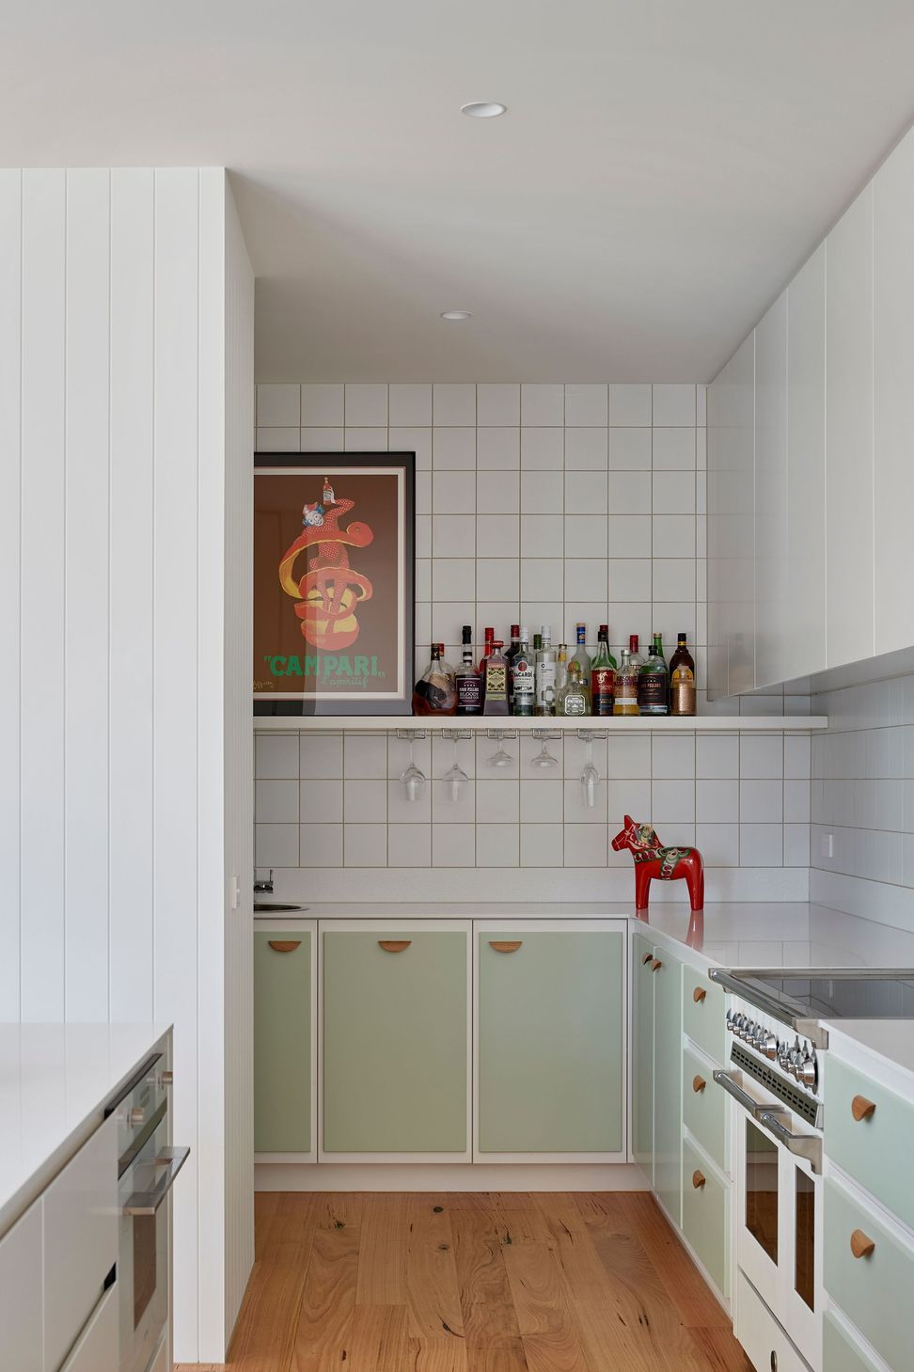
Inside, small gestures carry big warmth. The architects speak with satisfaction about the sand-coloured grout in the bathrooms, paired with simple white tiles. A tiny “Funkis” move that adds softness and a coastal nod without shouting.
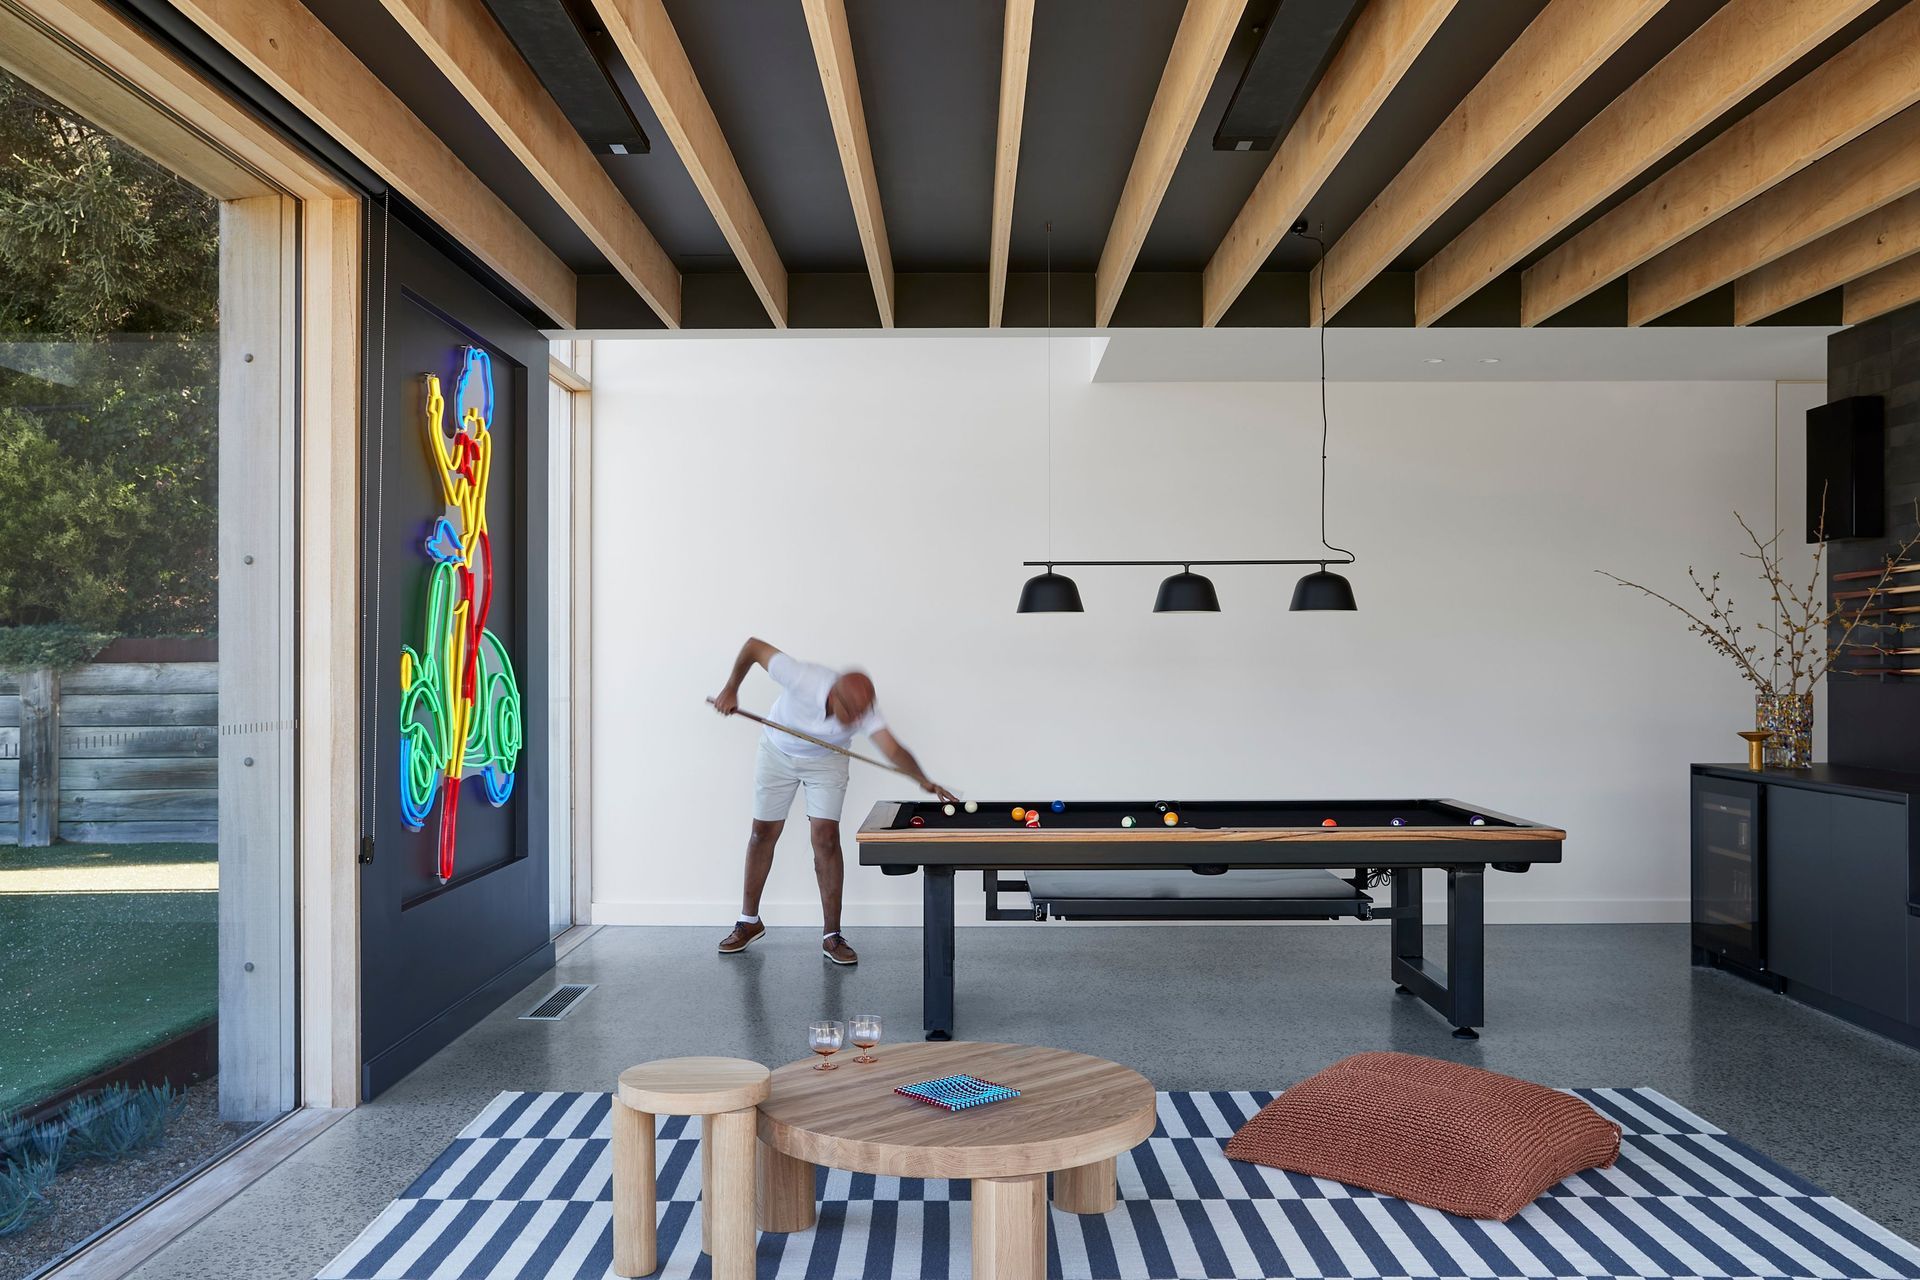
The clients’ Swedish and Italian backgrounds bring a layered personality to the home. Fio’s heritage shows up playfully in the social spaces. The built-in sound system (with speakers even on the tennis court), the ingenious rising pool table, the neon sign, the record player and cocktail bar, the BBQ positioned to anchor the front deck. It’s a house that doesn’t shy away from joy.
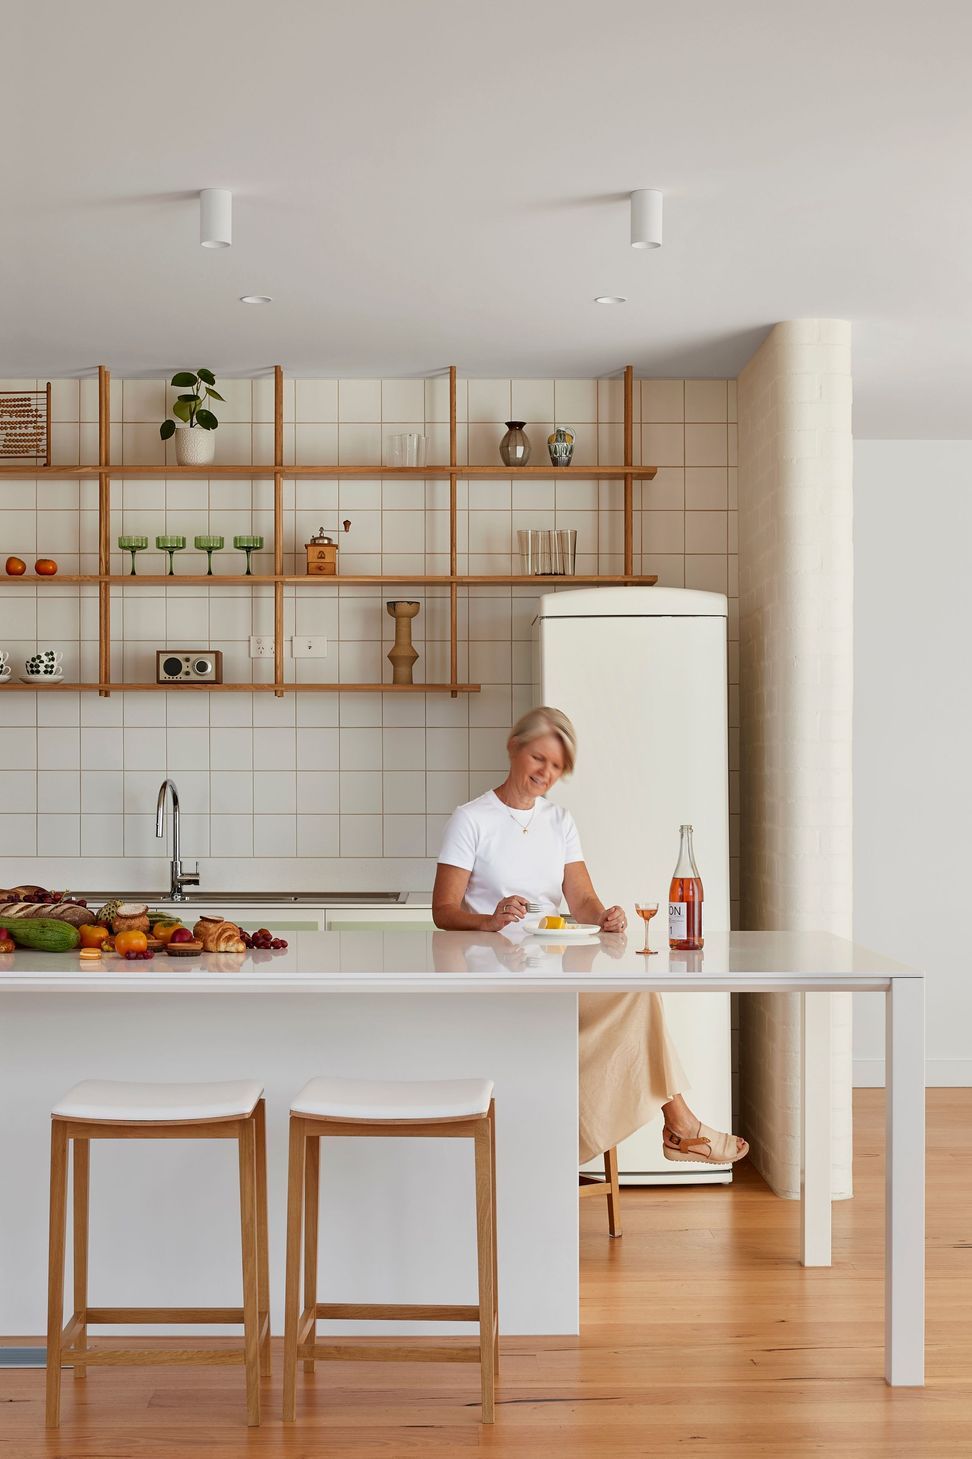
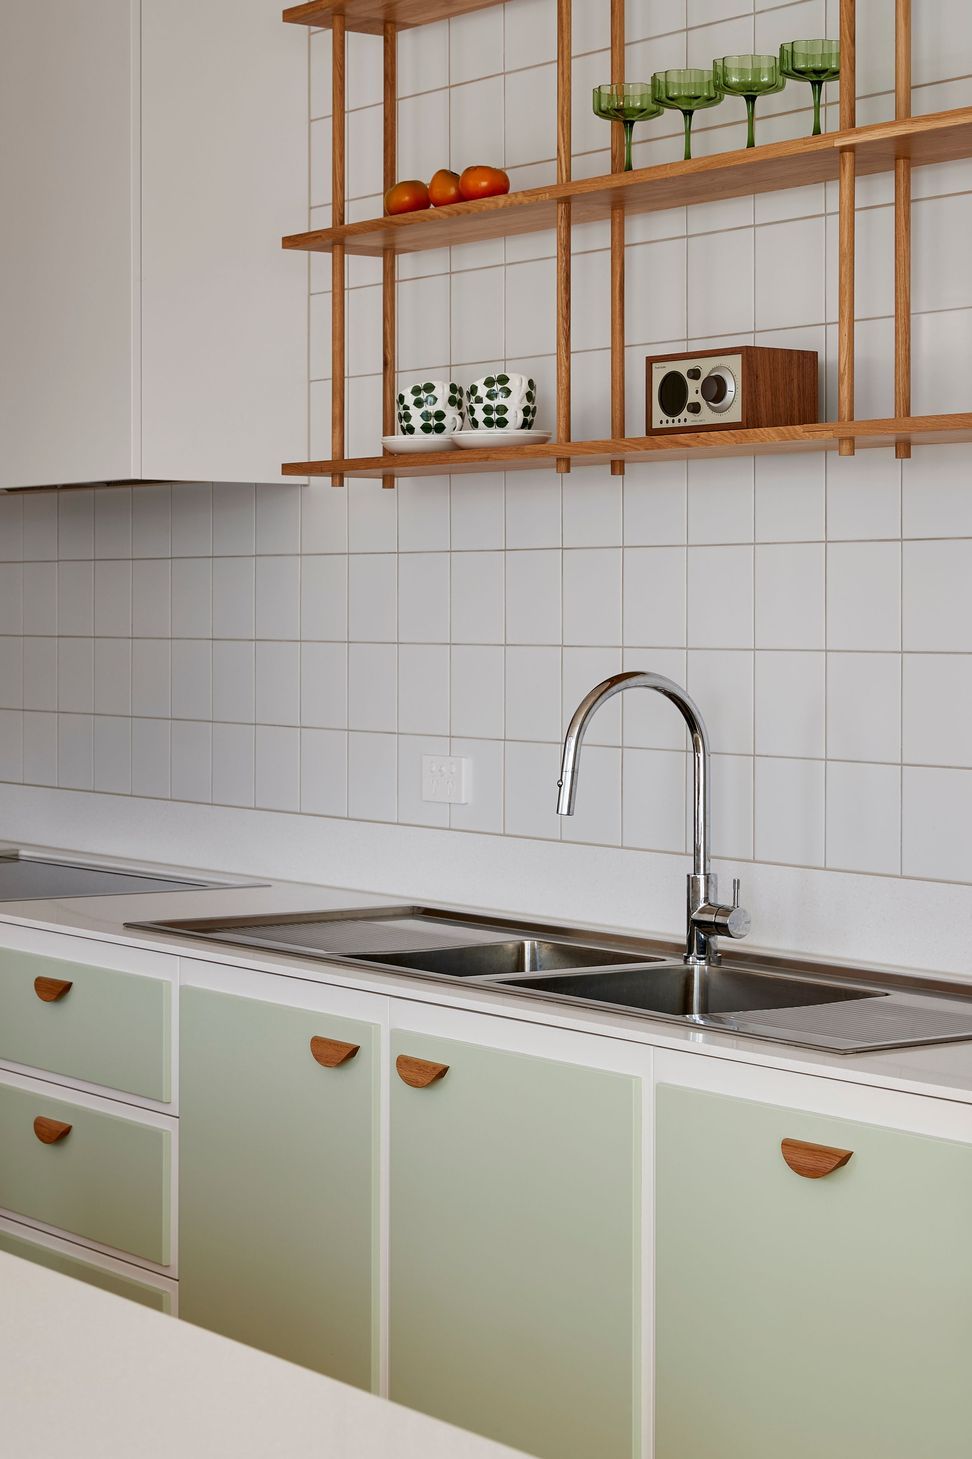
Katarina’s Swedish roots reveal themselves in hospitality and care. The ground floor bathroom is designed with thoughtful nooks for every guest’s toiletries. The bunk room has hooks and personal storage for each visitor. And the kitchen, drawing from her memories of Swedish kitchens, is crafted for baking, gathering and feeding the people she loves.
Environmental performance is handled with equal clarity. In winter the home absorbs and stores warmth through concrete floors and internal brickwork, supported by high-performing glazing. In summer, pergolas, eaves, planting and cross-ventilation keep the home shaded and breezy. There’s no heavy-handed sustainability narrative here, just passive design doing its job.
Perhaps the most surprising lesson from the project is a social one. As the architect reflects, coastal houses often retreat behind fences or dunes. Places to withdraw. But here, the opposite approach made sense. Fio loves cooking and talking to neighbours; the front deck and BBQ area were designed to support that. The house opens itself to the community, to passers-by, to the reserve across the road. It’s architecture as connection rather than enclosure.
In the end, The Blairgowrie Beach Club is a home built on respect. For memory, for landscape, for simplicity and for the rituals that make a place feel like yours. It’s a house that invites people in, holds them close and lets the coastal light do the rest.
Explore more projects from Bower Architecture here.
Words: Tara Bird
- Completed
- 2024
- Building style
- Contemporary
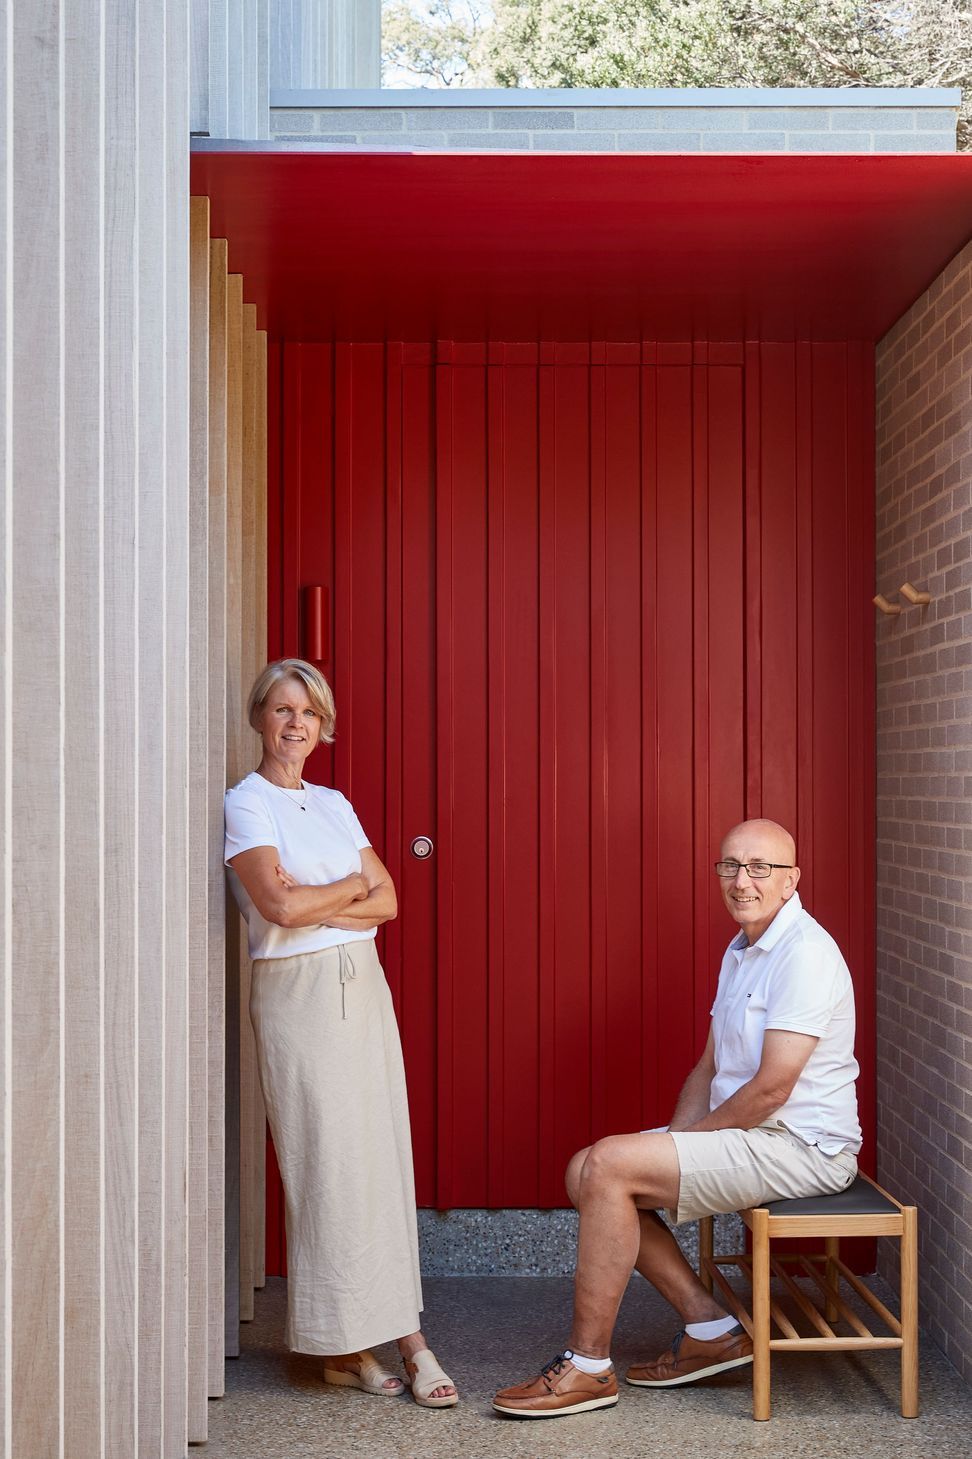
"As we grew older, and our children became adults, we wanted to retain this relationship with our beach retreat. And even more than that, we wanted to create a space which became a legacy for our families."
Fio De Vincentis, Client, Blairgowrie Beach Club
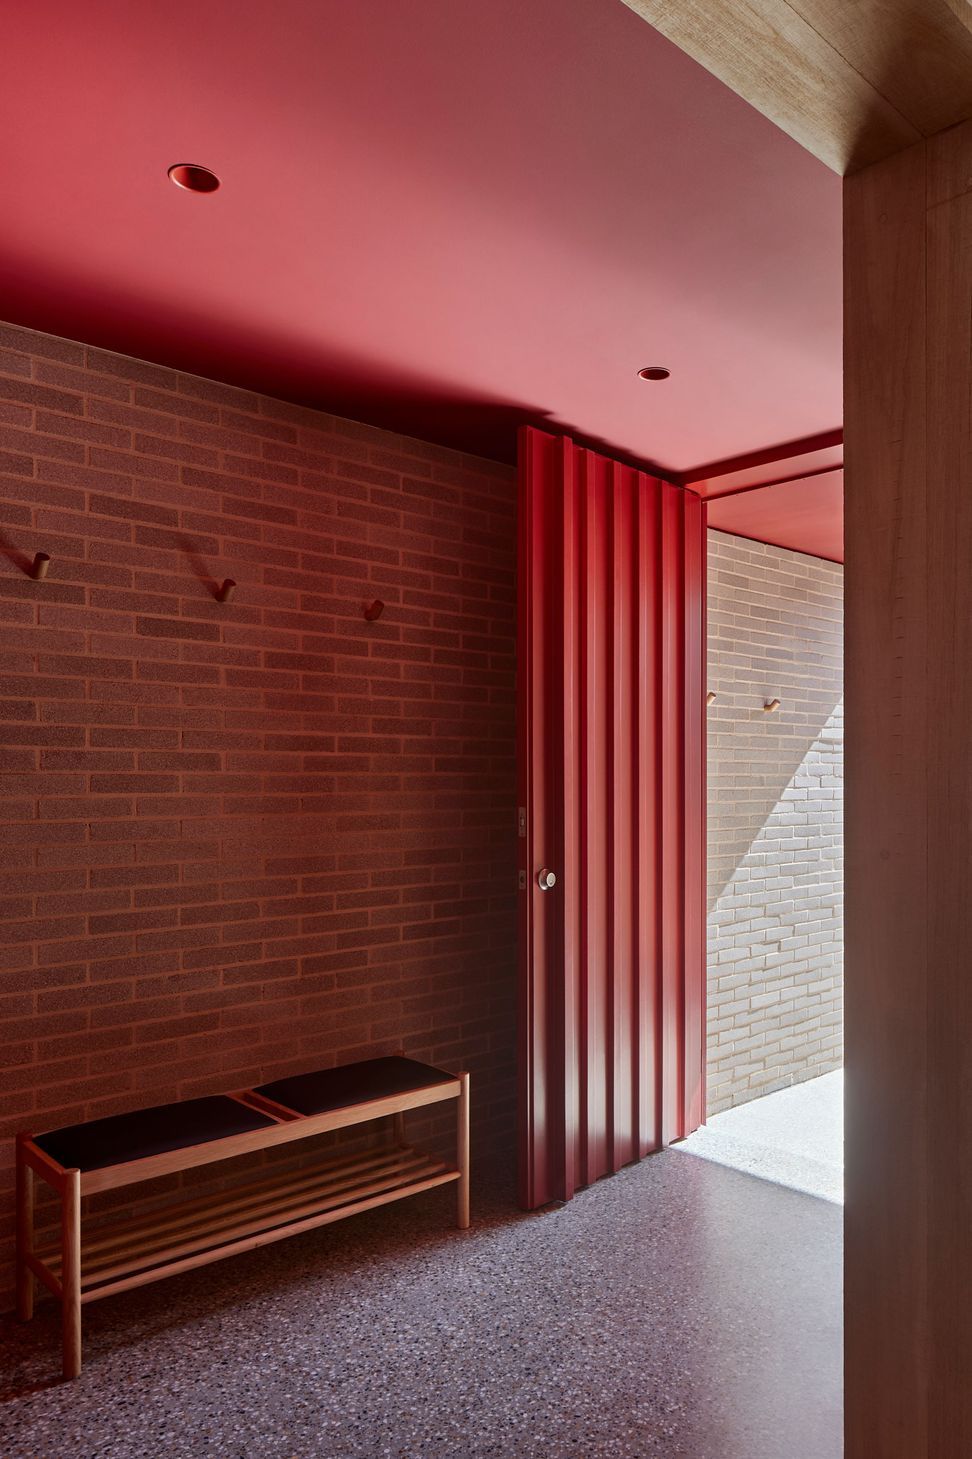
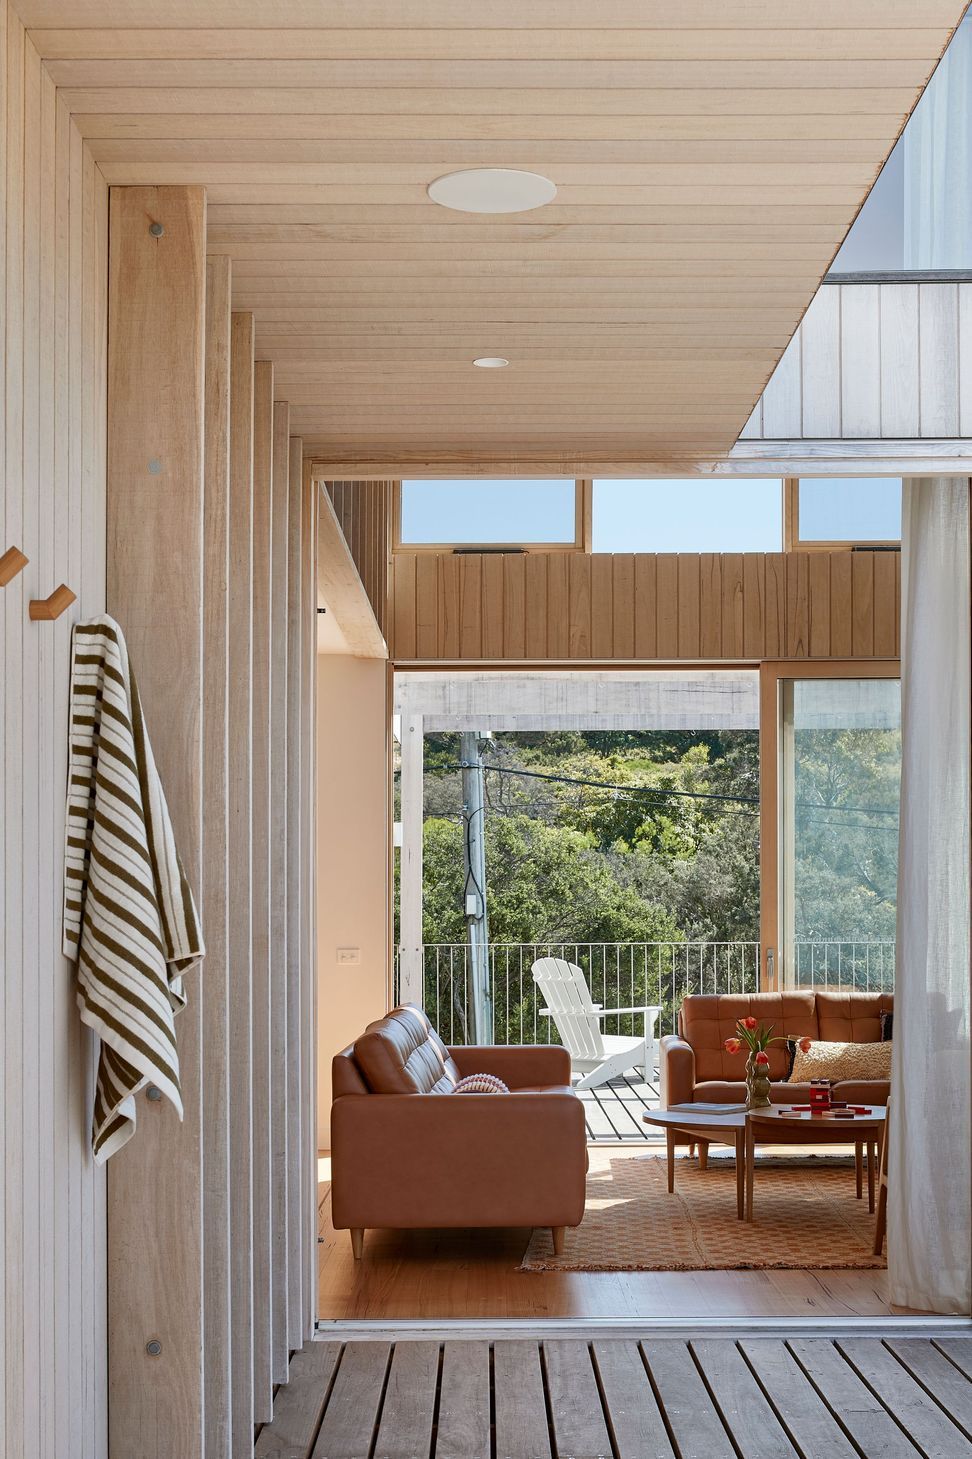
"Bower’s approach to the project was so different, so welcoming. You had US in mind not your own egos. I knew the Bower team would be the right fit when we in our first meeting got questions like ‘who will use the house’, ‘what kind of people are you’, ‘how do you want to feel in the house."
Katarina De Vincentis, Client, Blairgowrie Beach Club
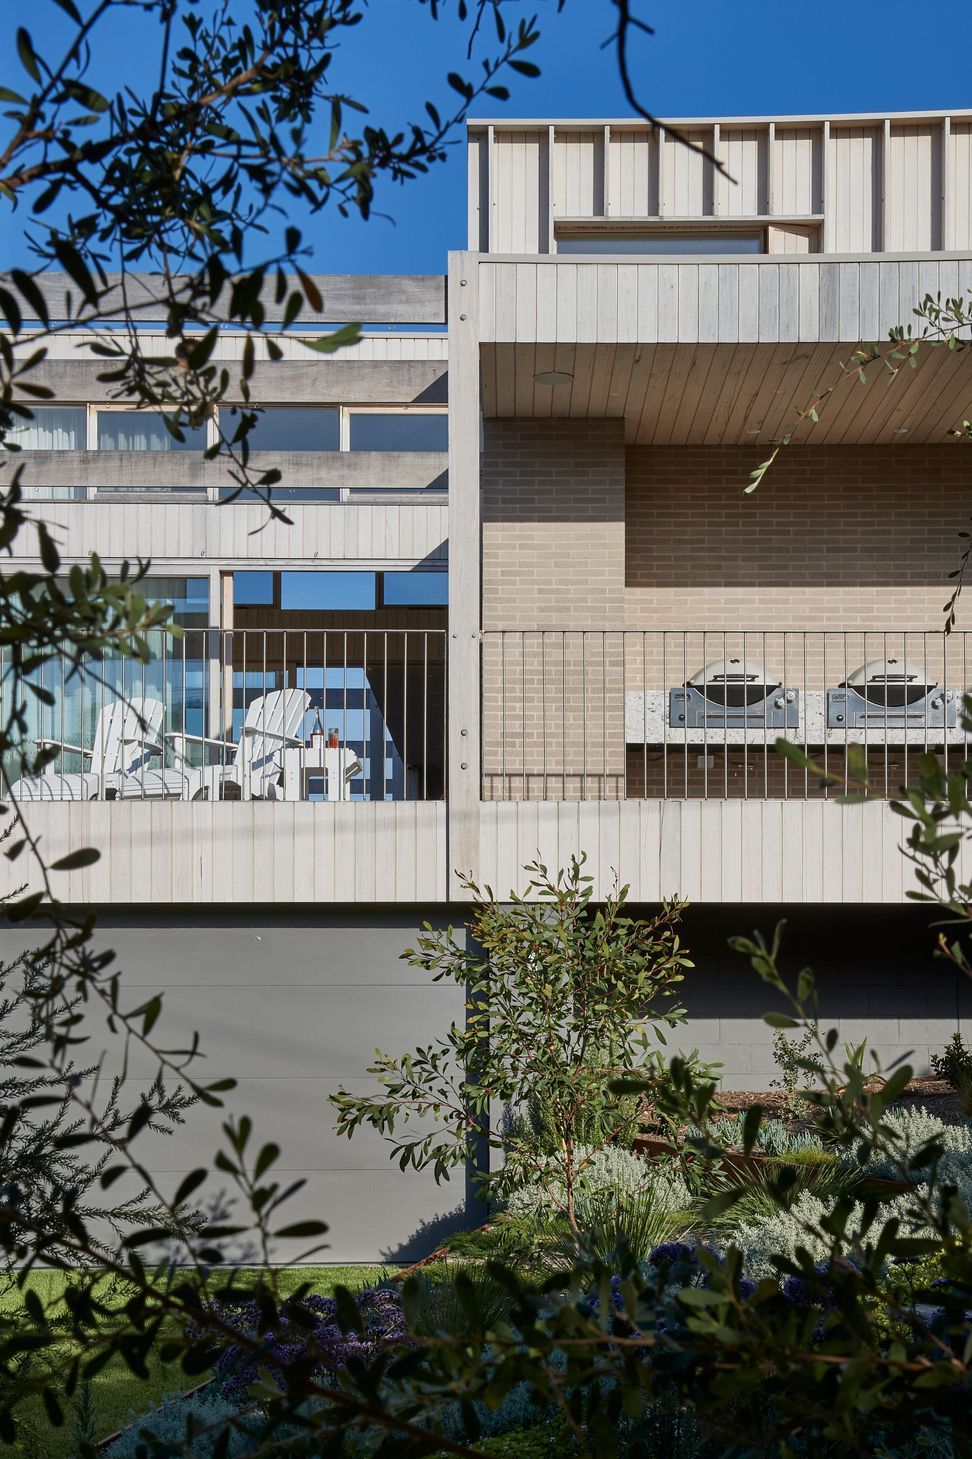
"Good architecture should facilitate positive engagement and experiences between people, and this house does that magnificently."
Fio De Vincentis, Client, Blairgowrie Beach Club
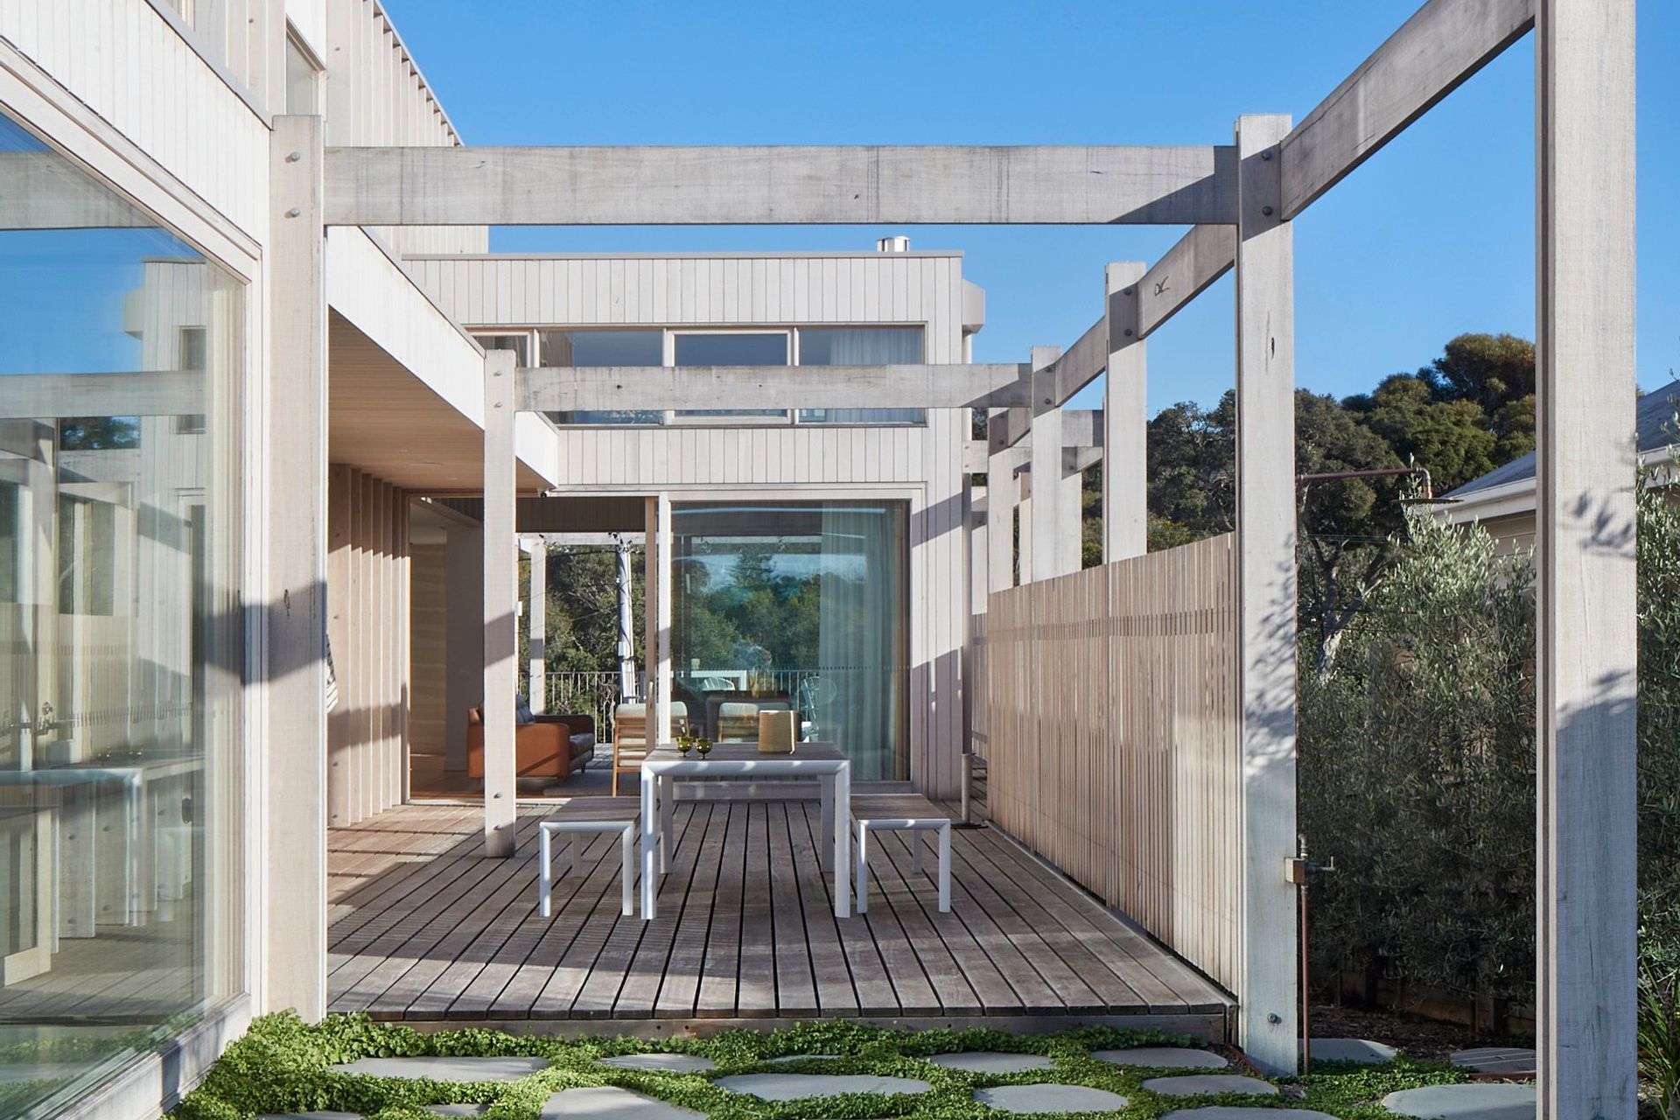
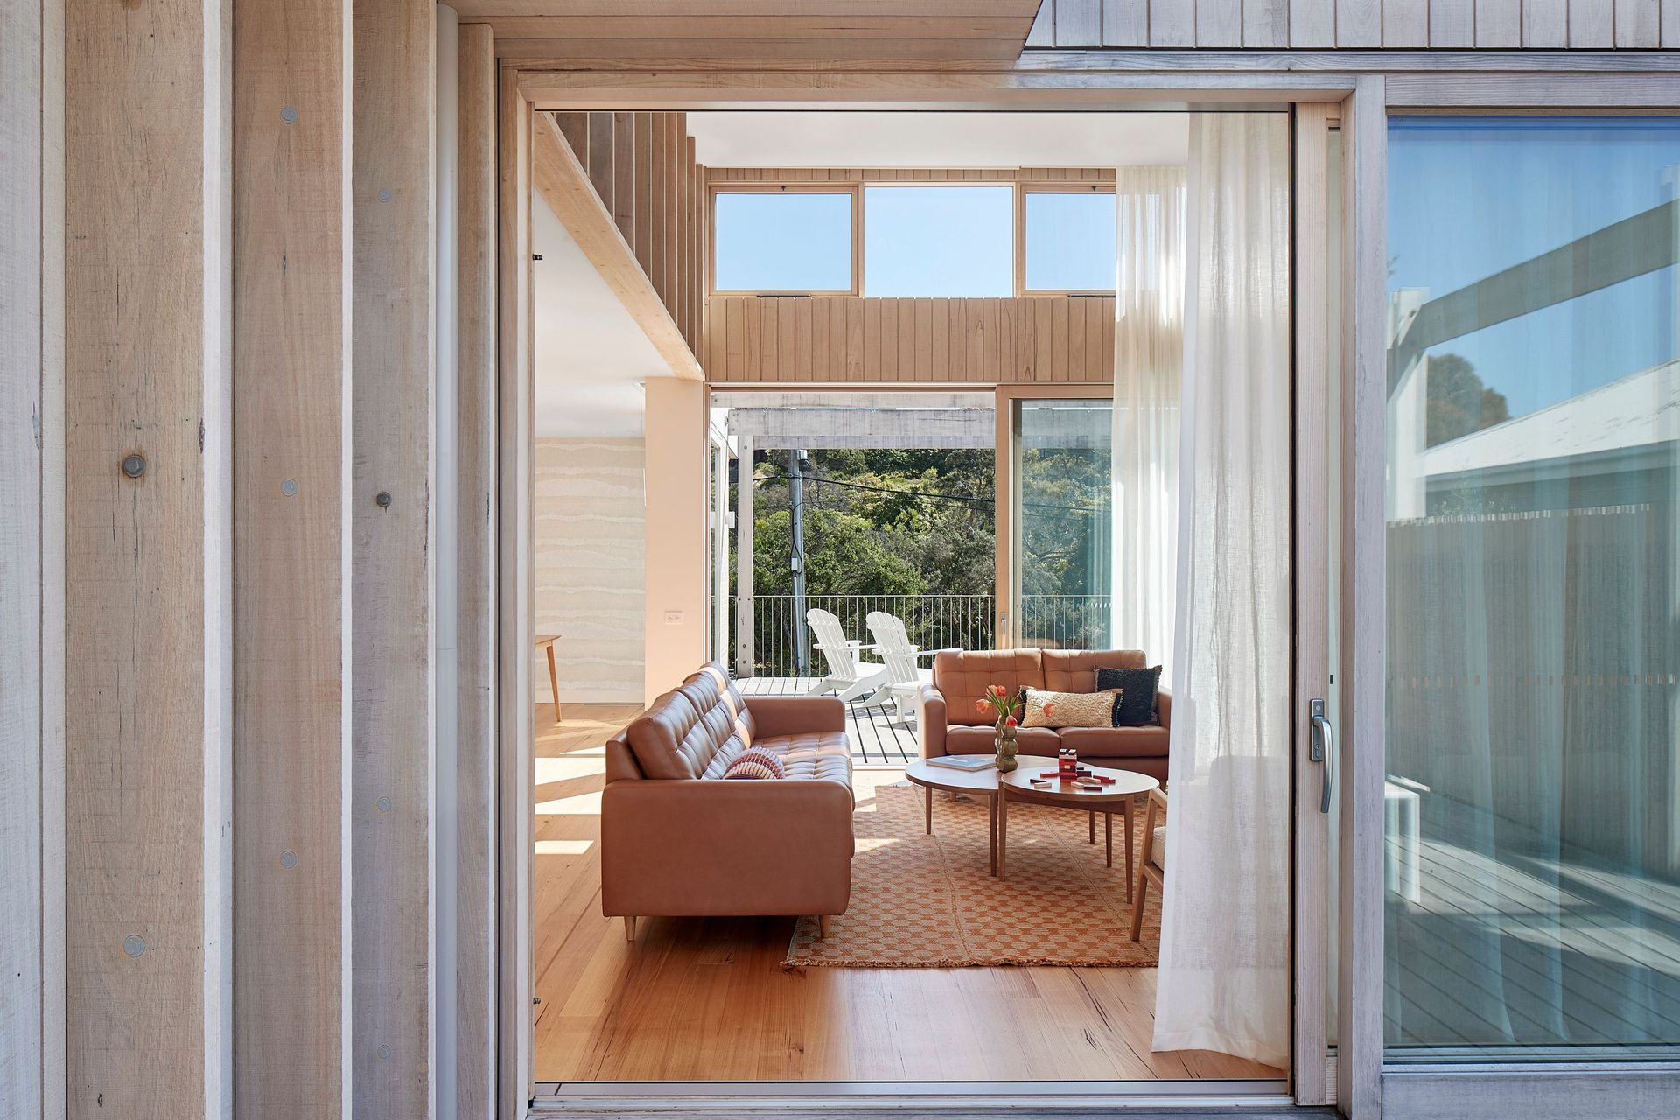
"The decks and living areas are created from a series of interconnected spaces, they maintain their intimate feel even though they are comfortable and generous in size."
Fio De Vincentis, Client, Blairgowrie Beach Club
"We ended up with the ‘happy place’ we always wanted, which is equally beautiful, functional and fantastic."
Fio De Vincentis, Client, Blairgowrie Beach Club
Passive and active design are essential to the success of the Blairgowrie Beach Club. North-facing windows flood the kitchen and dining area with natural light and facilitate abundant natural ventilation. The insulated concrete slab provides thermal mass to stabilise temperatures inside. The home is packed with insulation, and is meticulously sealed. A solar array covering the entire roof powers the home and sub deck water tanks allow rainwater to be harvested for irrigation.
"The other important aspect of the brief was to create a connection from the living areas in the front to the tennis court at the back… I feel this has been achieved in a spectacular way. Even when you first arrive and step onto the front deck, a glimpse of the tennis court can be obtained…down the long corridor, creating a sense of anticipation. And this is backed up again by an aerial view of the tennis court from the upstairs corridor, giving most of our guests a pleasant surprise."
Fio De Vincentis, Client, Blairgowrie Beach Club
Like this Project?
Hire Bower Architecture
Professional Reviews
The products behind the project
Eight products specified into this build from seven suppliers, verified ArchiPro members. Tap through to specifications, suppliers and lead times.


Professionals used in
this project
The practices and trades credited on this project.









More projects from
Bower Architecture
Other work by Bower Architecture, across every category they build in.


More in
Beach House
Everything else in Beach House, from every practice on ArchiPro.


Next Project
Keep scrolling